RESIDENTIAL BUILDING
LORIGUILLA

Year of construction: 2009
Square area: 9,600 m2
Architecture: Murcia Arquitectos
Sponsor: Gabriel Gavilán
Construction: L3M
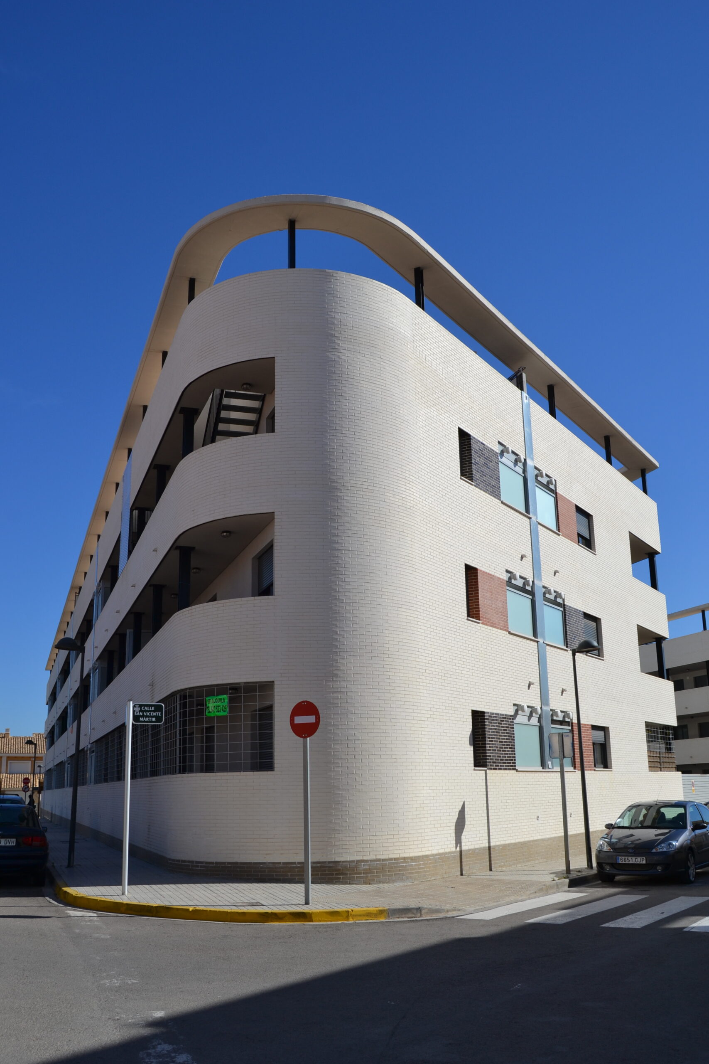
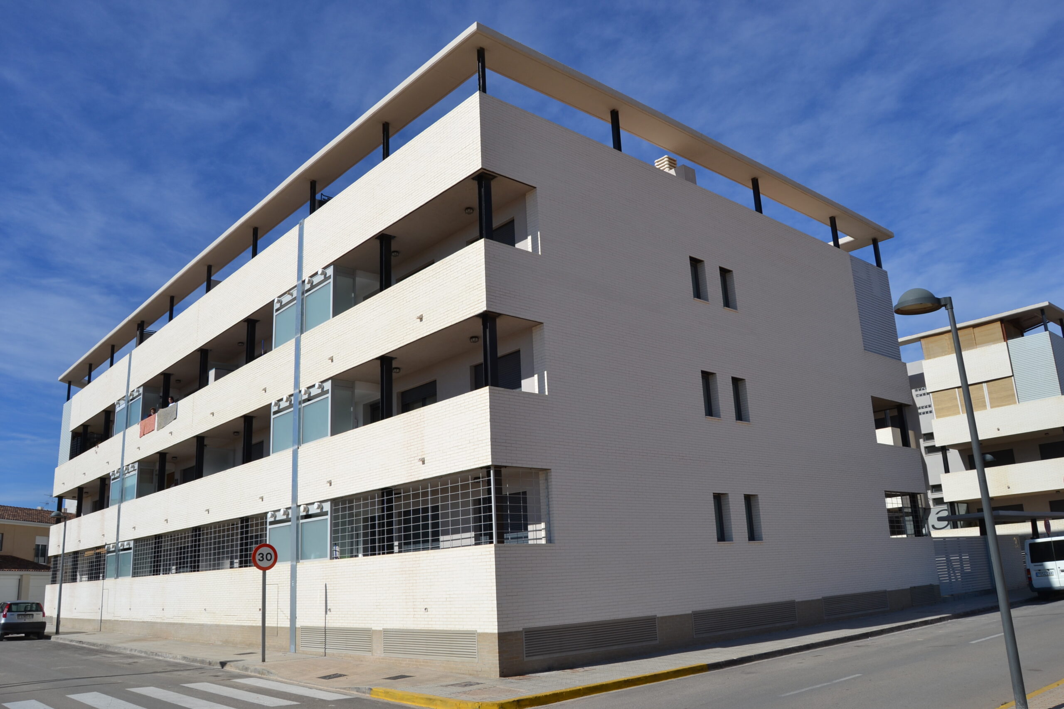
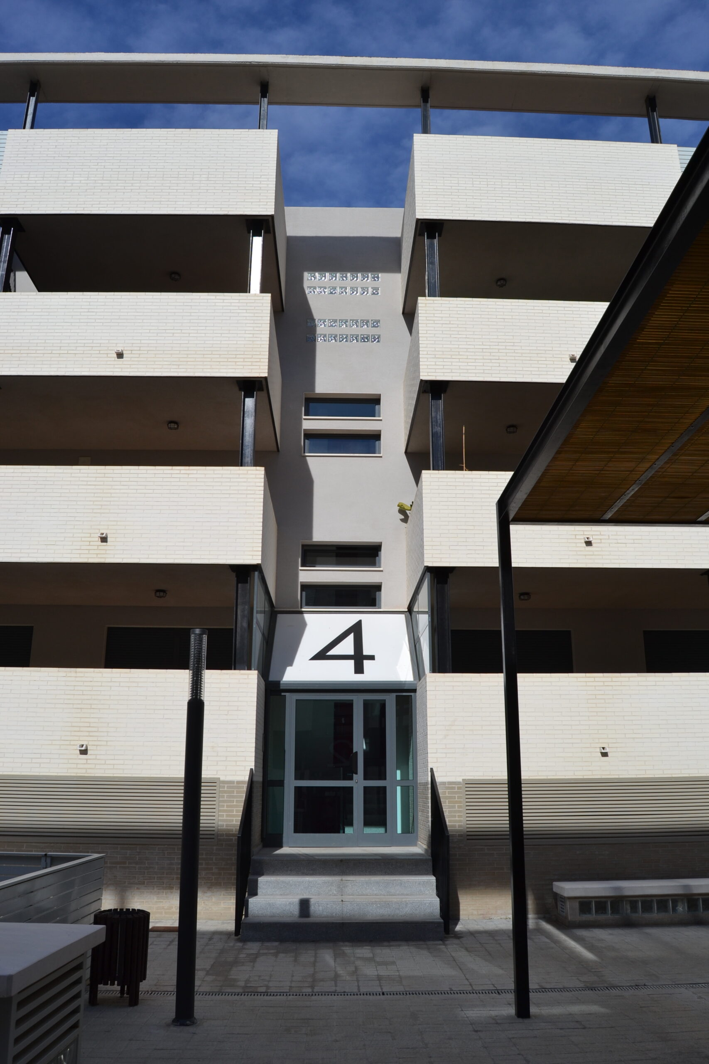
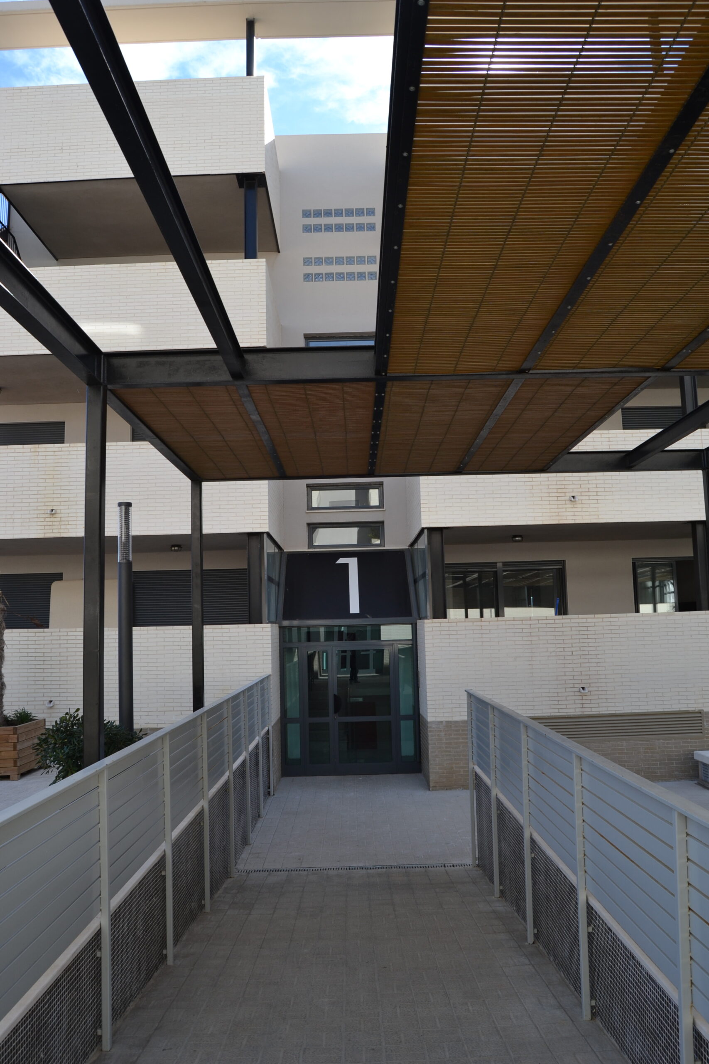
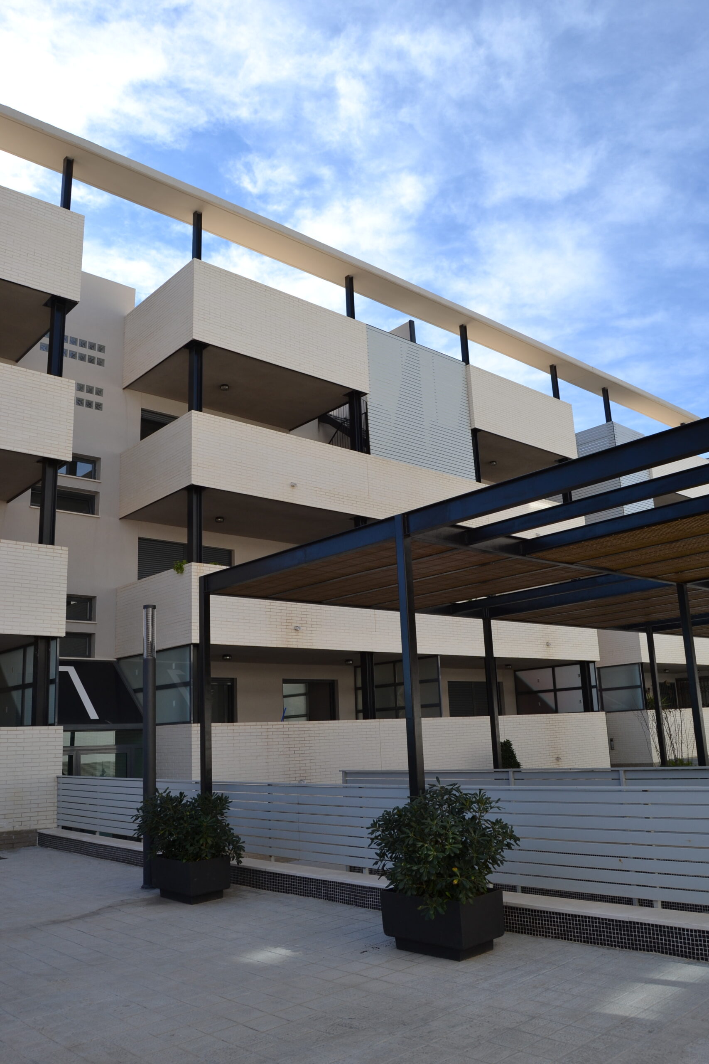
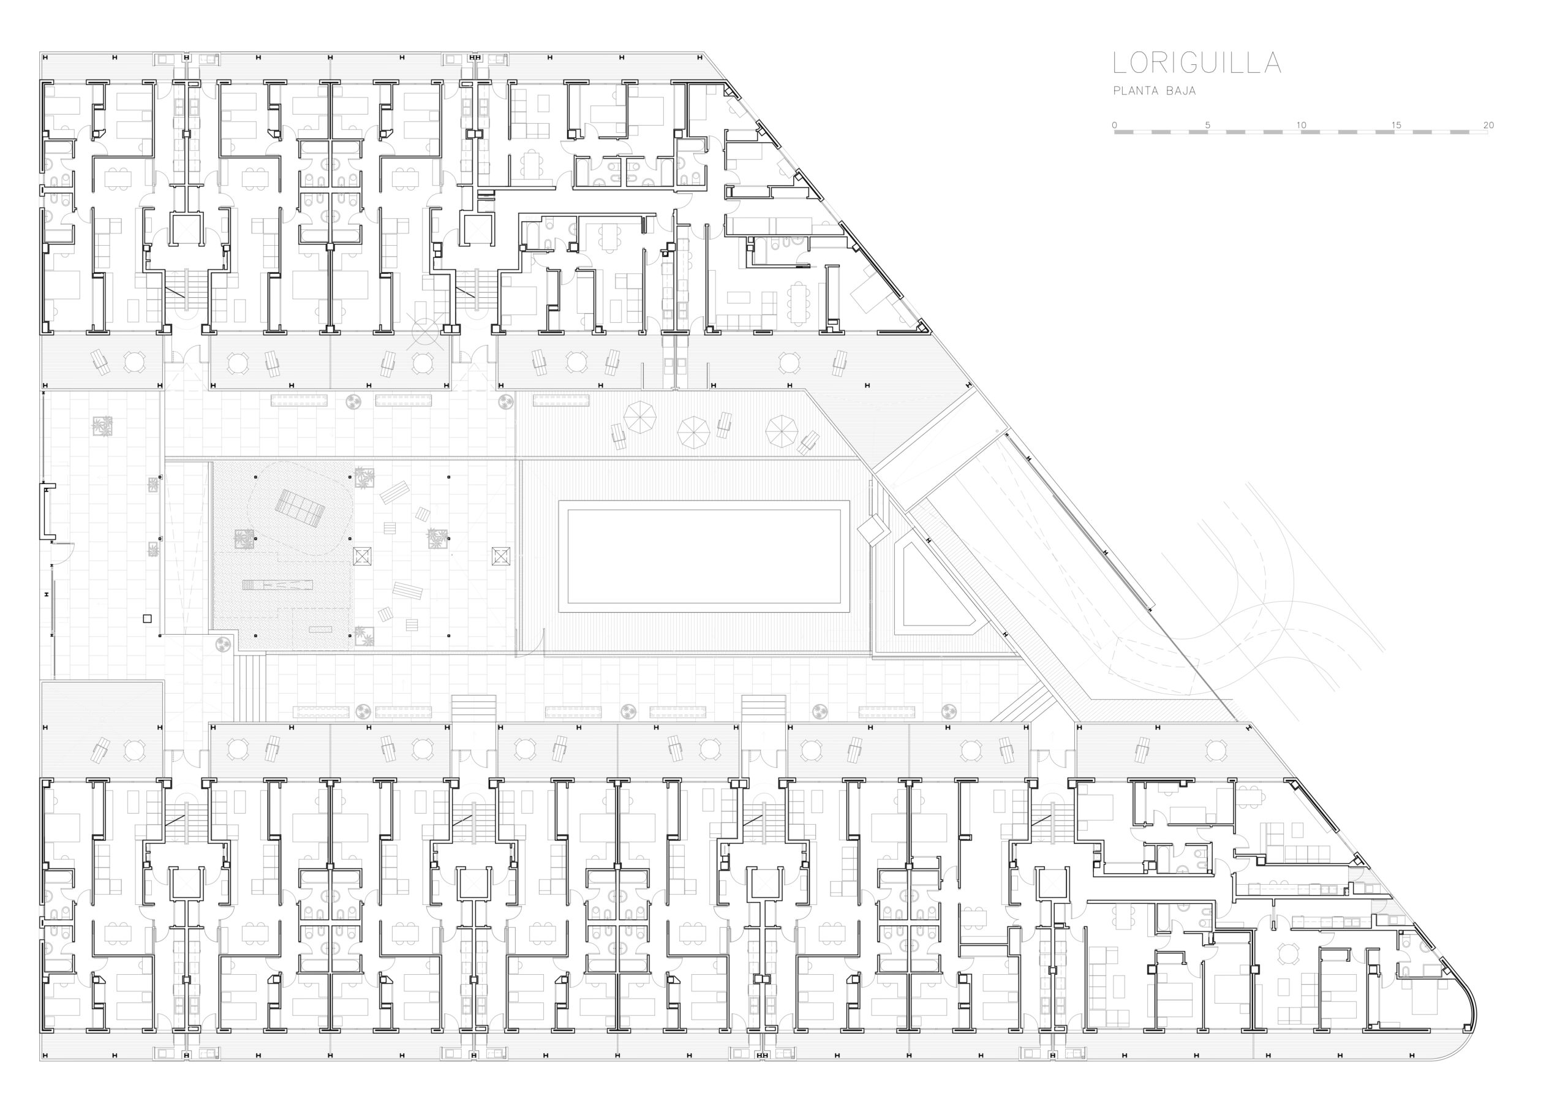
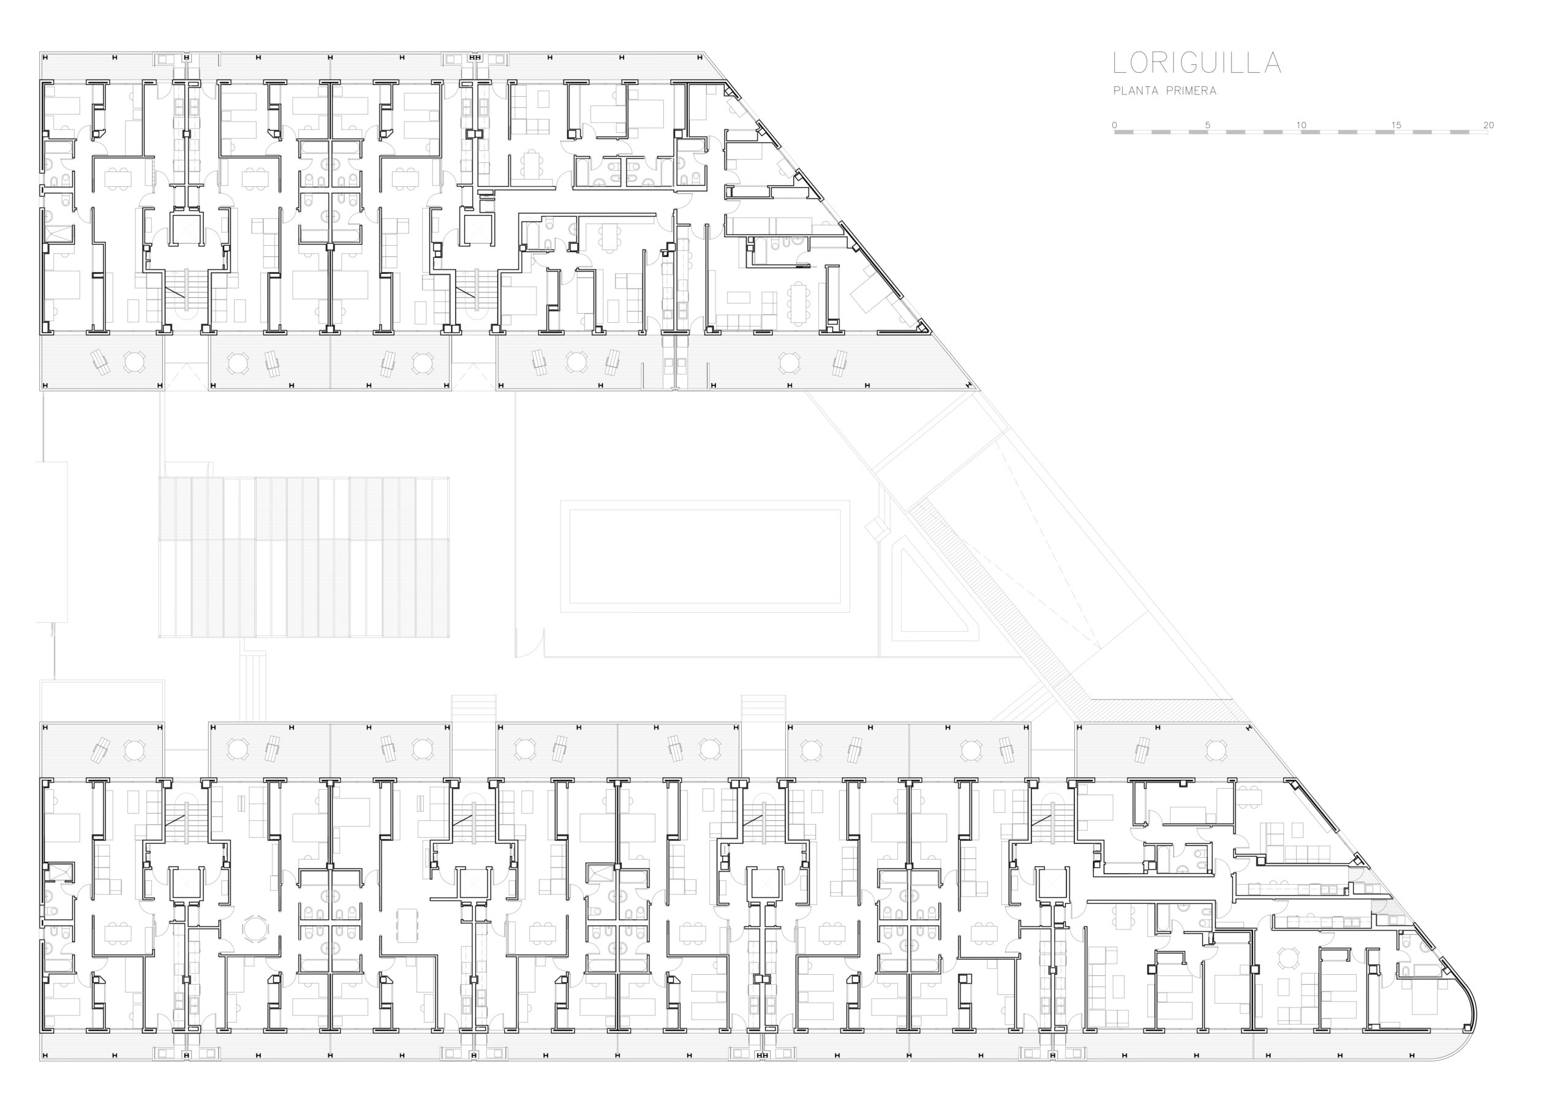
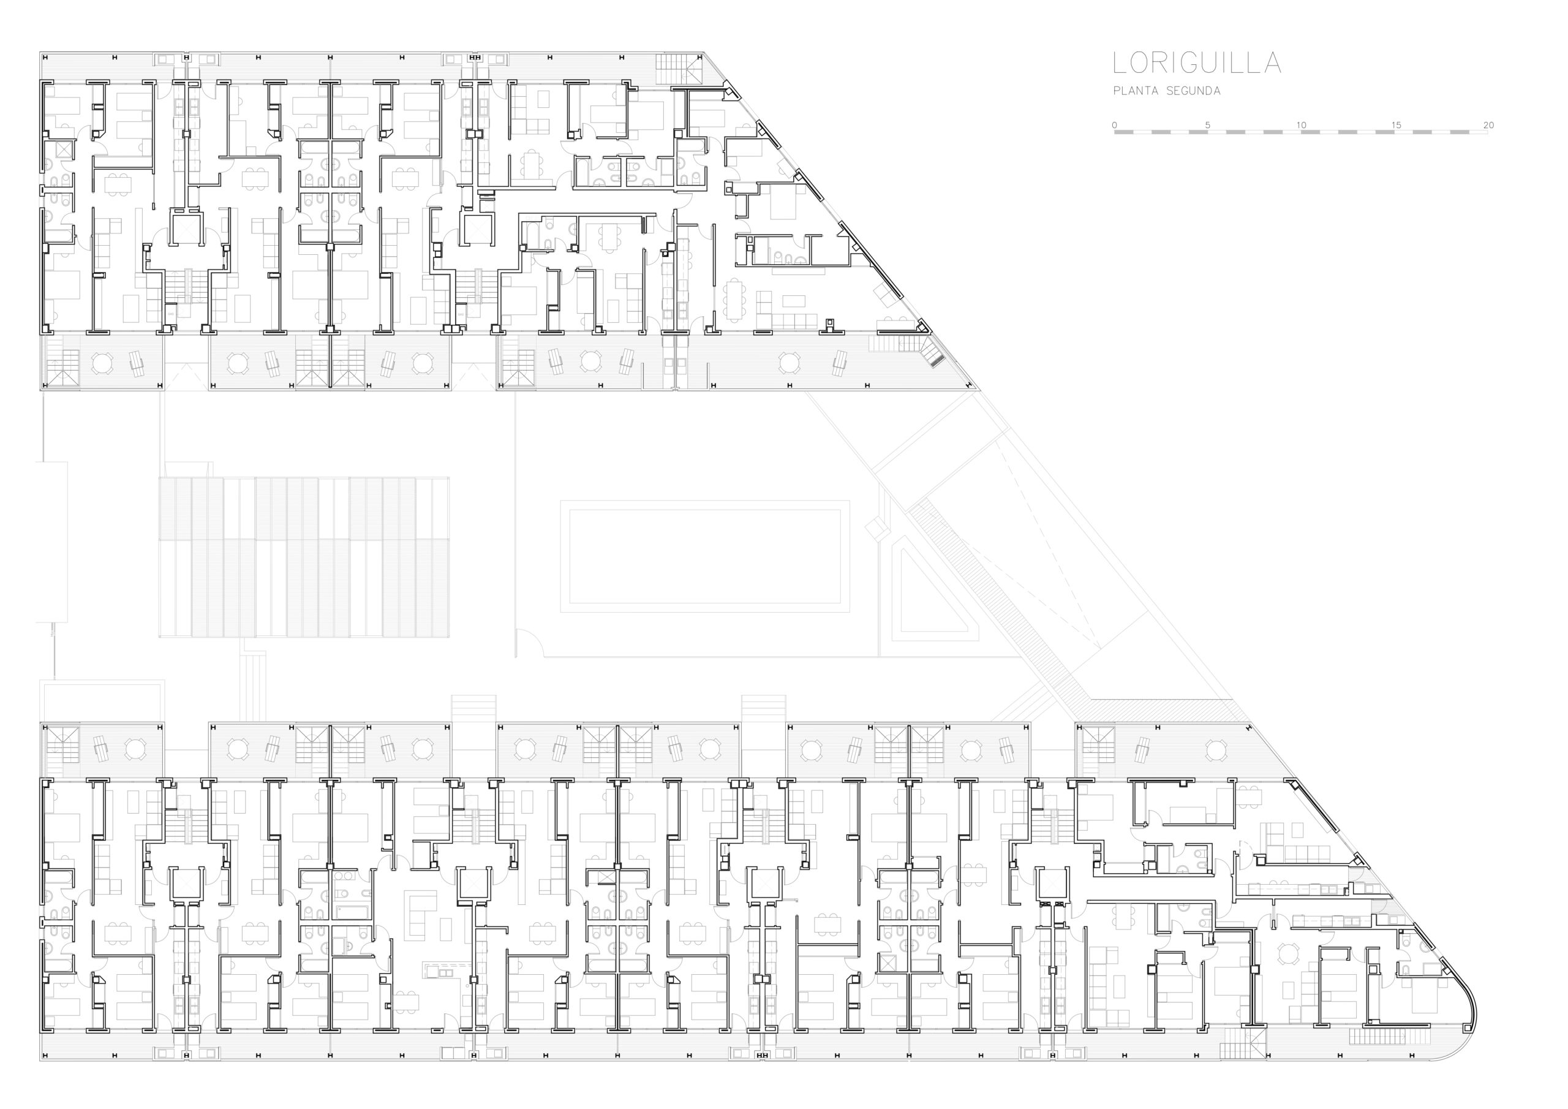
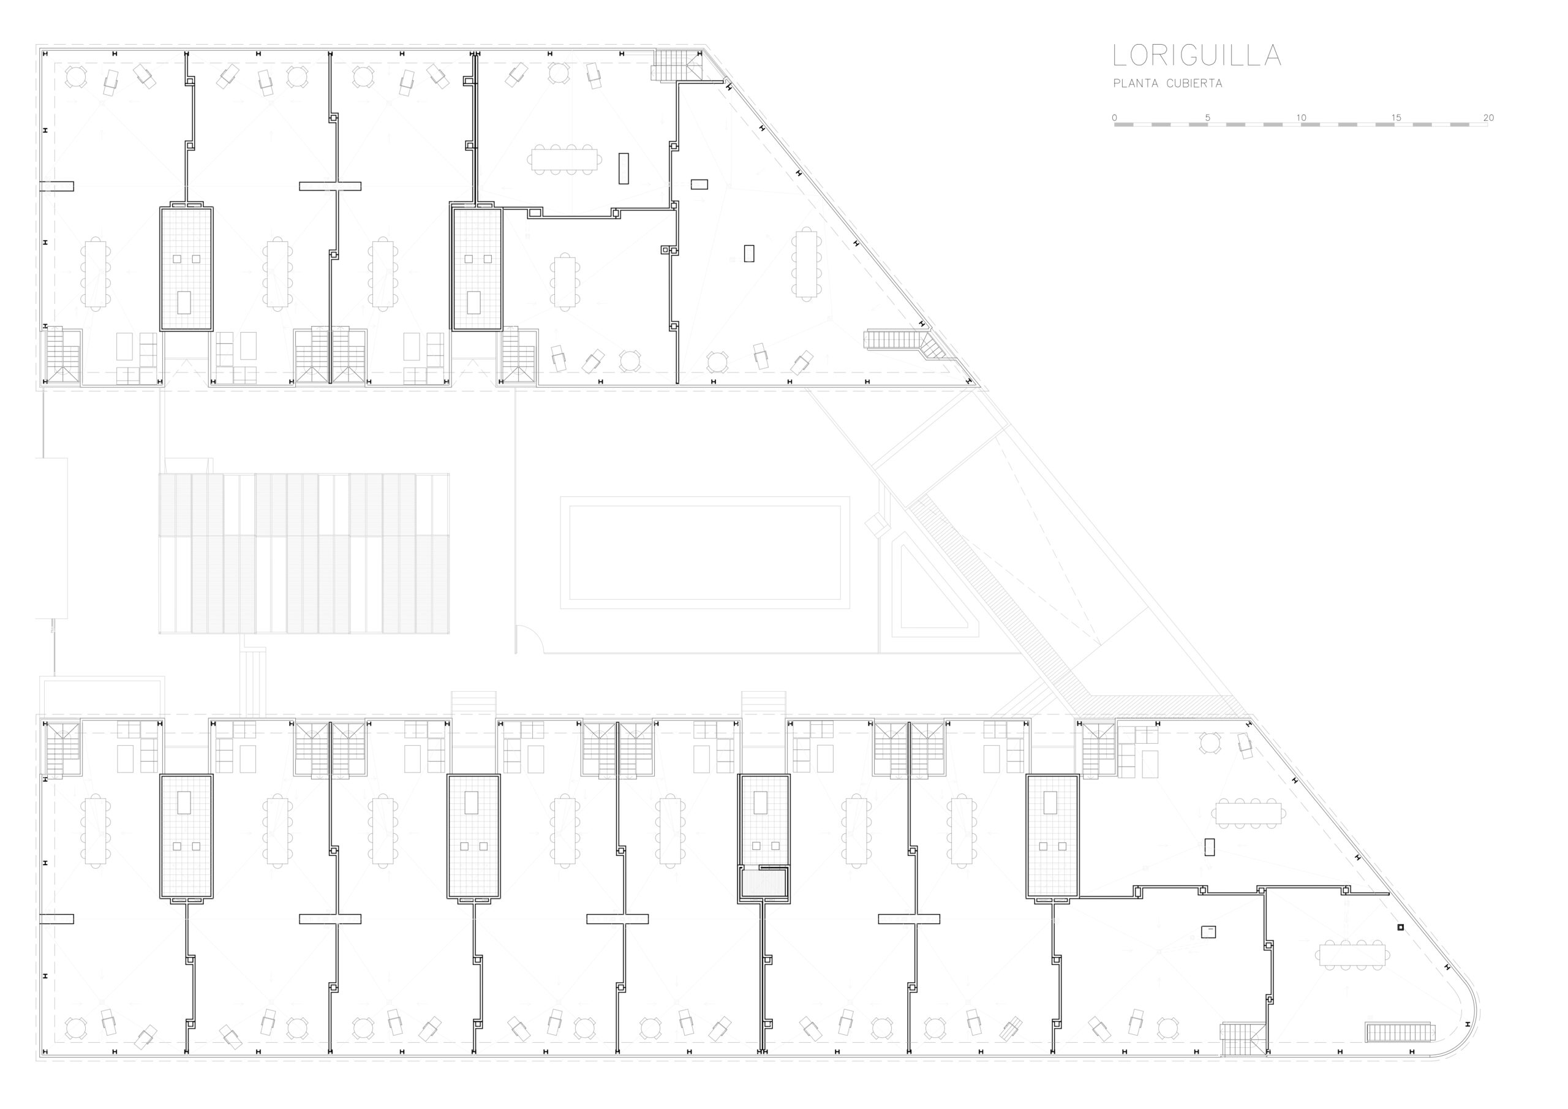
In a complete block of a residential sector under development, with a predominance of single-family detached houses, an urban development project is planned in which the building typology foreseen by the plan is reordered, executing two parallel multi-family blocks.
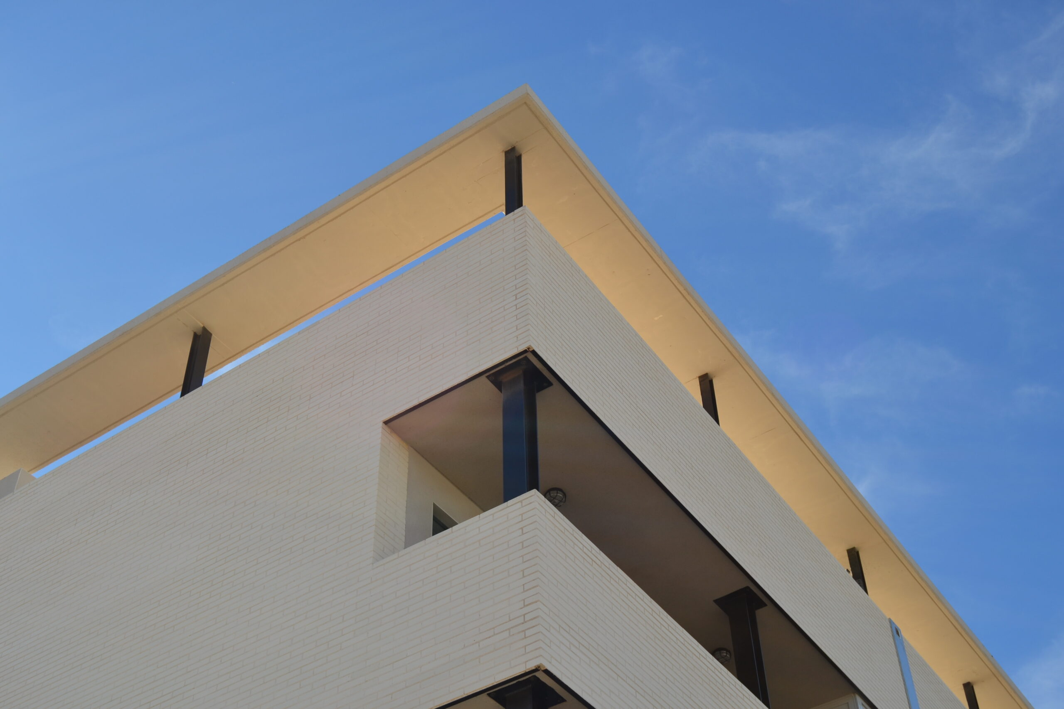
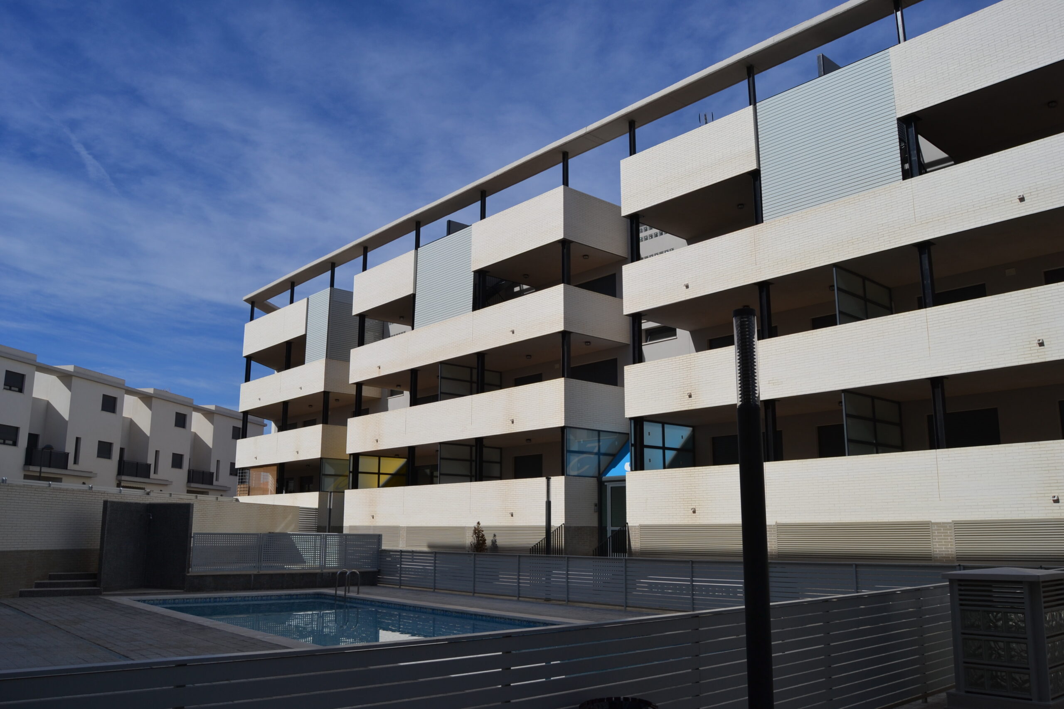
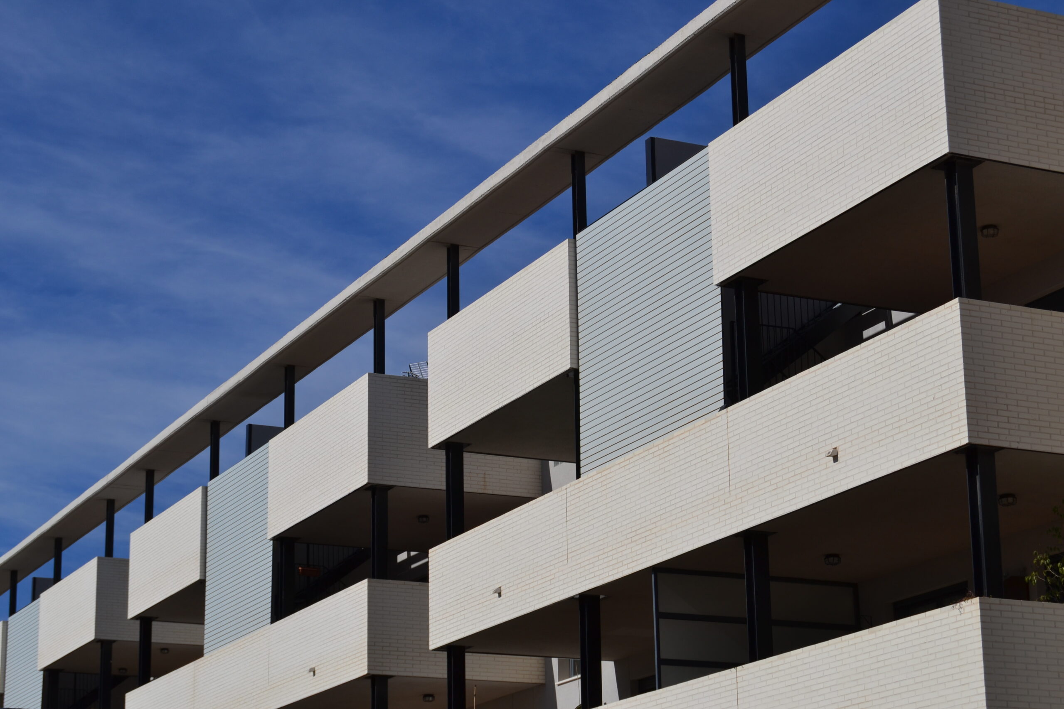
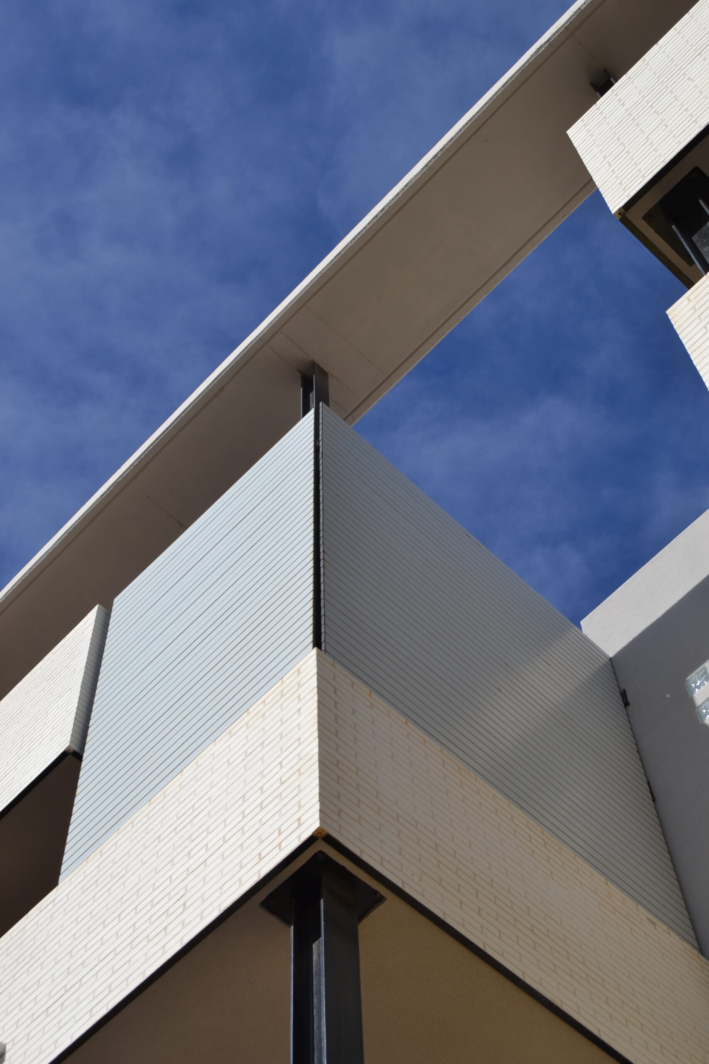
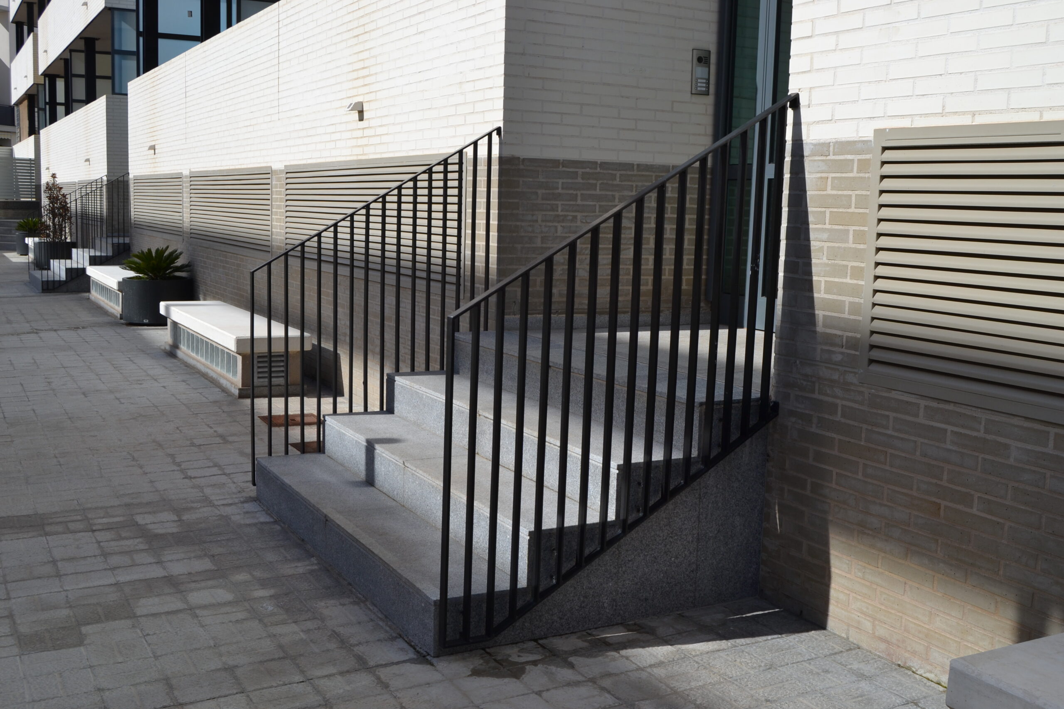
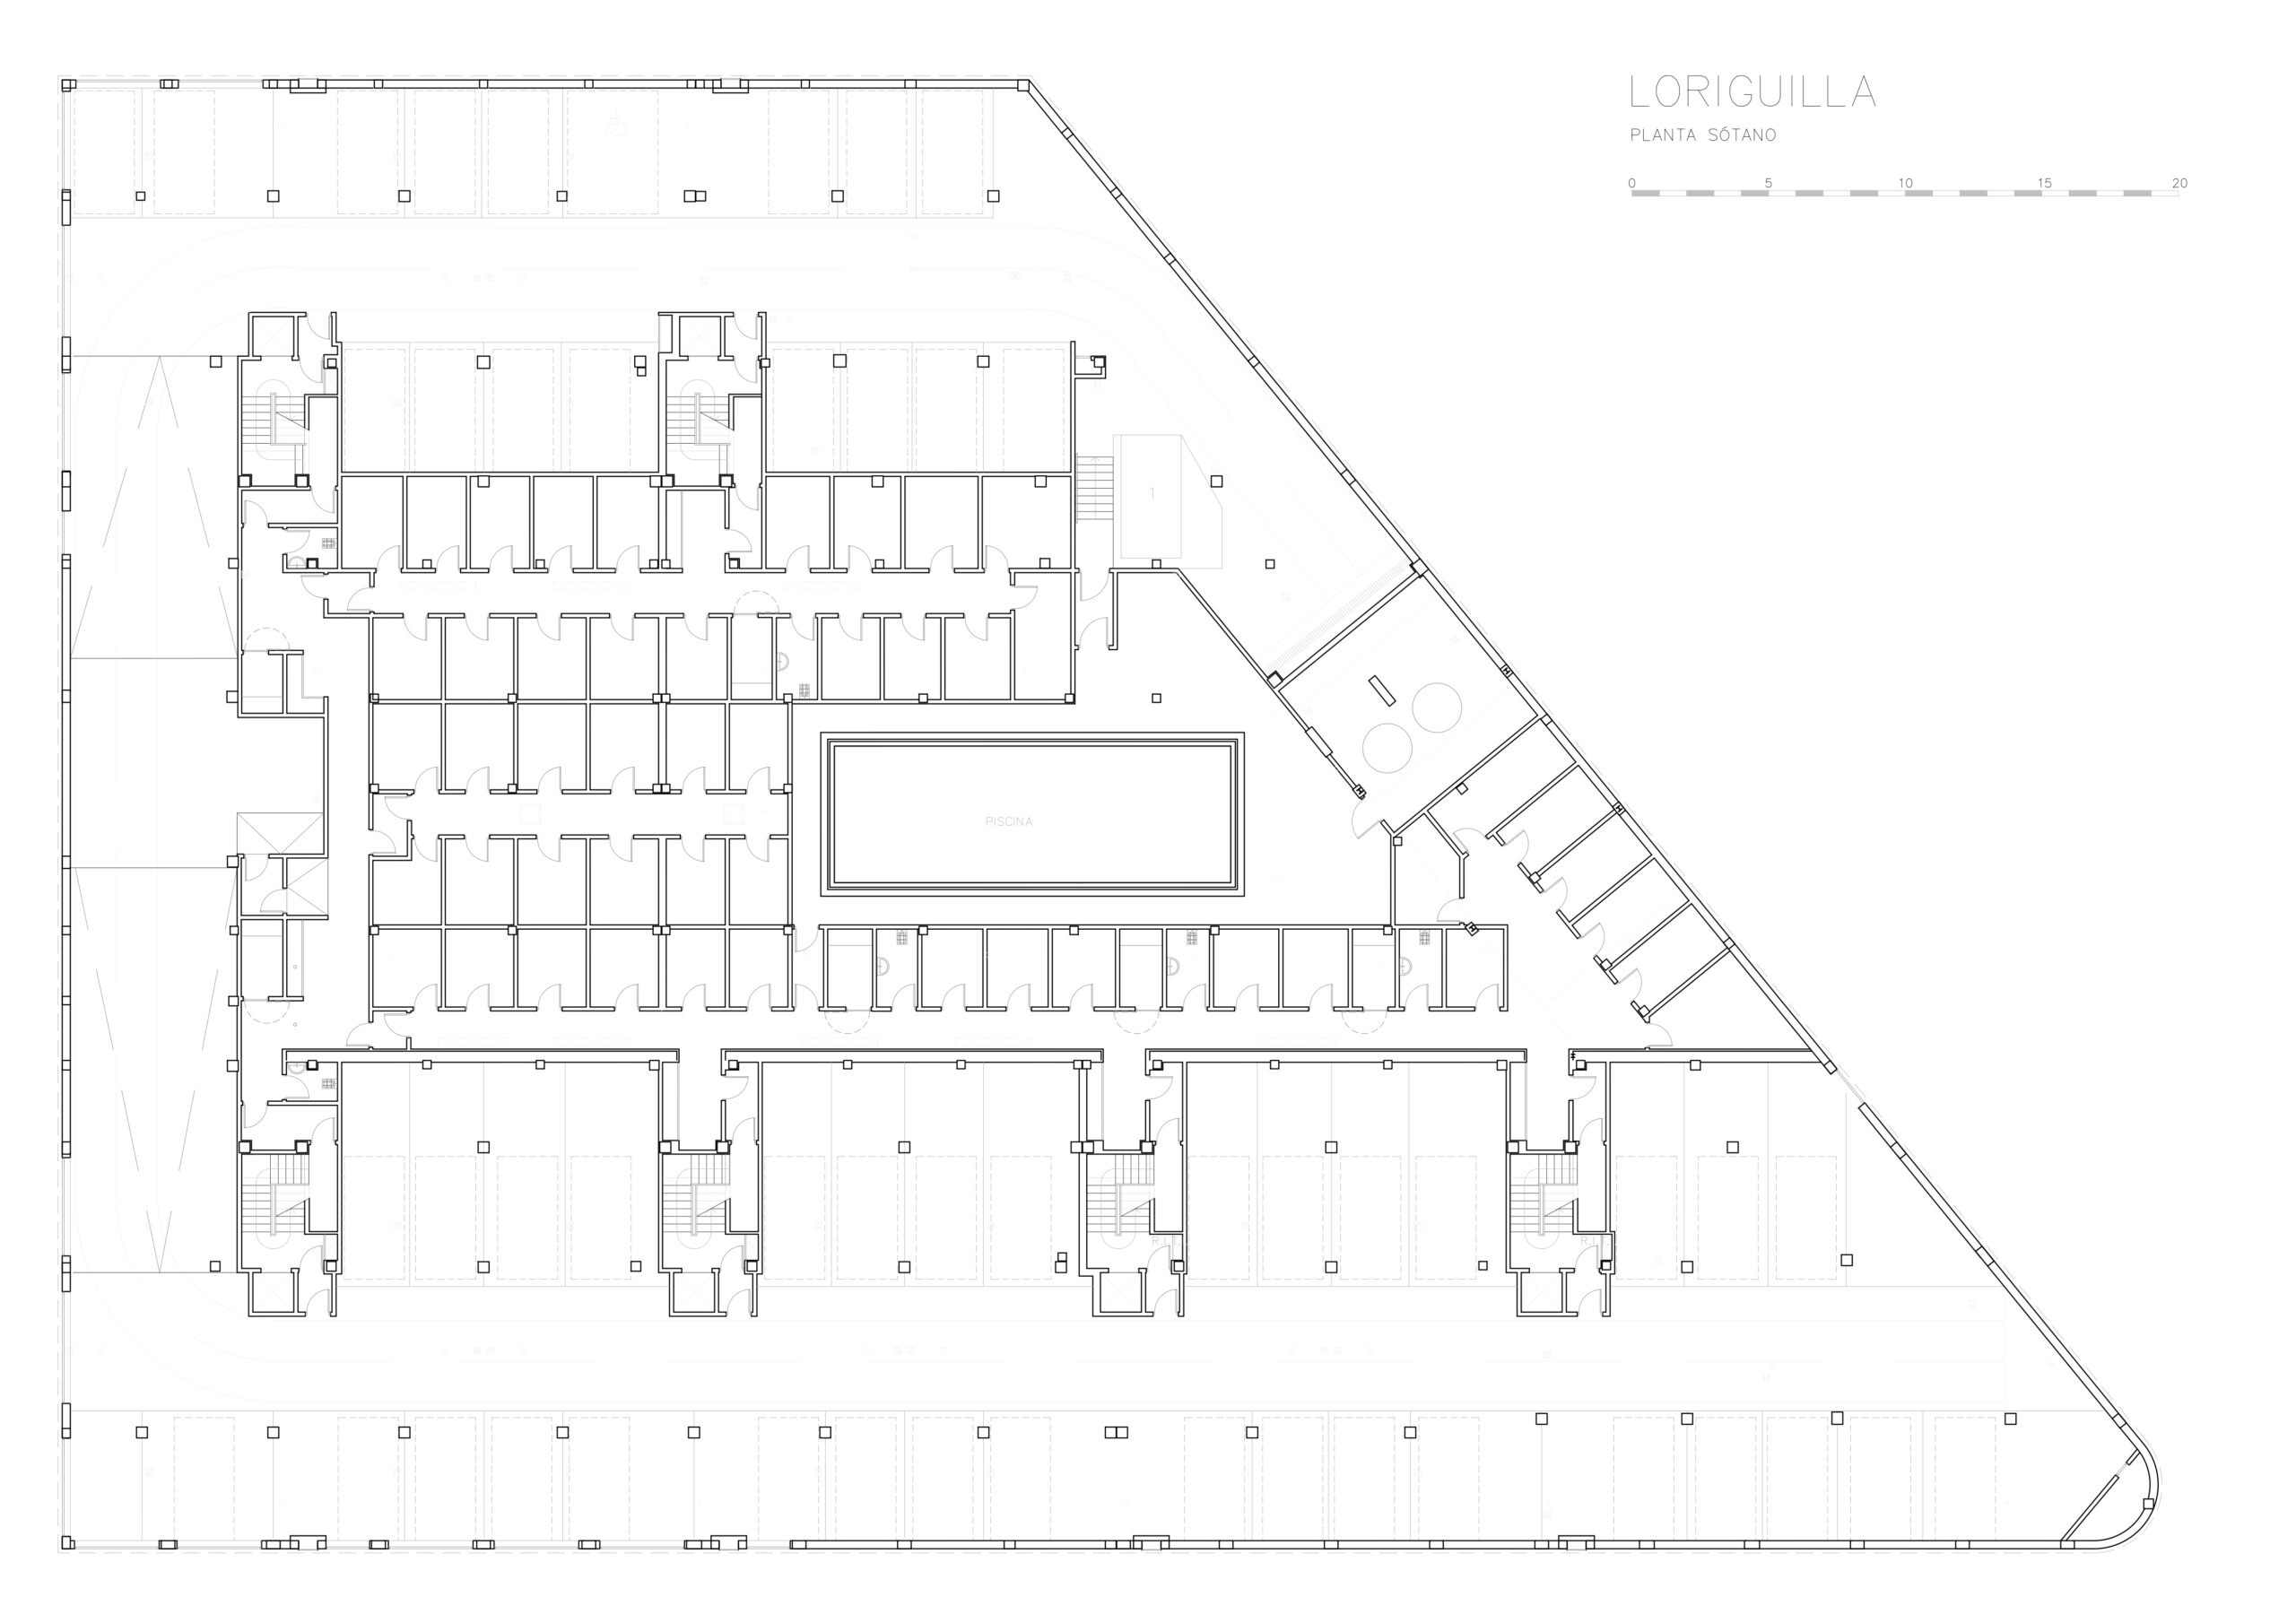
The project includes 48 apartments, all of them with two facades and large terraces (front and rear), seeking both cross ventilation and protection from the sun, and a large common space between the two blocks, where the swimming pool and the playground are located. Each of the apartments on the second floor takes advantage of the roof space, as a private “terrat”, by means of the stairs on its terraces. The common parking lot is located on the semi-basement level, slightly elevating the first floor dwellings with respect to the public road to guarantee their privacy.