
single-family house
la pobla de vallbona

Year of construction: 2020
Square footage: 374 m2
Architecture: Murcia Arquitectos
Quantity Surveyor: RC Estudio
Construction: Valencialba Construcciones
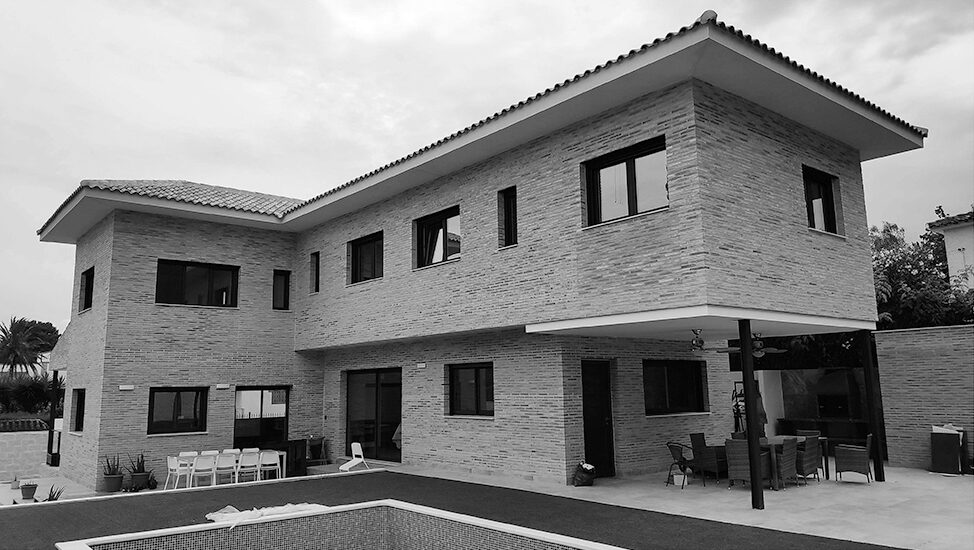
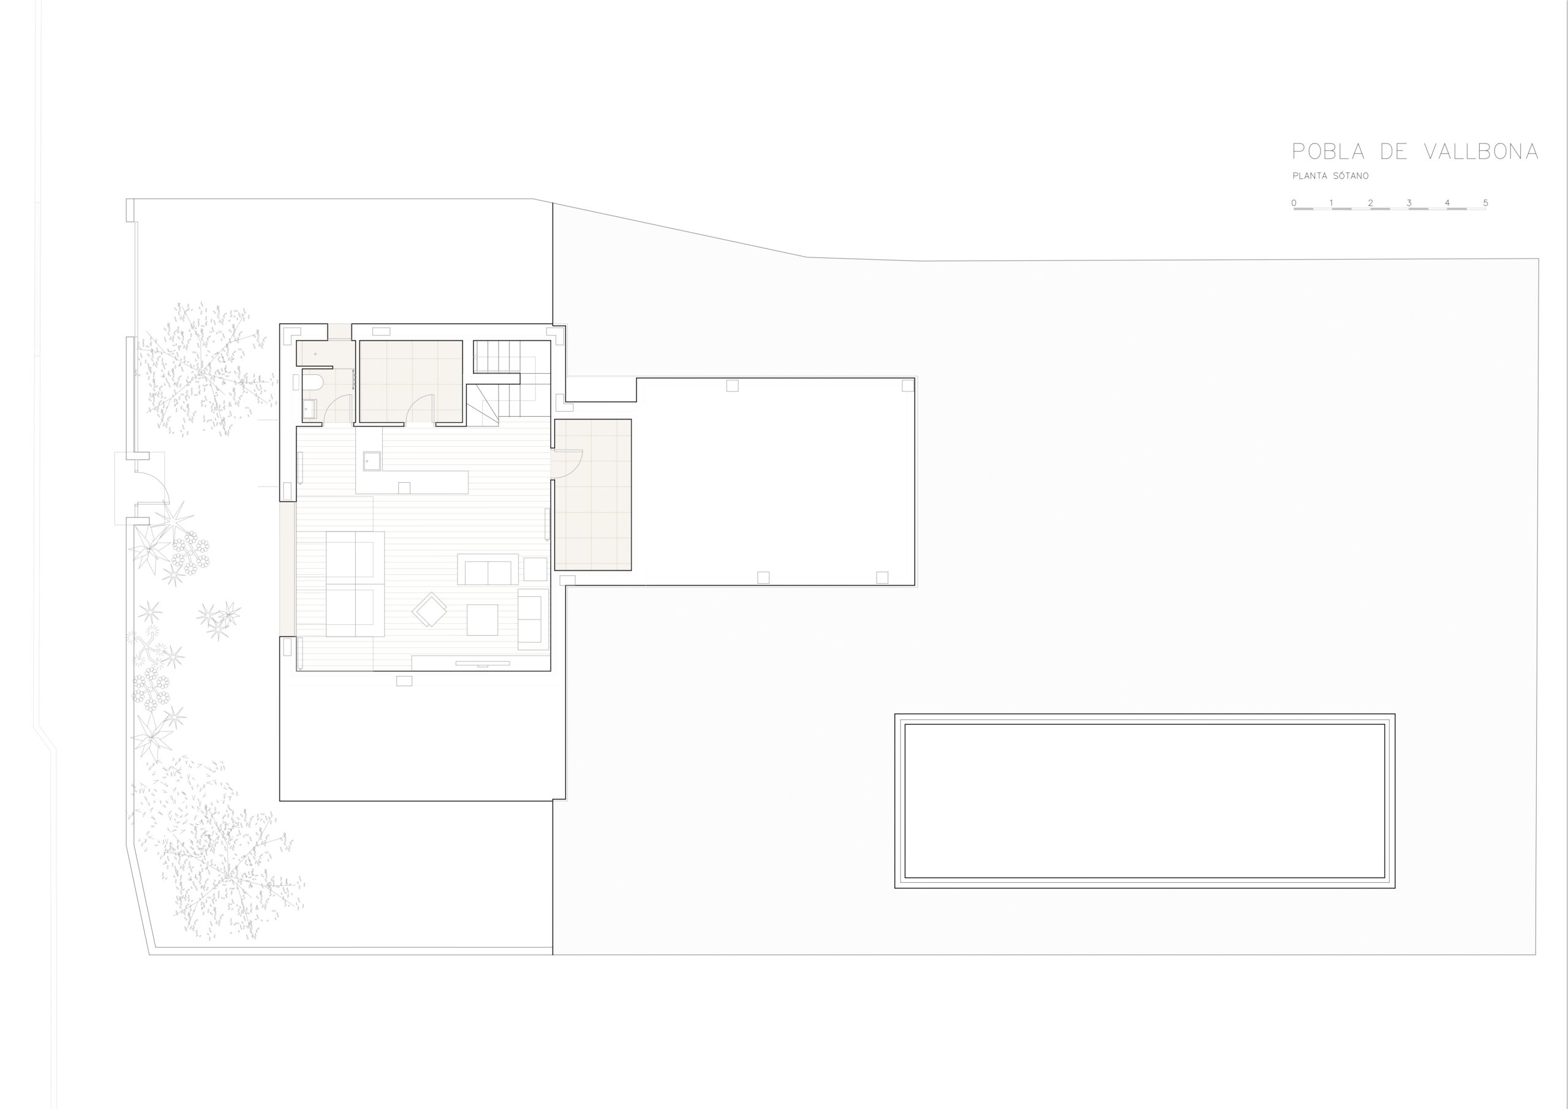
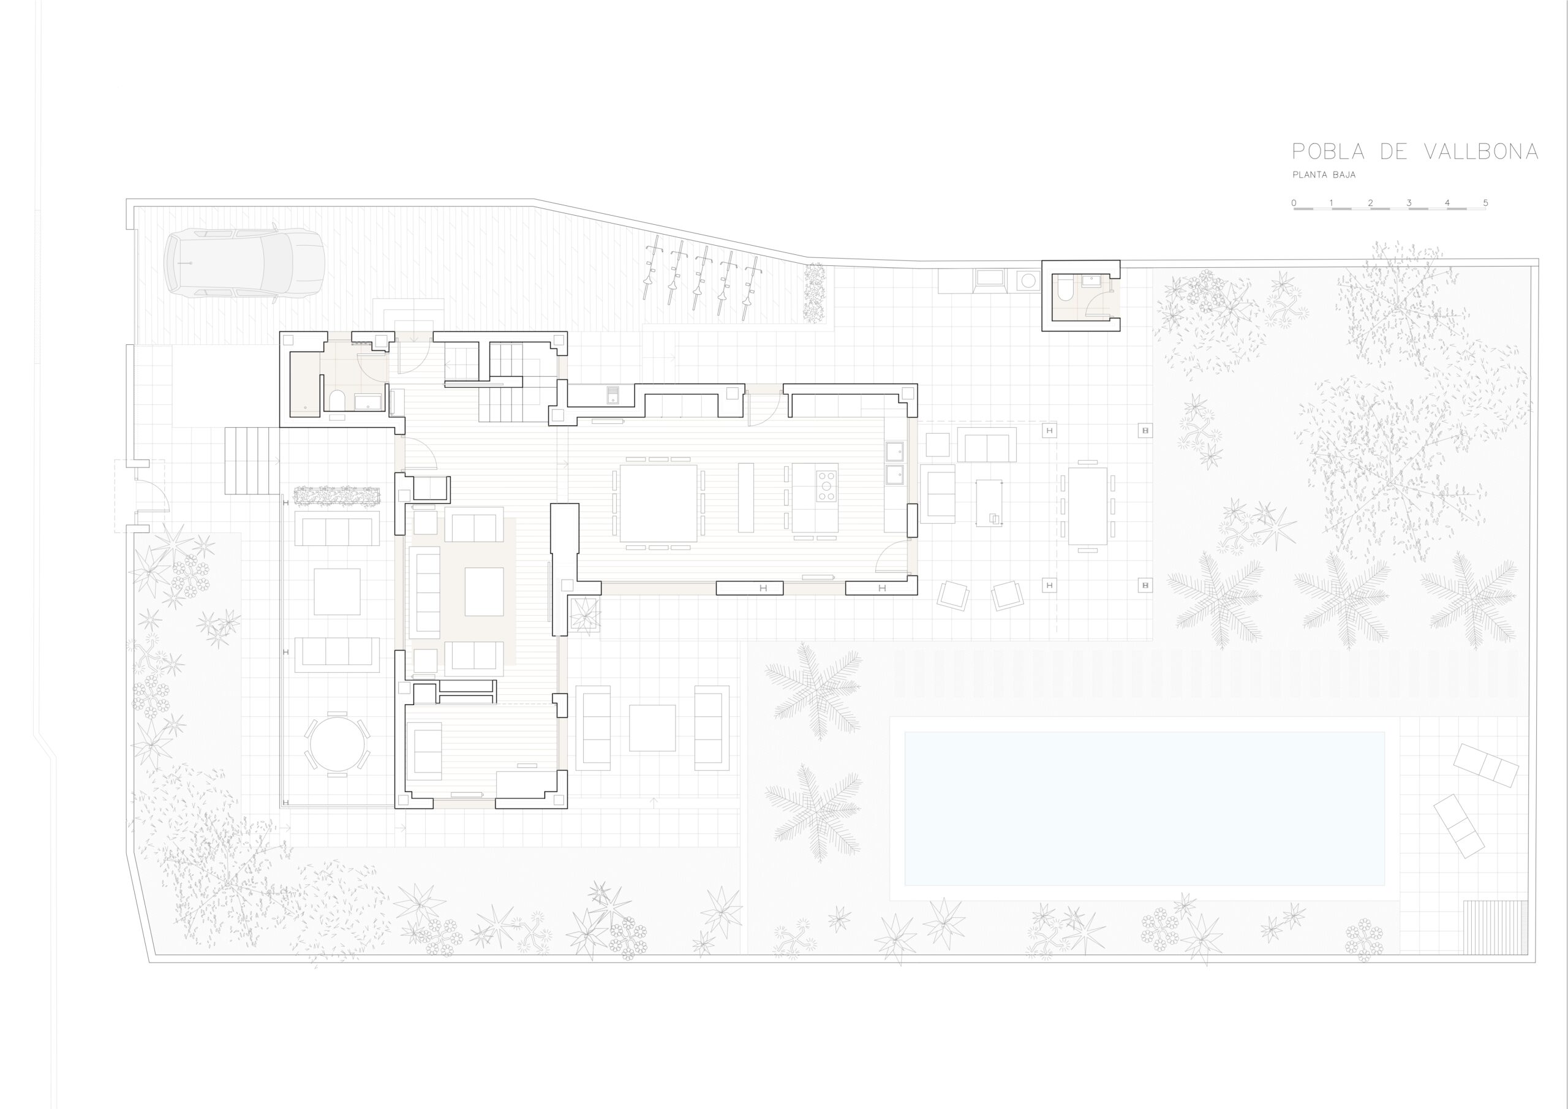
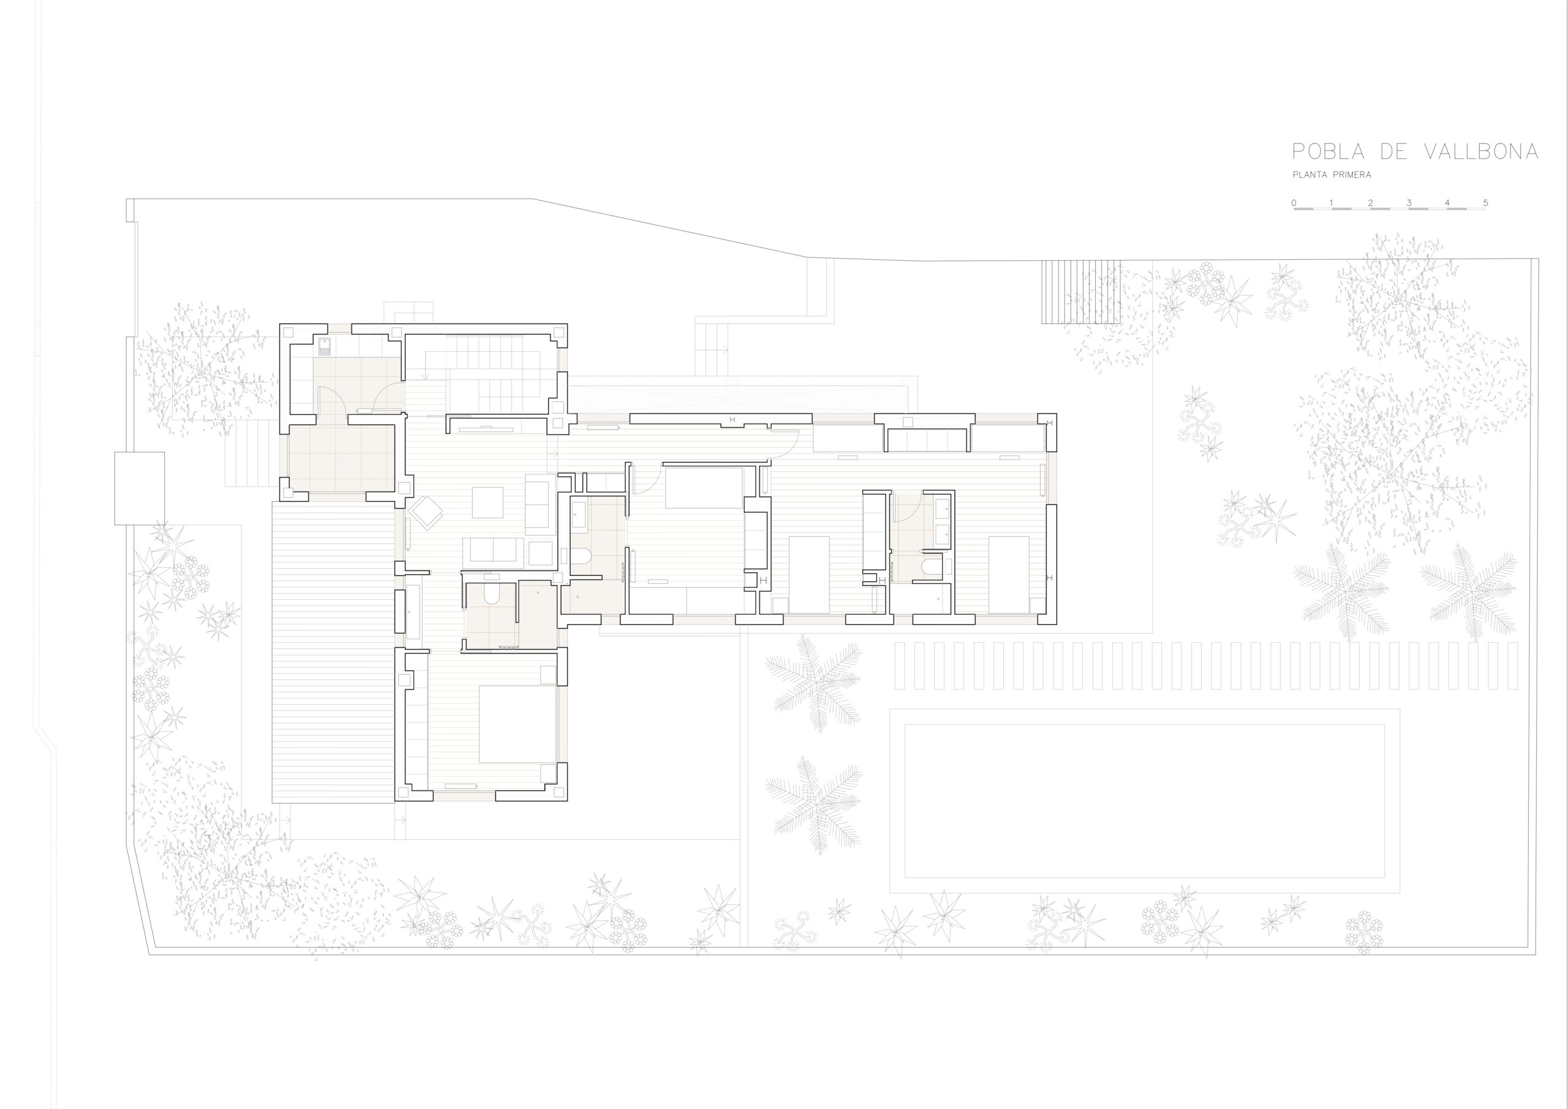
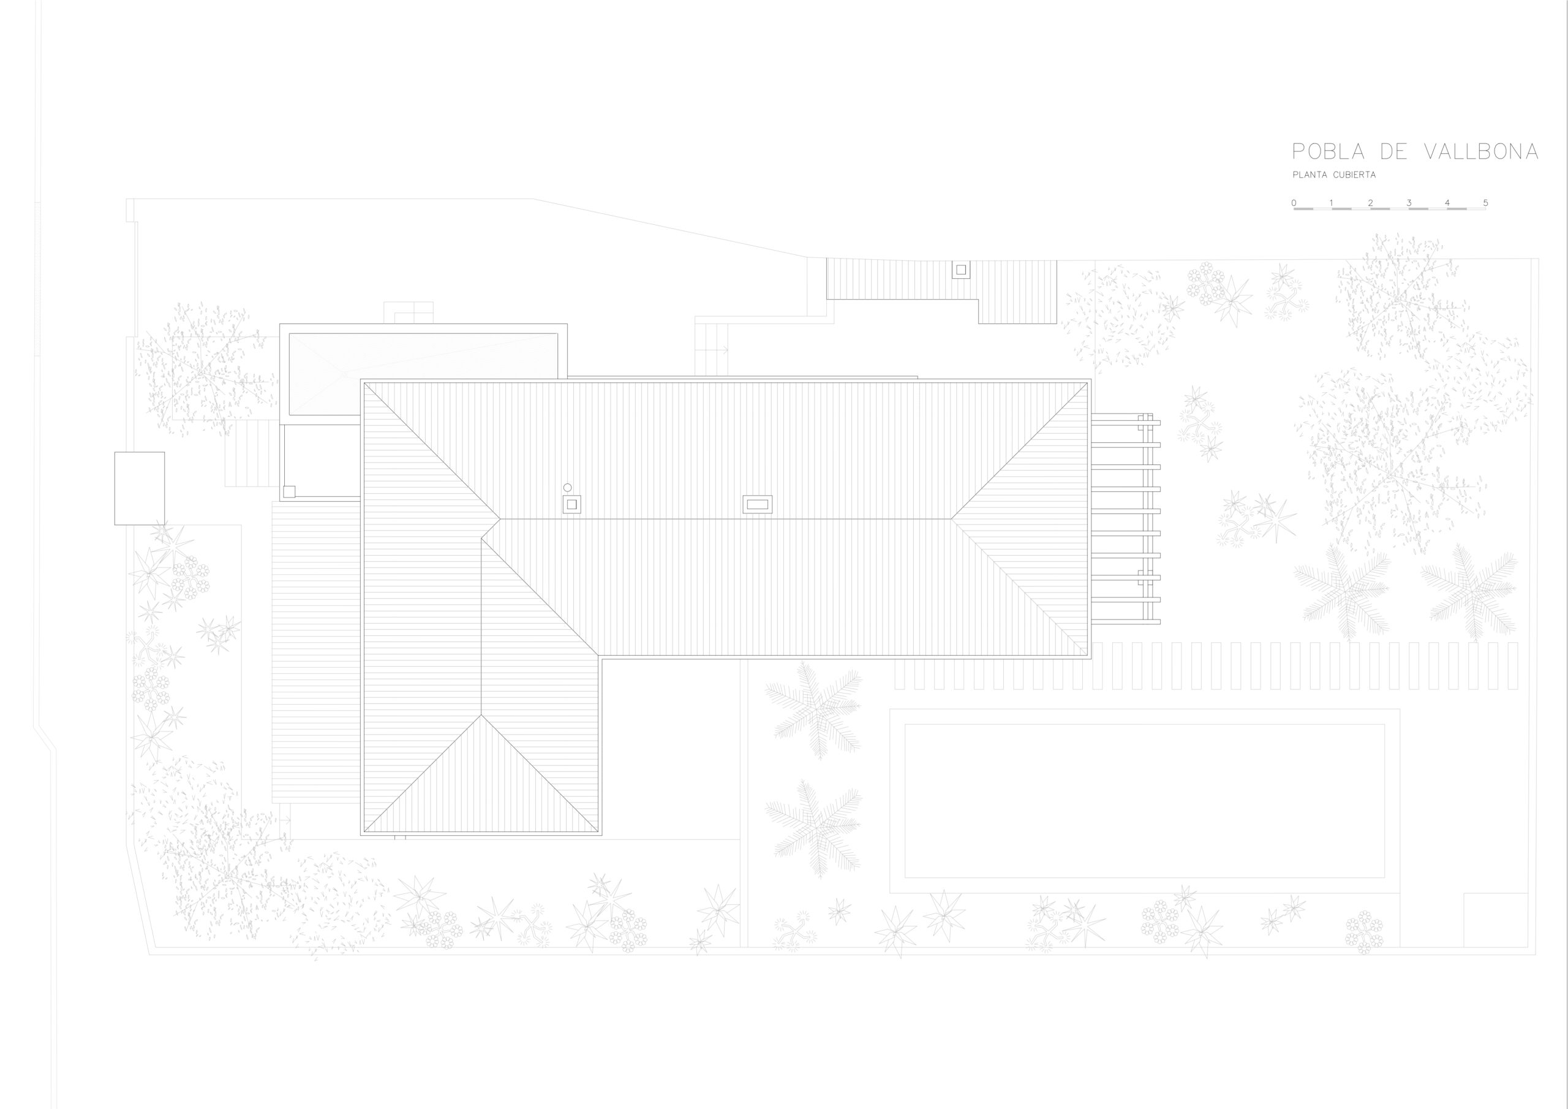
A single-family house for a family with three children is planned on a large, elongated plot with a certain upward slope. The house is organized in three floors, one of them in basement, and assumes the unevenness of the plot with a small interior staggering in the two main floors, which also facilitates the interior zoning.
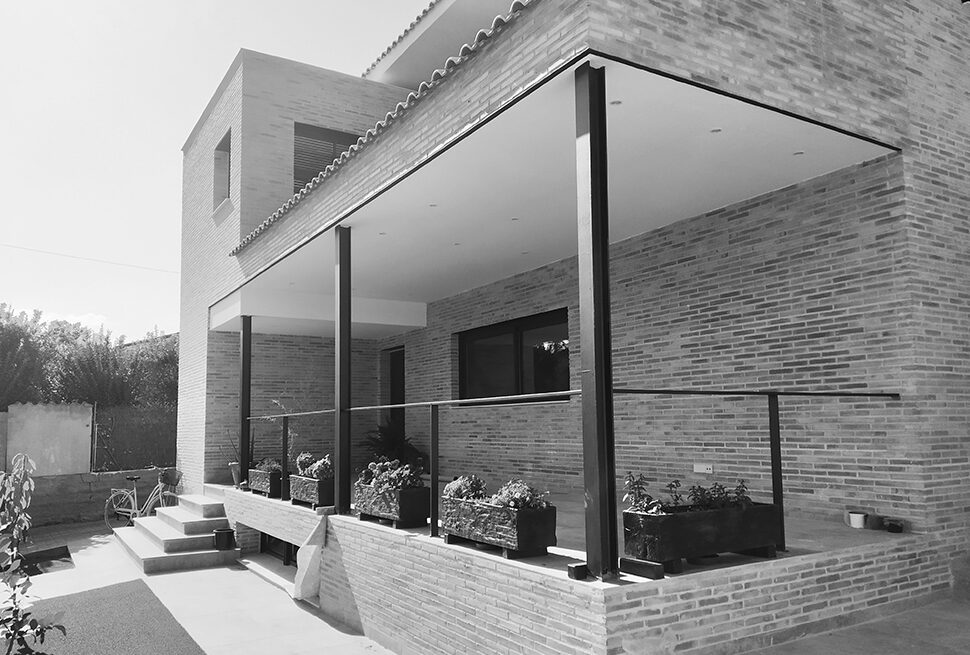
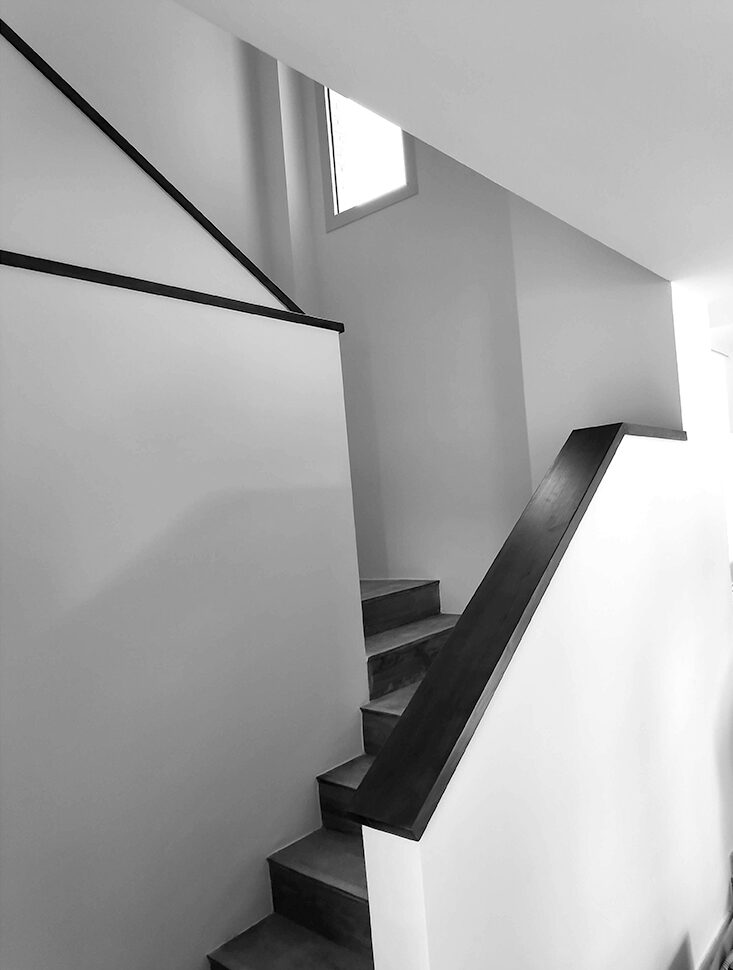
The day rooms are located on the first floor, distributed in an “L” shape and always surrounded by outdoor terraces that function as an extension of the interior spaces. In the articulation between the two arms is located the staggered floor plan, and a two-sided chimney that serves the living and dining room. The staircase and the bathroom appear as a twinned body, allowing communication with the rest of the floors.
On the second floor, repeating the distribution in two articulated arms around a common TV room, is the parents’ area en suite, and the children’s area, with all bedrooms facing the main garden and pool area, and avoiding views towards the street or other plots. In the basement there is a play area and technical rooms.
IMAGES
c/ Marqués de Dos Aguas 5 11ª 46002 Valencia (Spain) +34 963 251 521 info@murcia-arquitectos.com