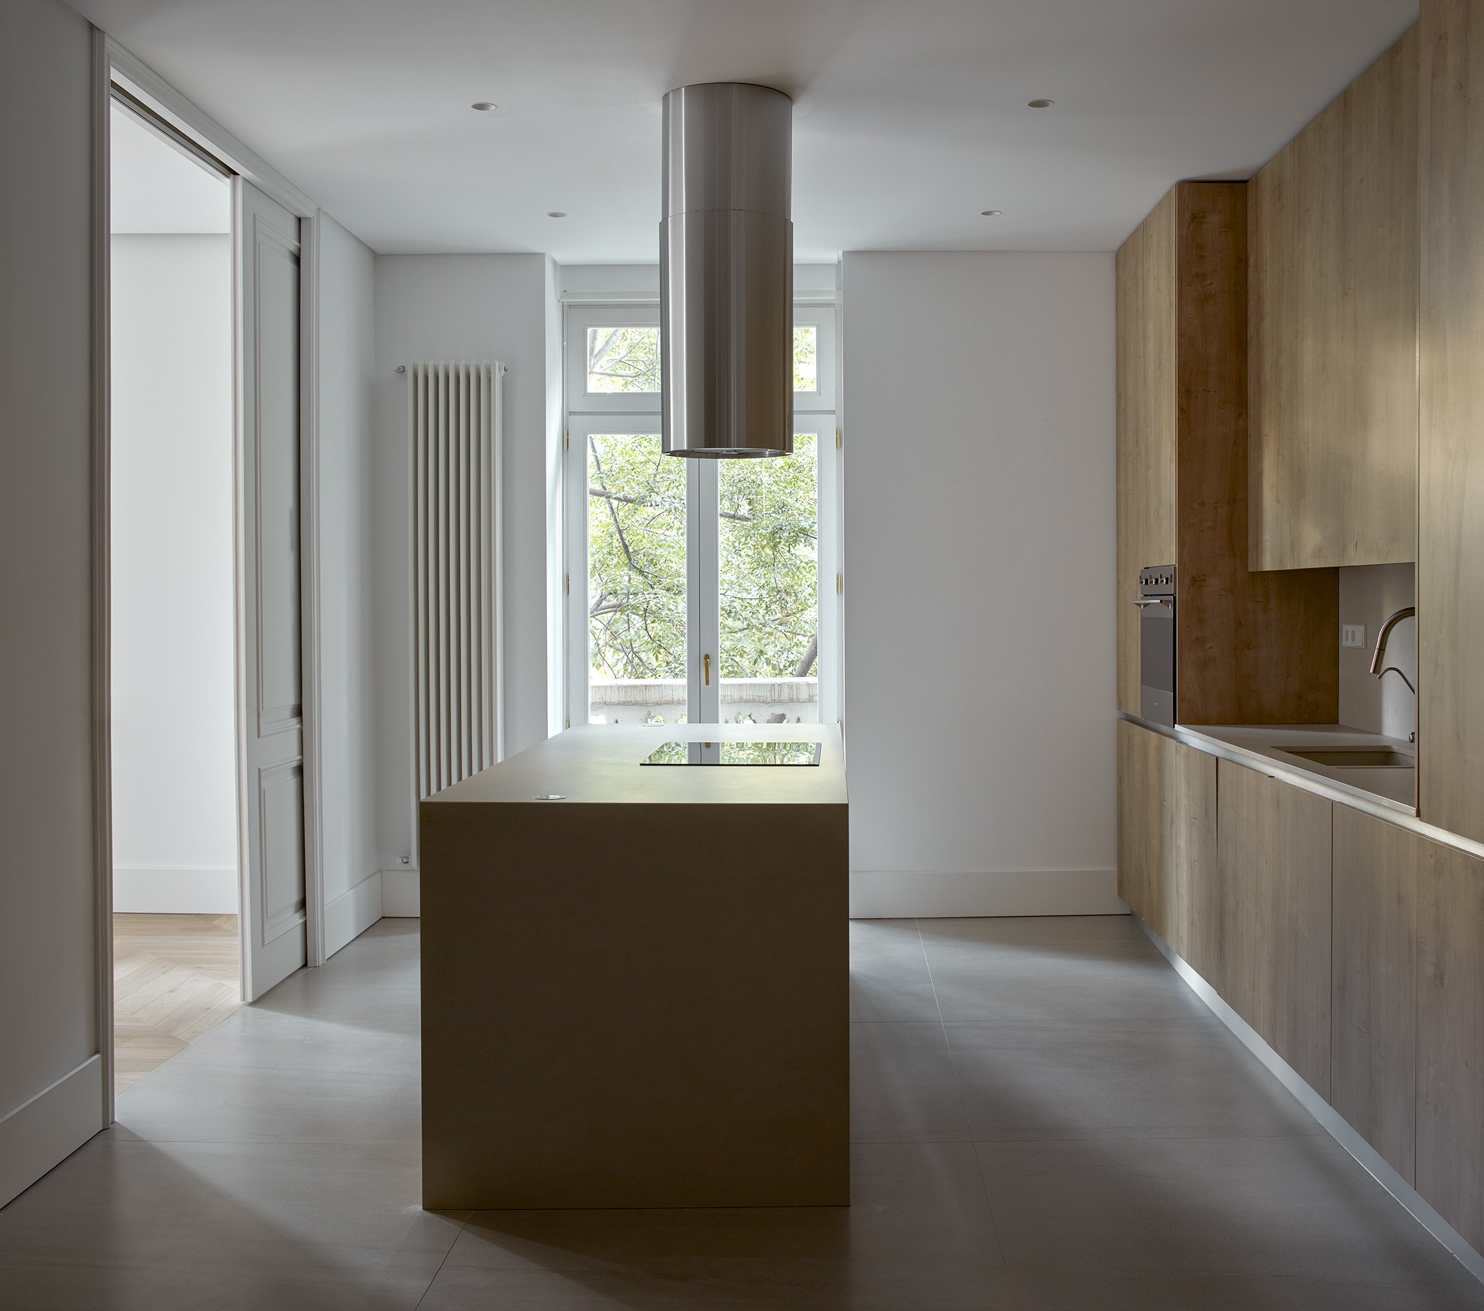
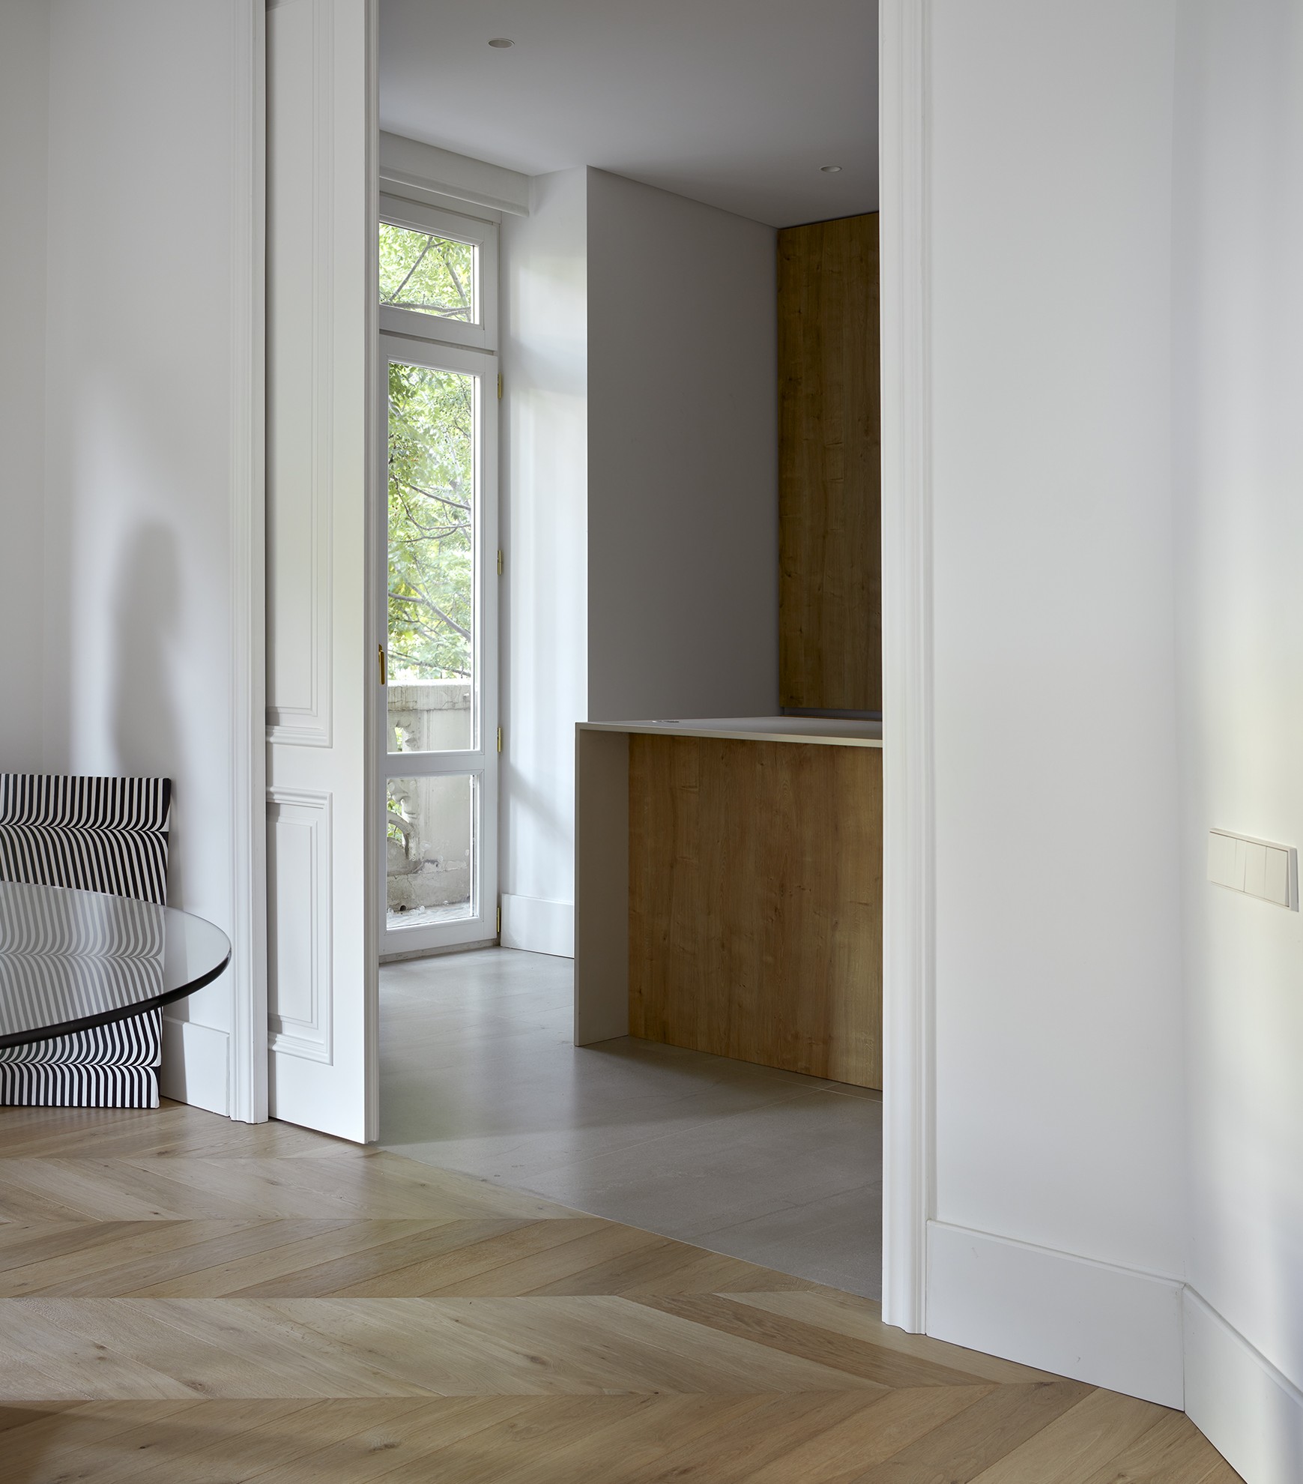
In a stately building in the Ensanche, a commission was received to redistribute an entire floor, with two dwellings, to obtain a large one, the main one, and a small apartment.
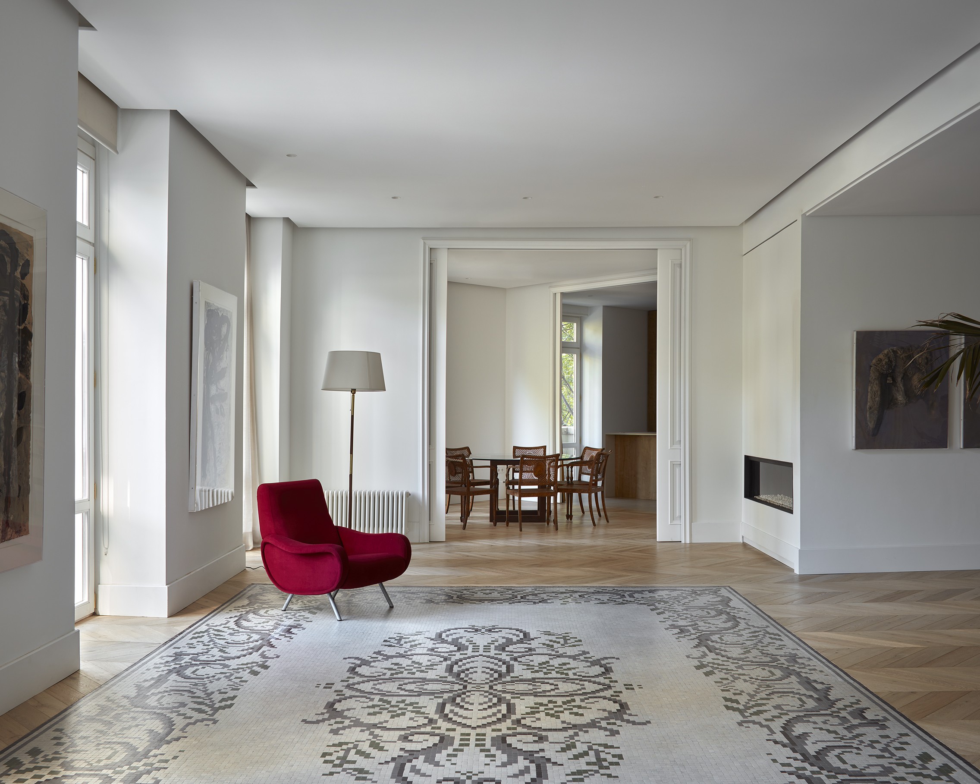
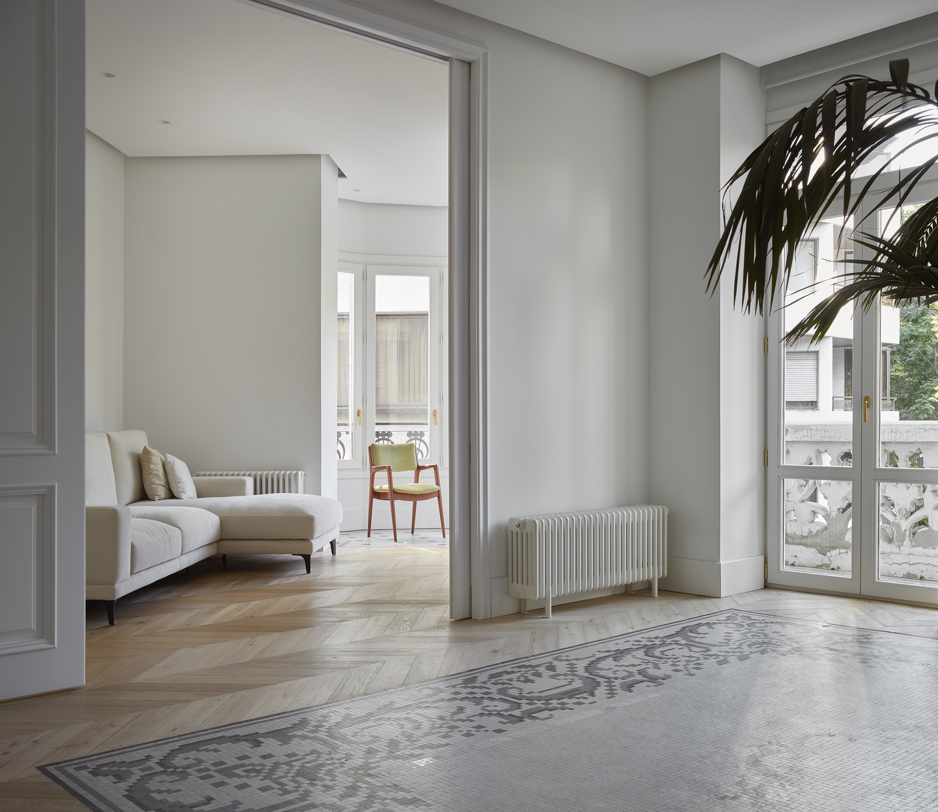
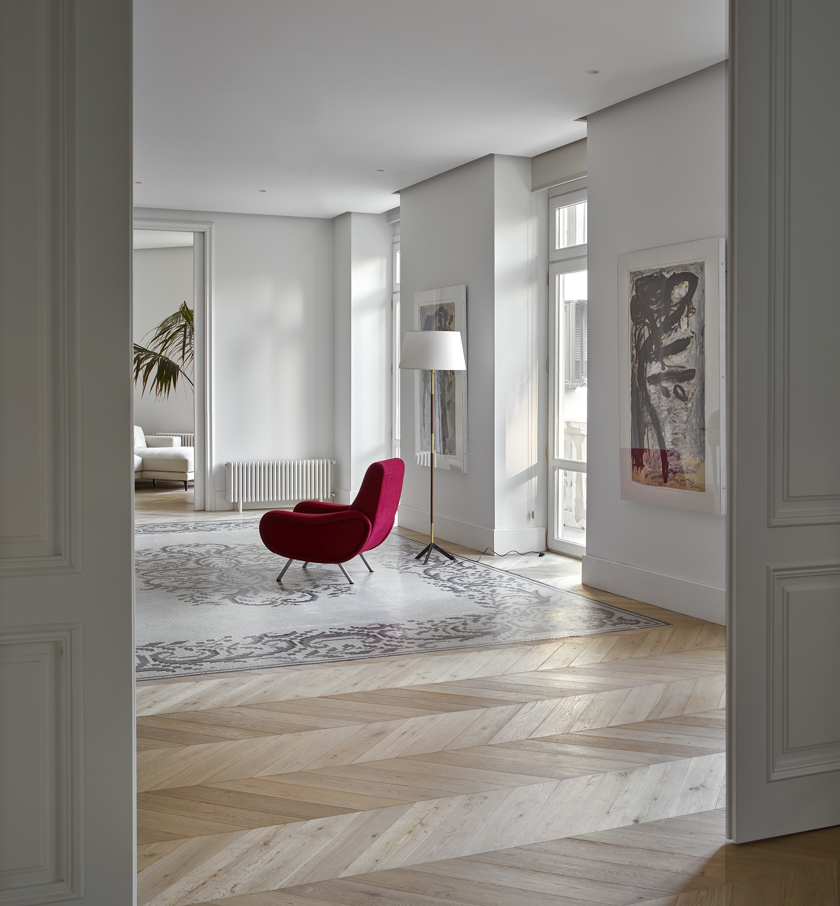
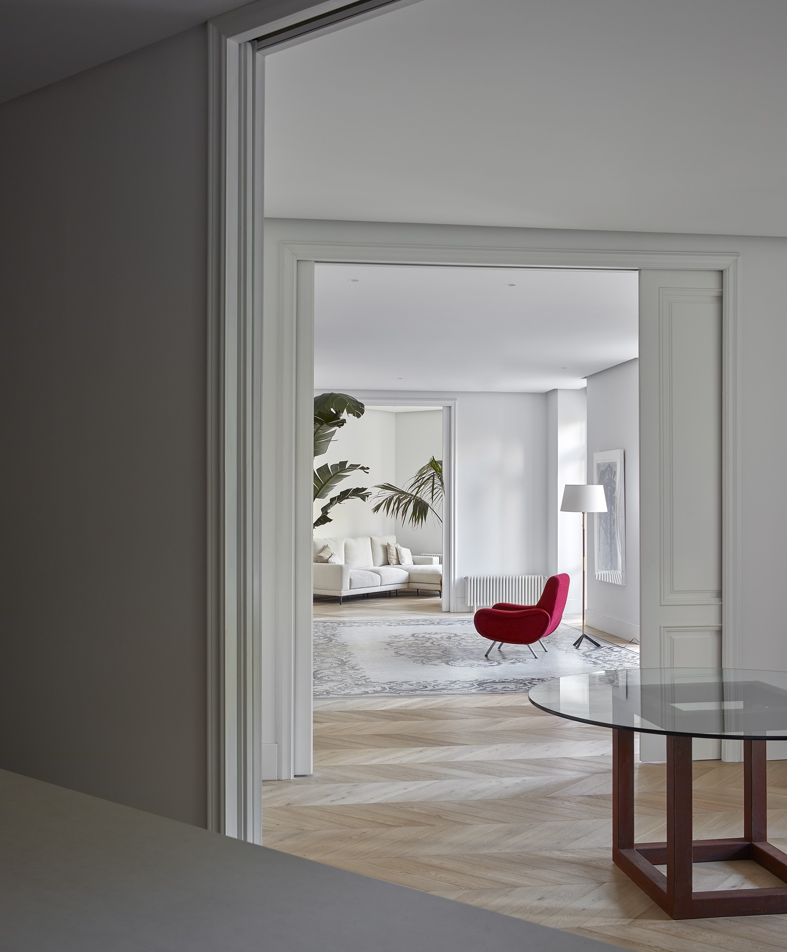
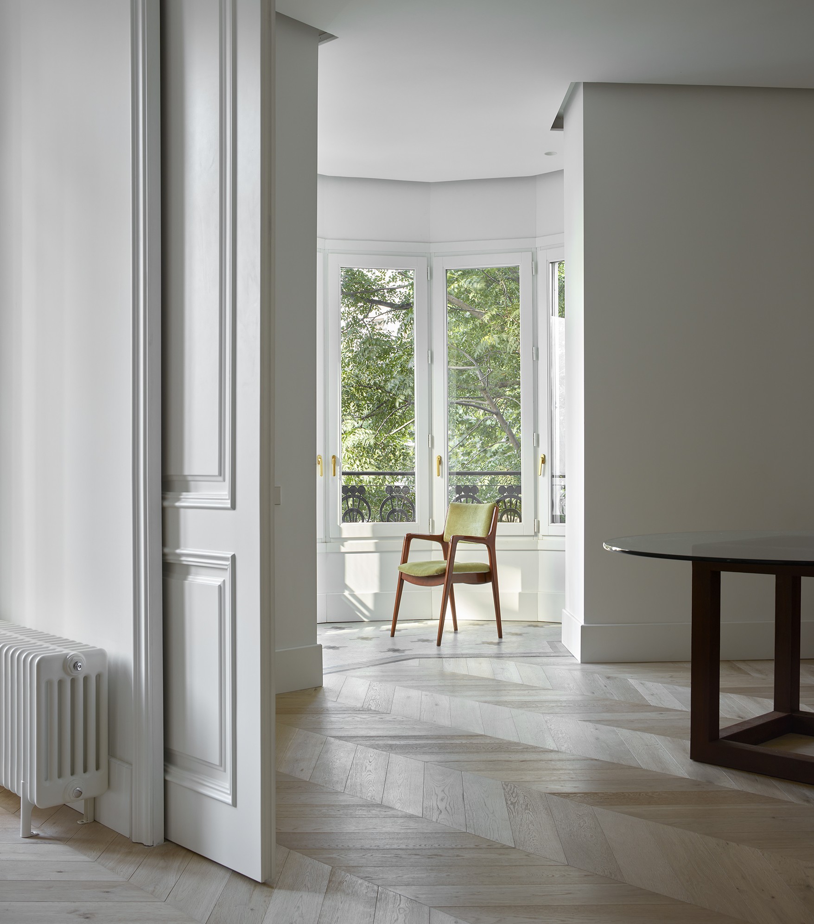
The chamfered configuration allows the main rooms to be located in the front area, which are connected to each other by large sliding doors, as a sequence of spaces illuminated through the windows of the south-facing facade and the bay windows on the corners.
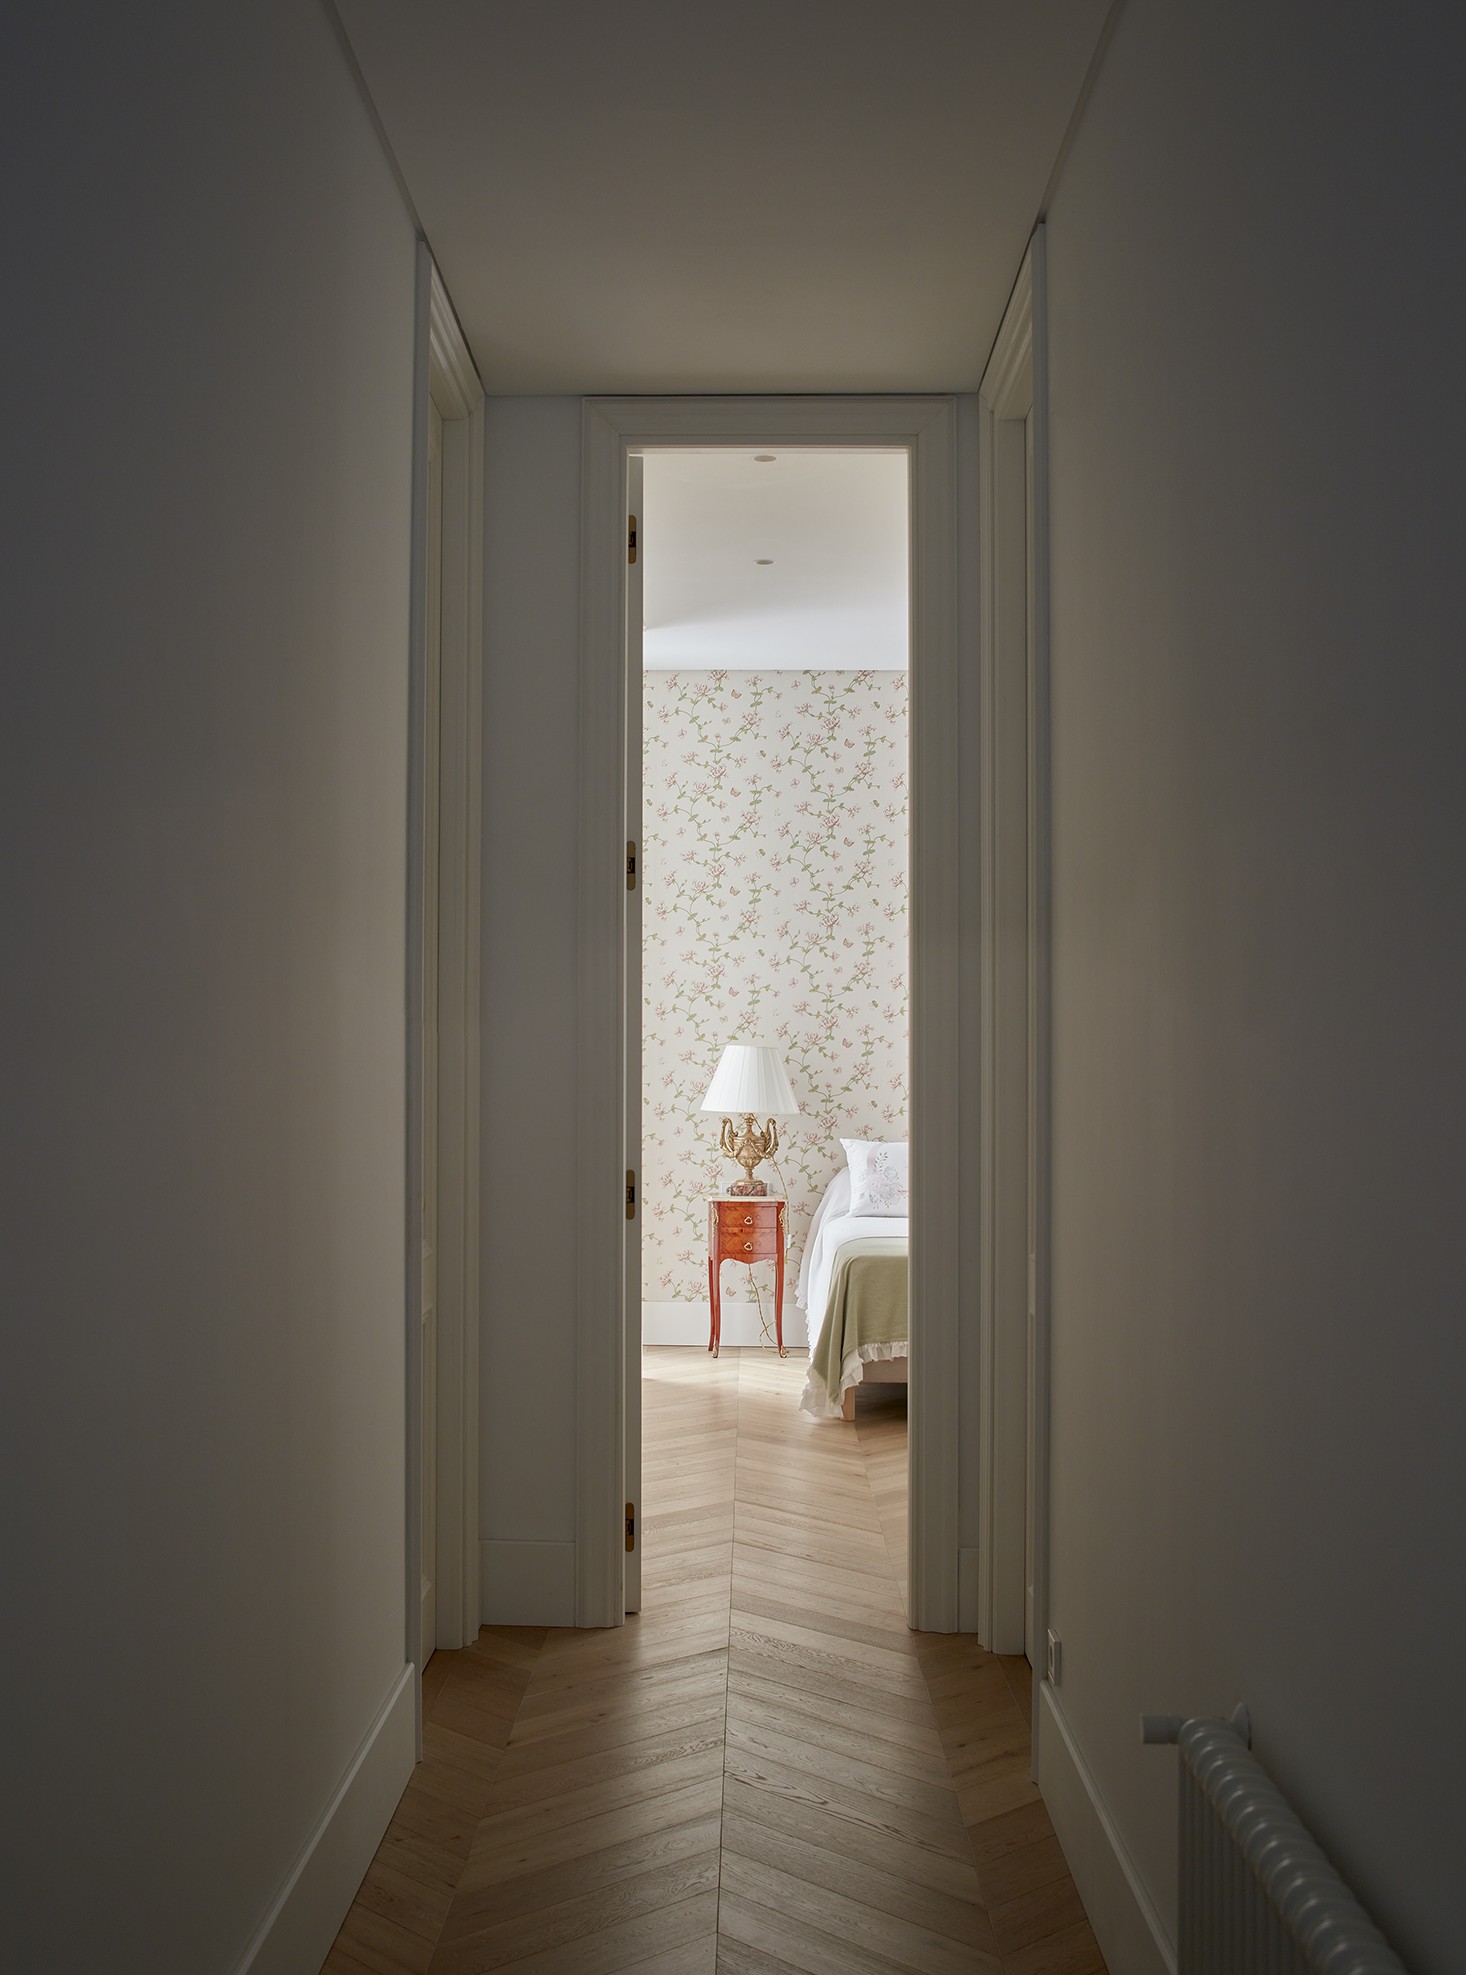
The bedrooms are located in the rear area, opening onto patios that allow the visual relationship between different parts of the house.
The valuable mosaic made up of 2,500 pieces of Nolla ceramics has been preserved, becoming the protagonist of the room.