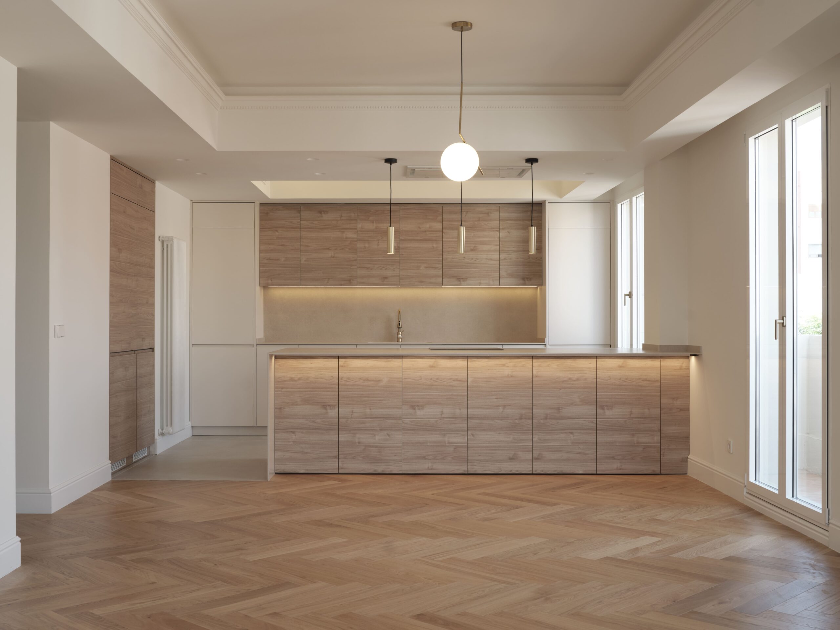
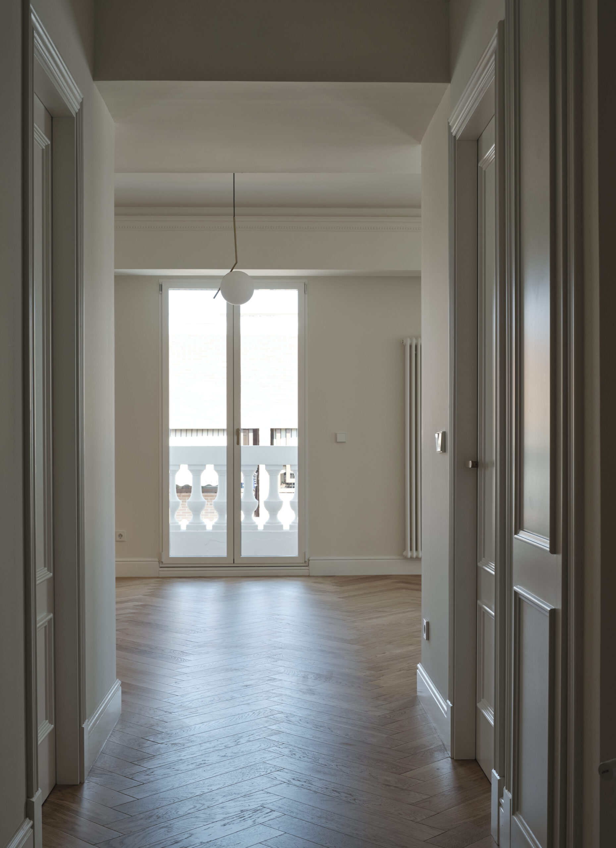
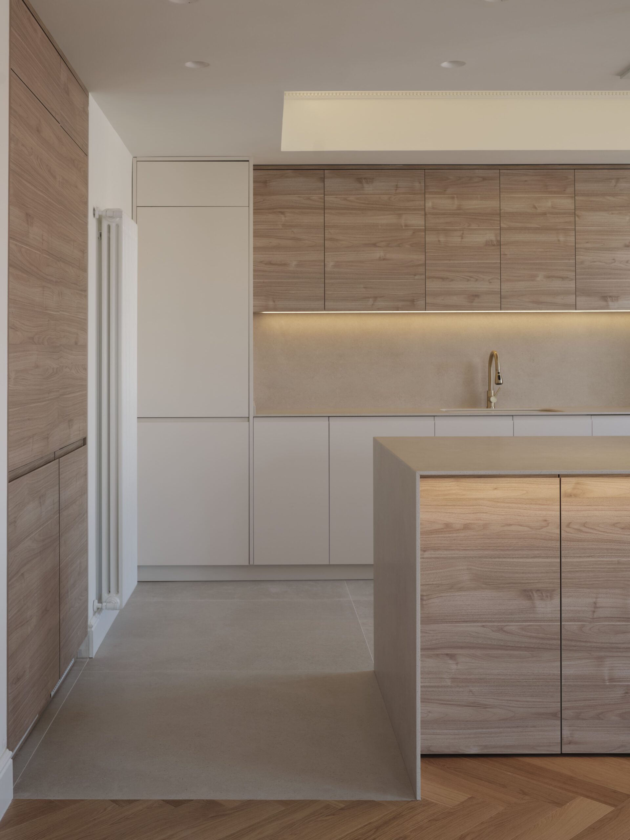
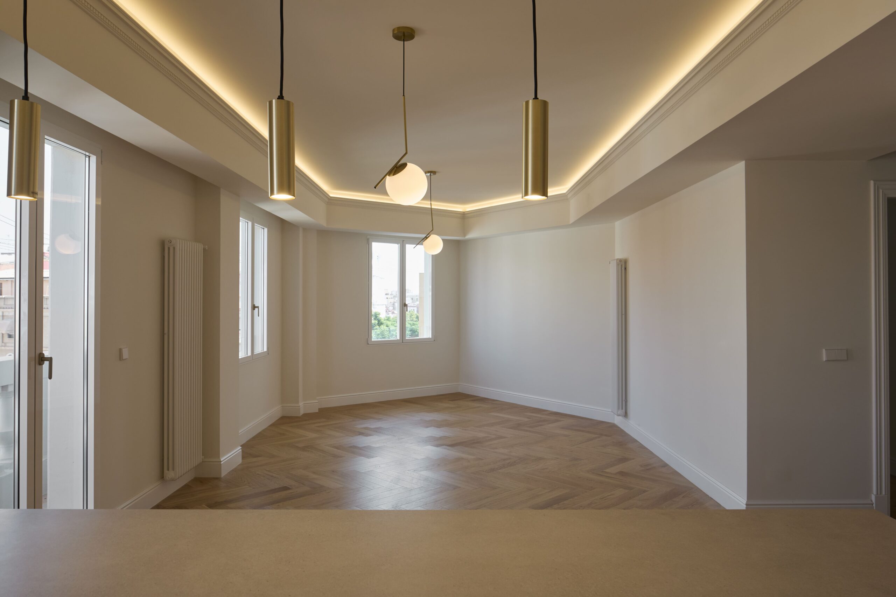
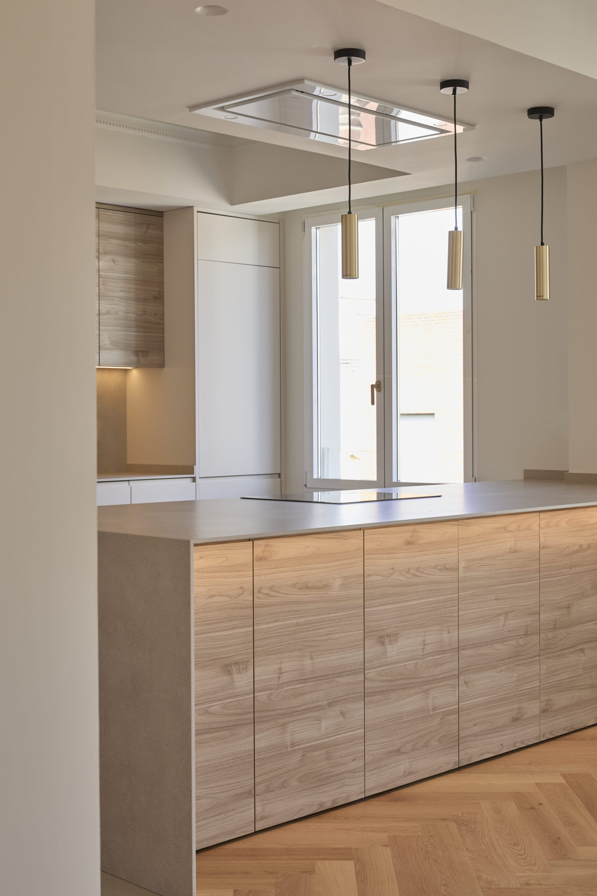
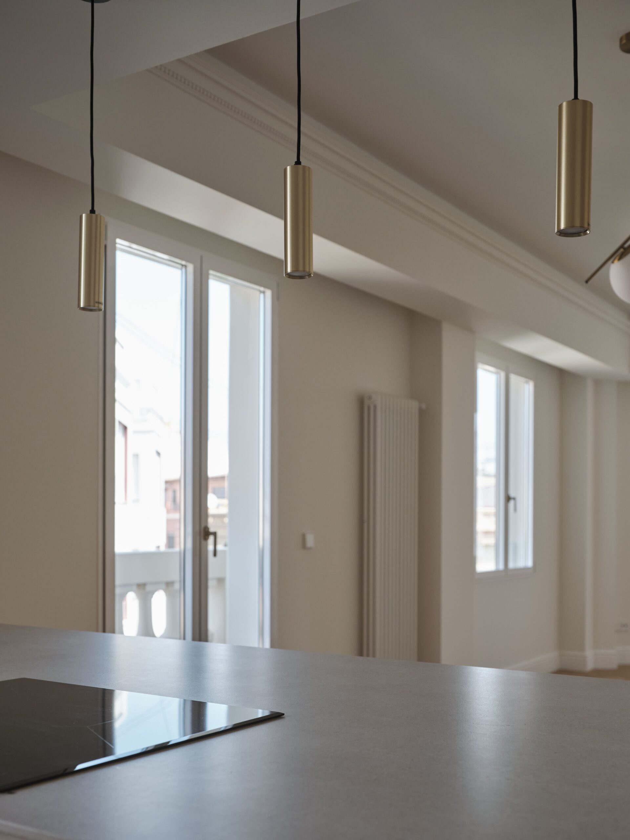
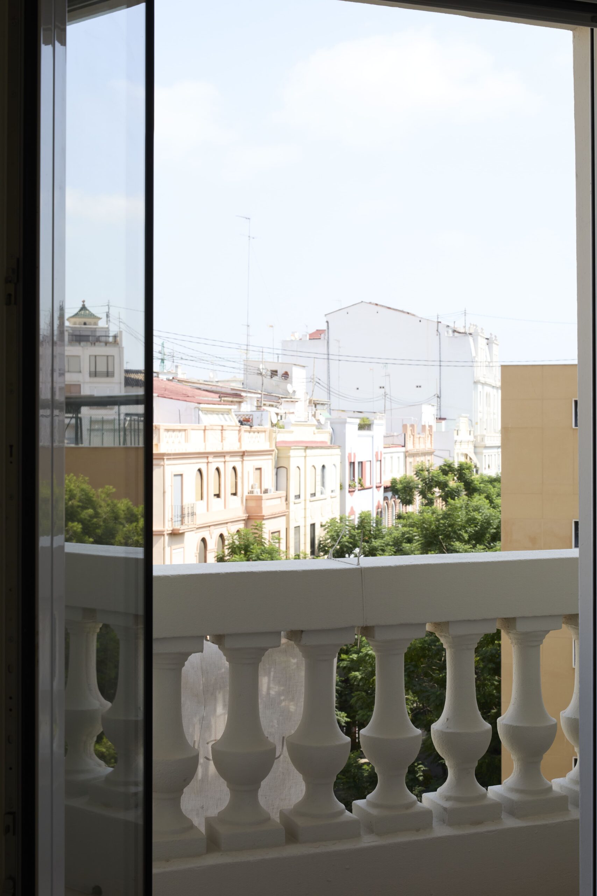
The main living-dining-kitchen space is located in the front area of the house, taking advantage of the facade development and light entrances.
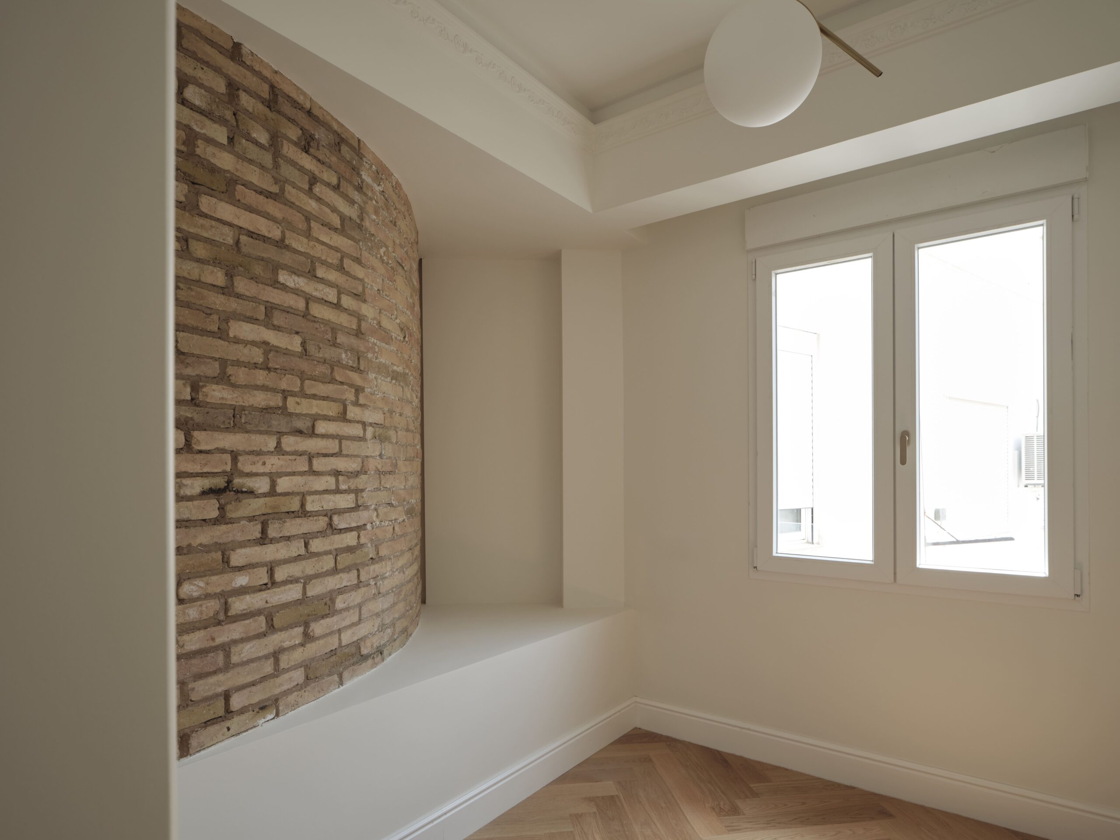
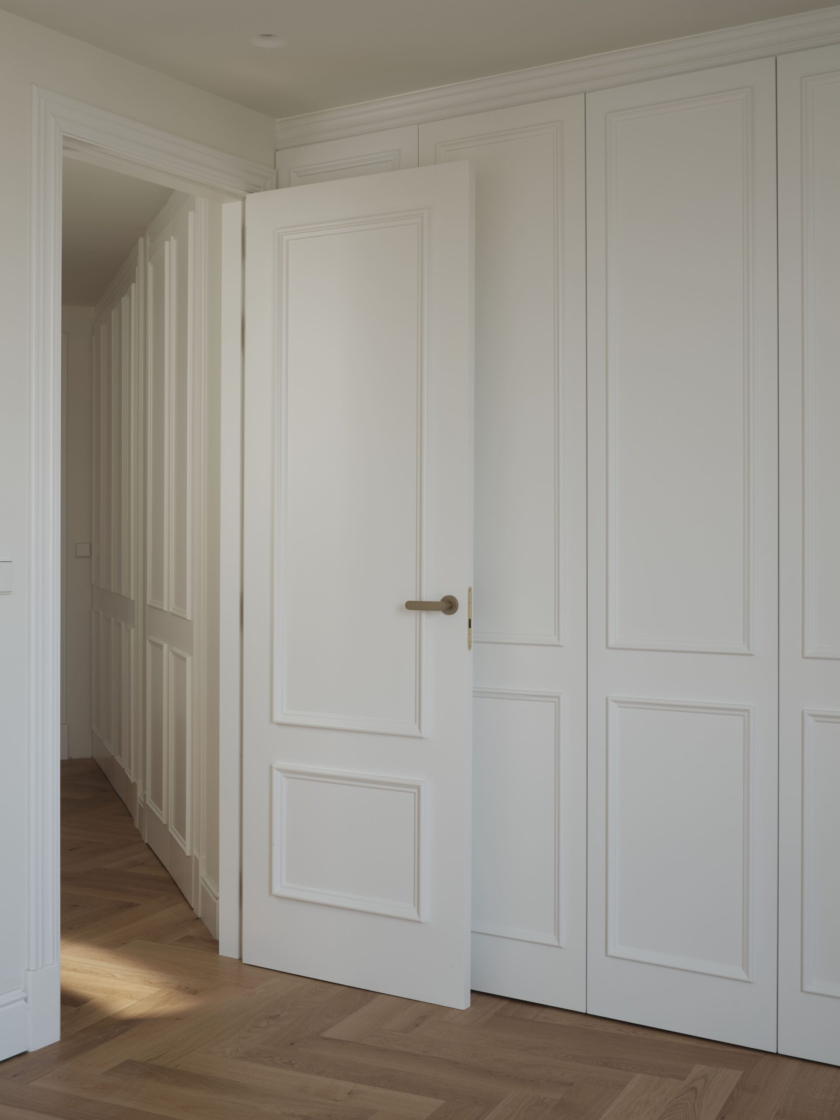
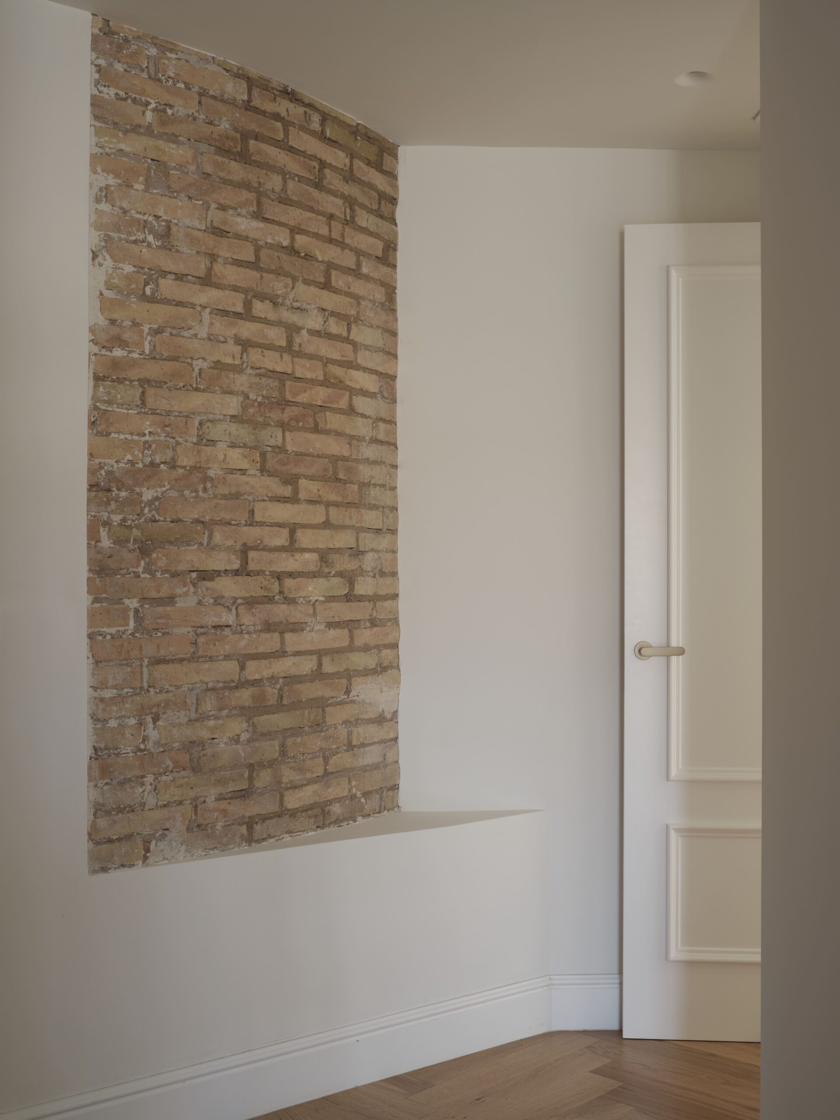
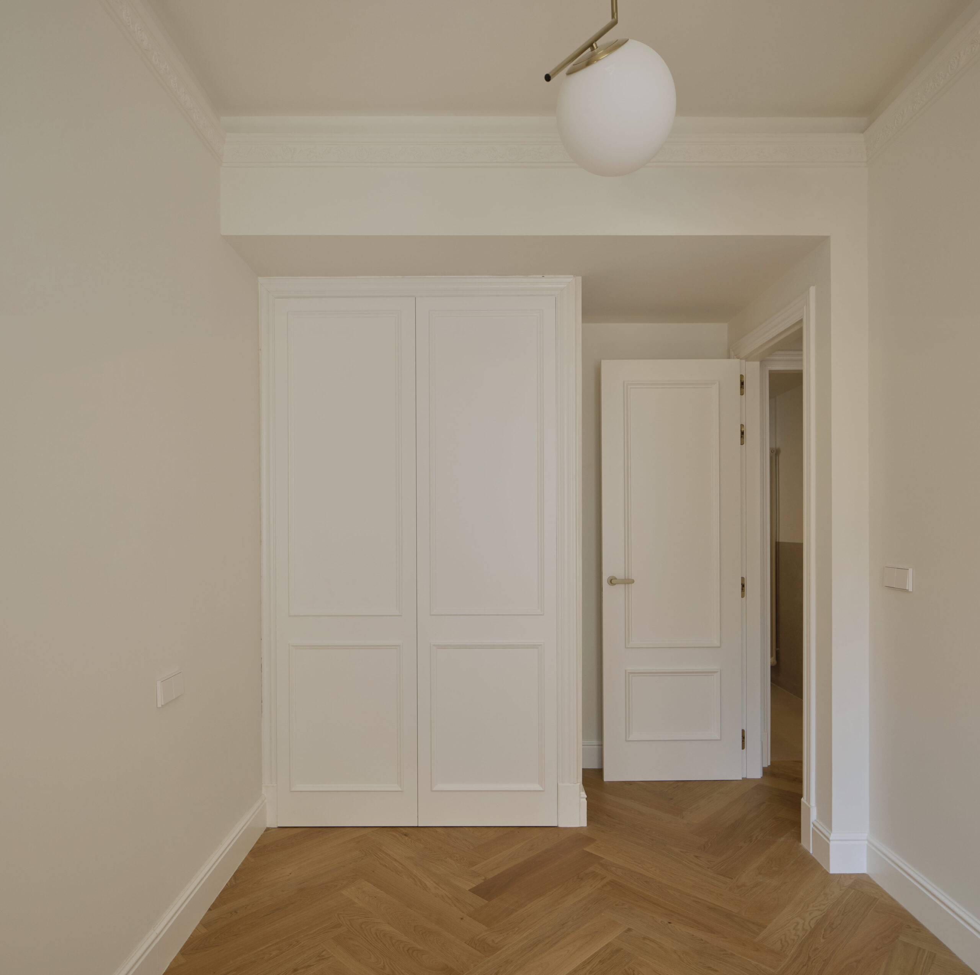
The chamfered geometry allows a distribution that minimizes the surface area for circulation. The master bedroom opens to the main façade, while the other two bedrooms are located at the rear, towards the interior of the block.
The presence of two courtyards provides lighting in all rooms and promotes cross ventilation.