
Apartment renovation
russafa | valencia

Year of construction: 2025
Constructed area:100m2
Architecture: Murcia Arquitectos
Quantity Surveyor: Isidro León
Construction: Korween Zhor
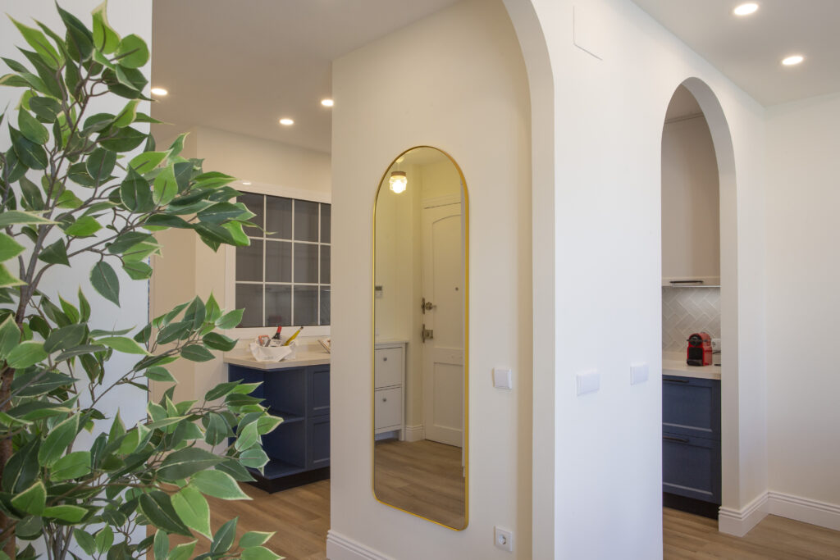
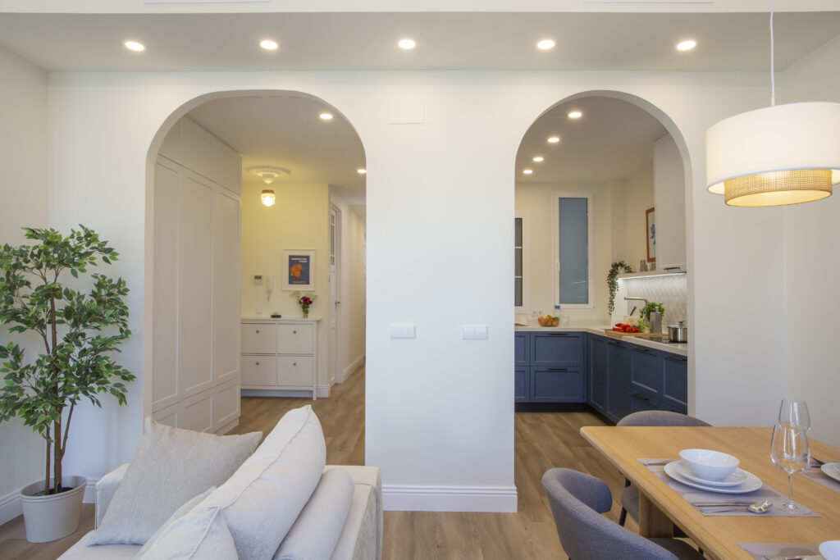
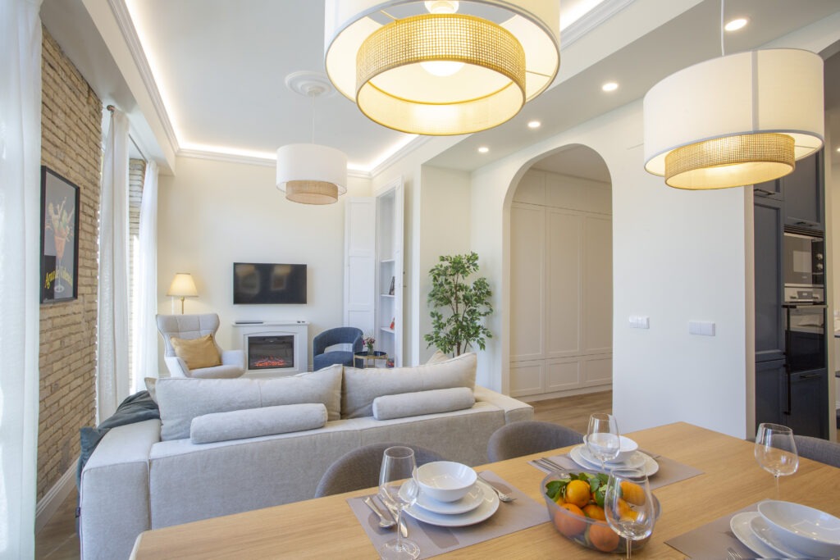
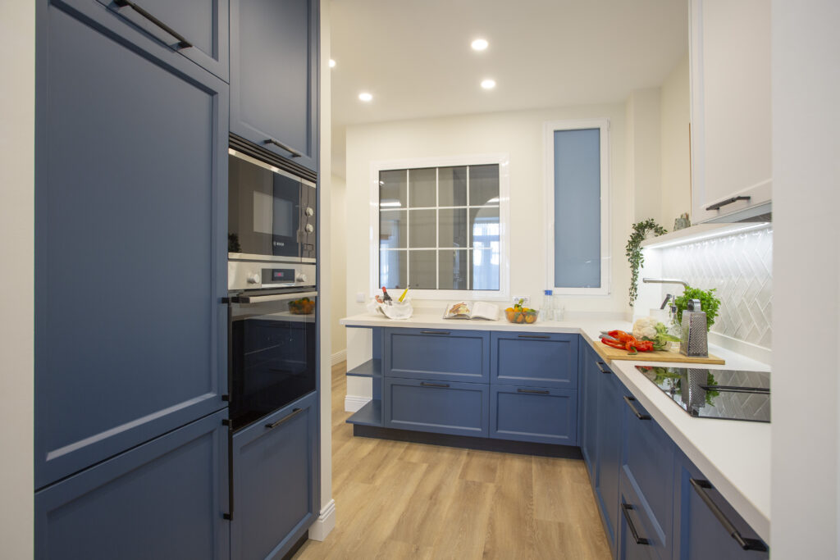
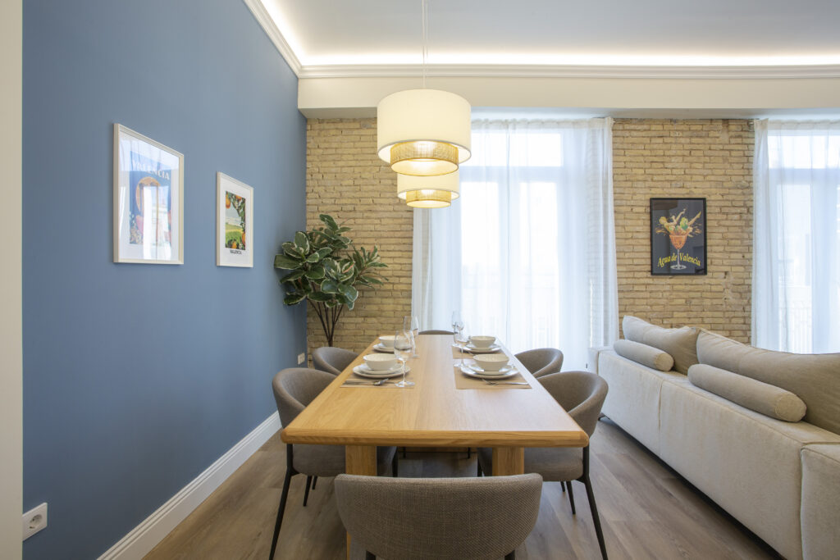
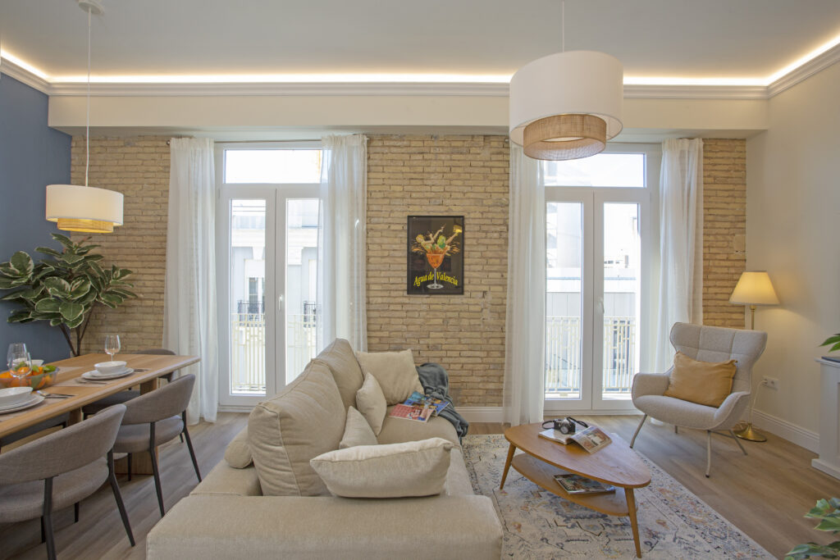
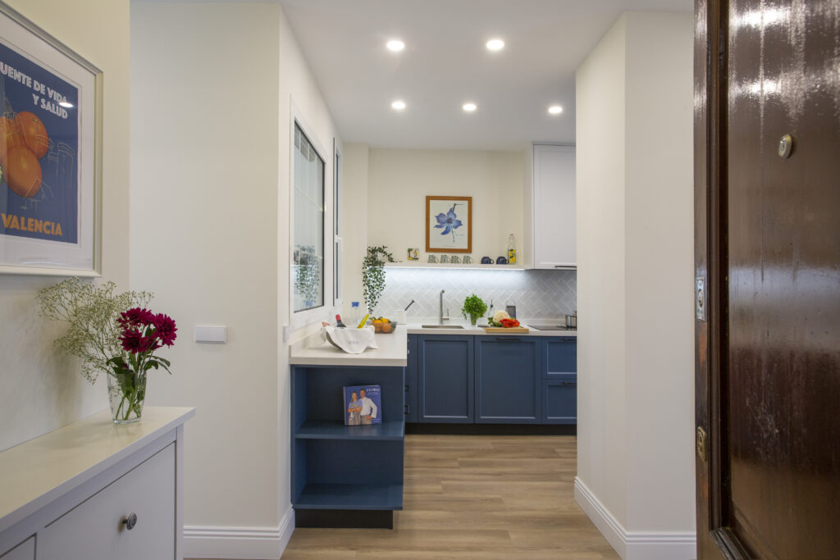
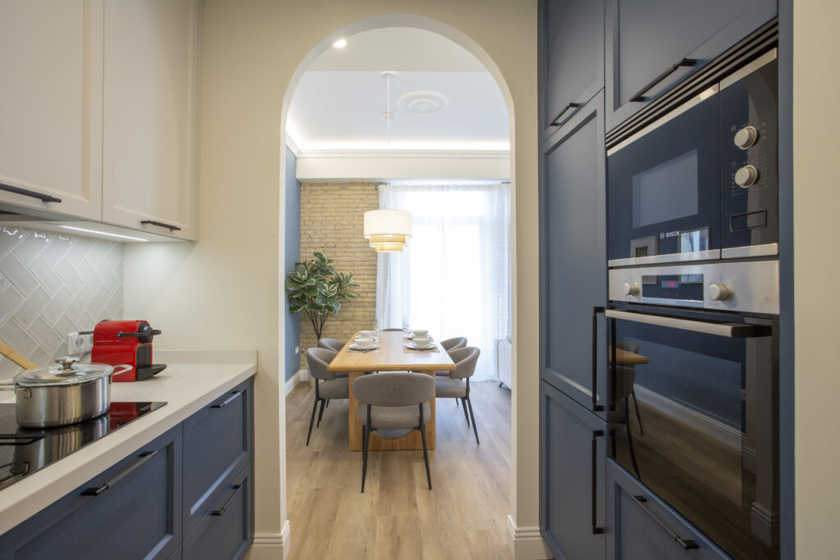
In a traditional housing typology of widening, the program is redistributed to bring to the front area common spaces and leaving the bedrooms in the rear, quieter and facing the courtyard.
The communication between the main rooms, coupled with the double circulation, allows for a fluid space and long visuals.
Some original structural elements have been enhanced, in addition to the interior carpentry.
images
View Drawings
c/ Marqués de Dos Aguas 5 11ª 46002 Valencia (Spain) +34 963 251 521 info@murcia-arquitectos.com