
House renovation
alboraia
Year of construction: 2020
Square area: 115 m2
Architecture: Murcia Arquitectos.
Quantity Surveyor: Rodrigo Cano
Construction: Valencialba Construcciones
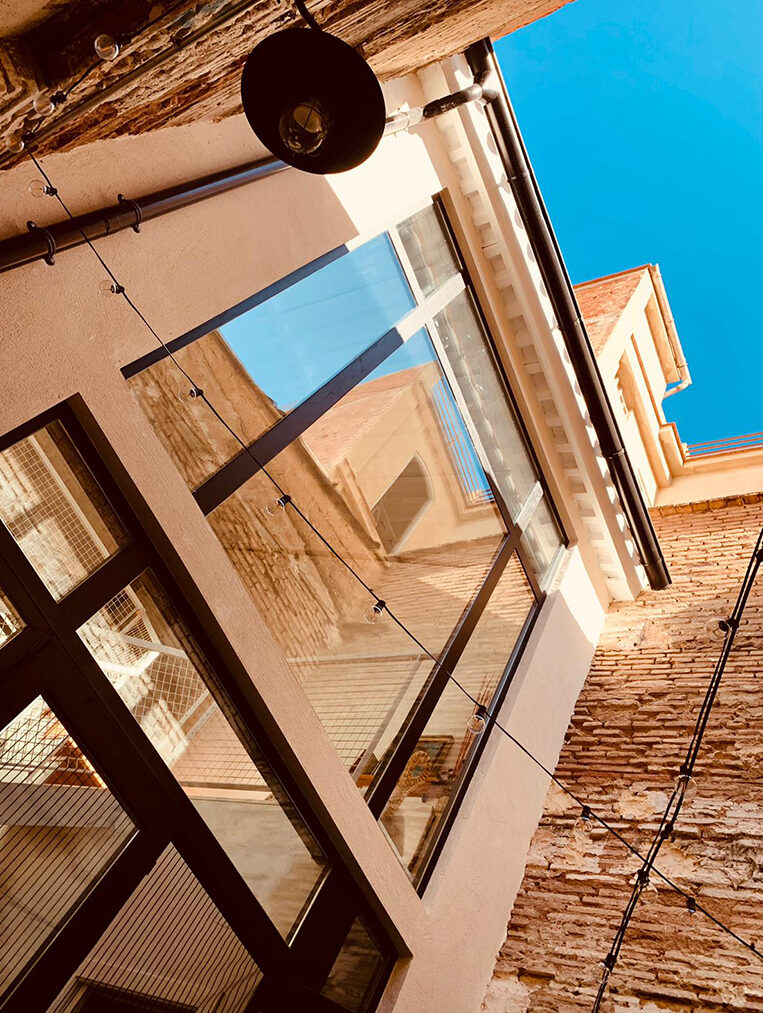
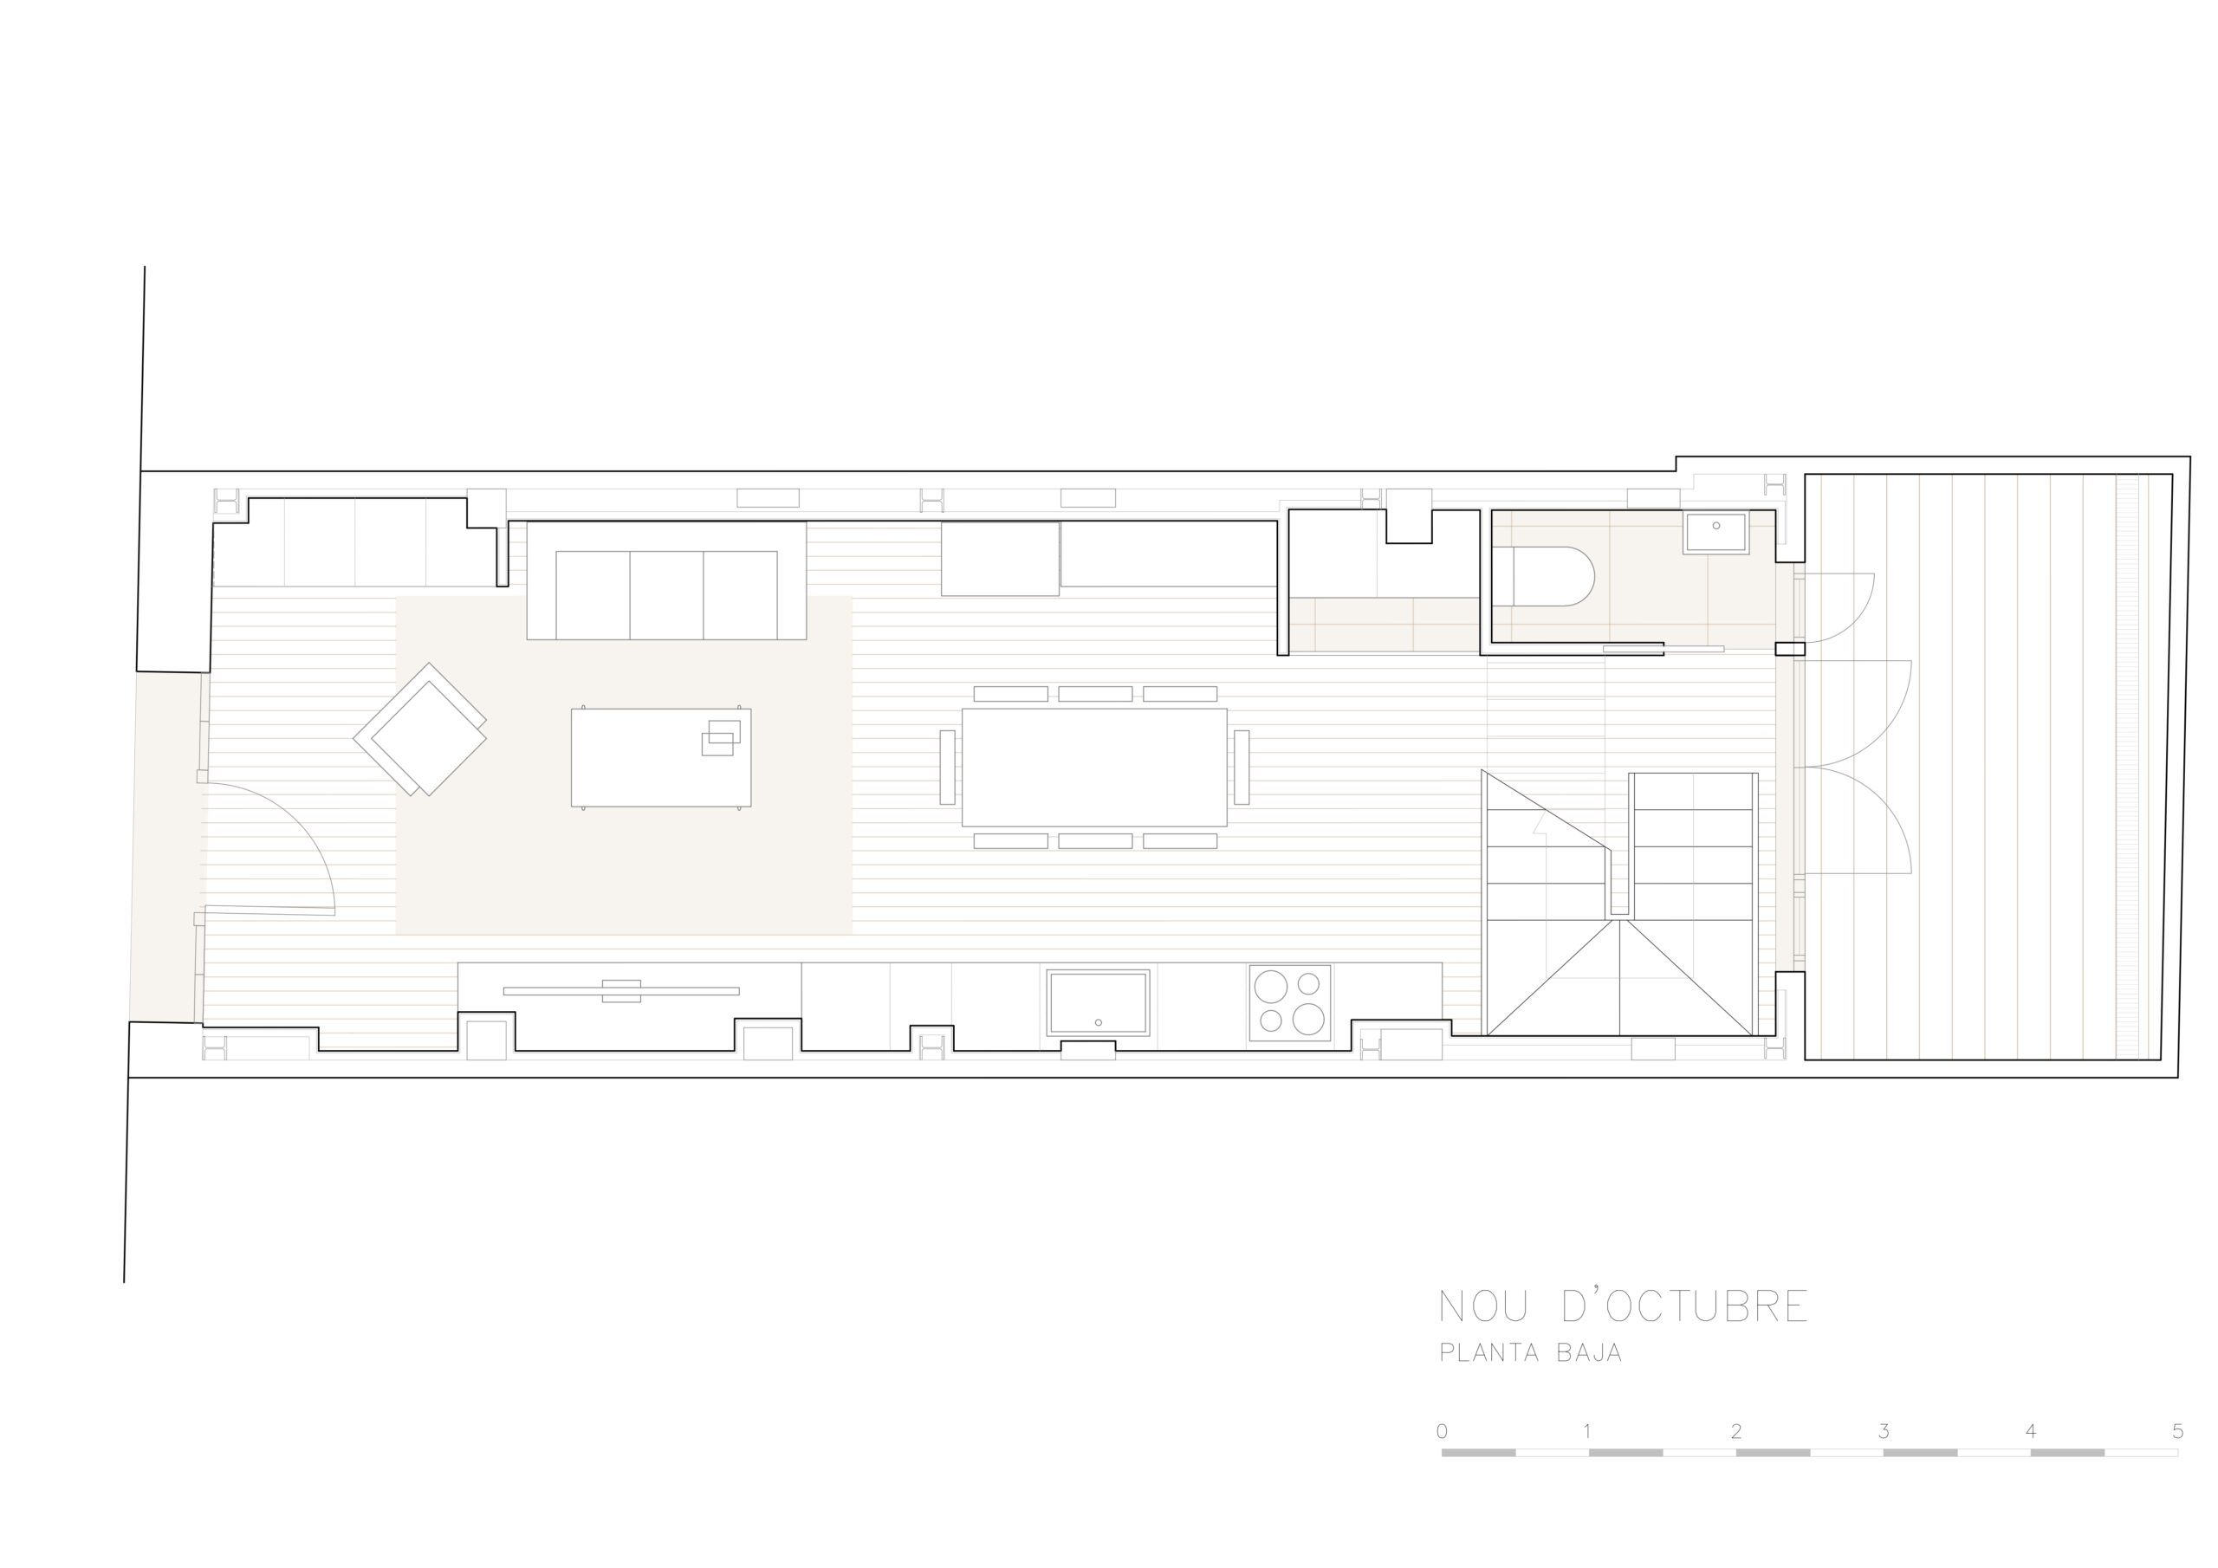
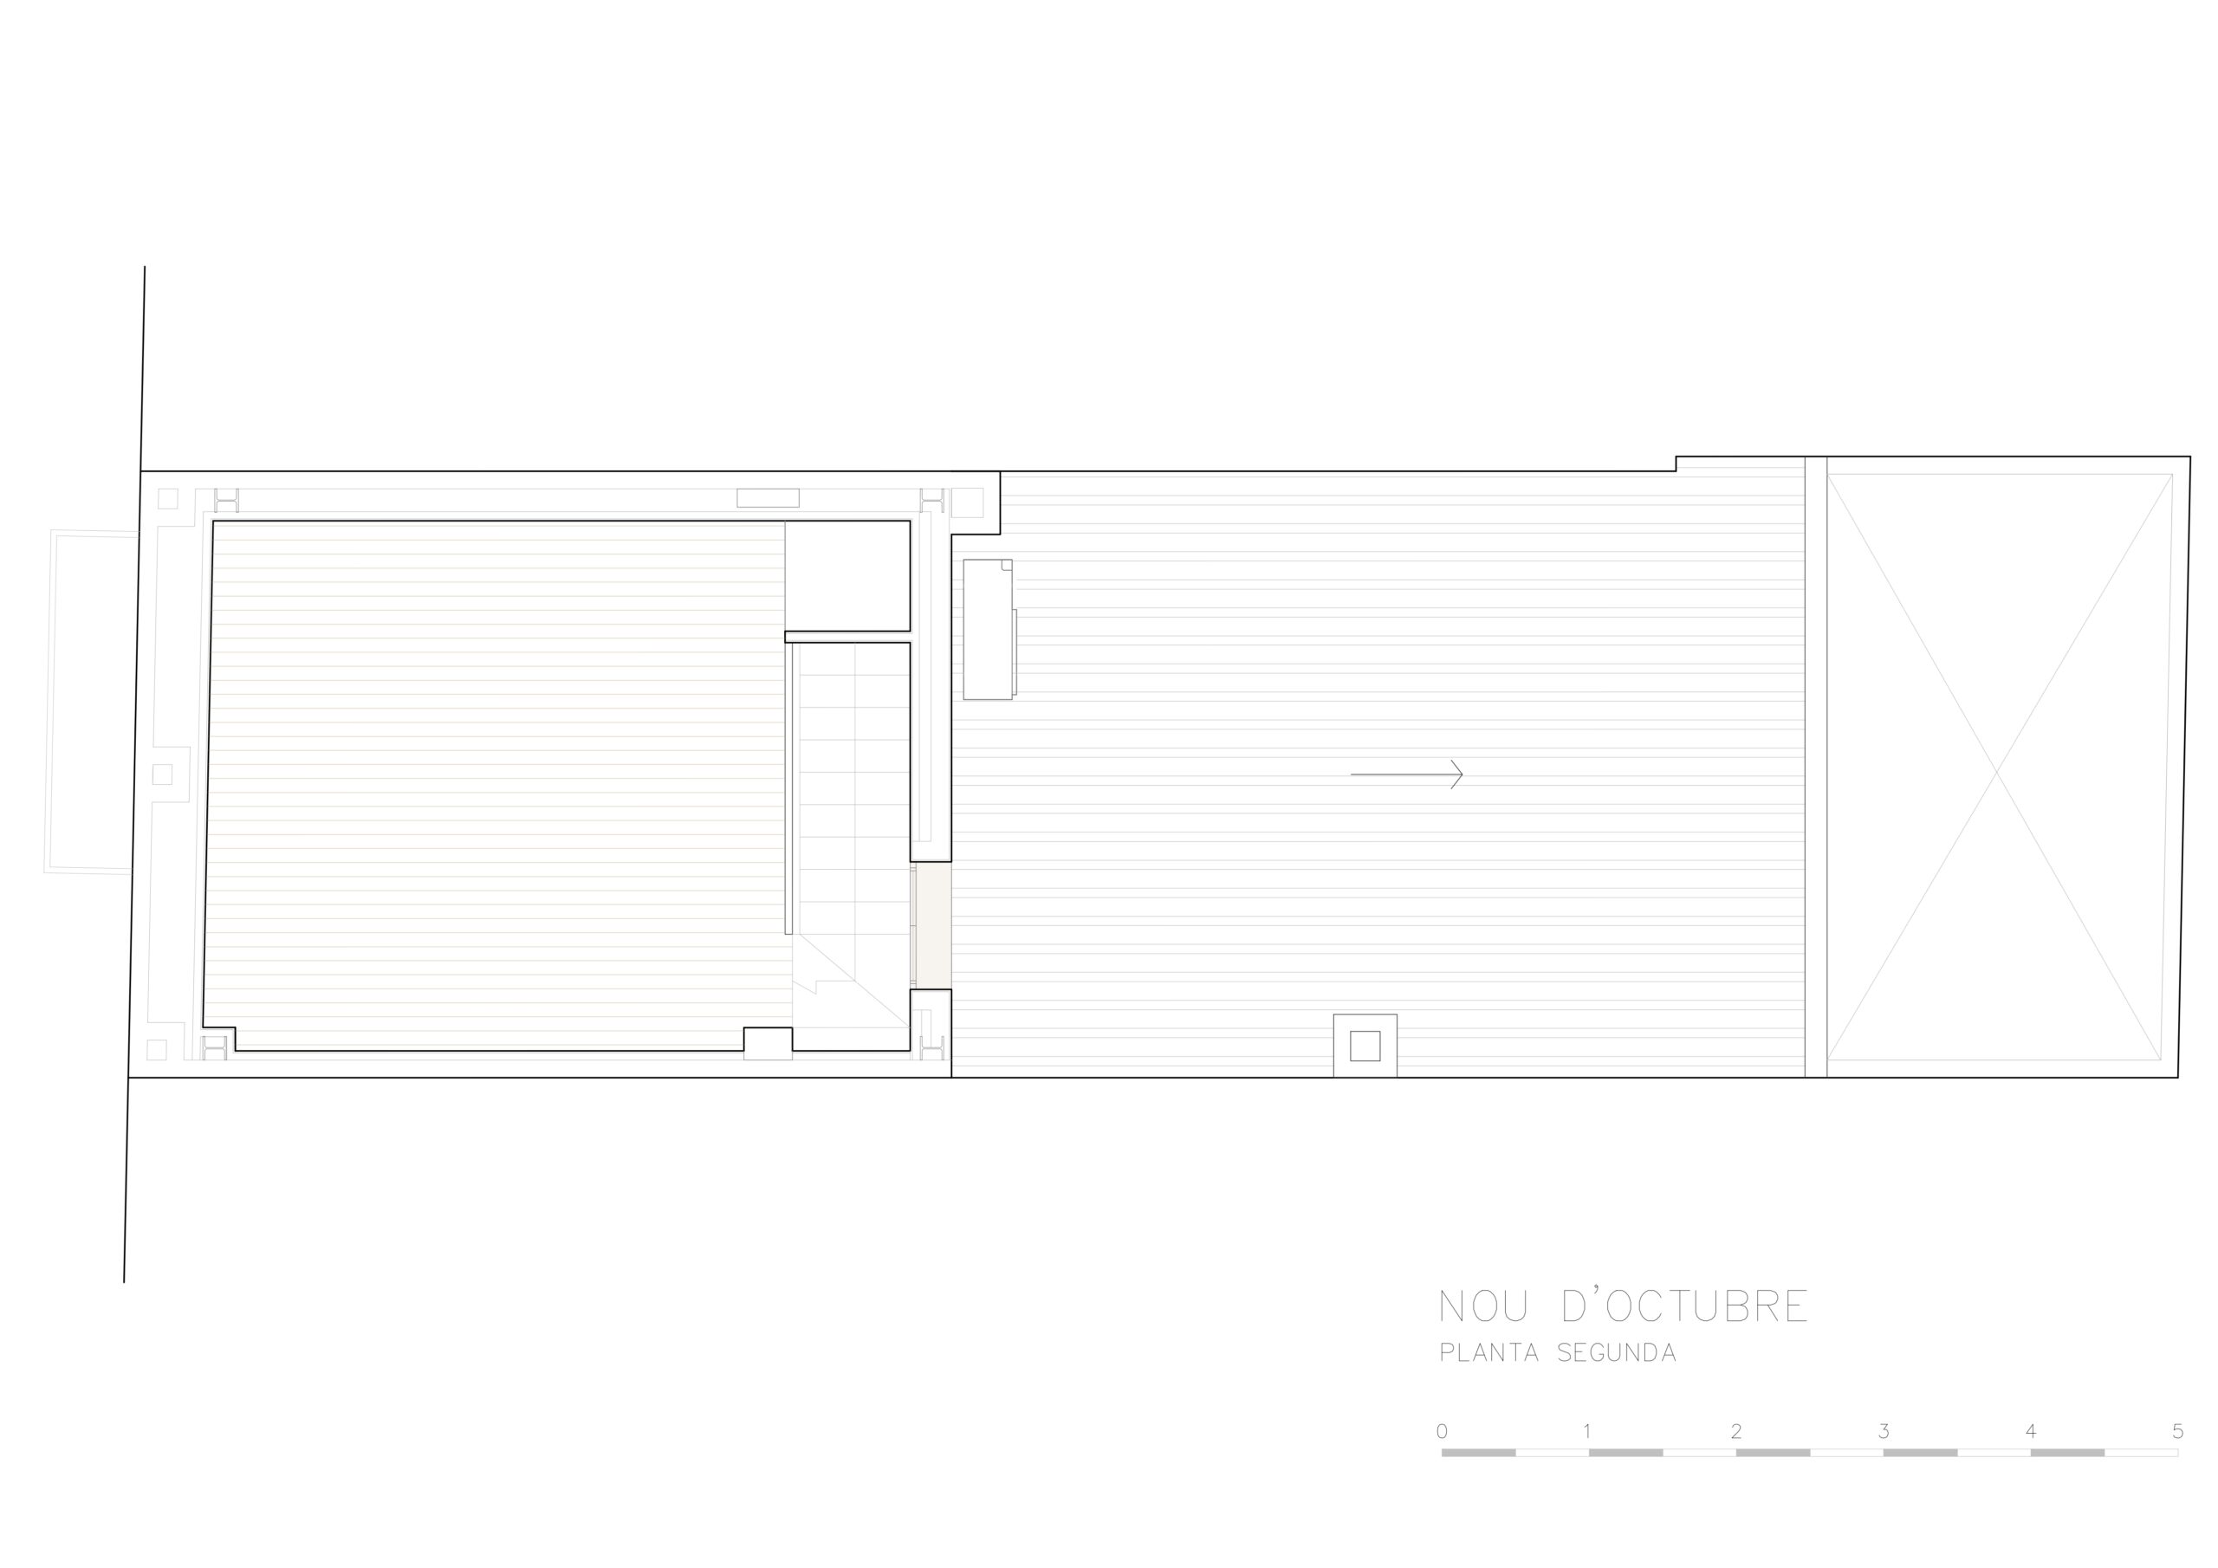
In an old warehouse, in a deplorable state, a three-story single-family house is projected, with a backyard.
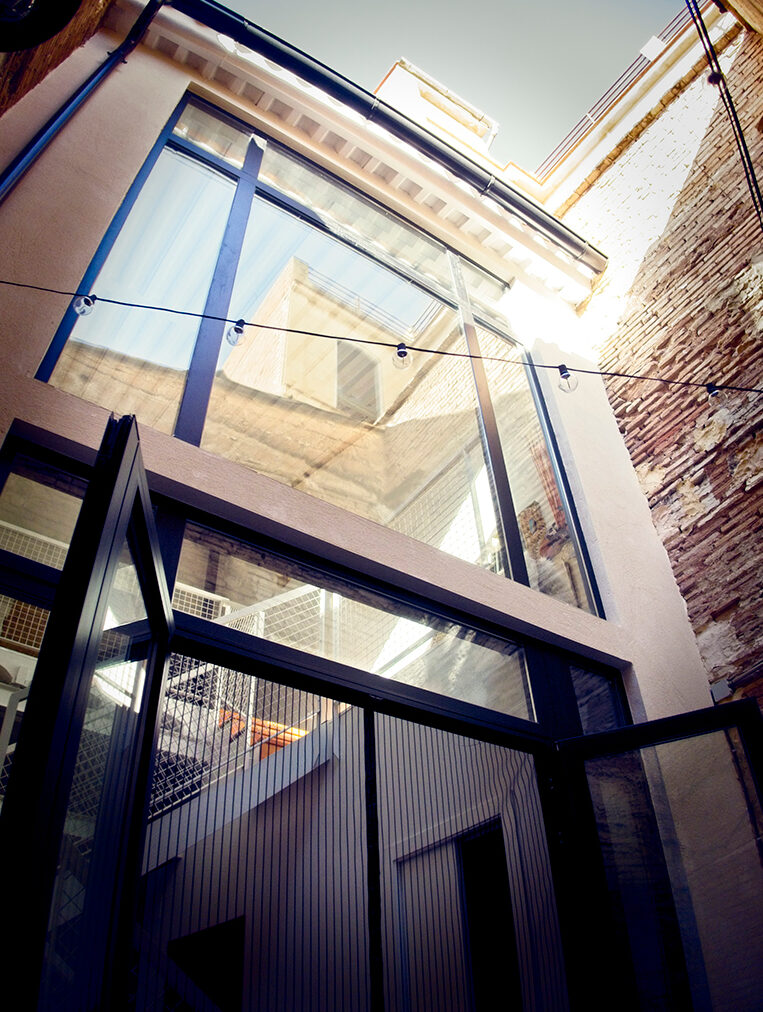
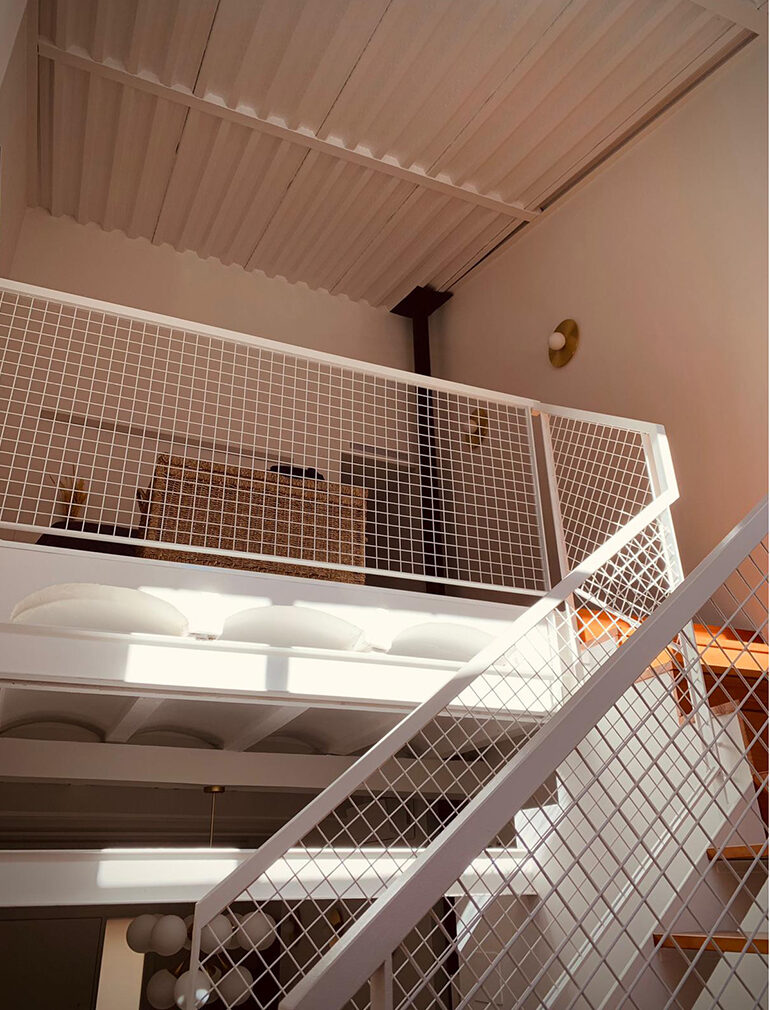
After the reinforcement of the part of the structure that would be preserved, the new roof was built at two levels, allowing natural light to enter between them.
Behind an airtight facade, on the first floor are located the living spaces, dining room, kitchen and a toilet, with the courtyard in the background.
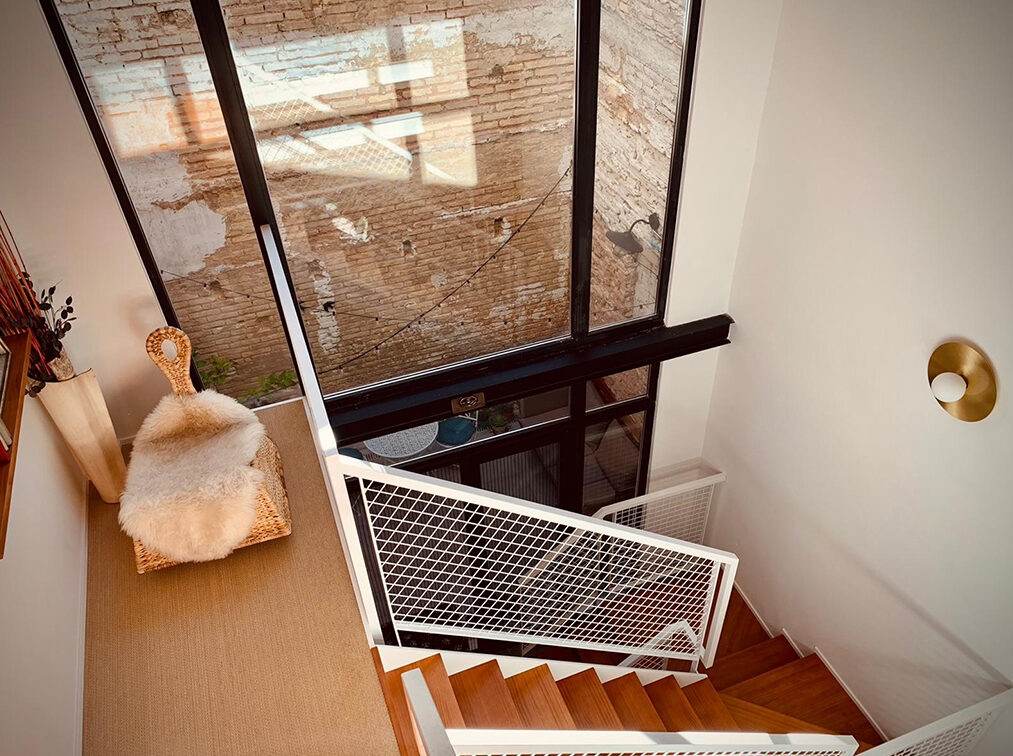
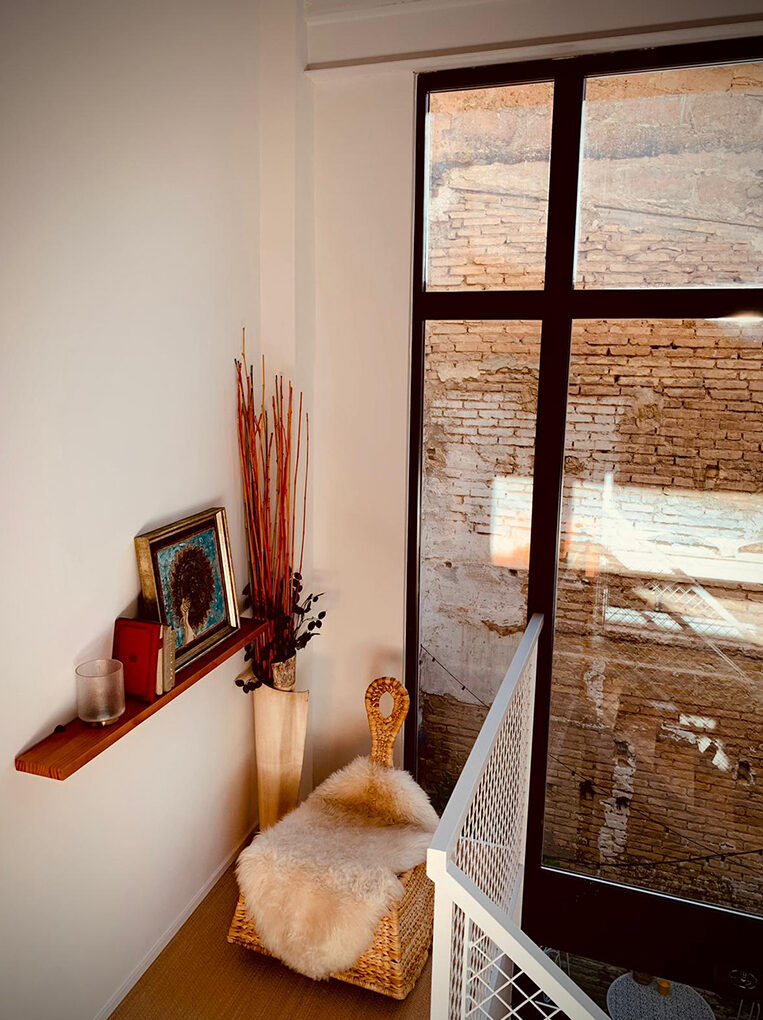
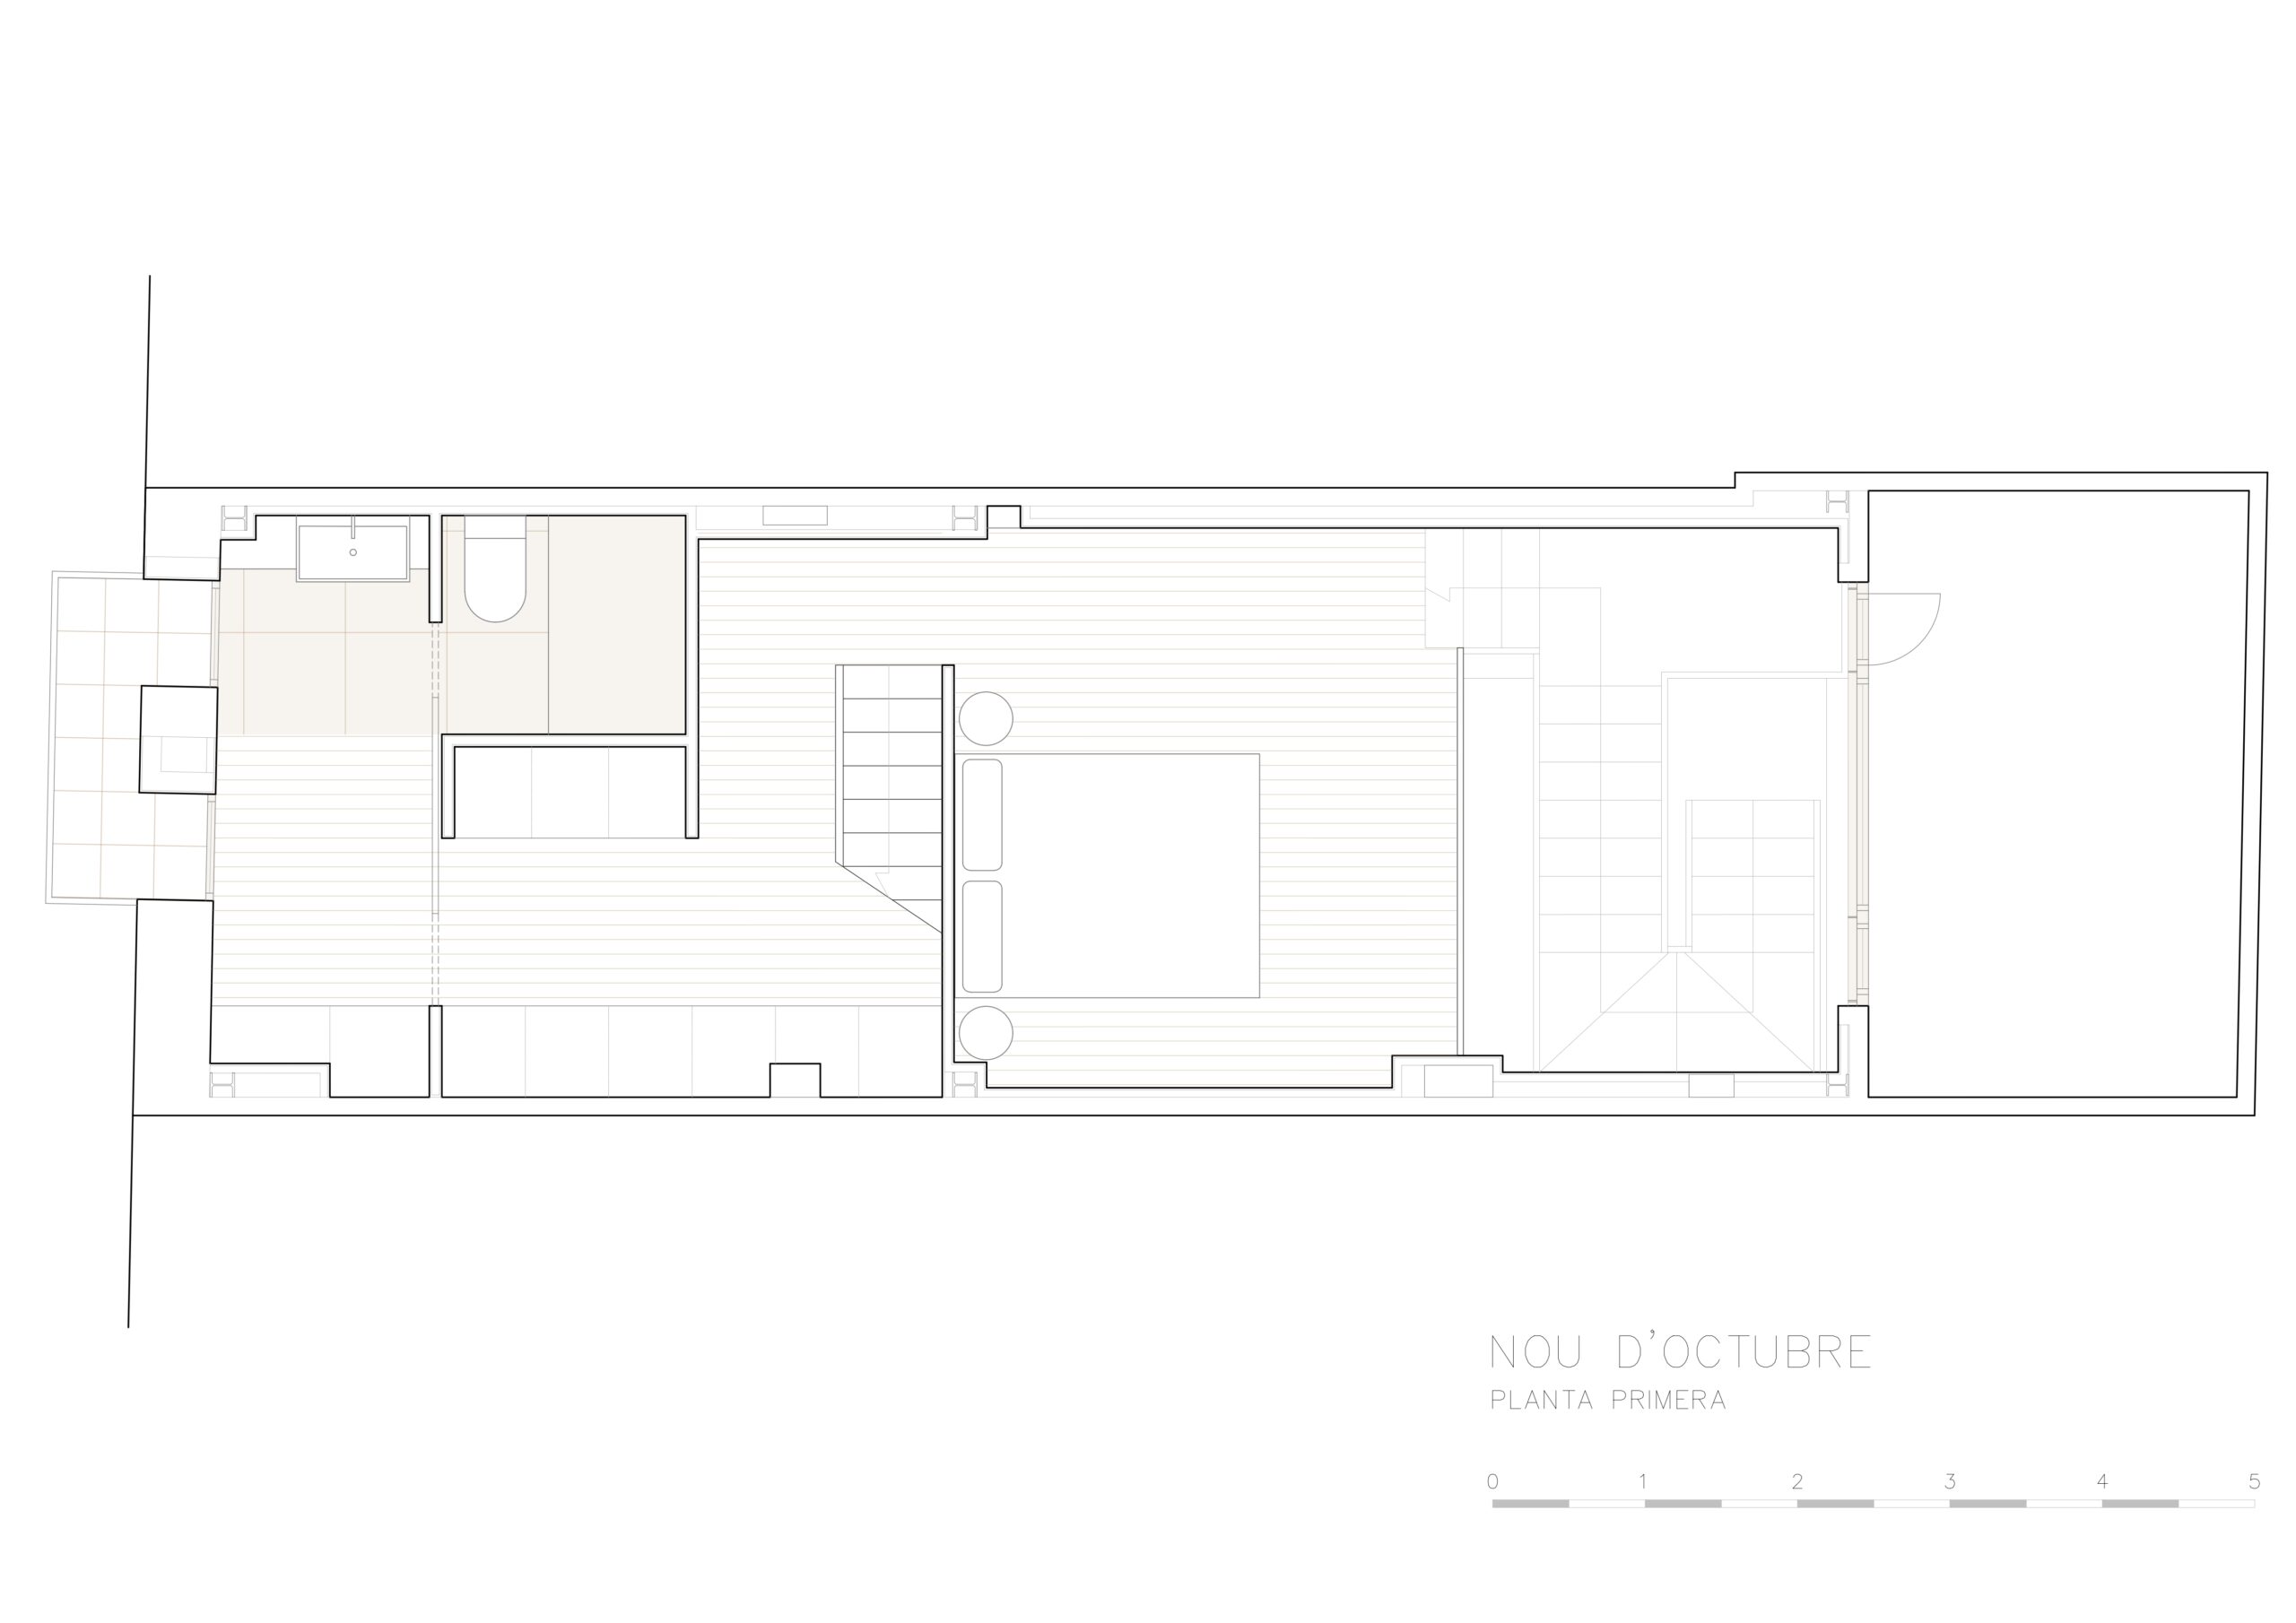
As a loft above the main space and taking advantage of the height of the large window over the courtyard, the bedroom appears.
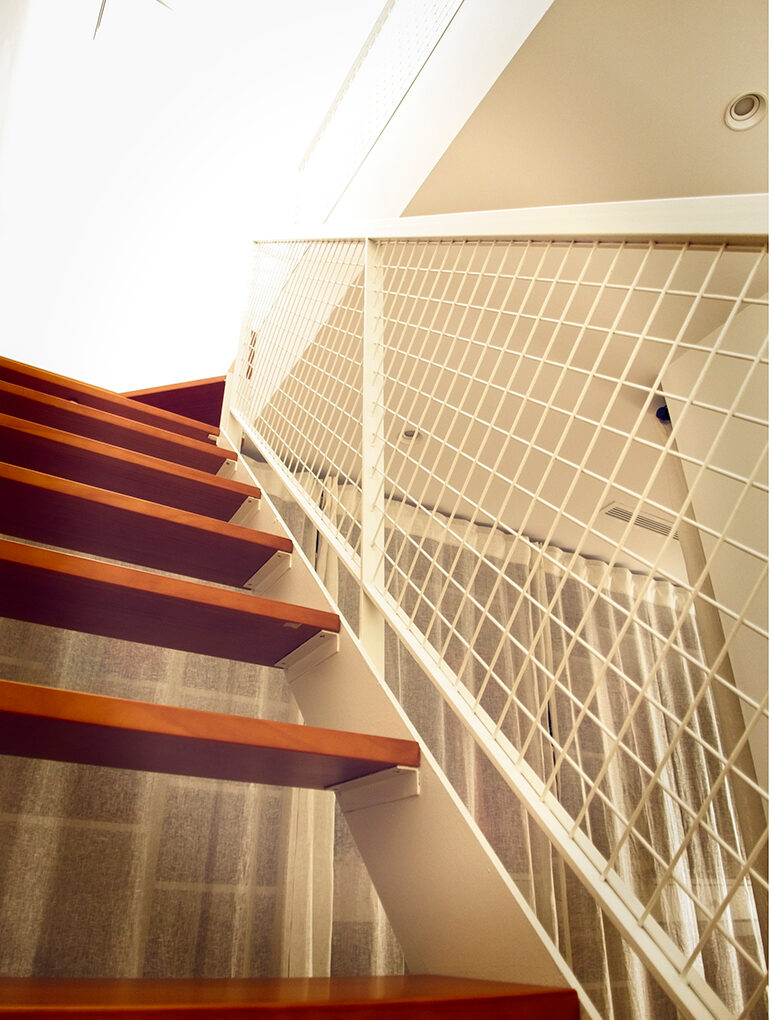
The second staircase is displaced from the previous one, separating the bedroom from the bathroom and dressing room and allowing access to the second floor under the skirt of the upper deck, a space that houses the study.
The street façade respects the traditional balcony typology with iron railing and tile on the soffit.
Images
c/ Marqués de Dos Aguas 5 11ª 46002 Valencia (Spain) +34 963 251 521 info@murcia-arquitectos.com