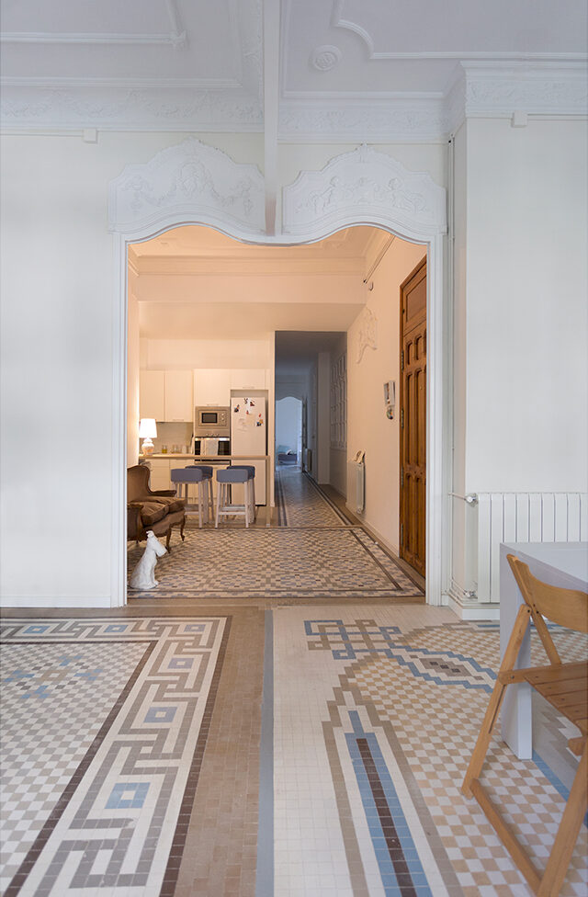
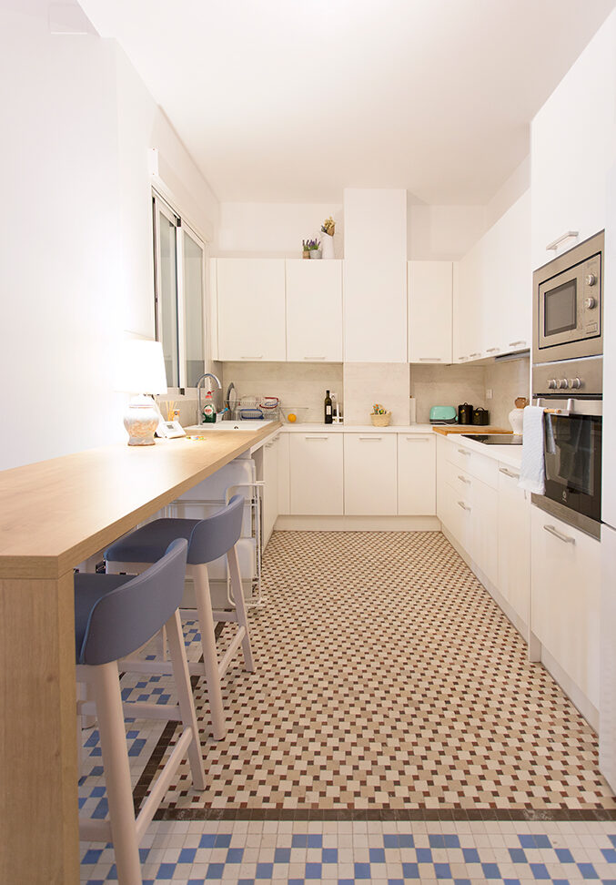
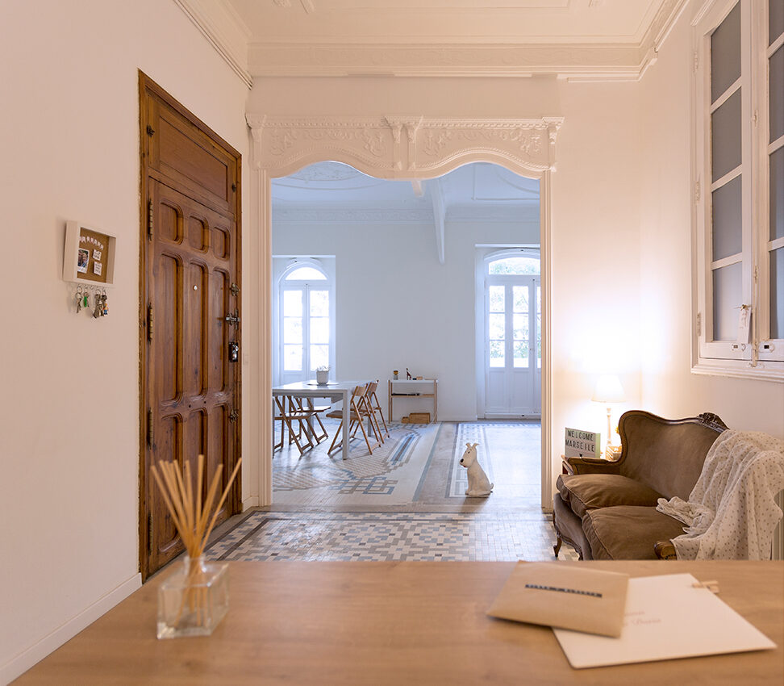
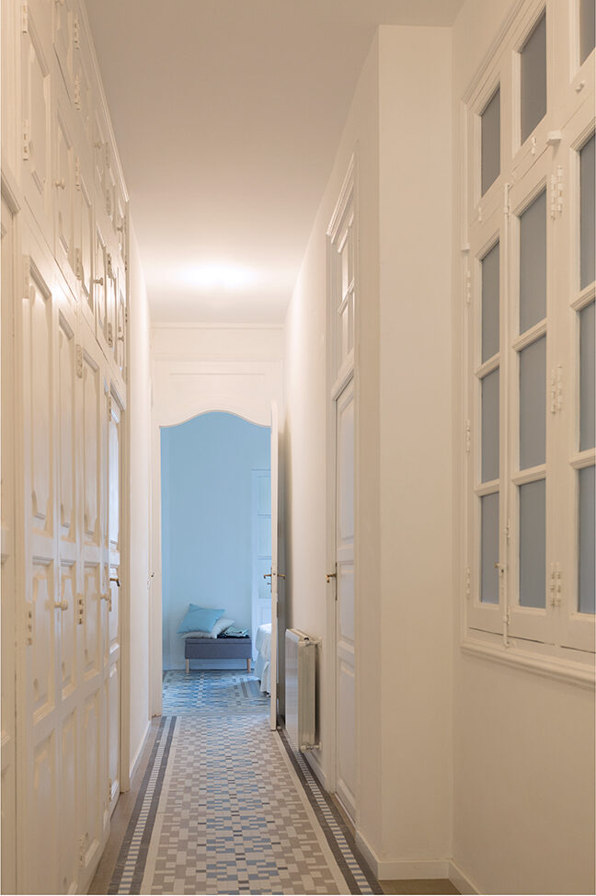
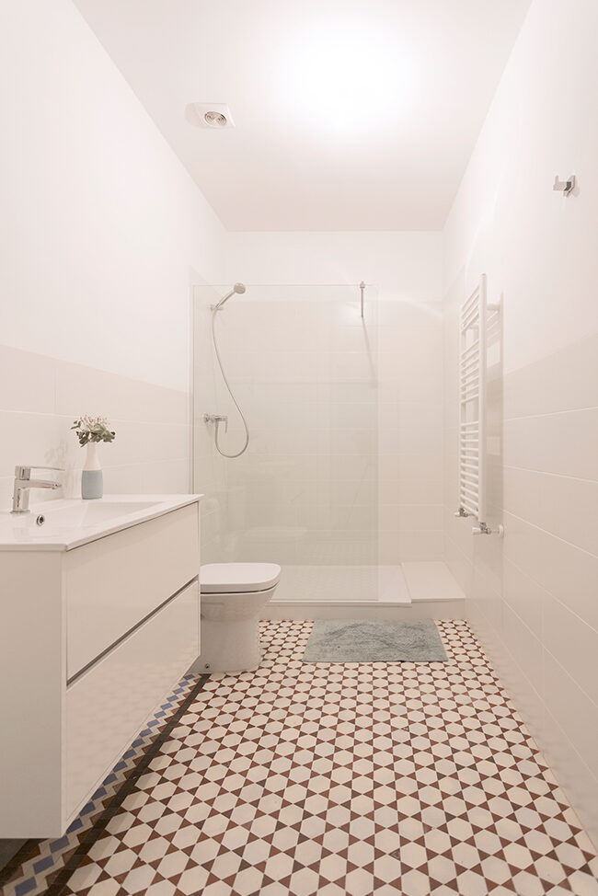
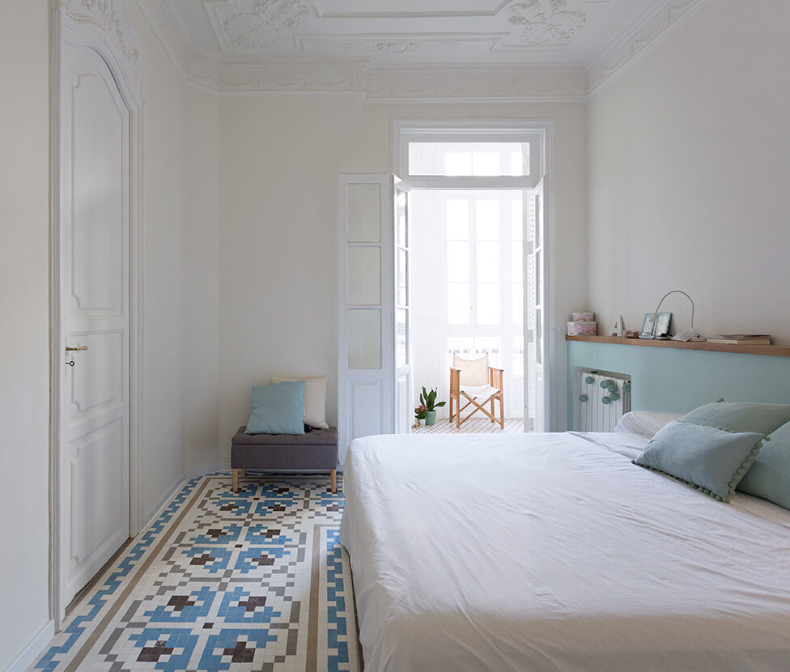
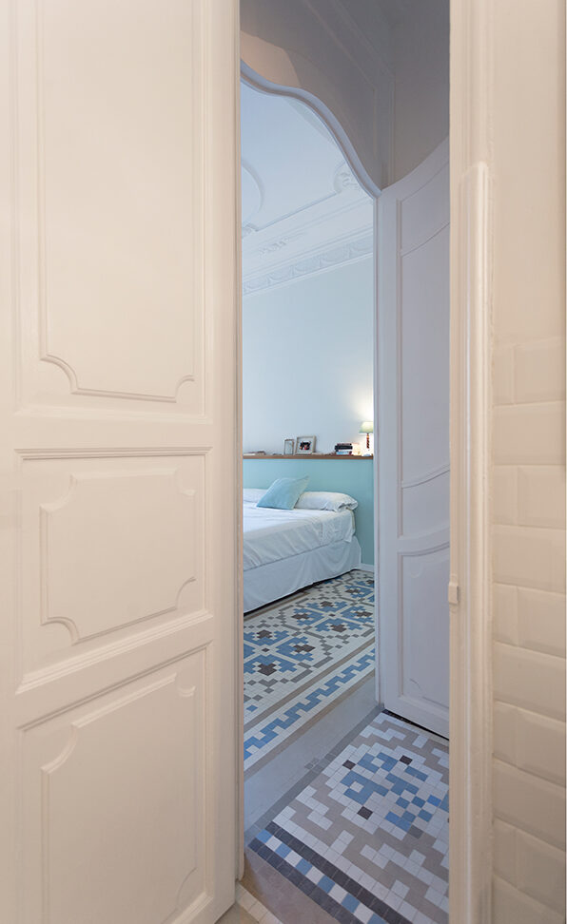
Located in Valencia’s noble Ensanche, this intervention proposes a contemporary reinterpretation of the traditional bourgeois housing. The project focuses on the redistribution of a complete floor plan to maximize spatial fluidity and the entry of natural light, while maintaining the stately character that defines the building.
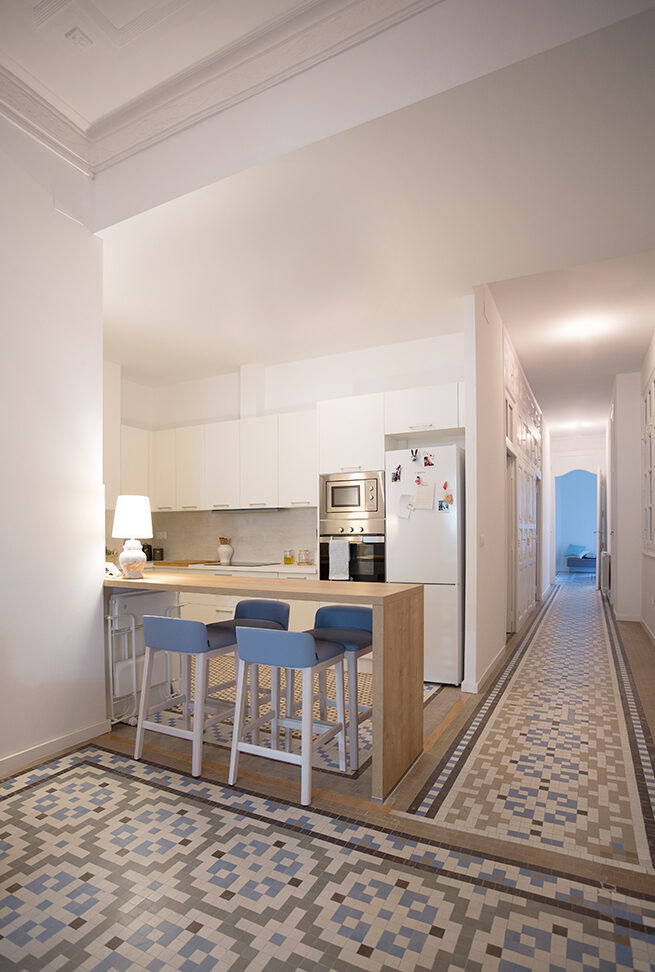
A large-format house is designed with a “pass-through” scheme, visually and functionally connecting the main façade with the block courtyard. This strategy ensures optimal cross ventilation and constant illumination throughout the day.
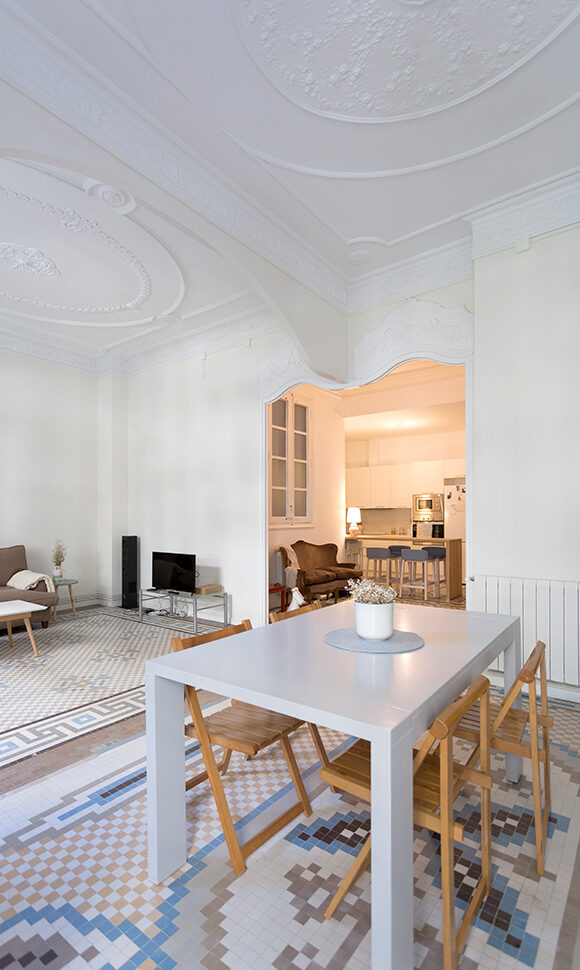
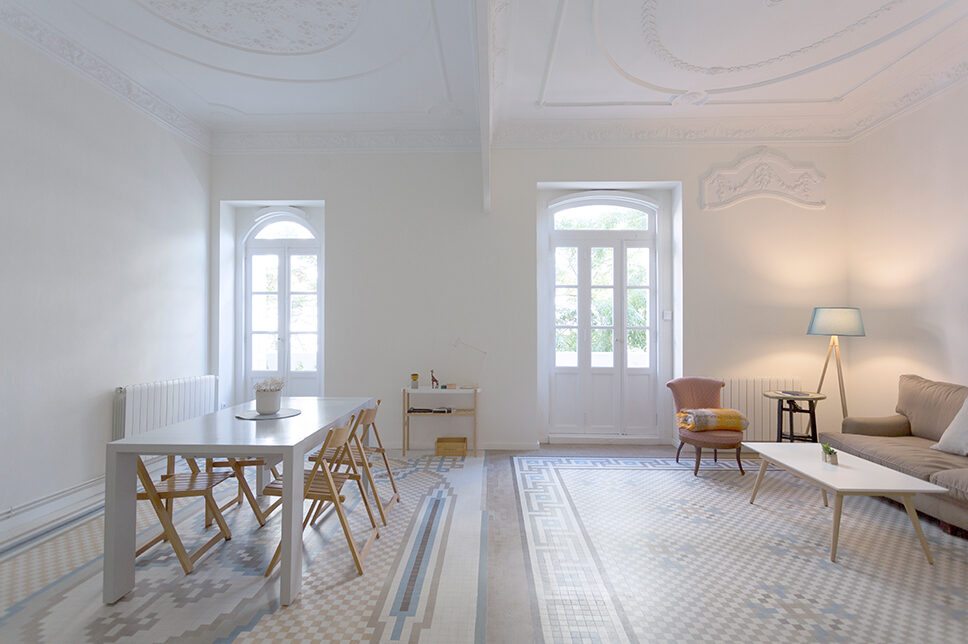
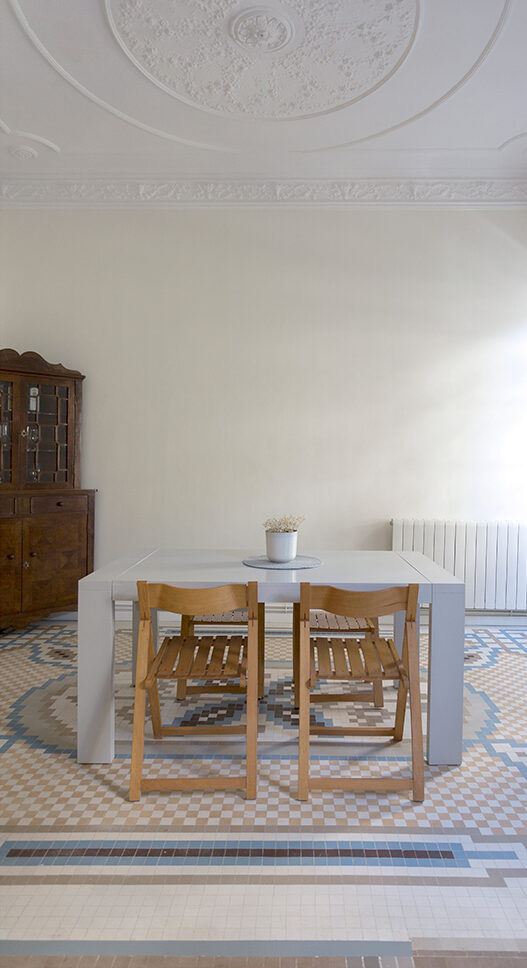
One of the pillars of the project is the enhancement of headroom. The original moldings on the ceilings have been recovered and restored, which act as a reminder of the home’s artisanal past against the new pure lines of the renovation.
The day area is conceived as an open space of large dimensions where the living room and dining room coexist without physical barriers. The wet areas and service areas are grouped in the central strip, articulated by interior courtyards that function as lungs of light and extension of the interior.