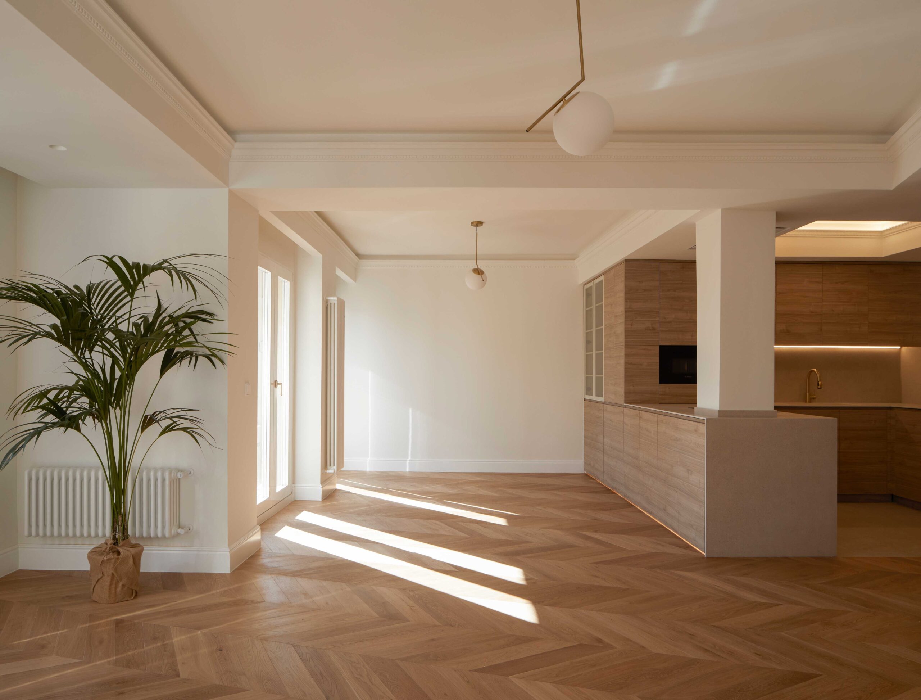
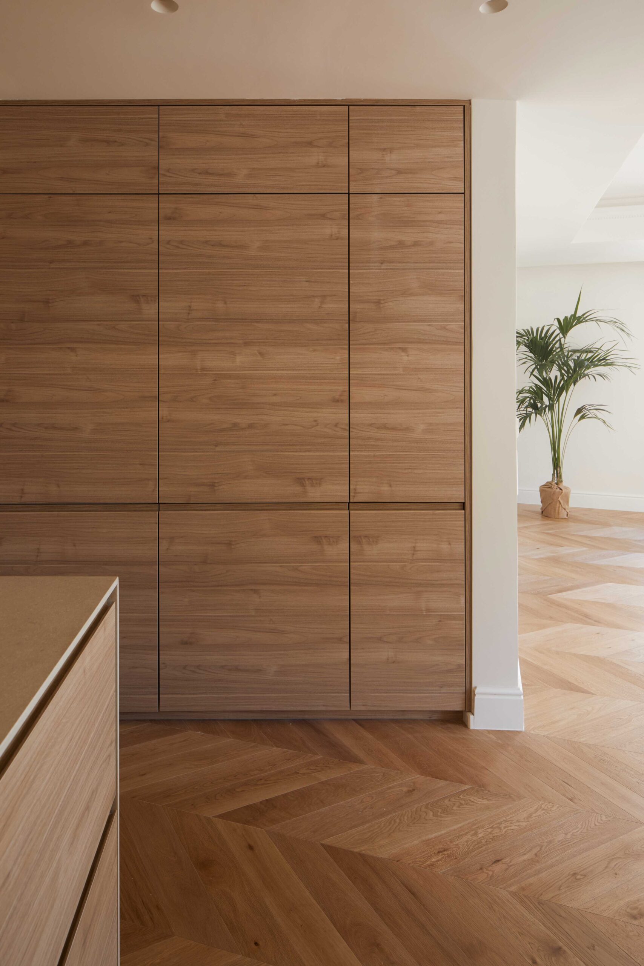
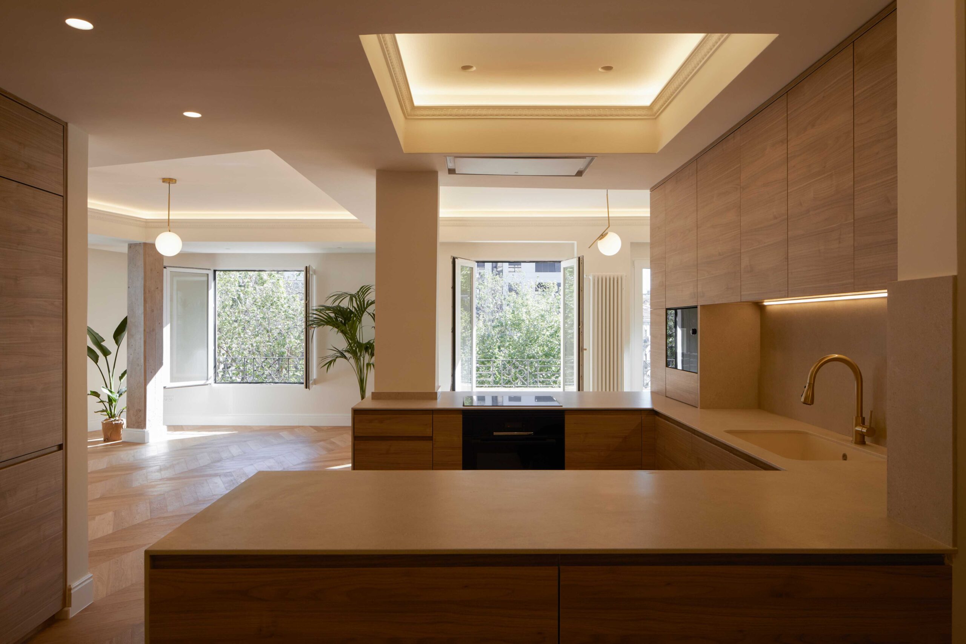
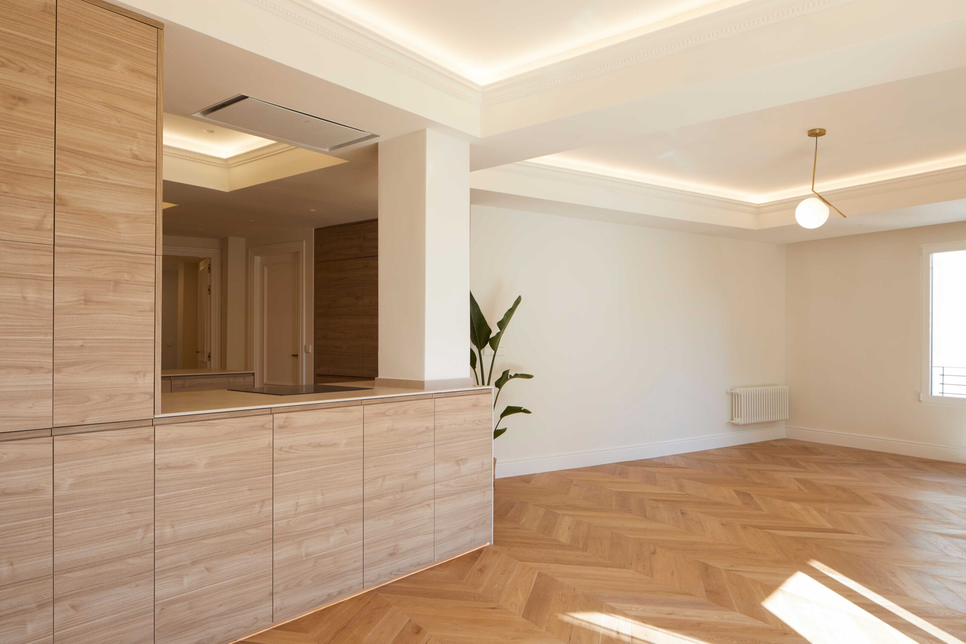
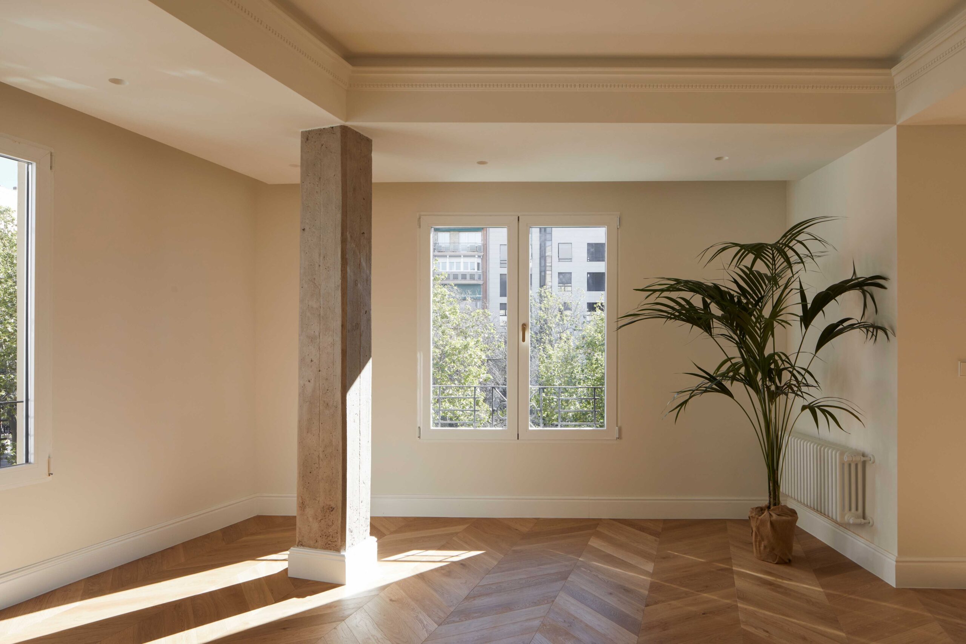
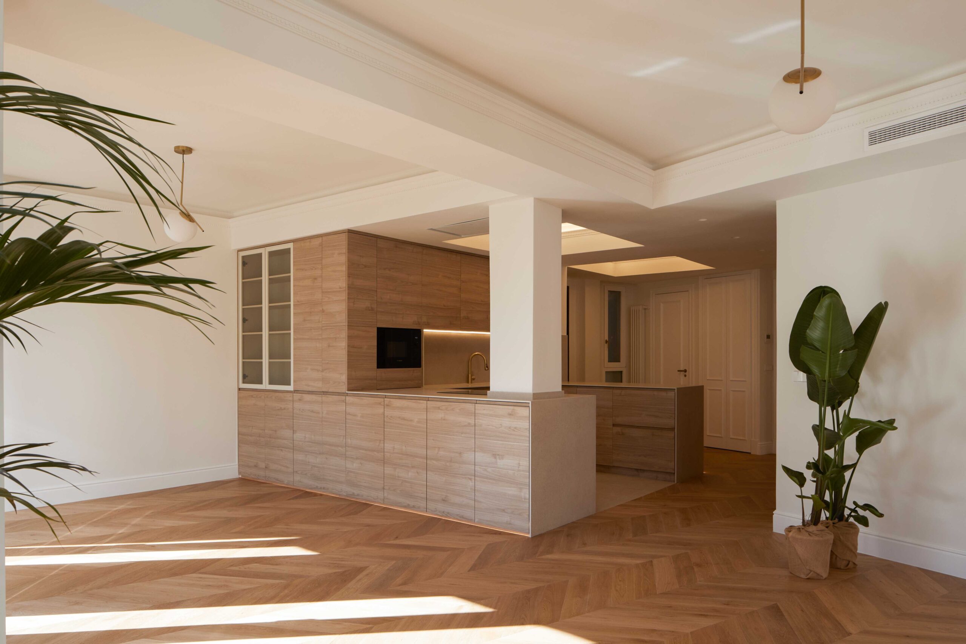
The building is located at the end of a block of reduced depth, having three facades to the street and the house faces two of them. This allows all of the main rooms to open onto the street. From the living room-dining room-kitchen, with double orientation, you can enjoy the views over the Gran Vía through its four windows.
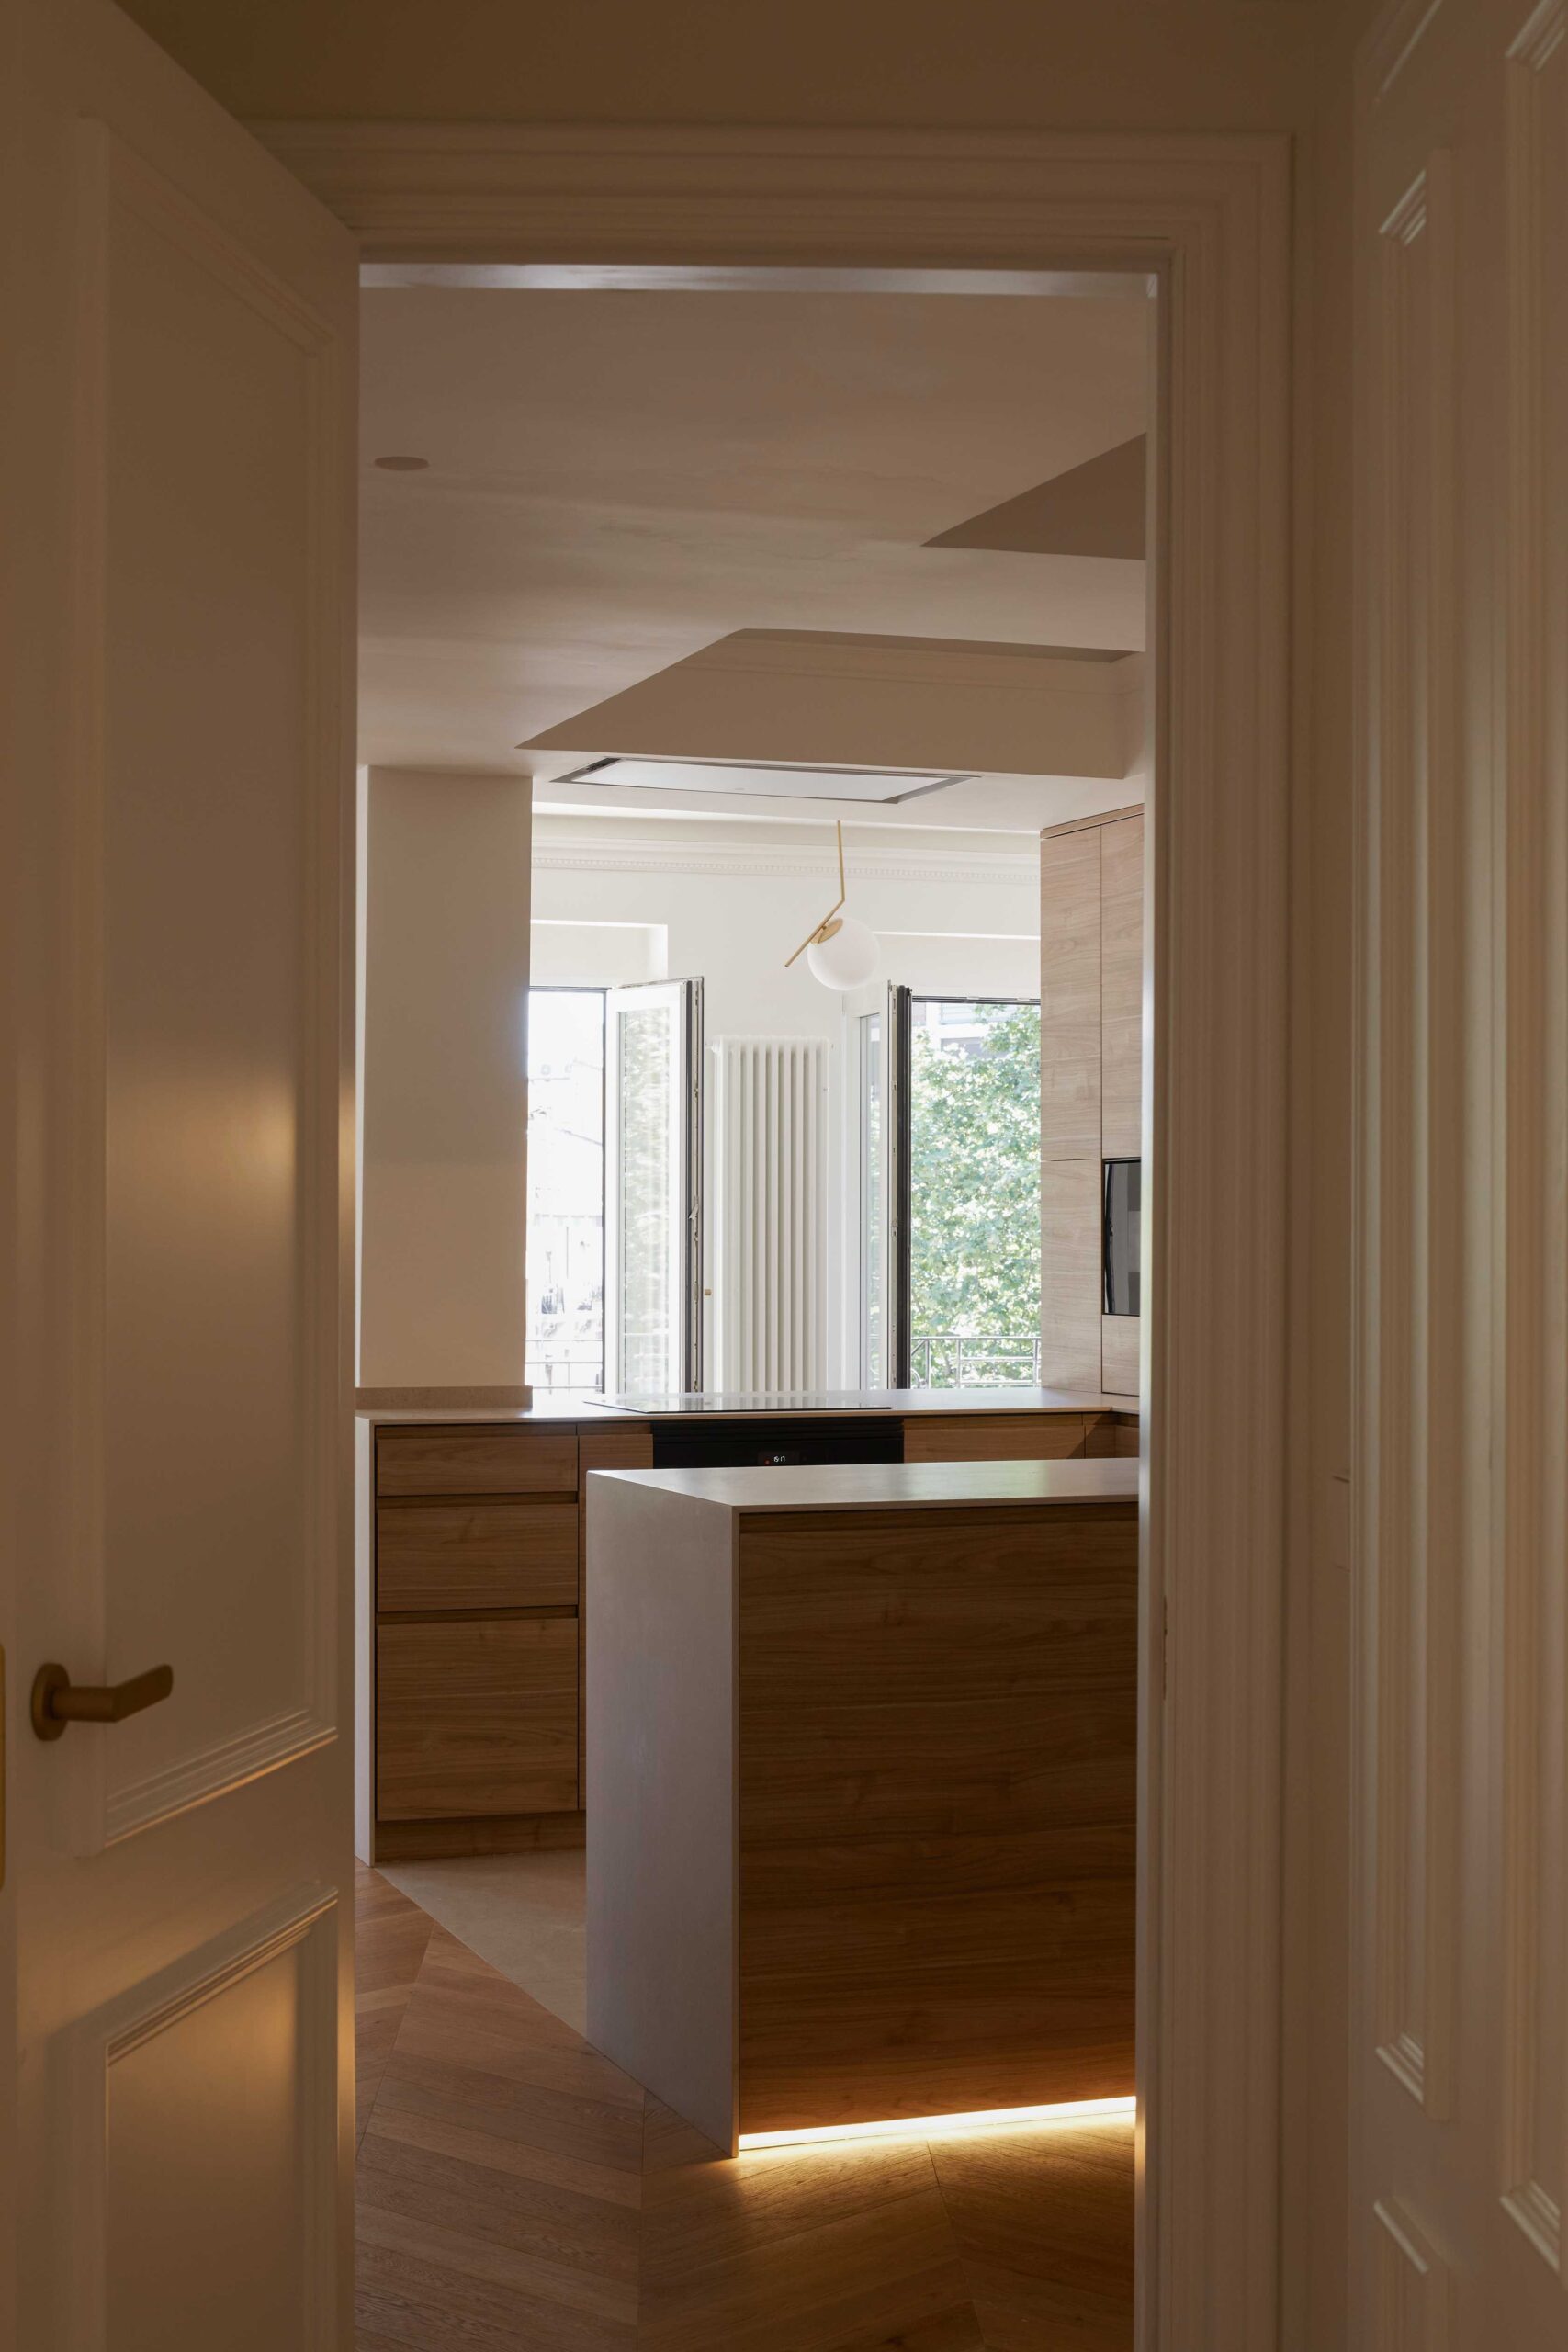
The openness of the kitchen, close to the entrance, and the centered position of the communication core allow for a maximum reduction of the circulation area, as well as a clear separation of the day and night areas.
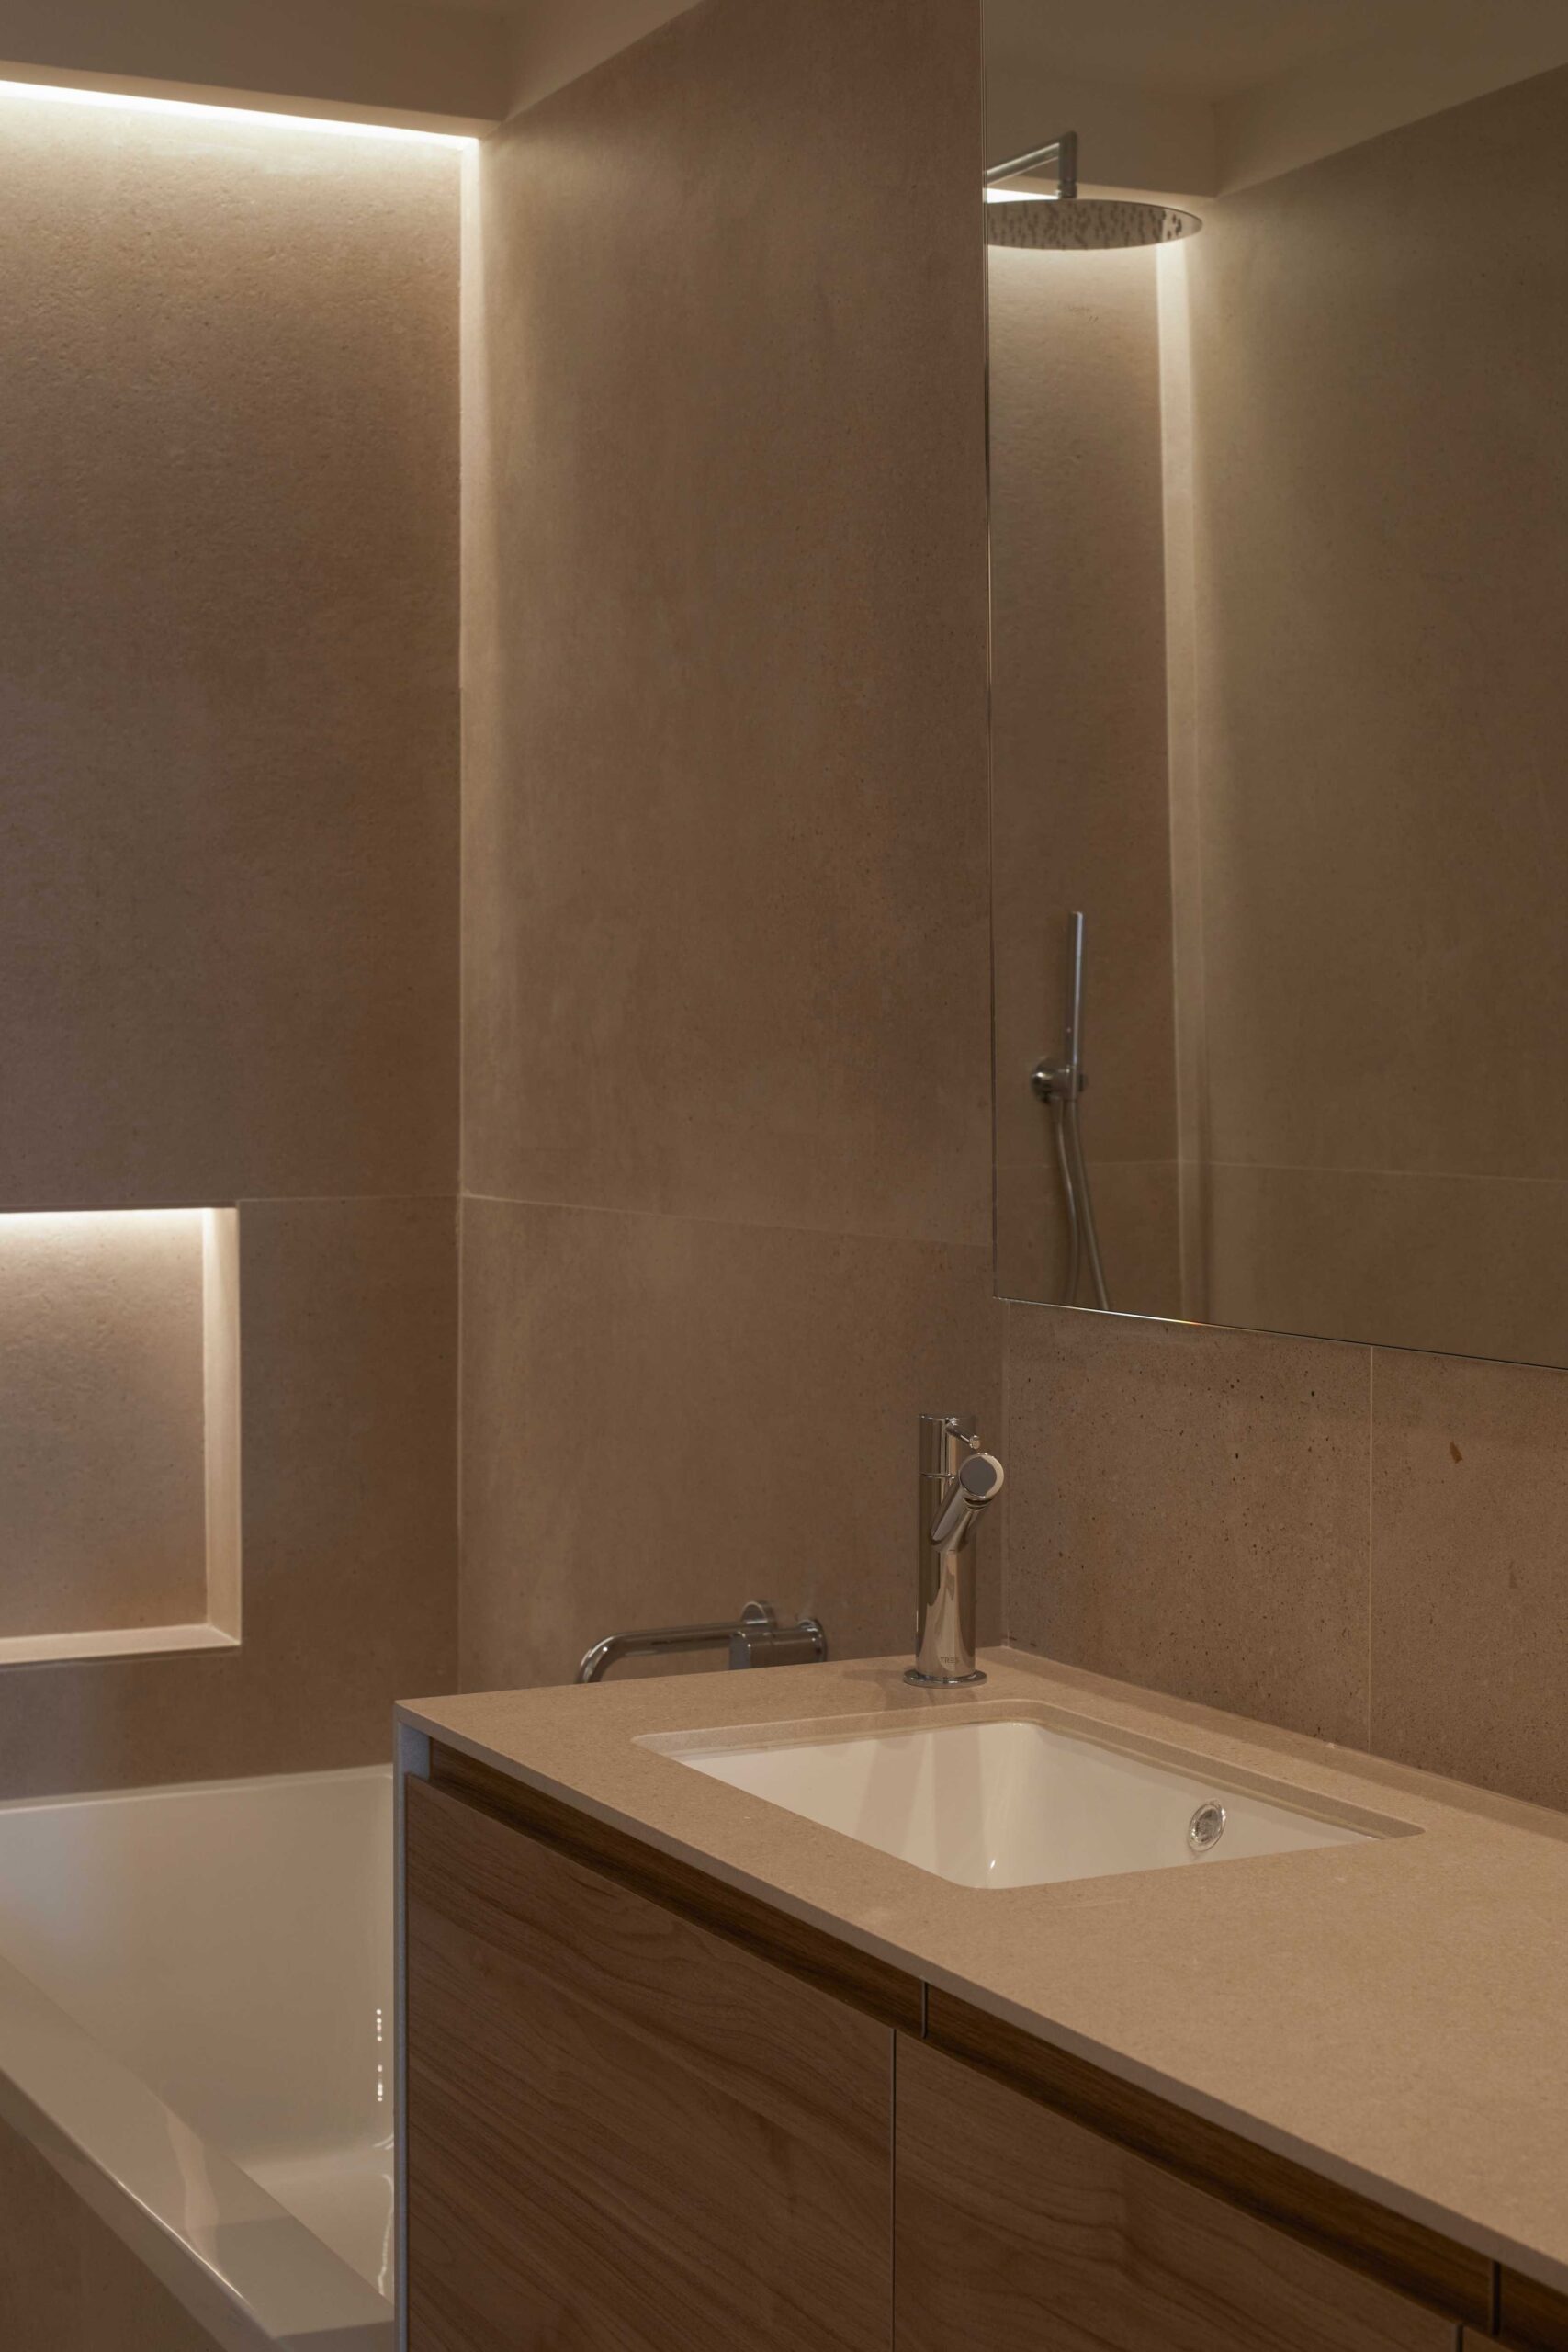
The bathrooms and storage areas are concentrated towards the courtyard, which in turn allows cross ventilation of the house.