
Apartment renovation
russafa | valencia
Year of construction: 2024
Square area: 123 m2
Architecture: Murcia Arquitectos
Quantity Surveyor: Som Arquitectura
Construction: BB Construcciones
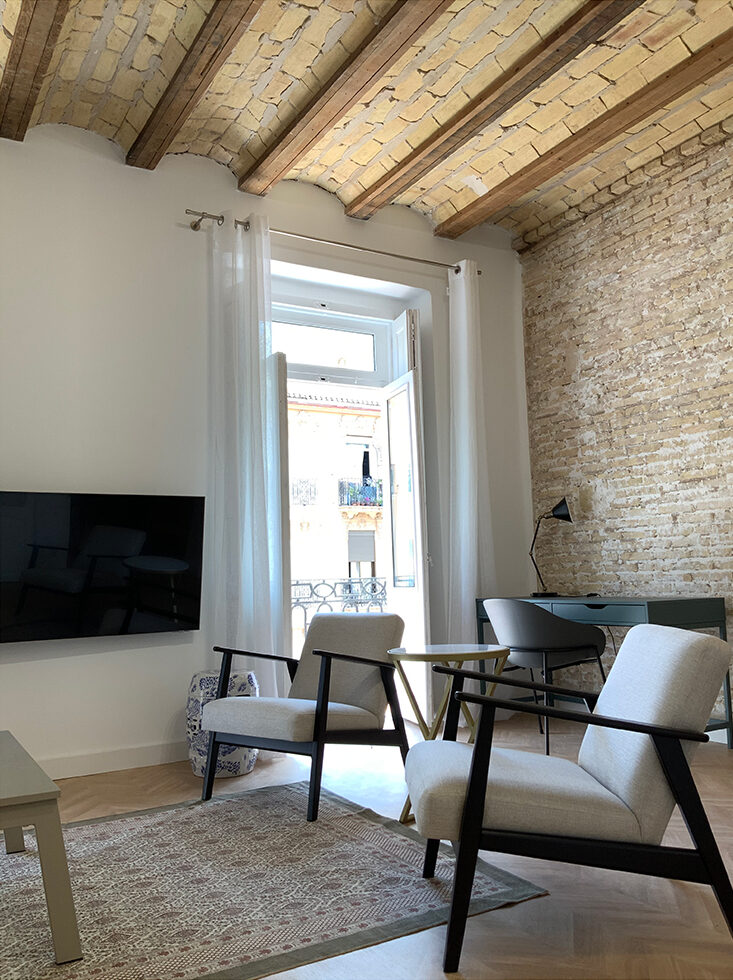
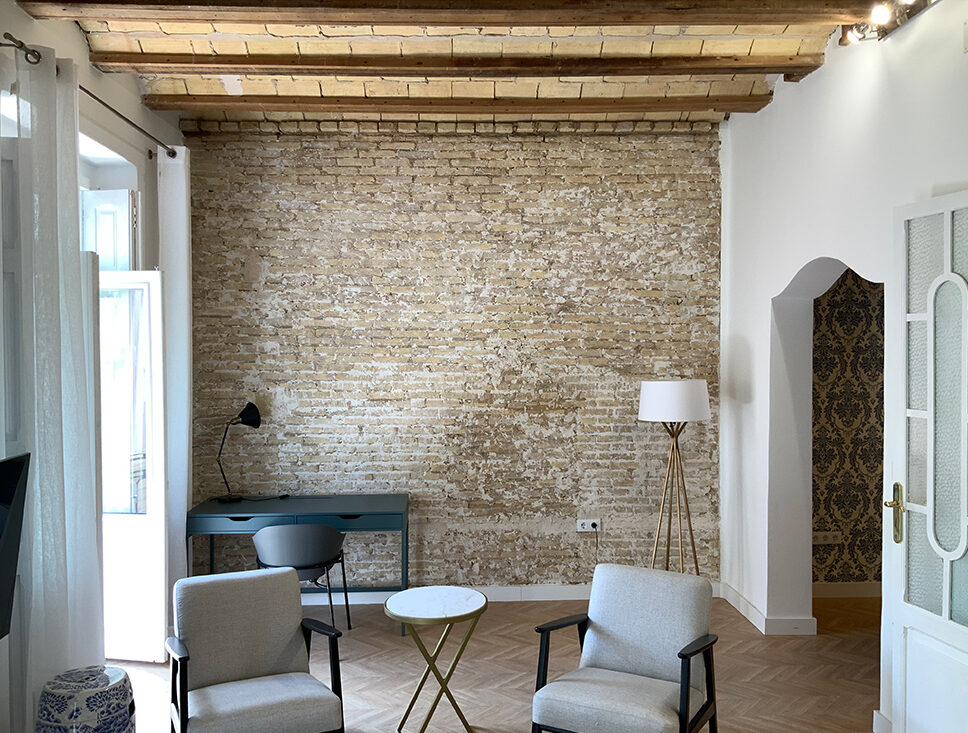
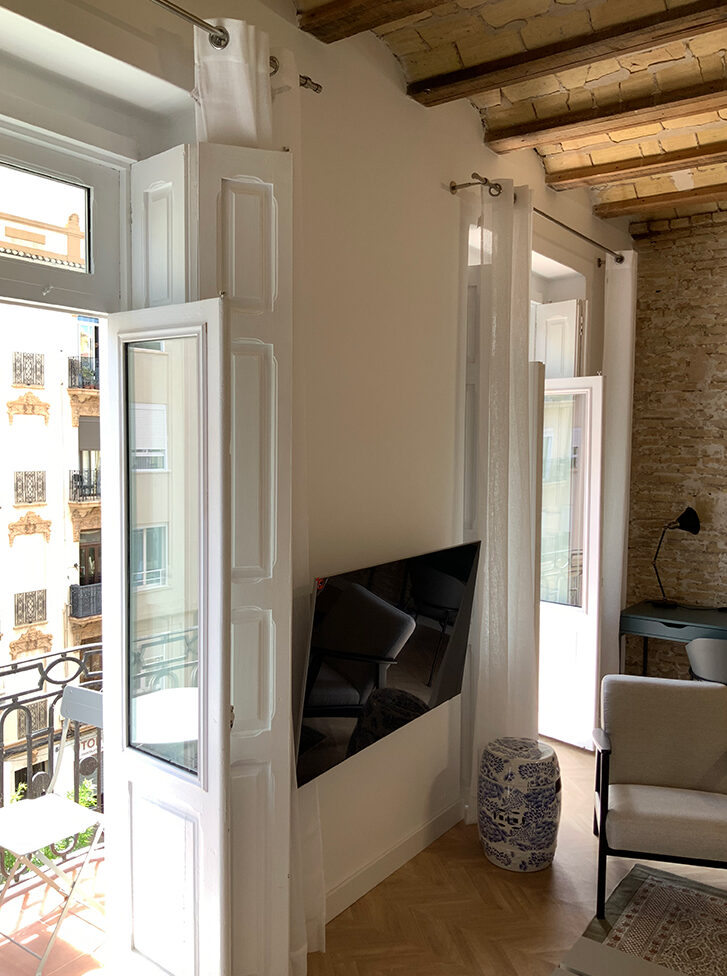
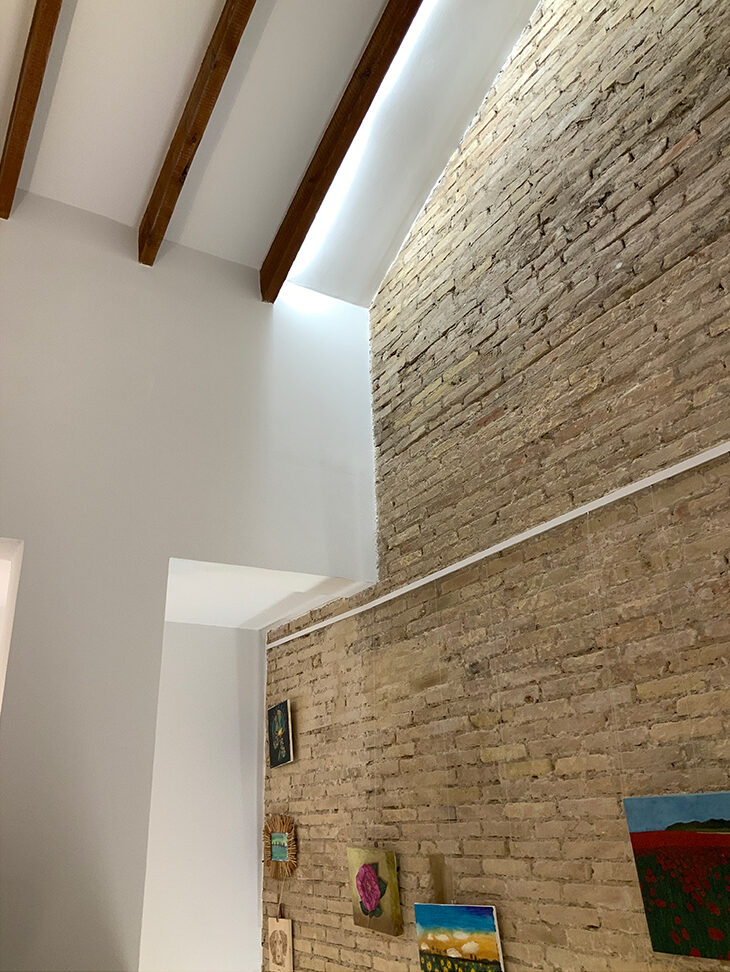
The traditional systems have been enhanced, leaving the wood joist and ceramic vault floor slabs exposed. This upper plane provides a rhythmic warmth and constructive honesty that defines the personality of each room.
The house is articulated through the dialogue between the purity of white and the vibrant texture of the original solid brick. These walls, bare and consolidated, act as witnesses of the past that provide thermal inertia and an unparalleled visual richness.
Natural light is treated as a scenographic element. By means of skylights and double heights, the light bathes the brick textures vertically. The staircase, executed in natural stone, is highlighted with a continuous line of light that guides the passage and emphasizes the verticality of the space.
images
c/ Marqués de Dos Aguas 5 11ª 46002 Valencia (Spain) +34 963 251 521 info@murcia-arquitectos.com