Village house
BONREPÓS I MIRAMBELL
Year of construction: 2021
Square footage: 346 m2
Architecture: Murcia Arquitectos
Quantity Surveyor: Rodrigo Cano
Construction: Valencialba Construcciones
Landscaping: Baobao Paisajismo
Furniture: Nolek Design
Photography: Mariela Apollonio
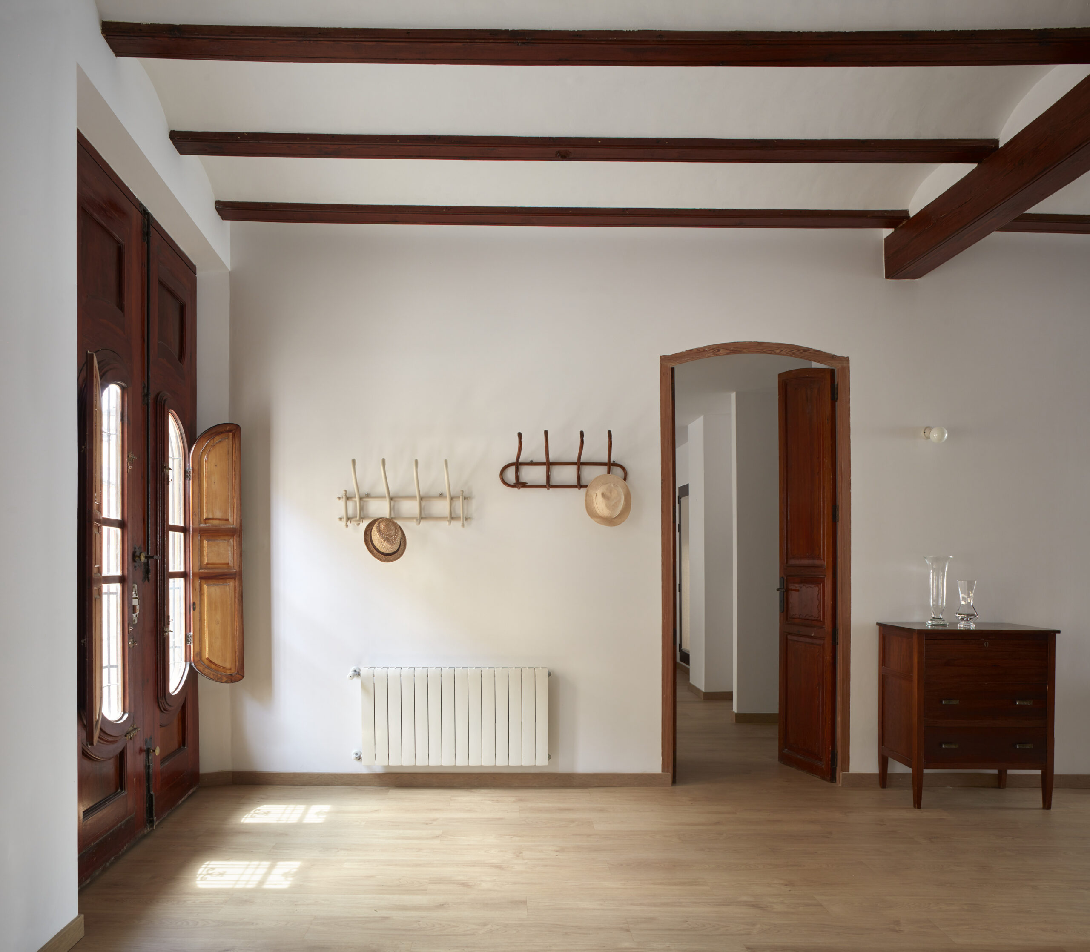
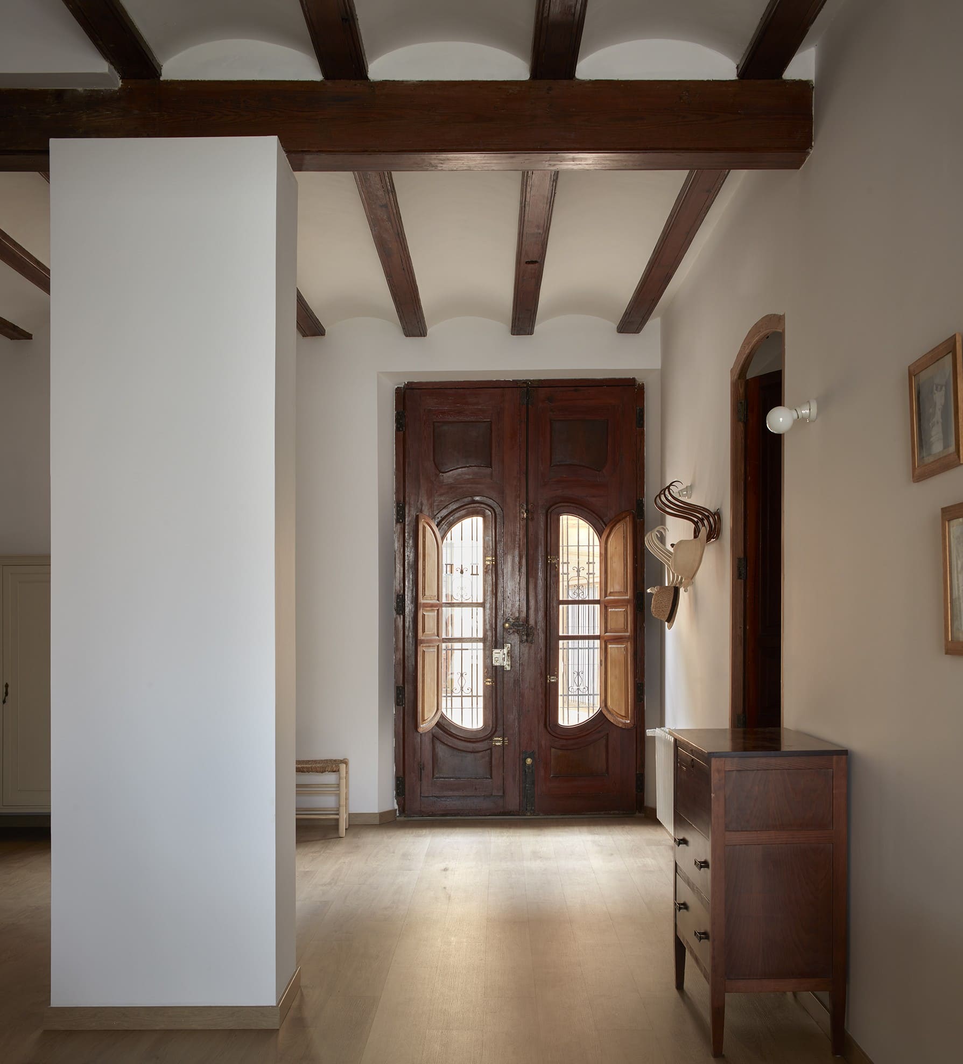
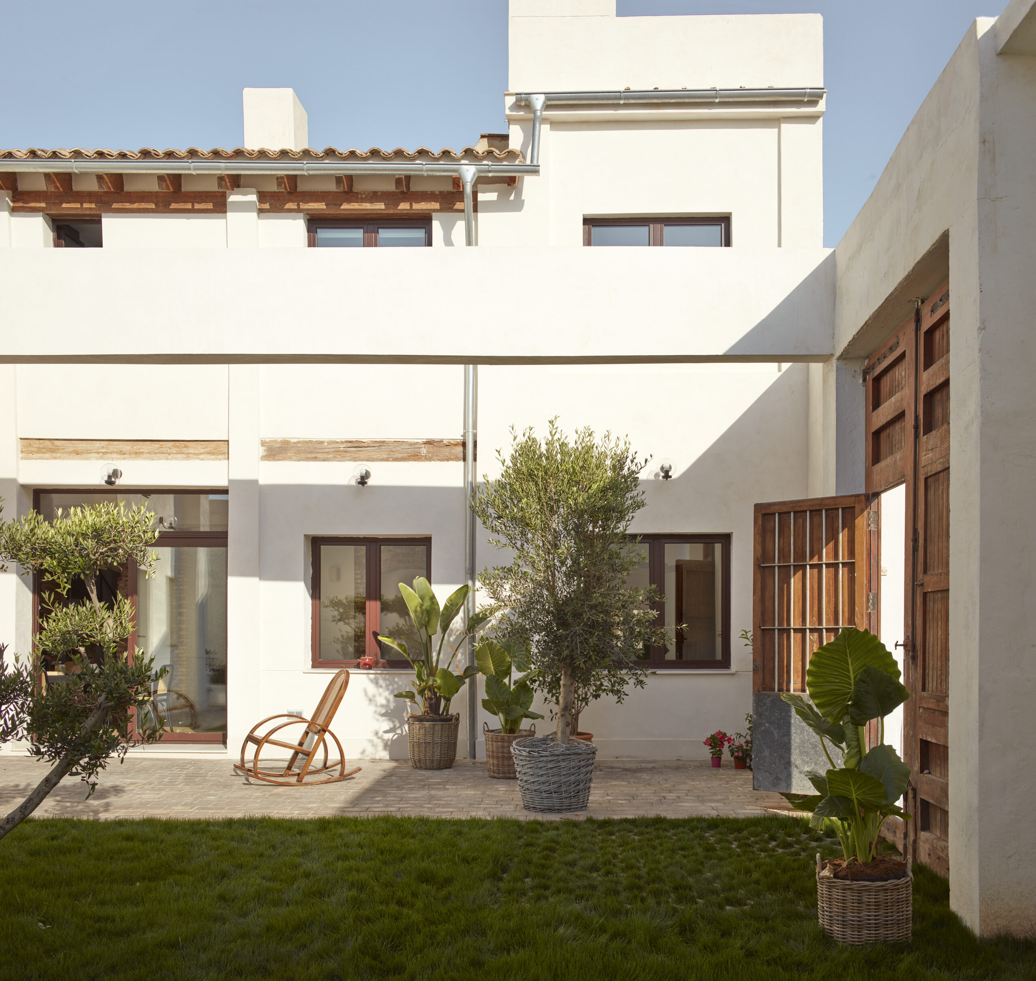
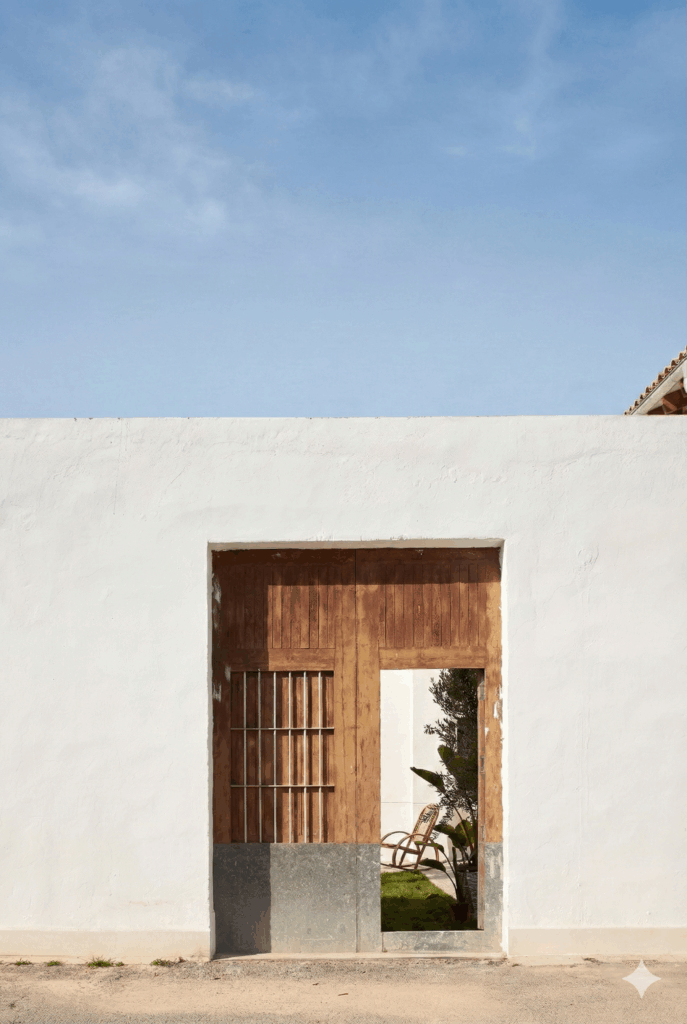
The numerous interventions throughout its history had distorted and practically hidden the essence of this large village house, next to the orchard.
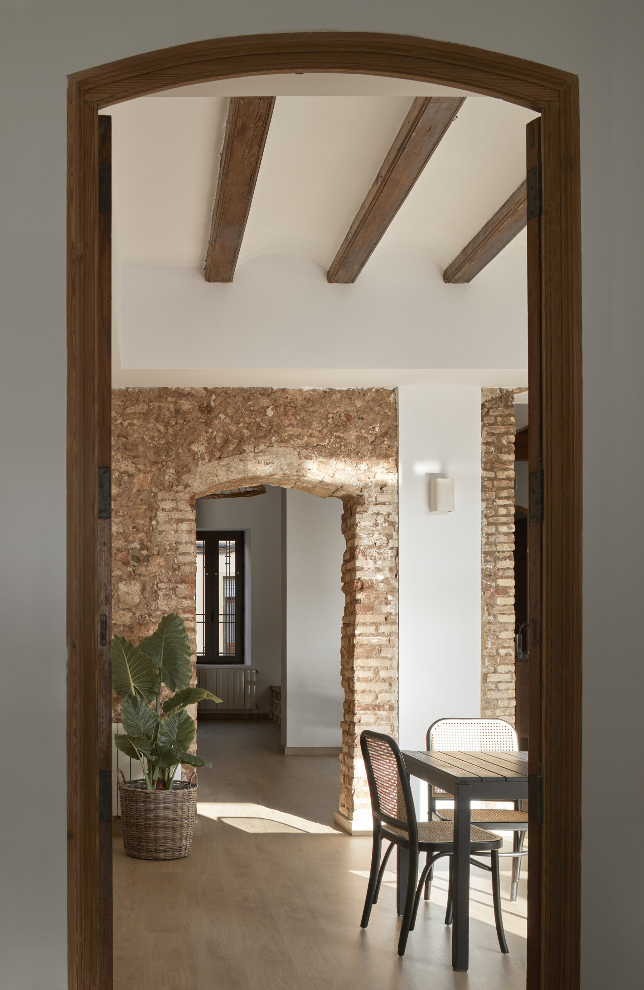
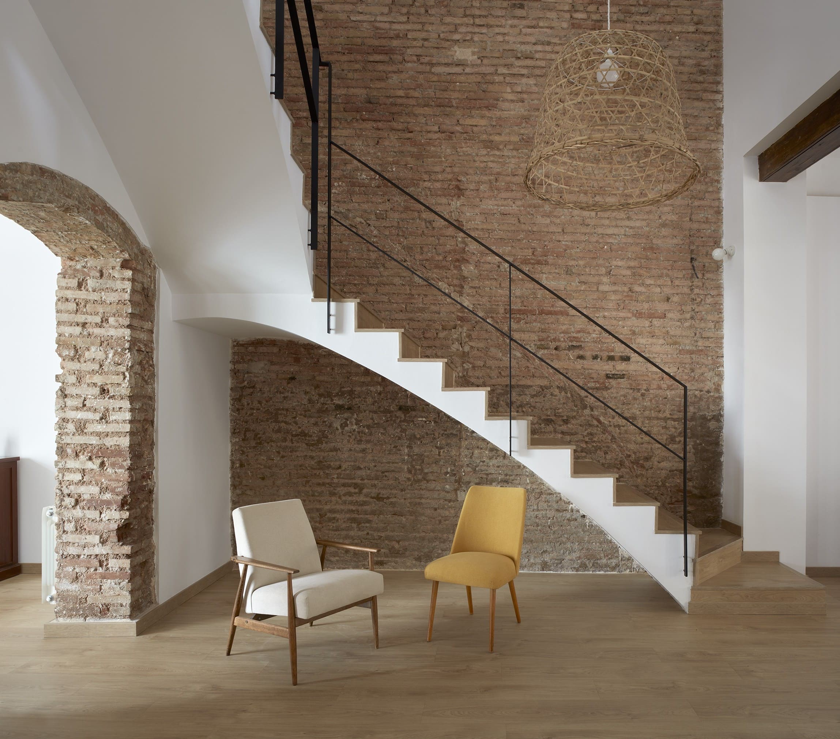
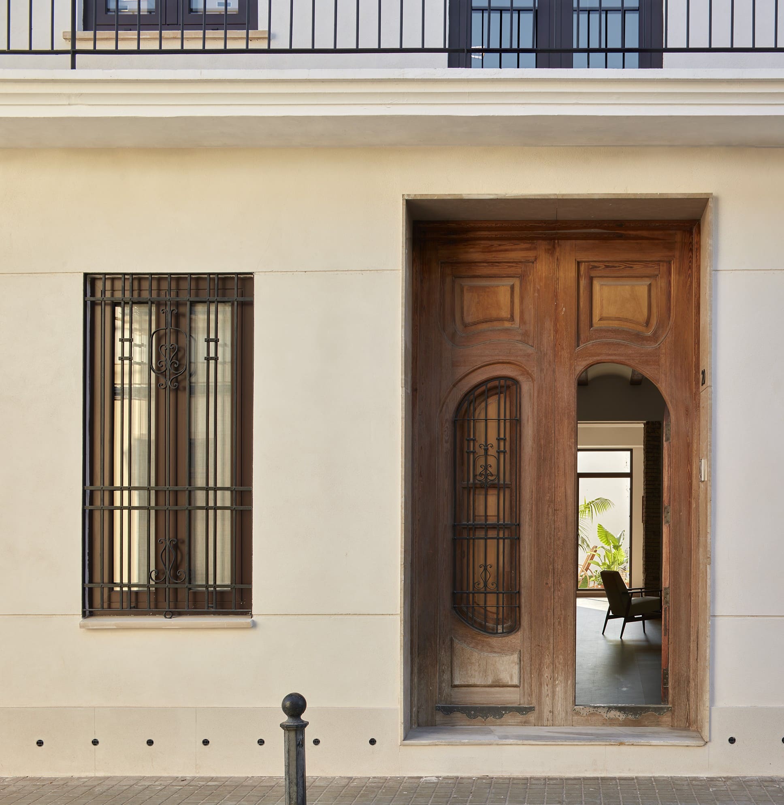
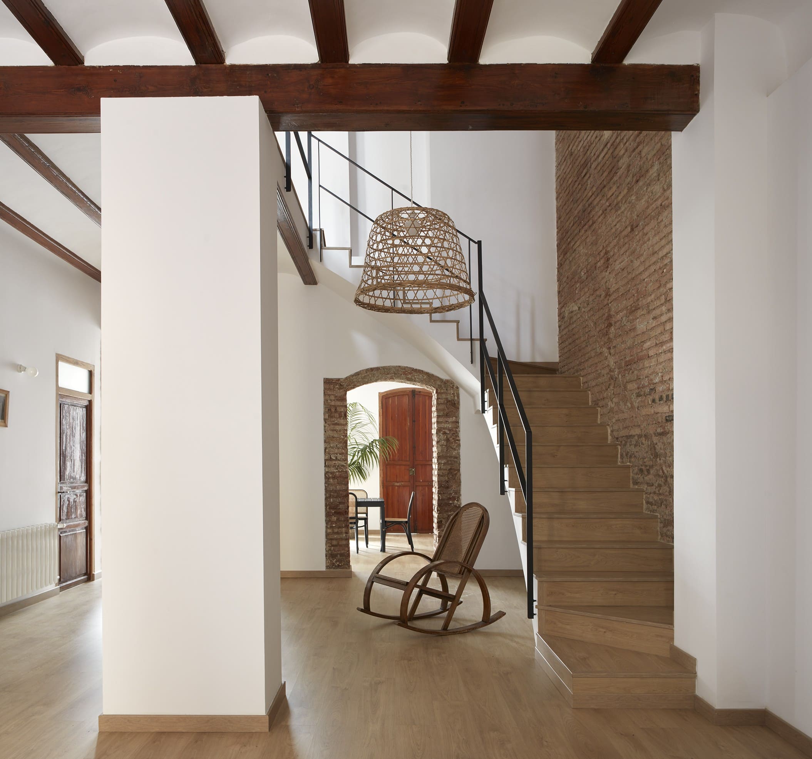
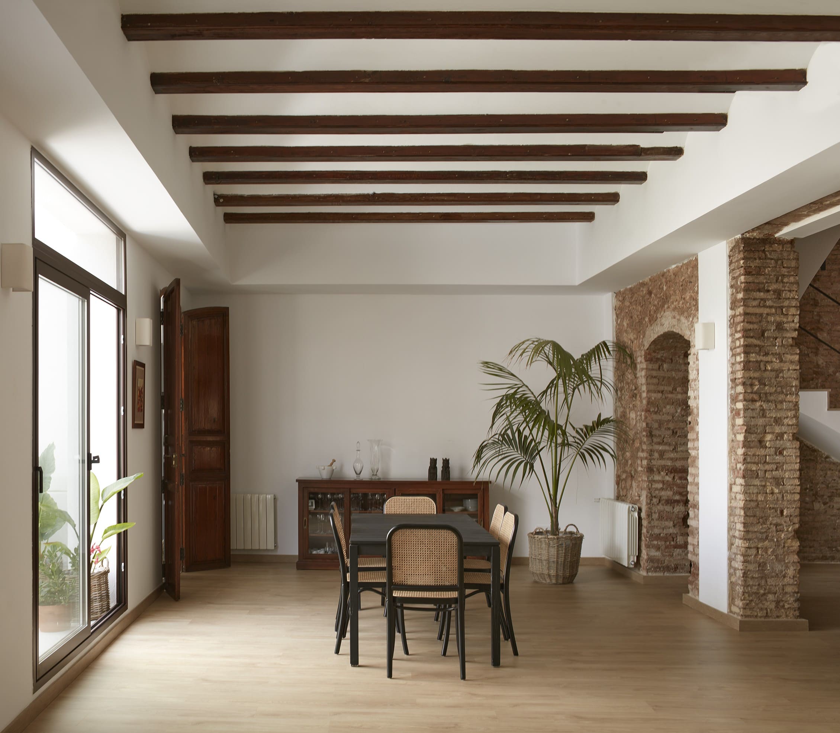
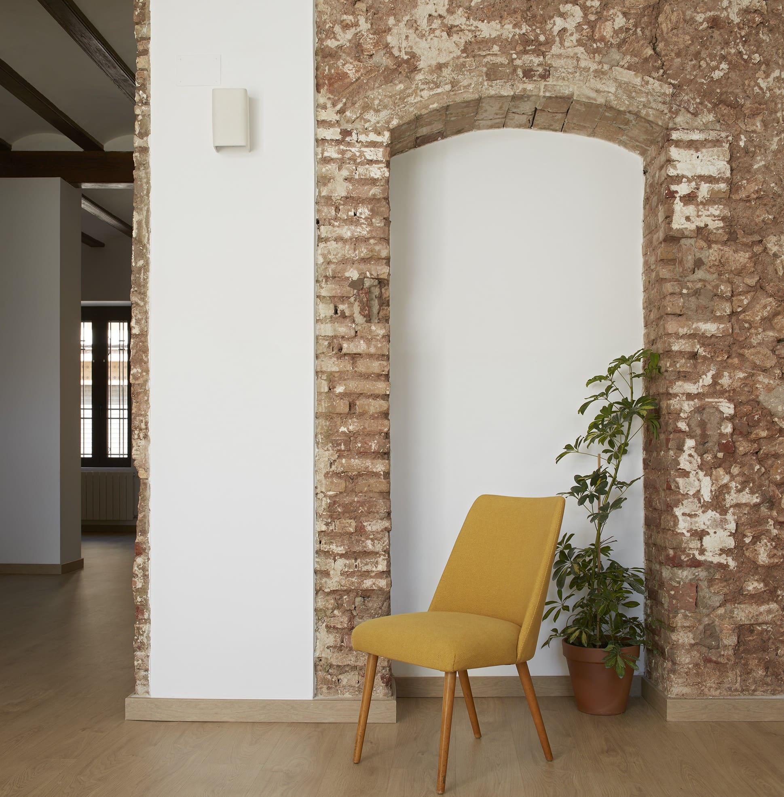
The project seeks to recover the original typology, repairing and enhancing the original structural elements with a simple and economical intervention, without practically altering the exterior beyond the elimination of some undesirable elements.
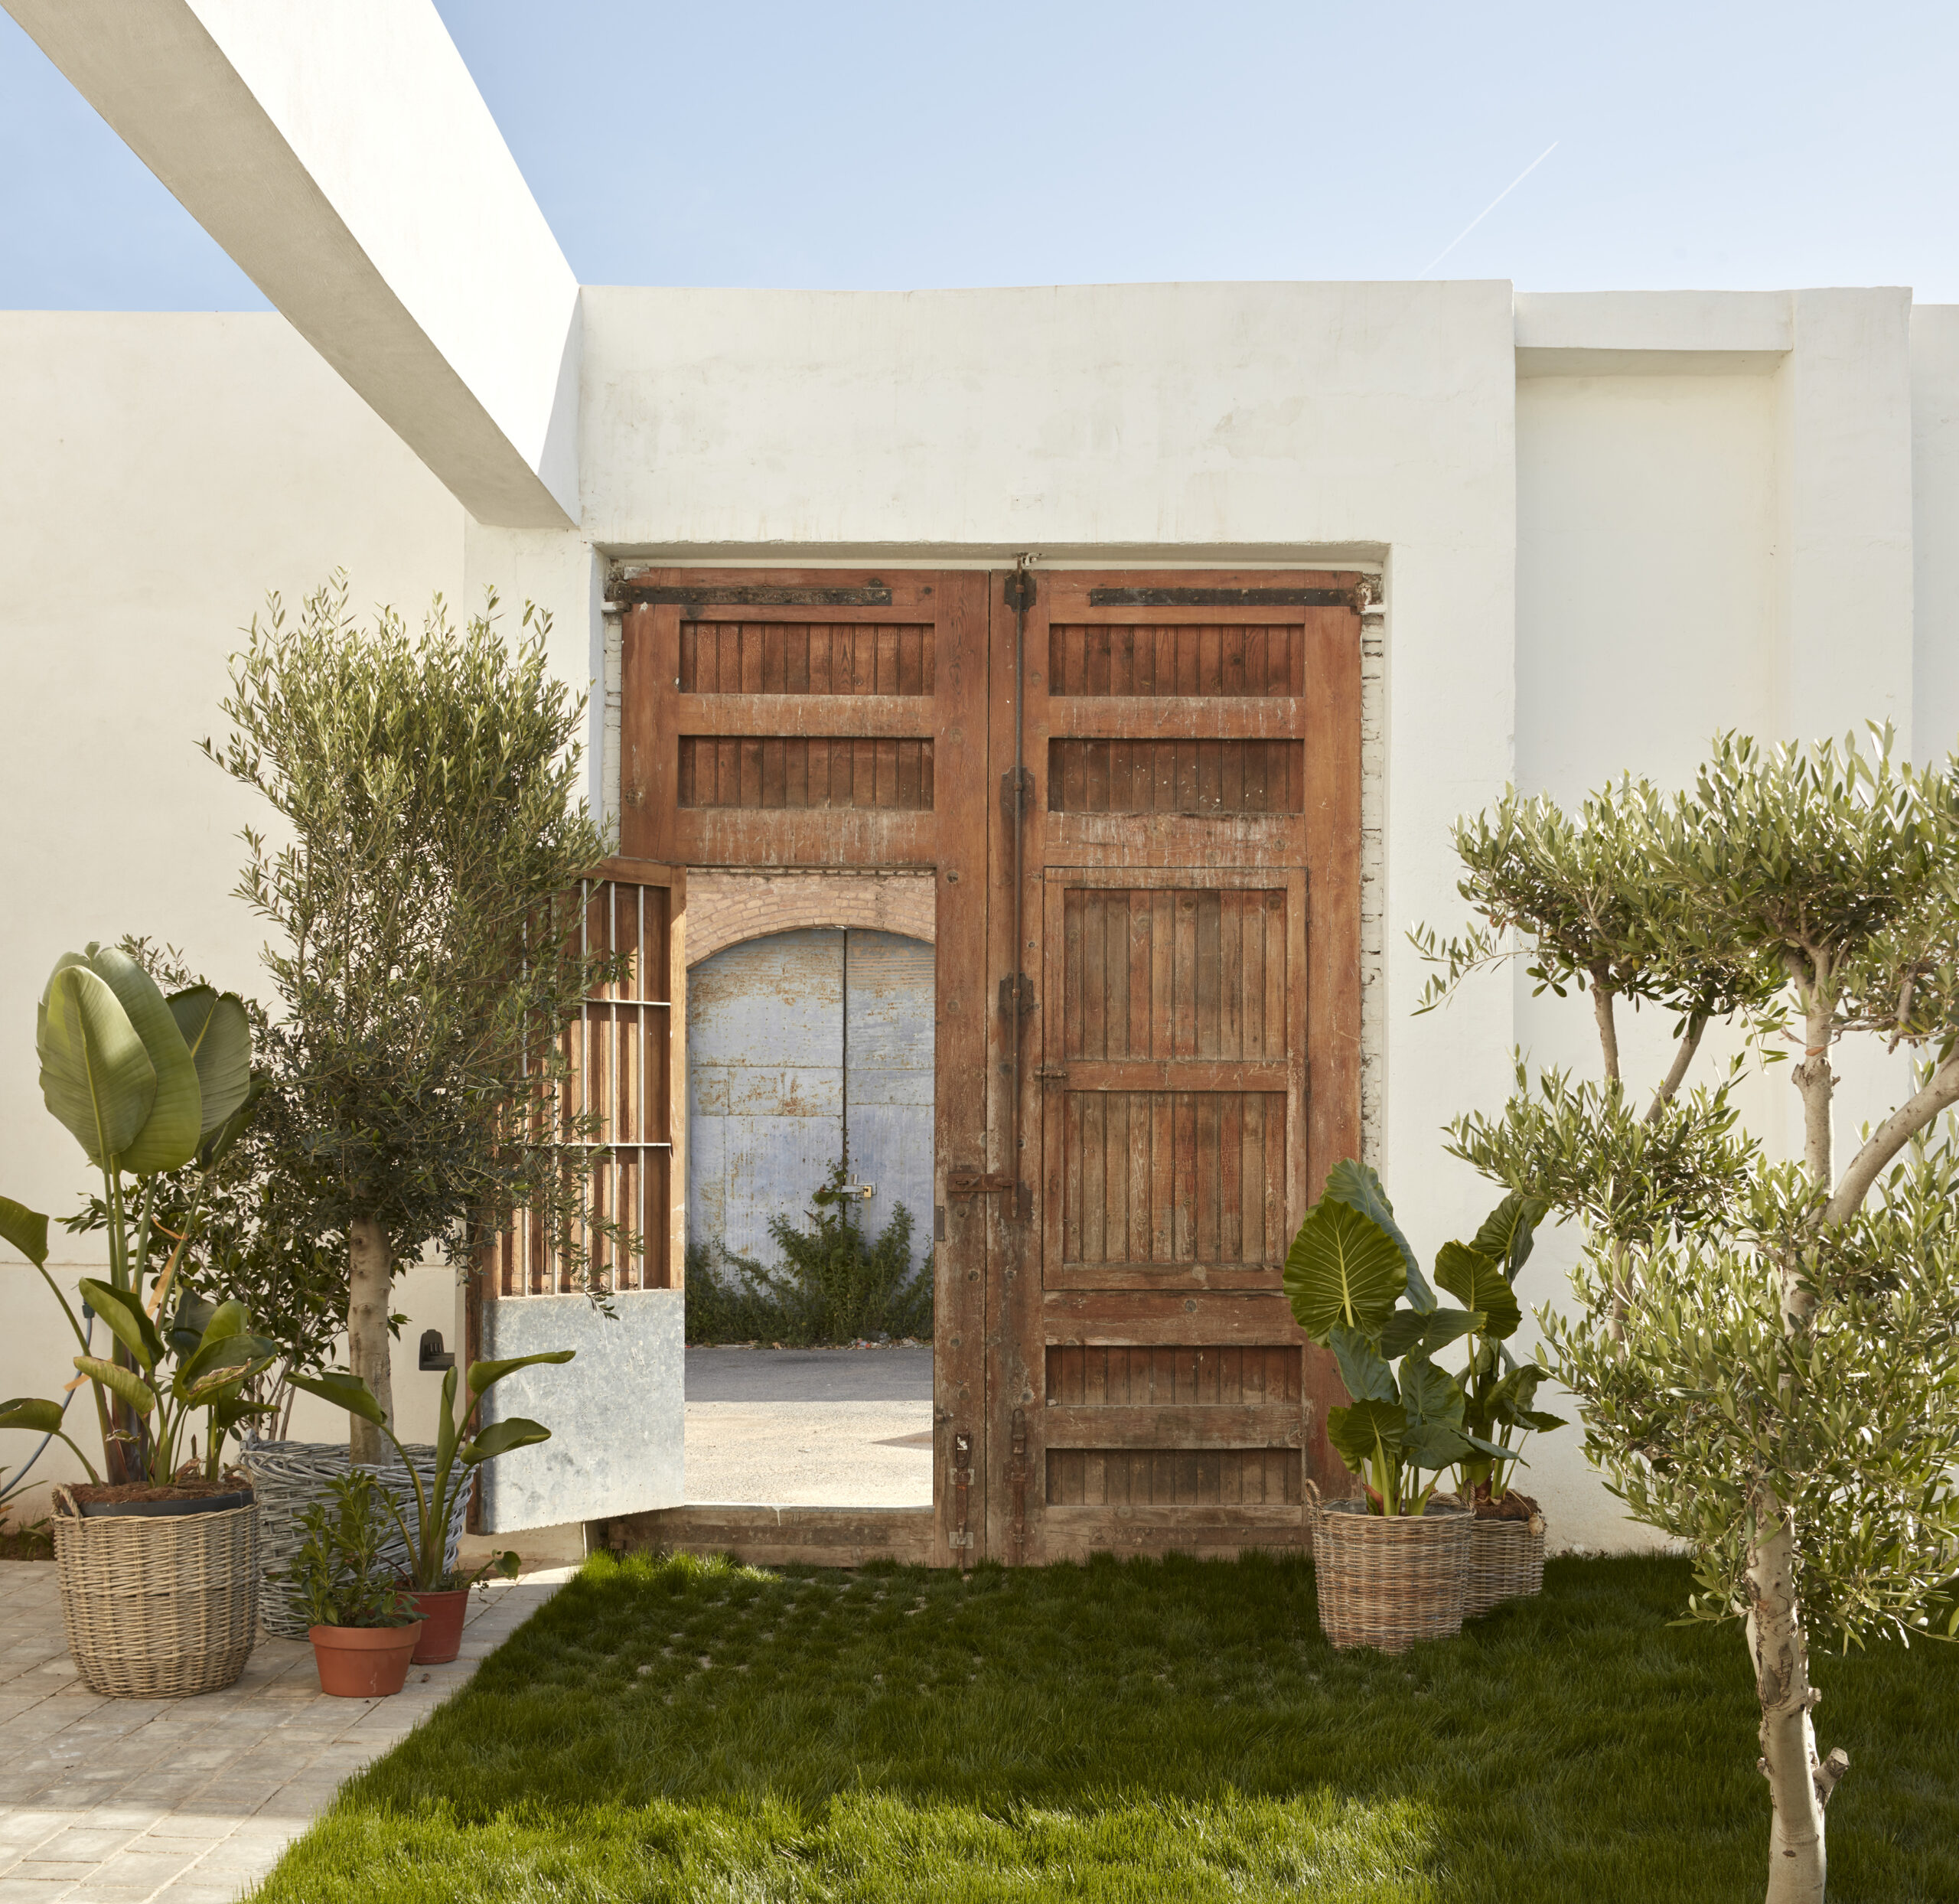
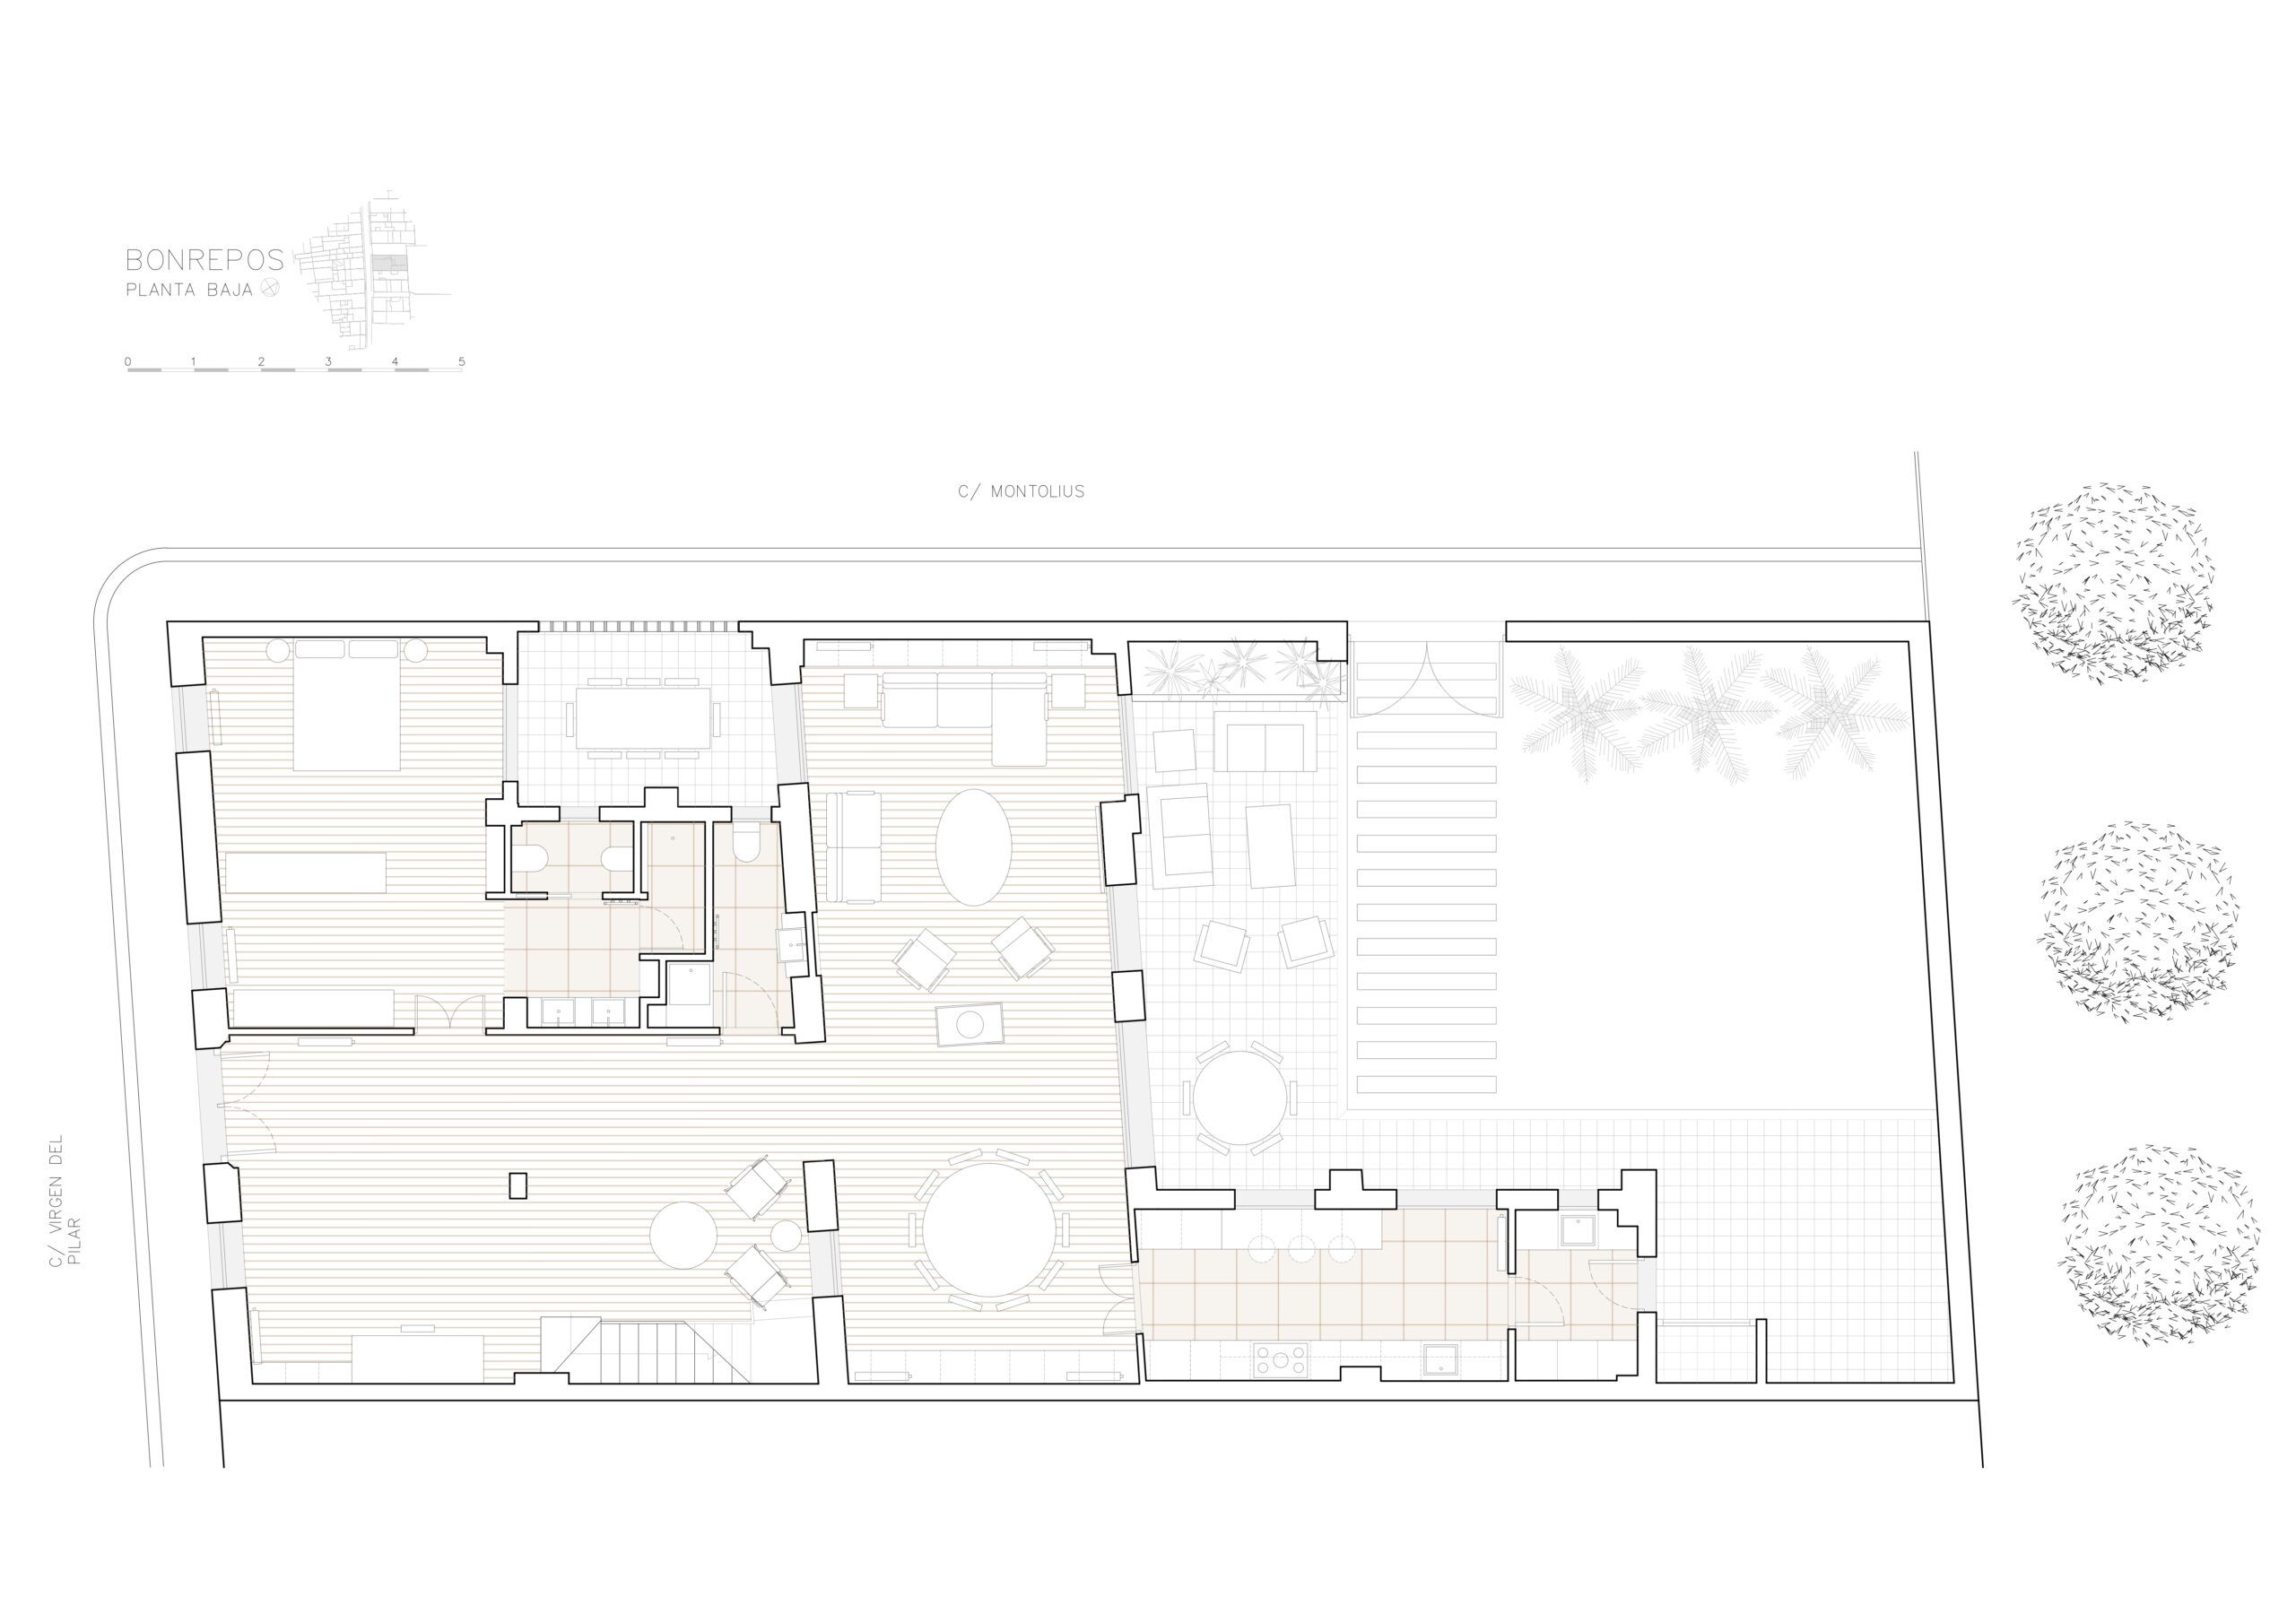
The main spaces of living room, dining room, living room, as well as the master bedroom and kitchen are located on the first floor, surrounding the courtyard.
A second outdoor space appears as a covered terrace as a transition element between the bedroom and the living room, favoring cross ventilation.
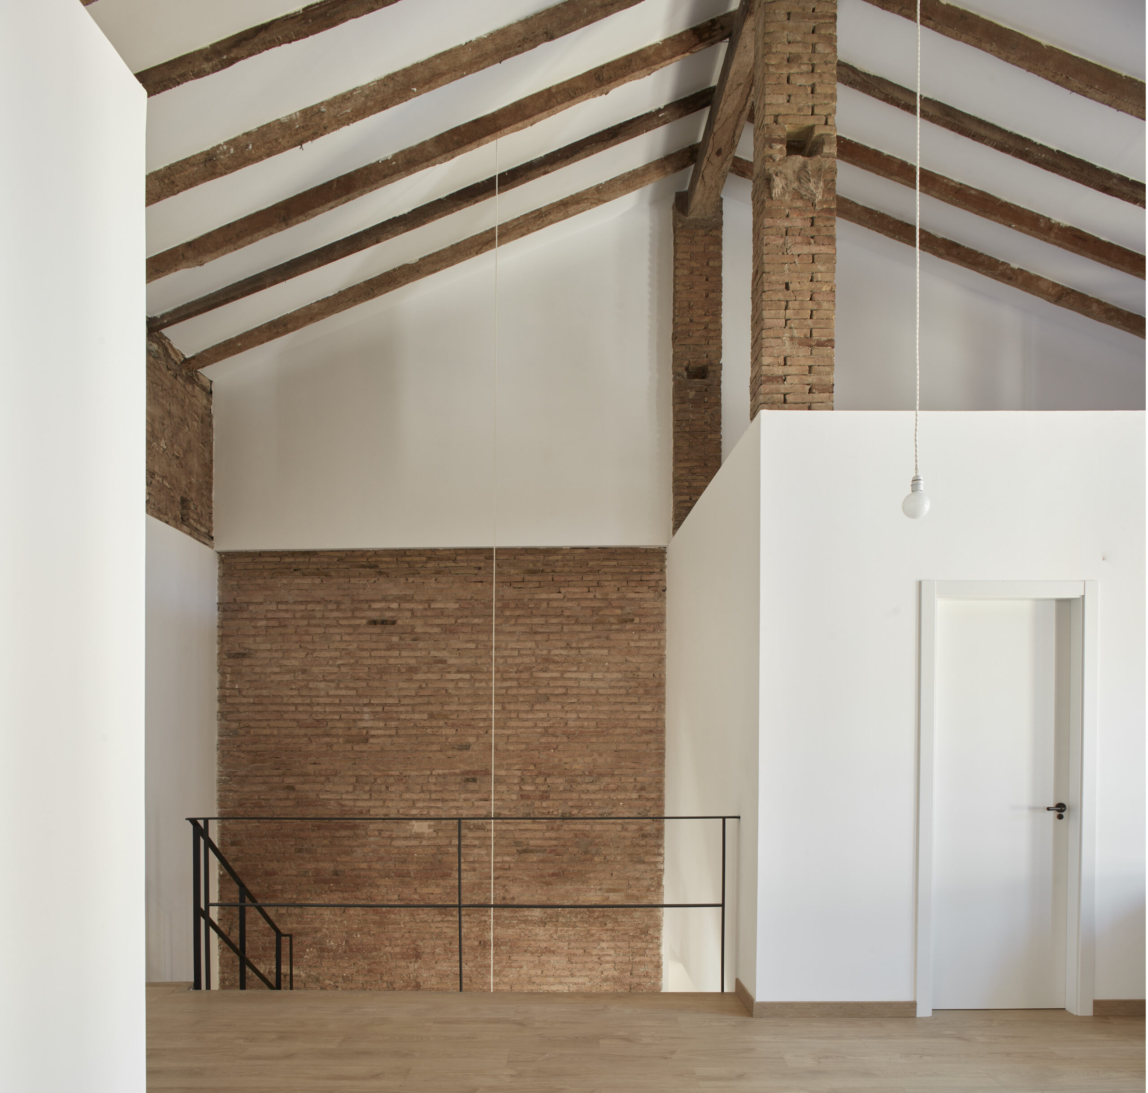
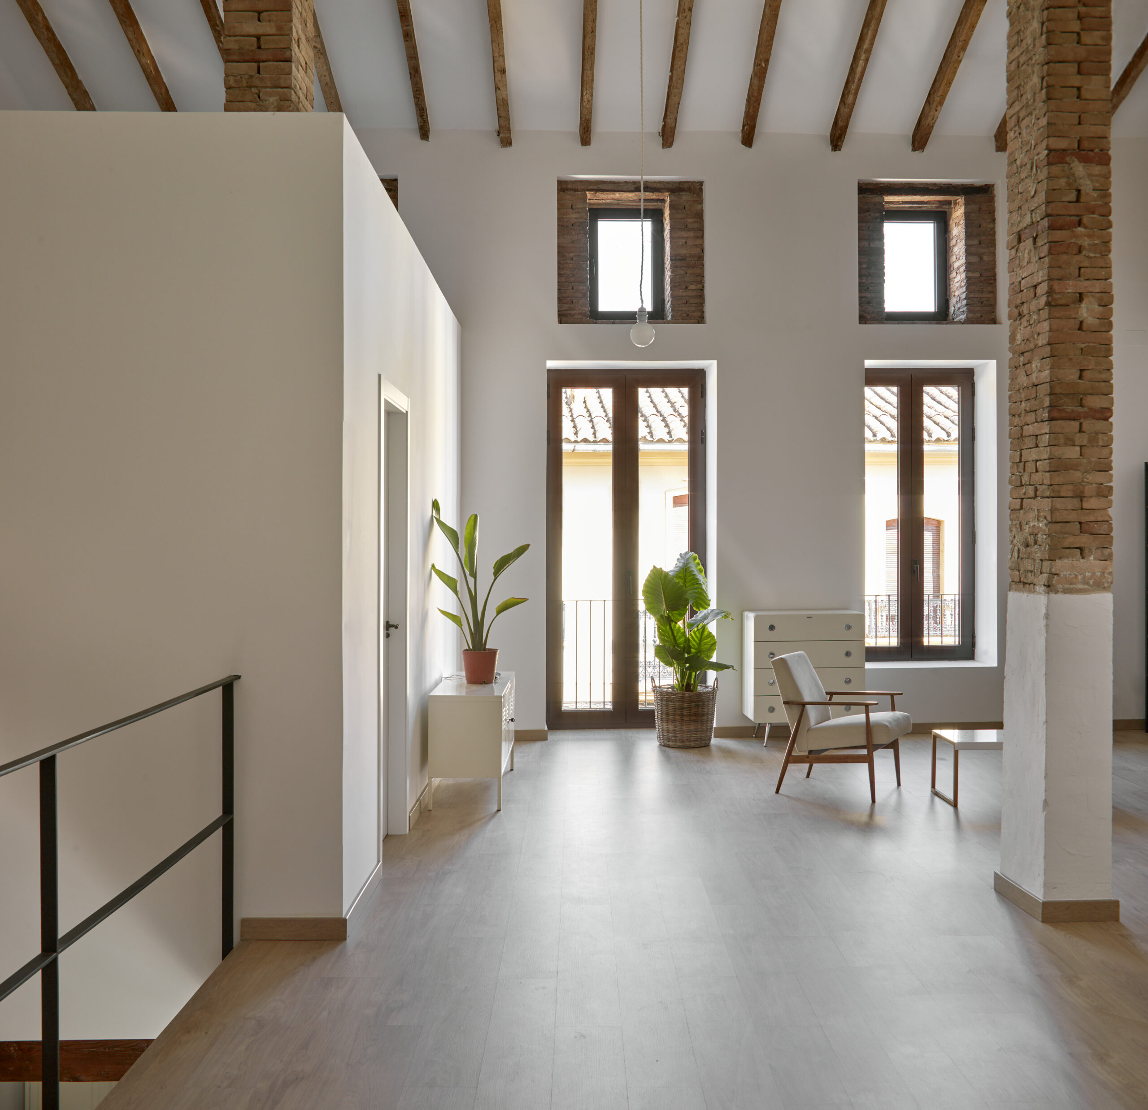
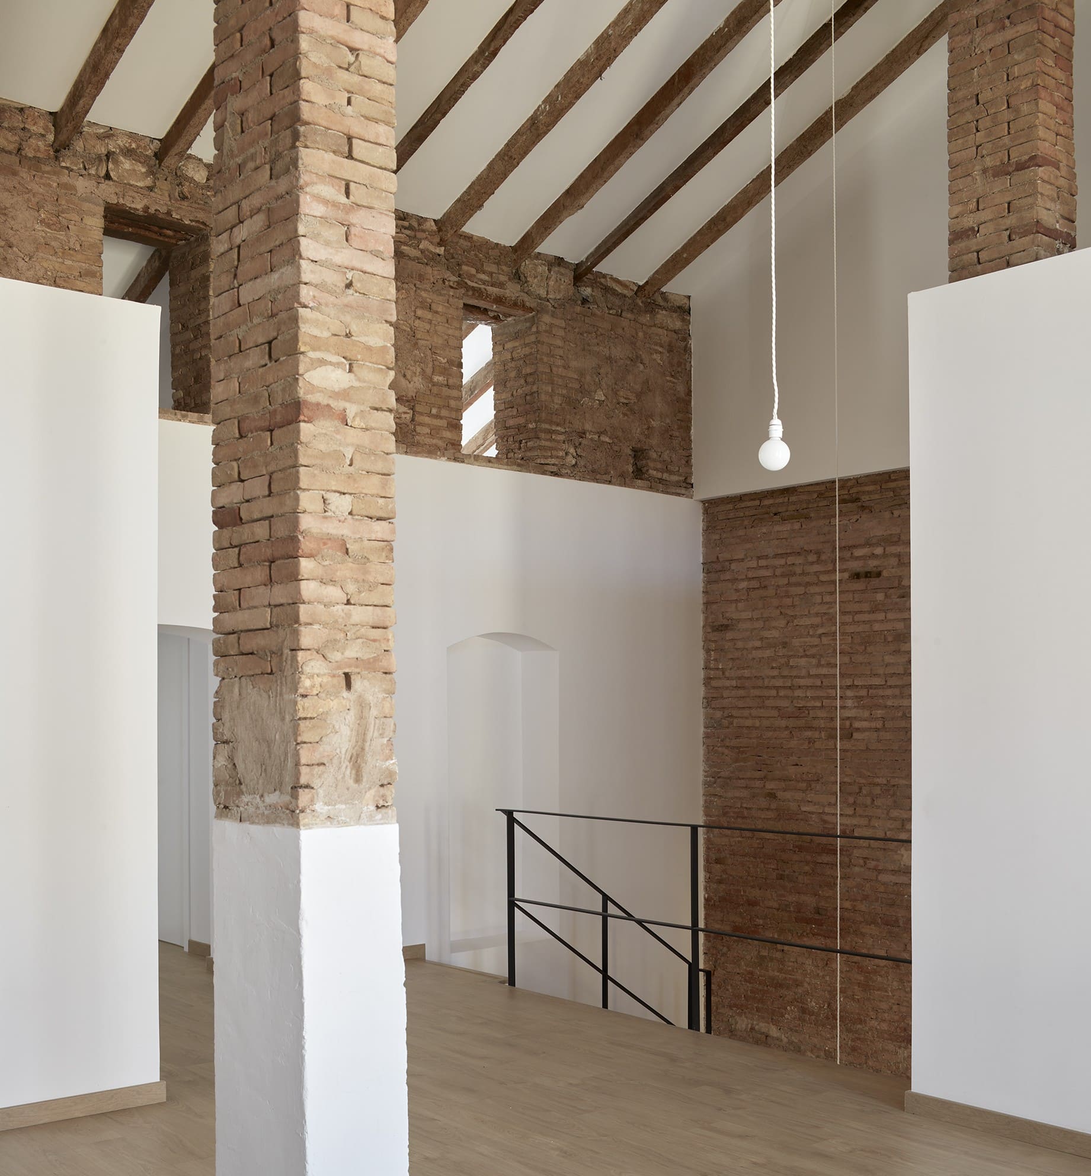
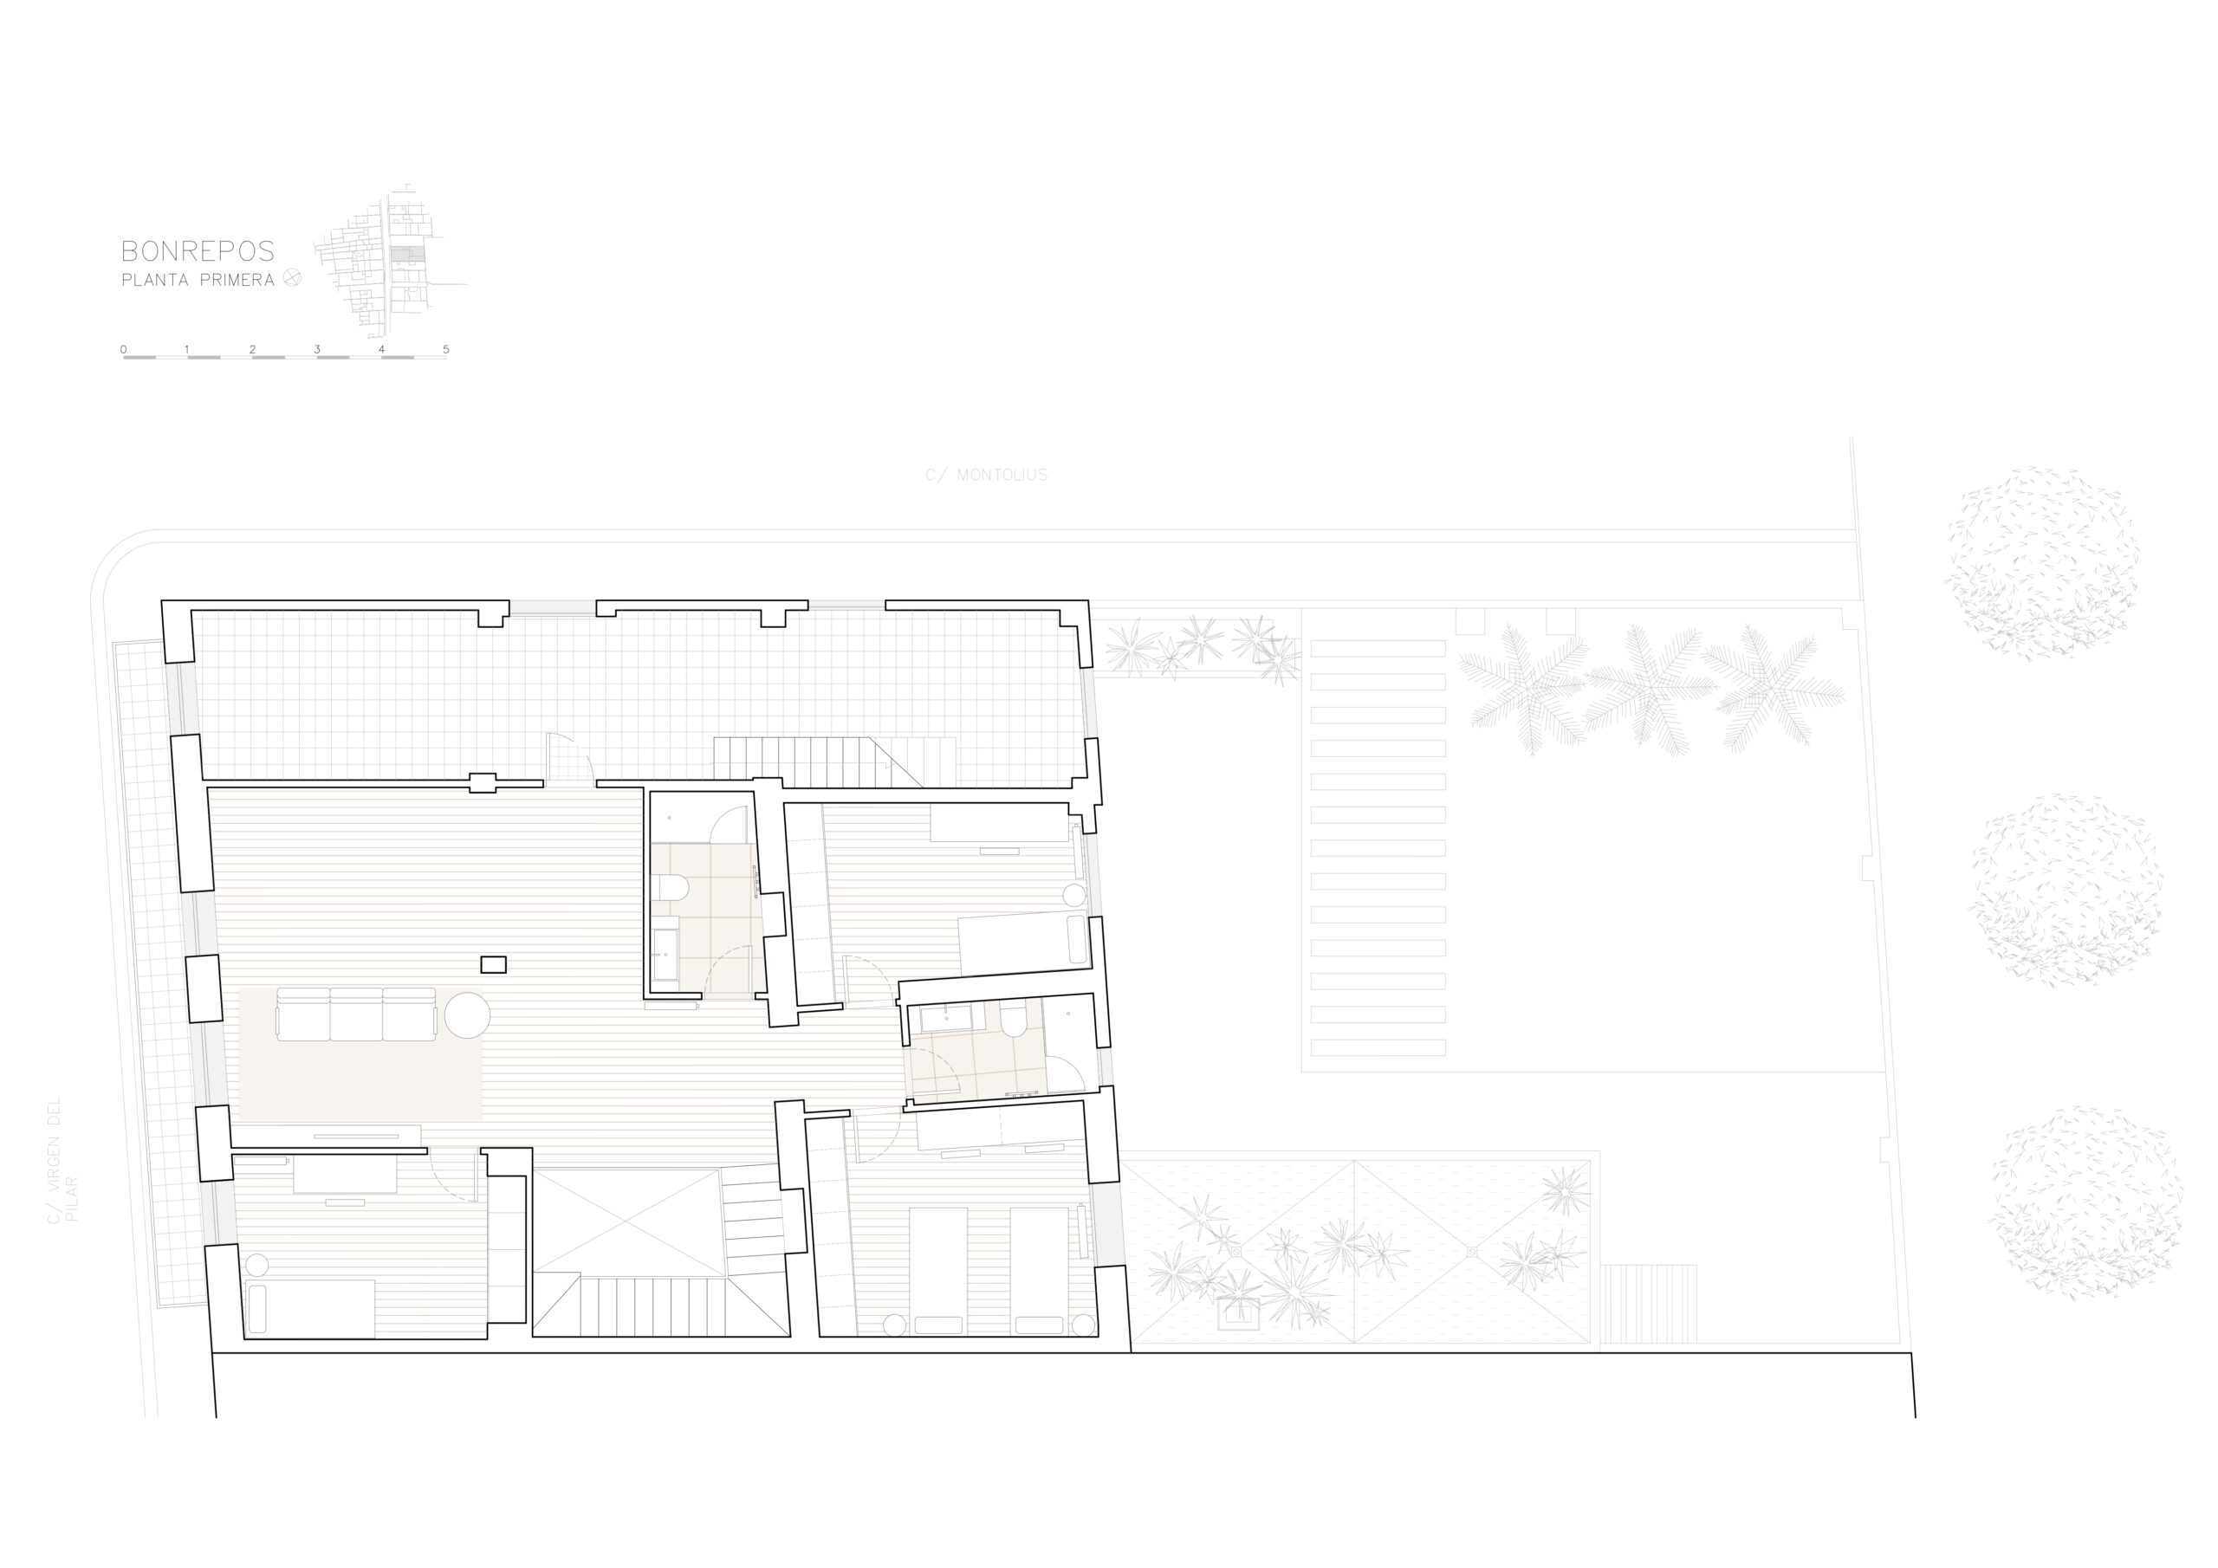
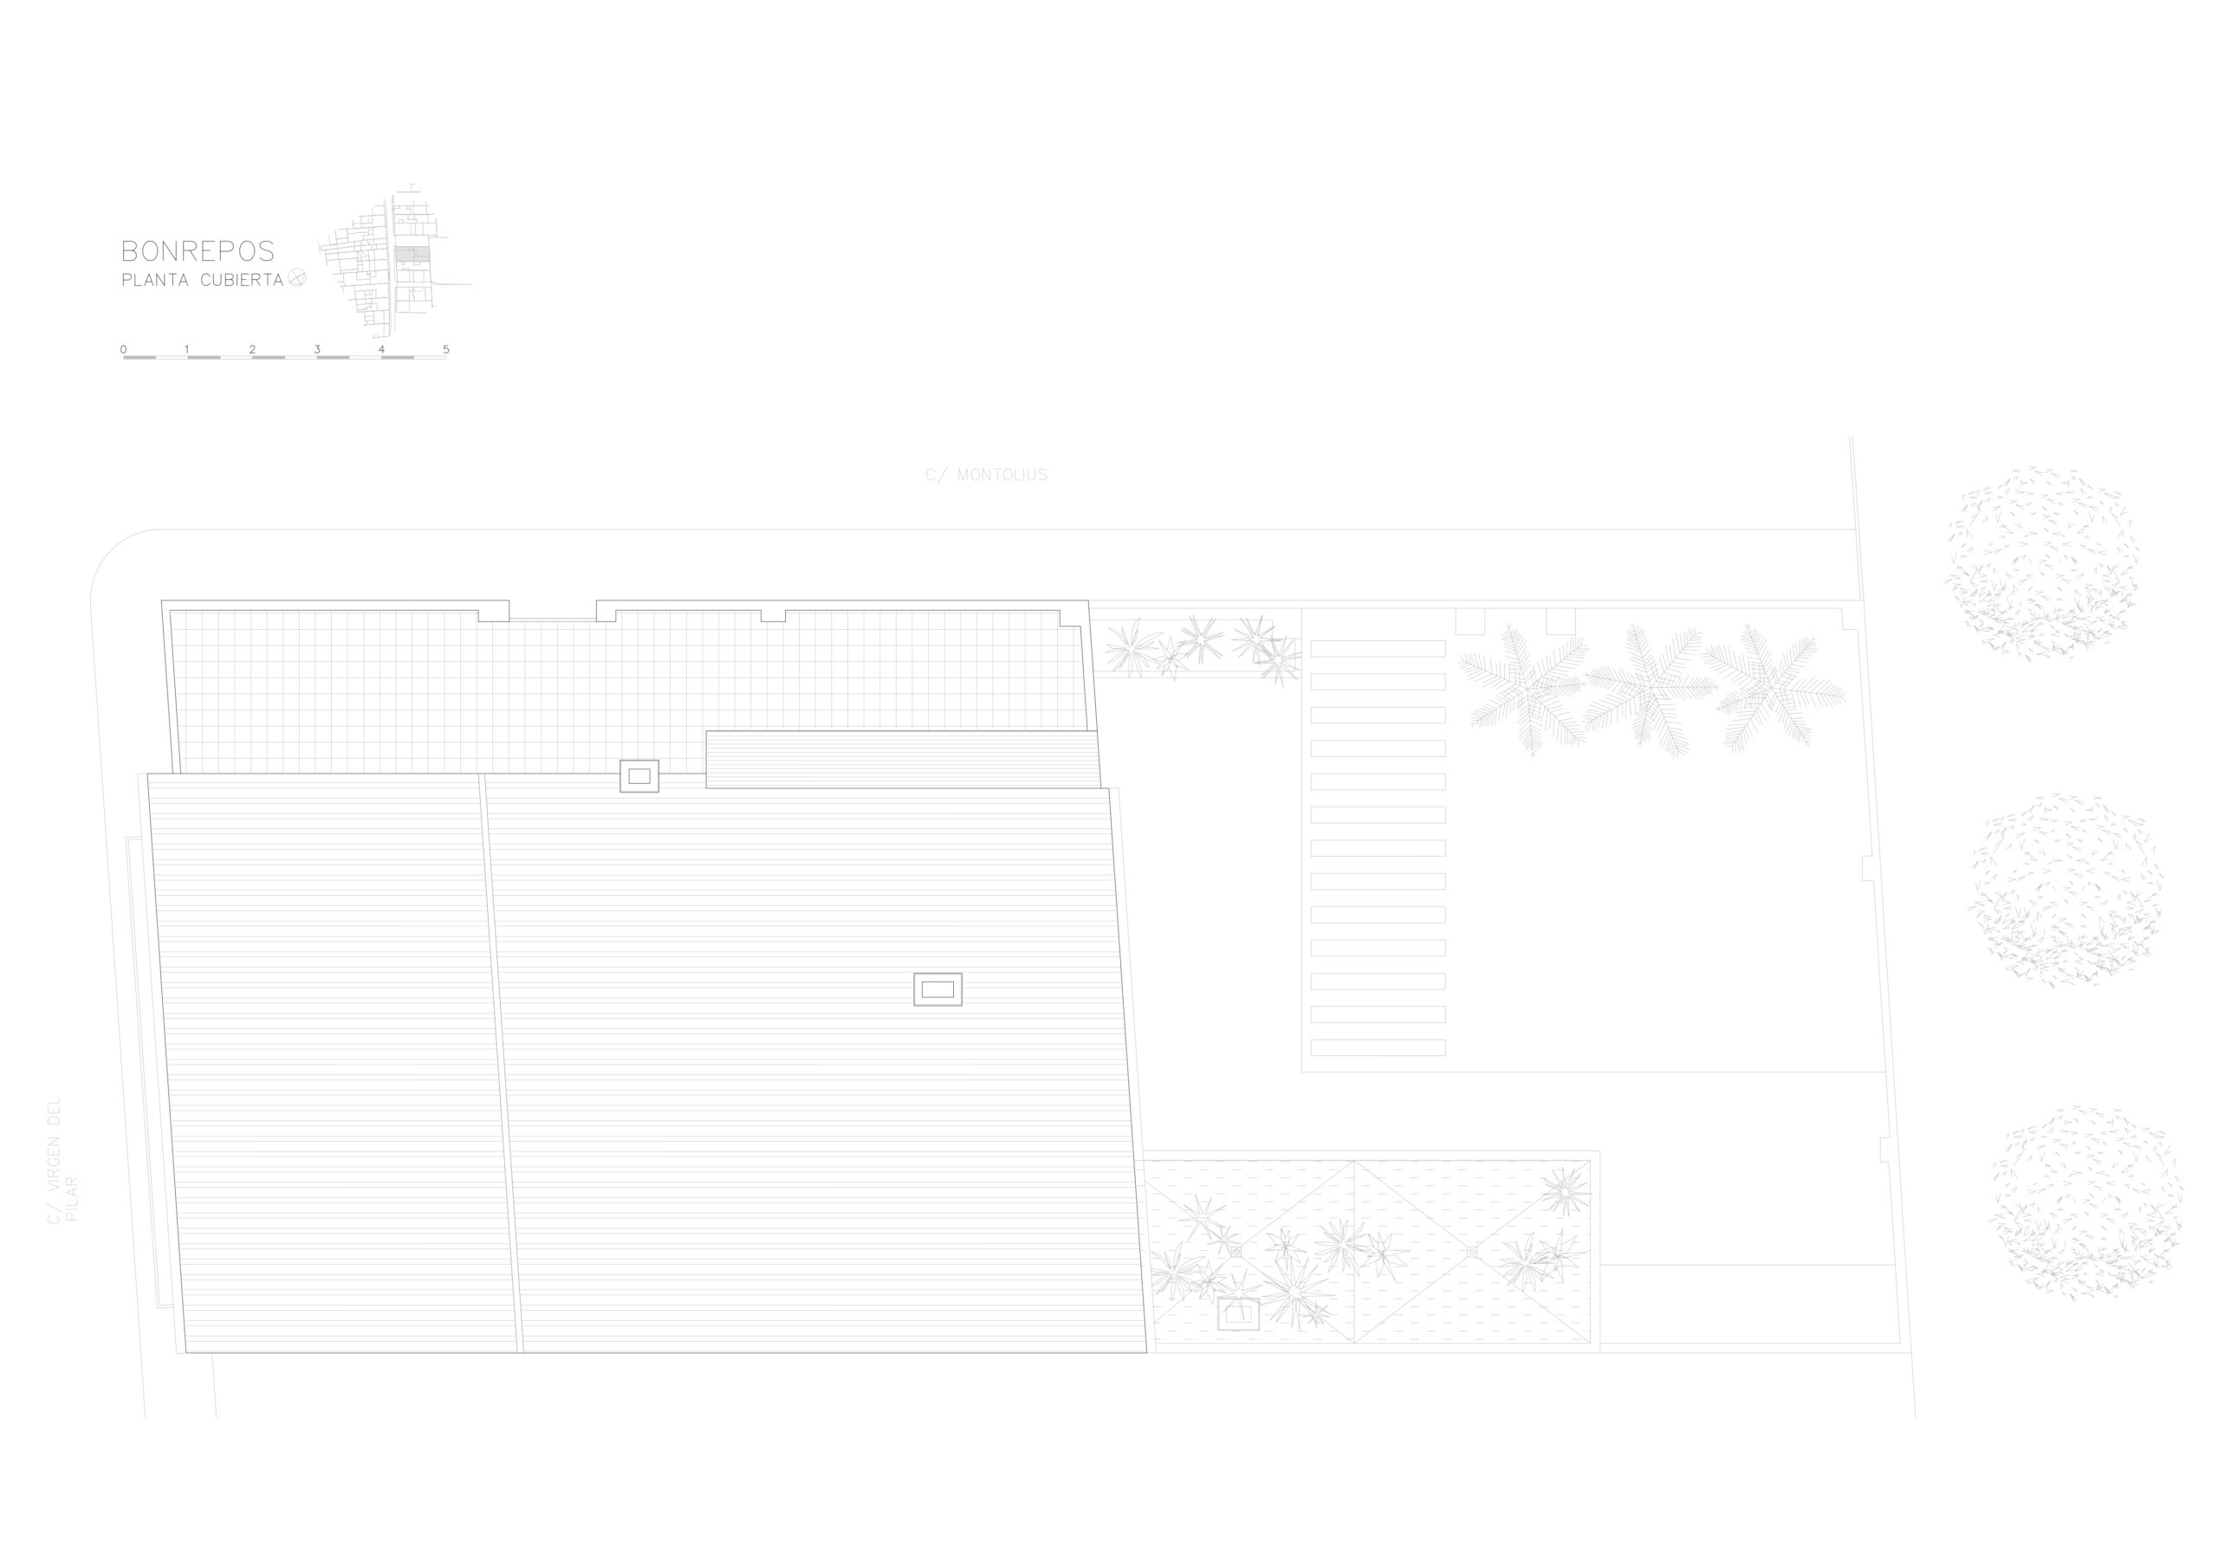
Upstairs, the children’s bedrooms around a common relationship space, in which the great height of the sloping wooden roof is significant.
Both floors are connected by a staircase that reveals the imposing dimension of the double-height space, up to the ridge.