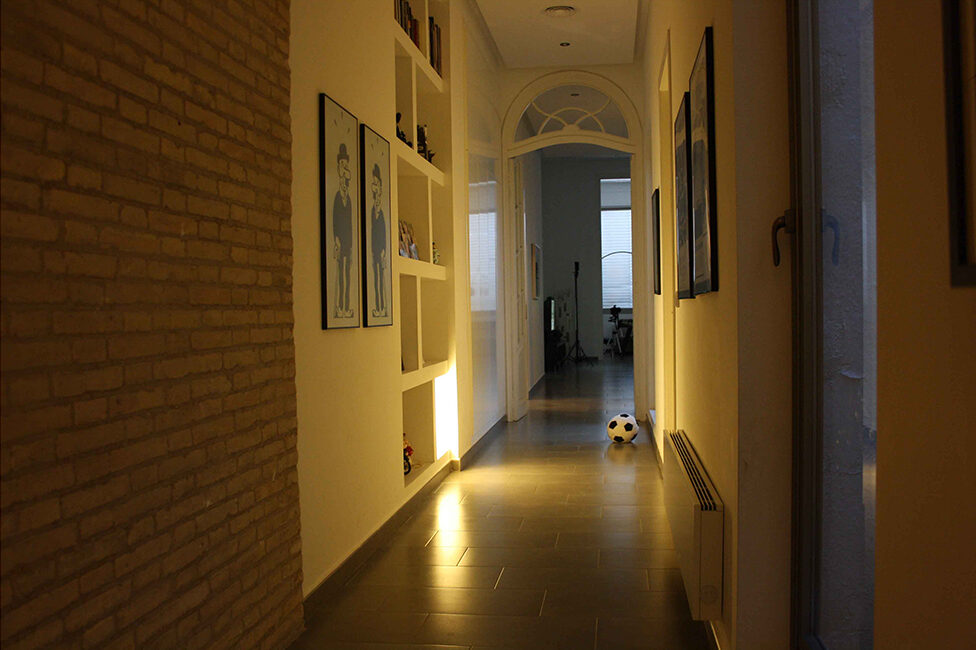
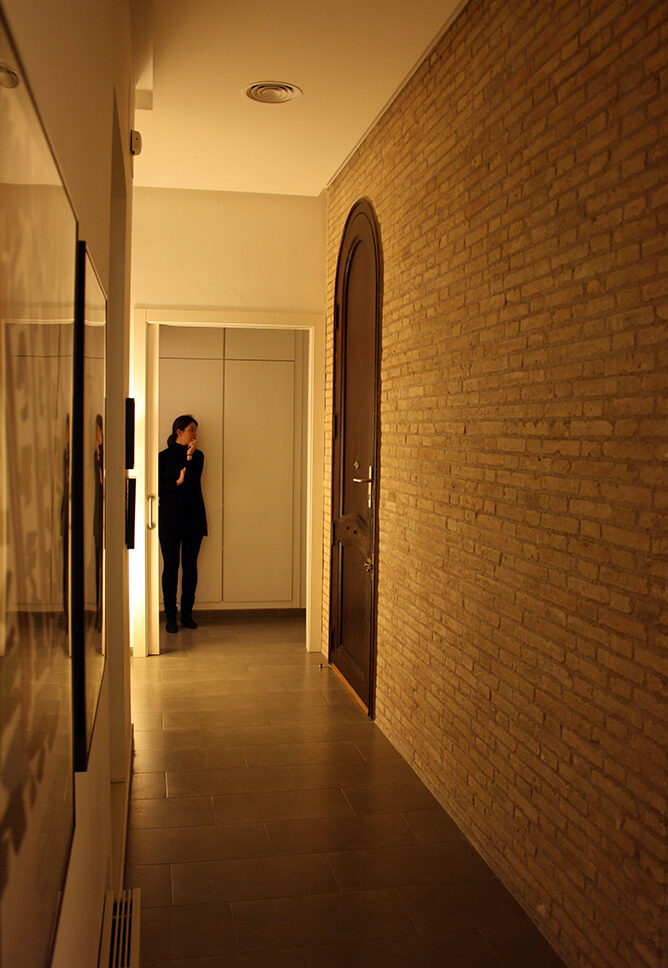
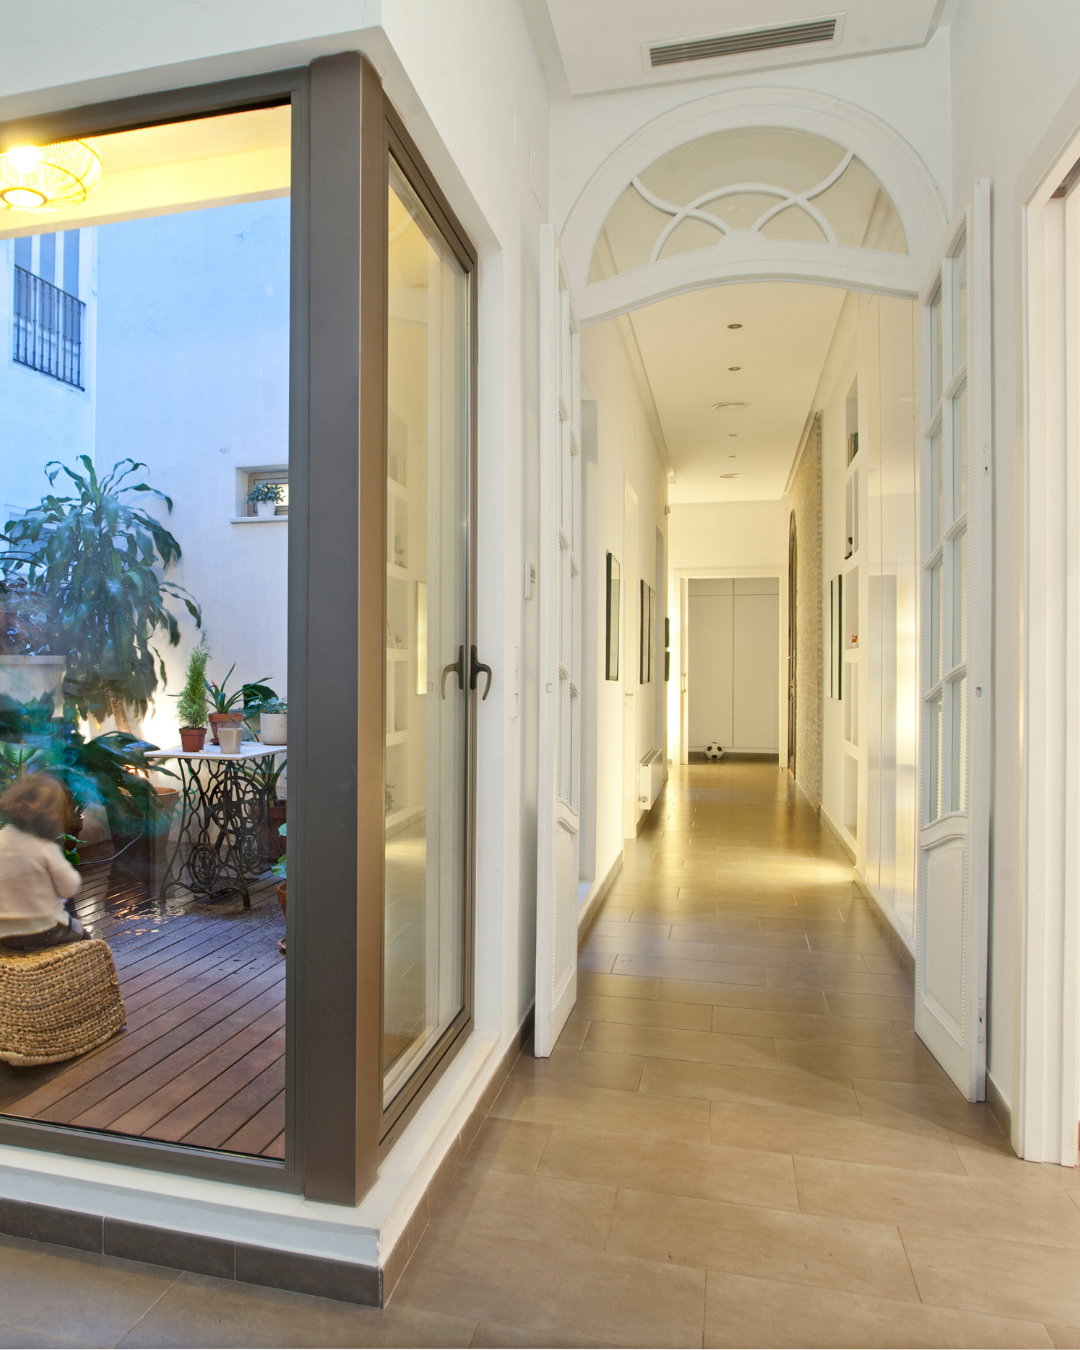
A complete renovation of a house that occupies the entire floor of the building is planned. In it, a division is made obtaining a large house, passing from the facade to the block courtyard, and a small apartment.
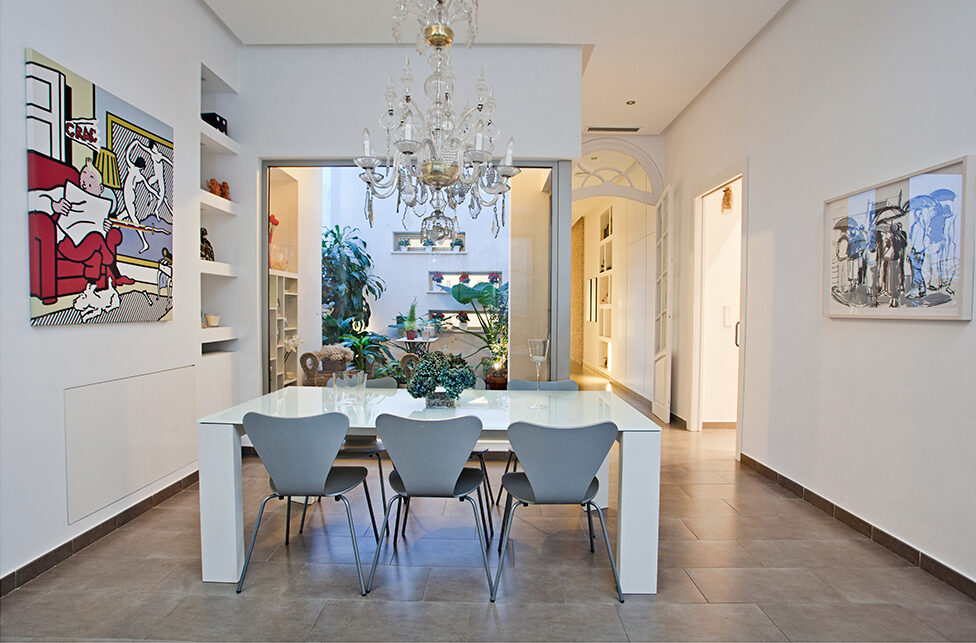
In the house, there is a clear distinction between day and night areas, with the bedrooms distributed on the main façade, behind the storage strip. The living-dining room occupies the longest and largest space in the house.
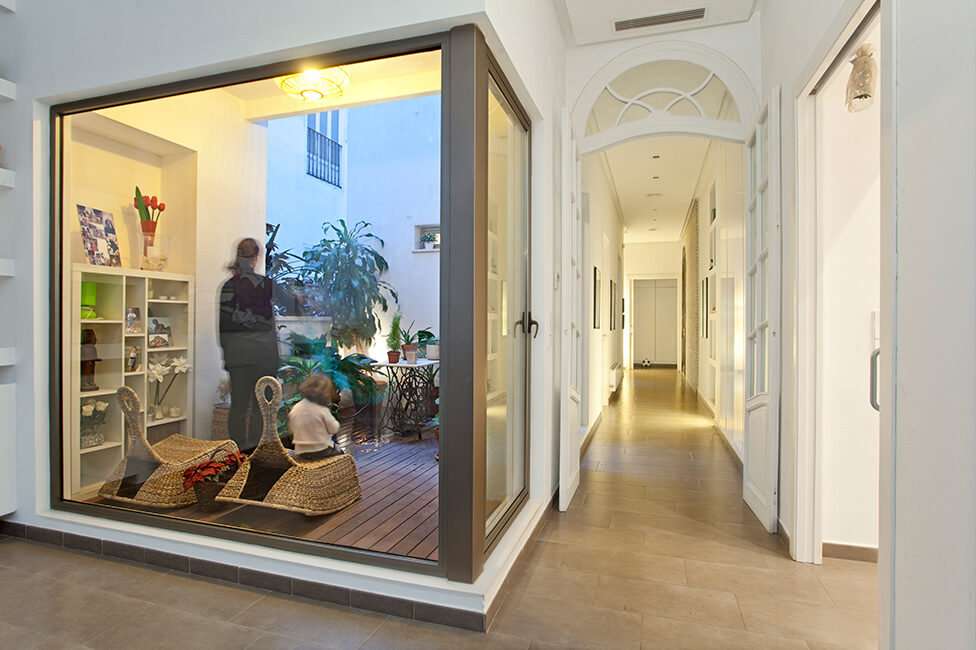
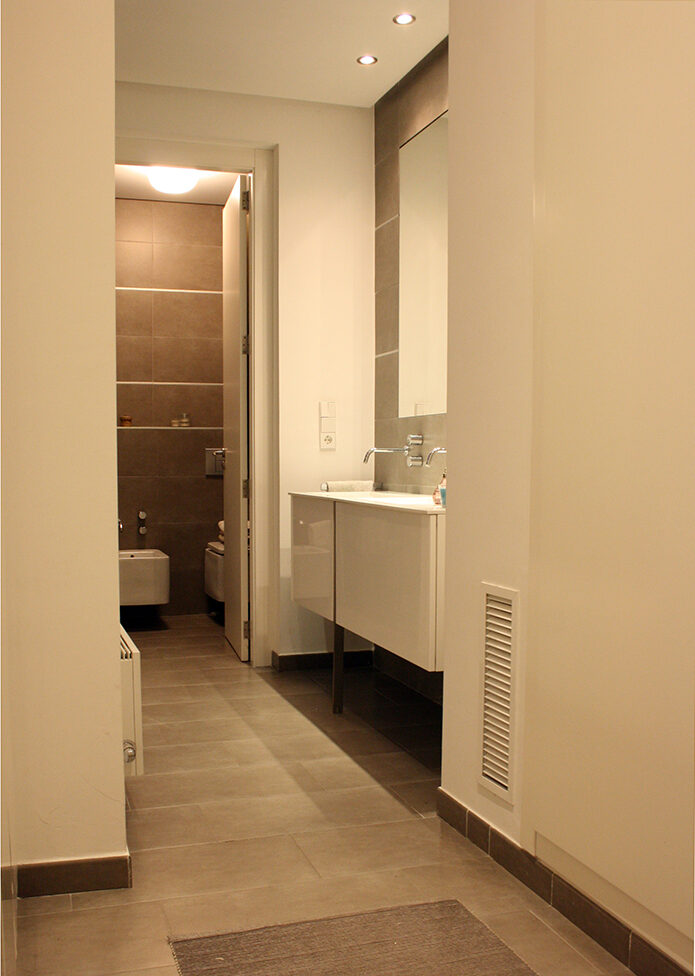
The humid cores are located in the central area of the house, where there are interior courtyards that are understood as an extension of the interior space.
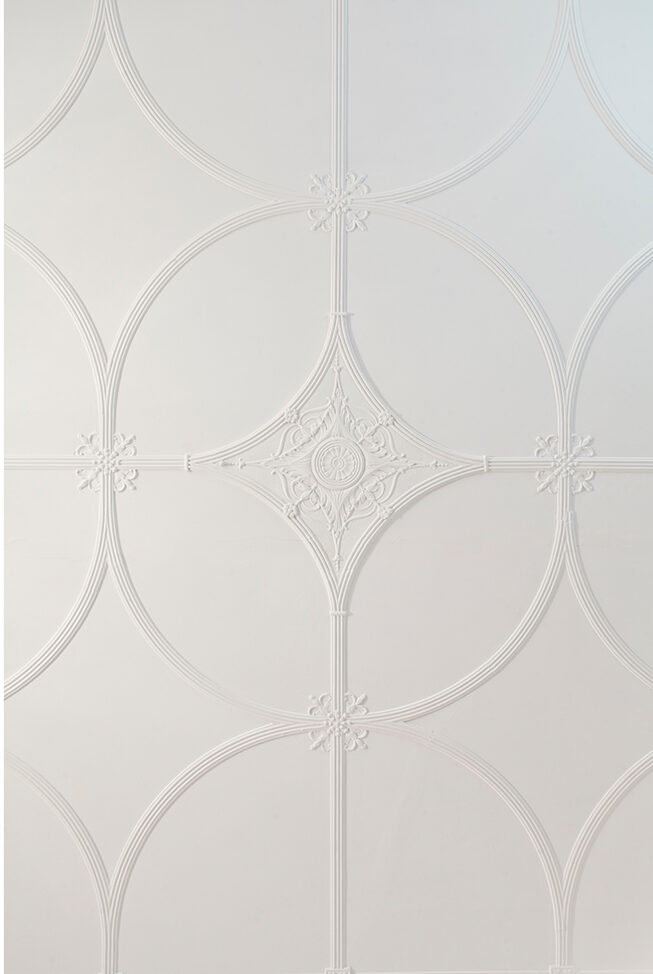
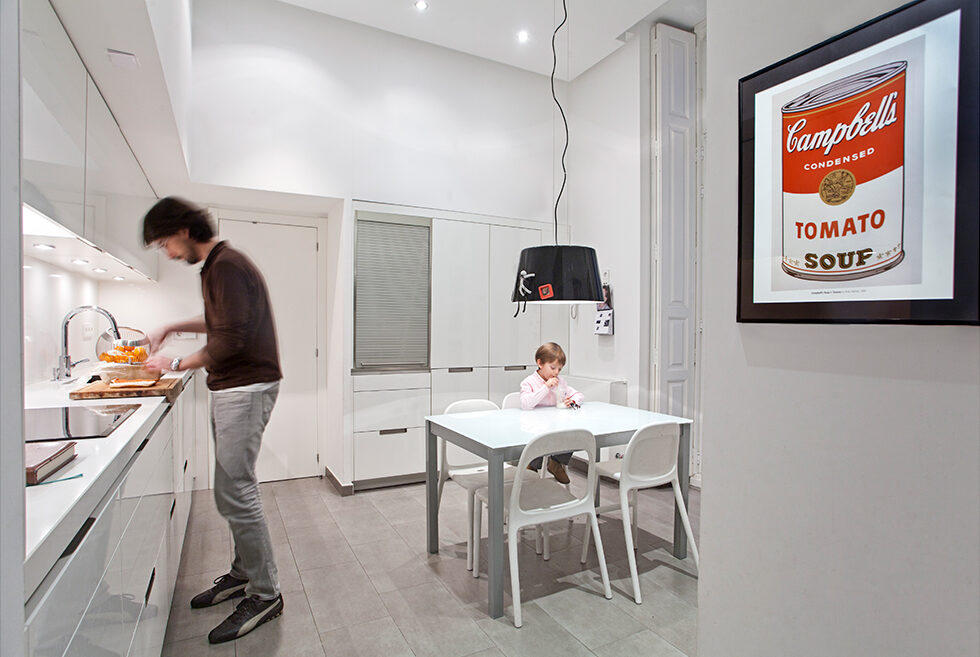
The work takes advantage of the great free height available, recovering some of the existing moldings.