Apartment renovation
russafa | valencia
Year of construction: 2022
Square footage: 97 m2
Architecture: Murcia Arq
Quantity Surveyor: Isidro León
Construction: Cerveró Proyectos
Landscaping: Baobao Paisajismo
Photography: Mayte Piera
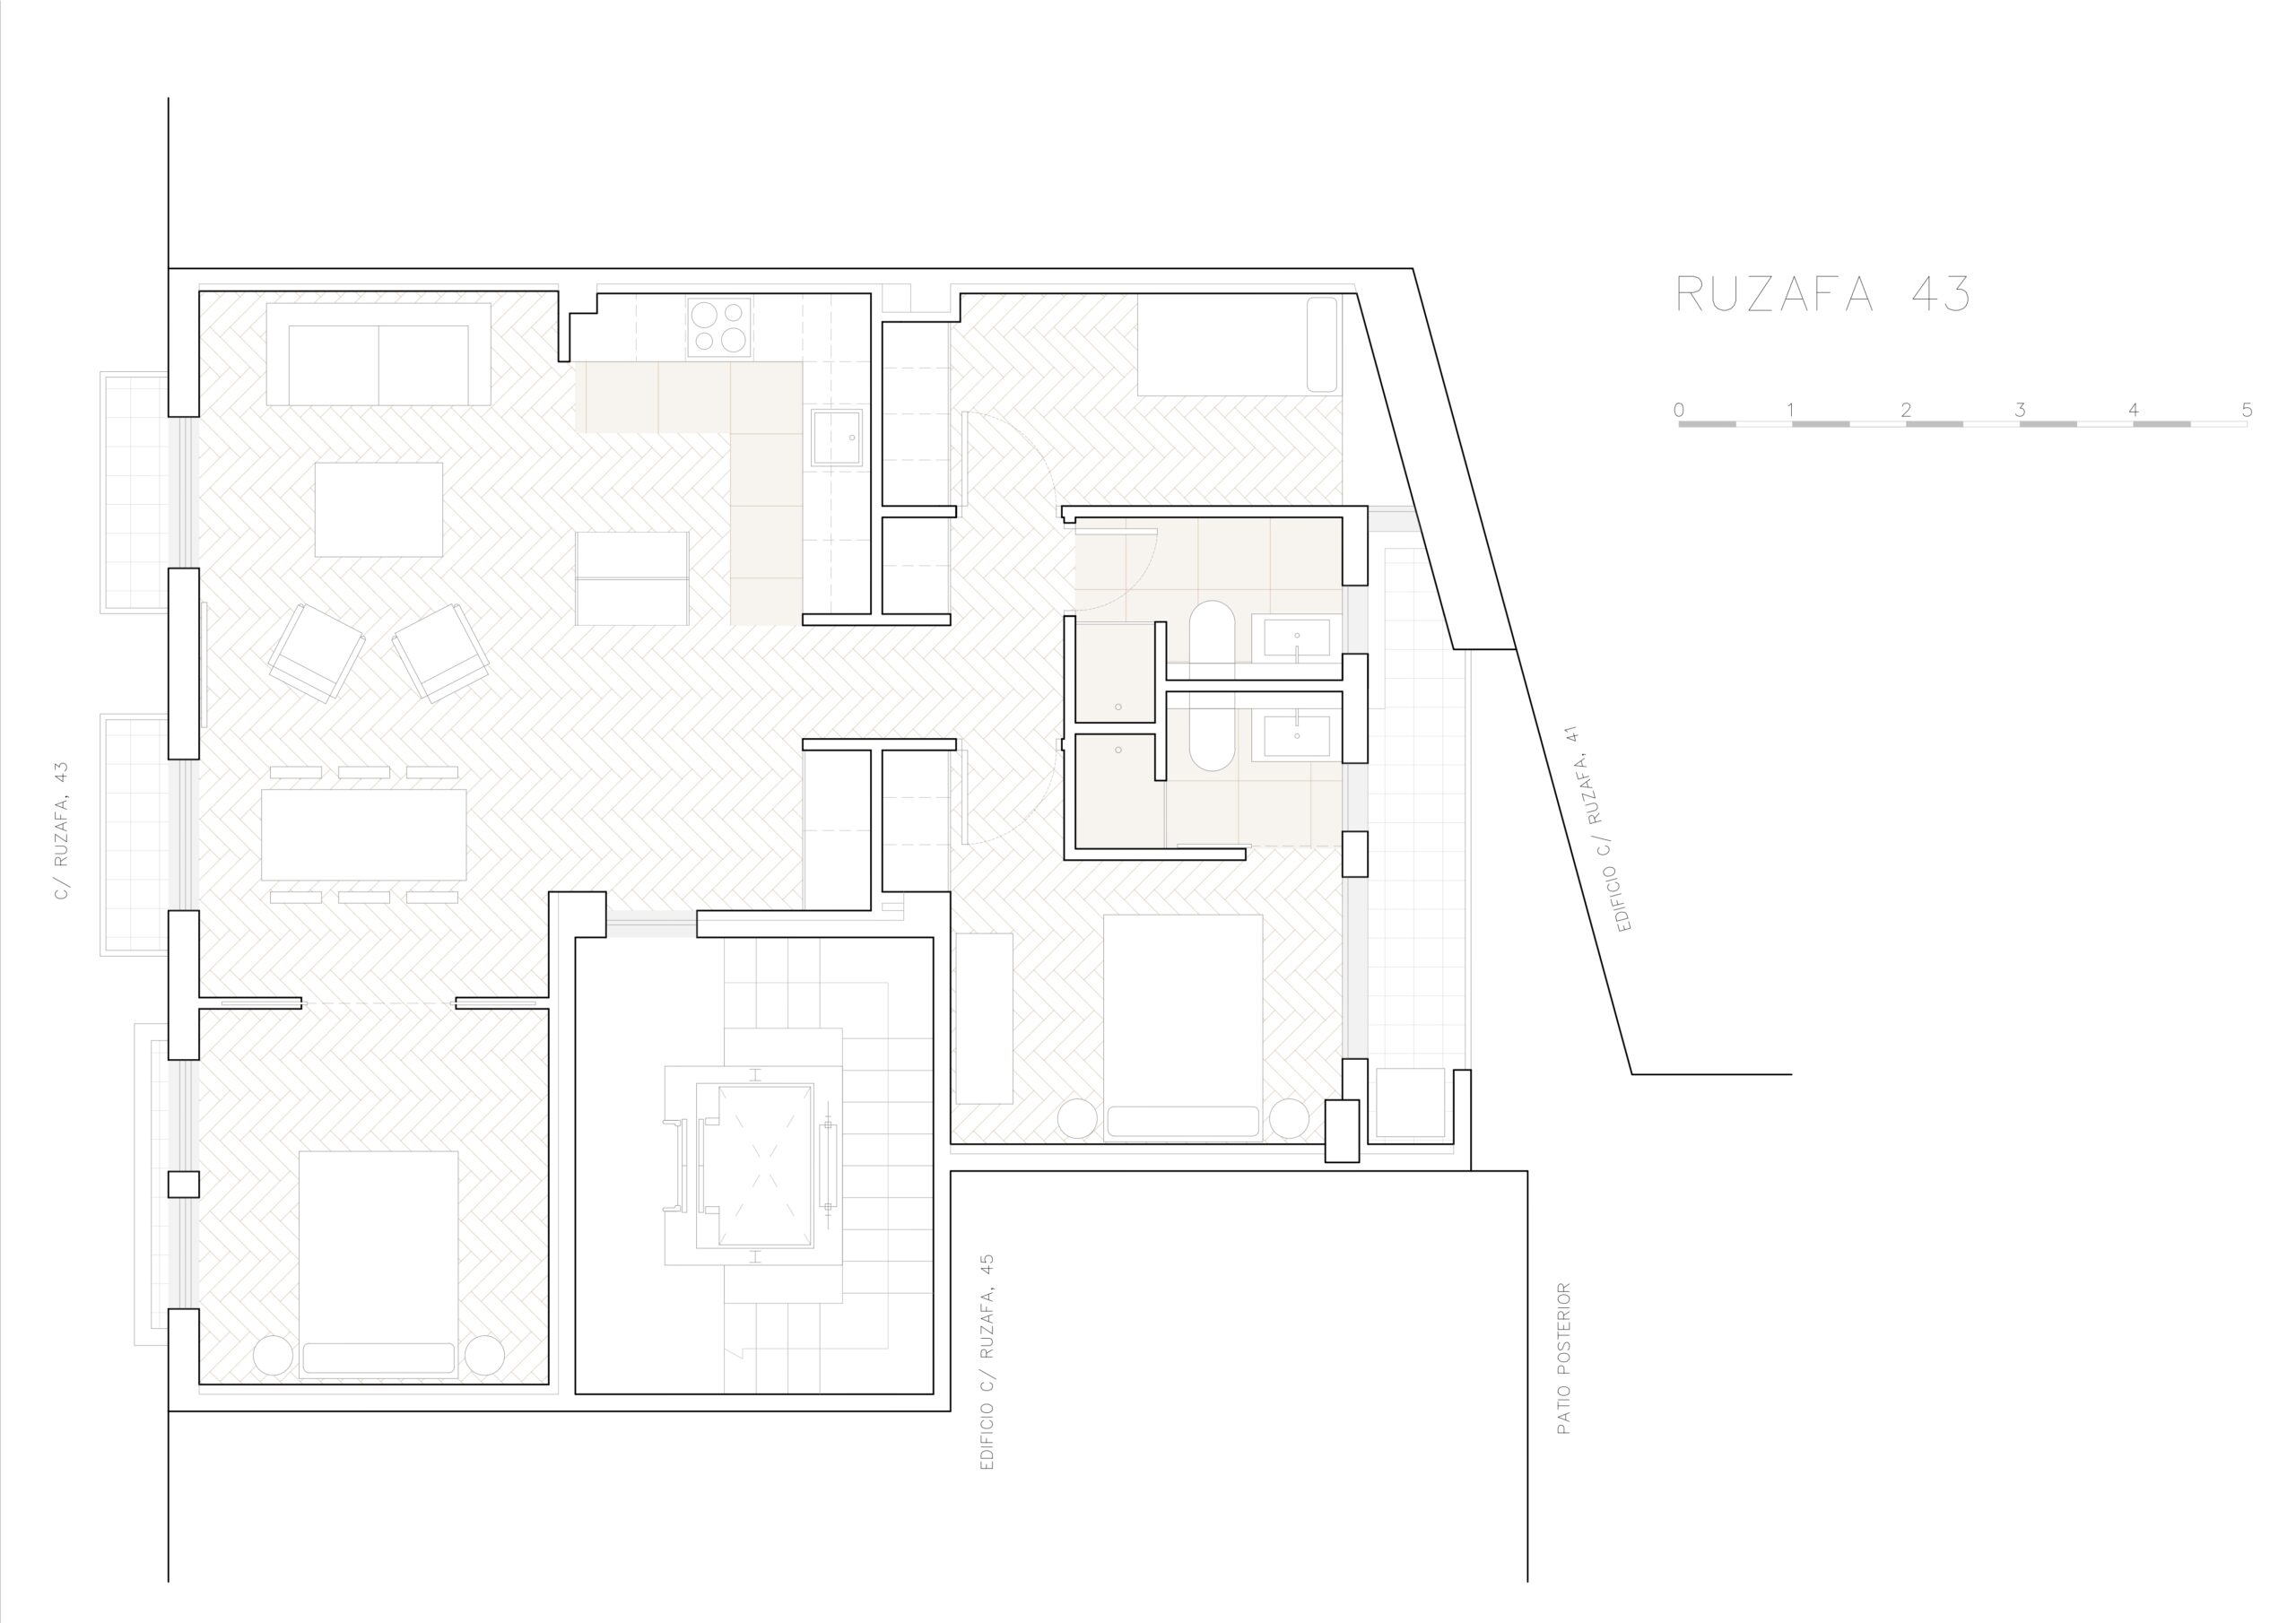
On the main facade there are four large openings through which a pleasant light enters. The rear part overlooks a block courtyard from a foreshortened position.
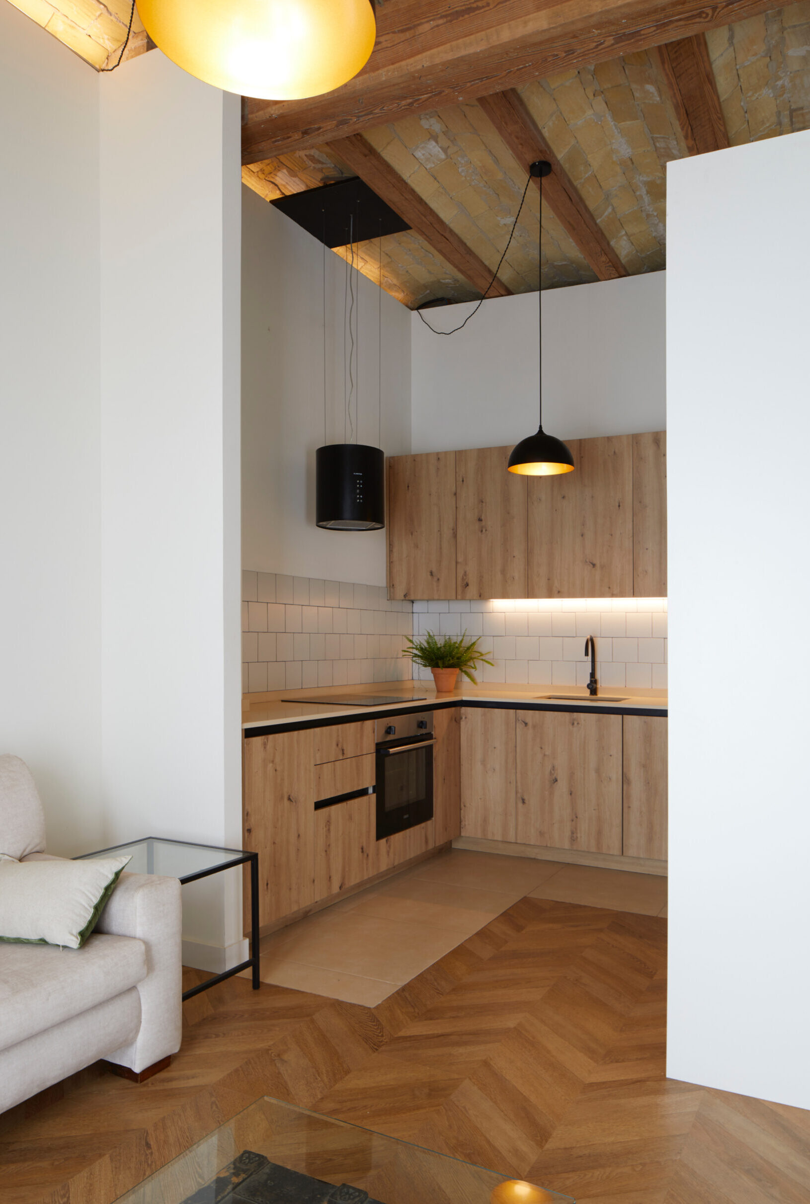
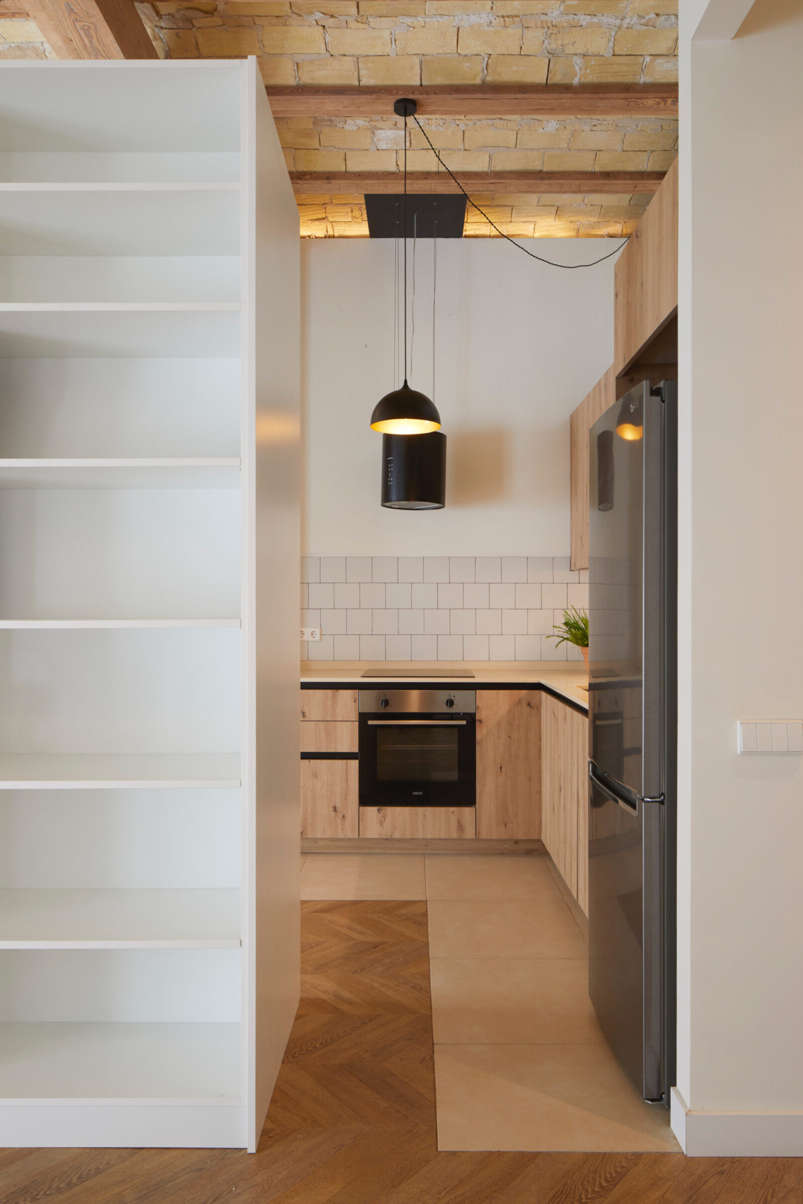
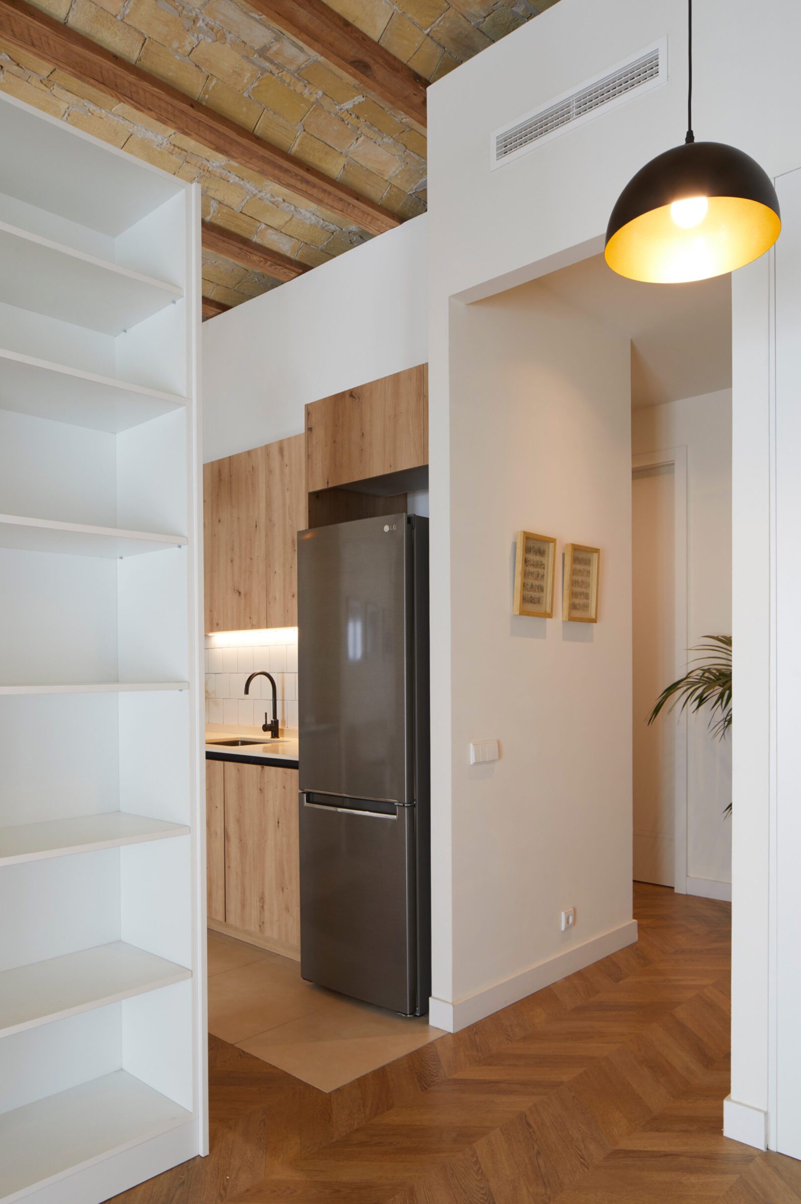
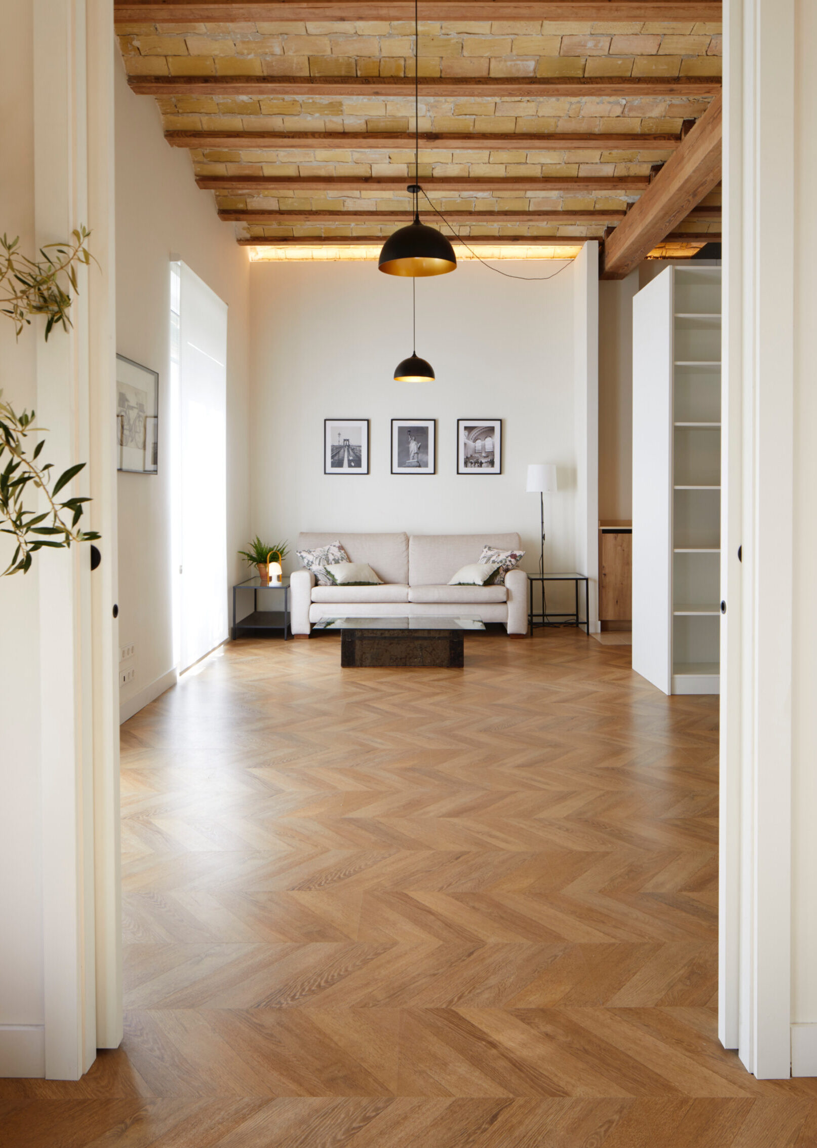
The access, kitchen, dining and living spaces are located in the front area, together with a bedroom or office.
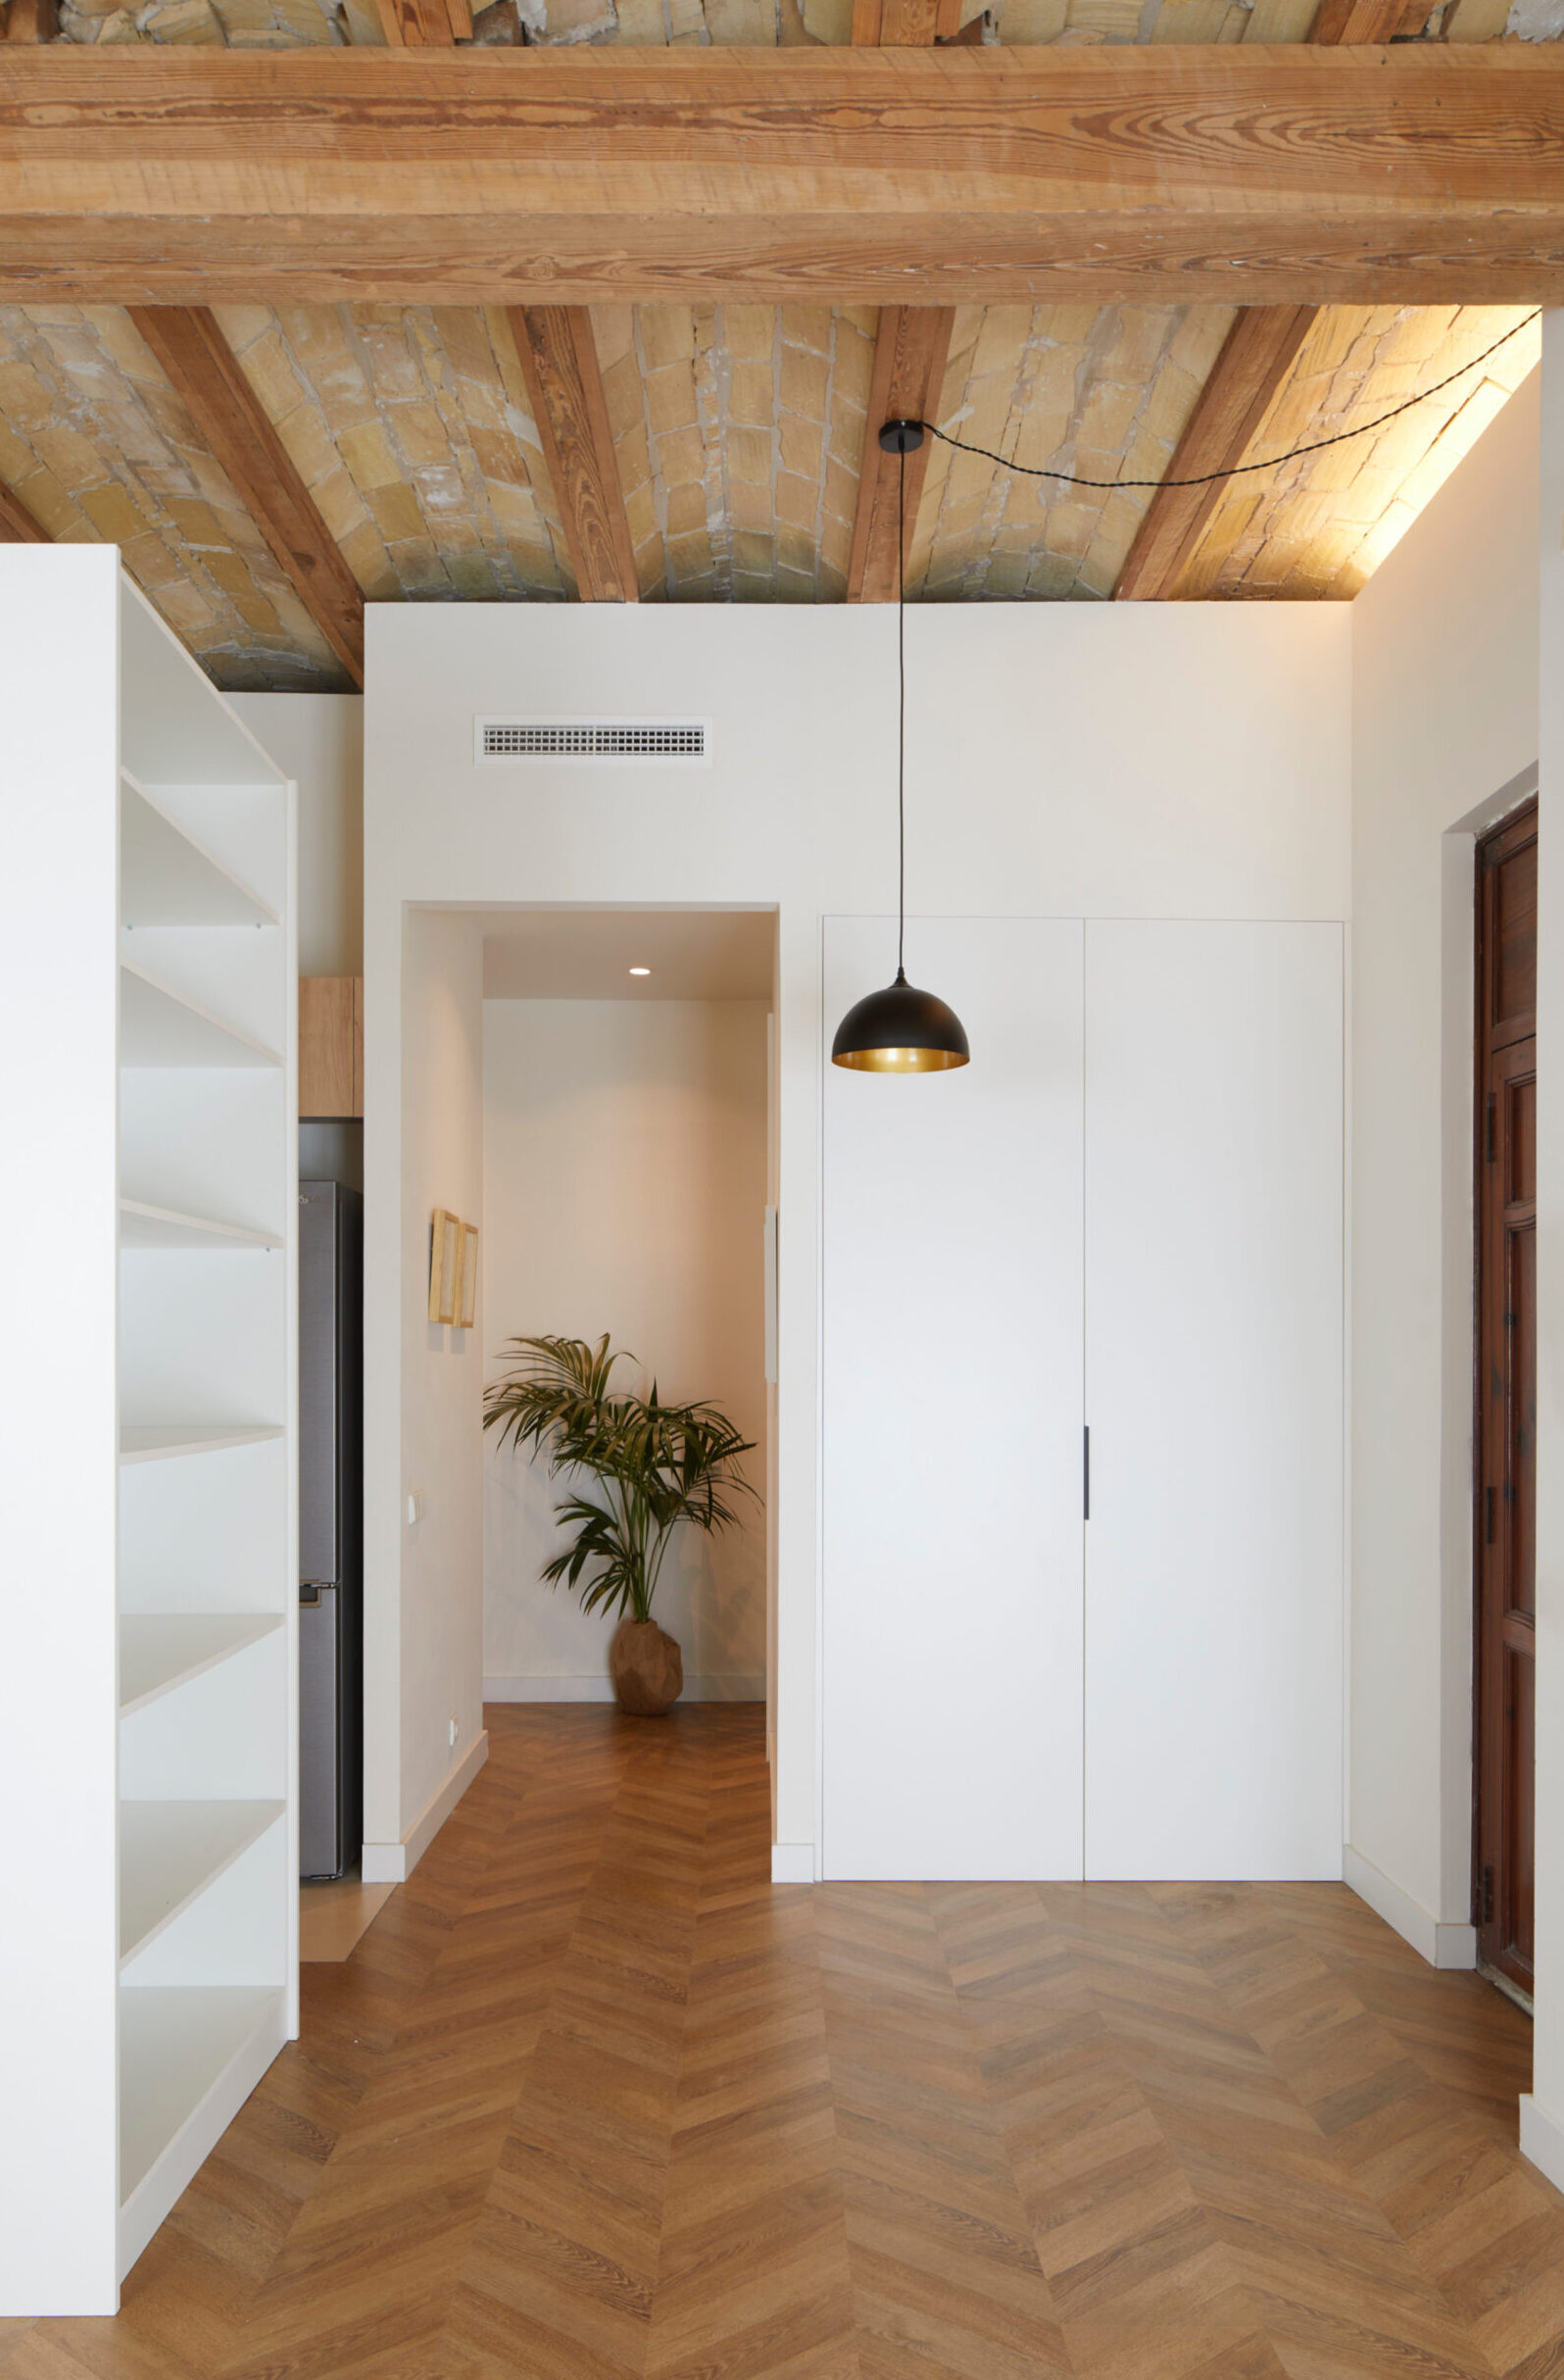
A storage strip serves as a separating element for the bedroom area and the bathrooms, opening all of them to the block courtyard, where the original exterior gallery is recovered.
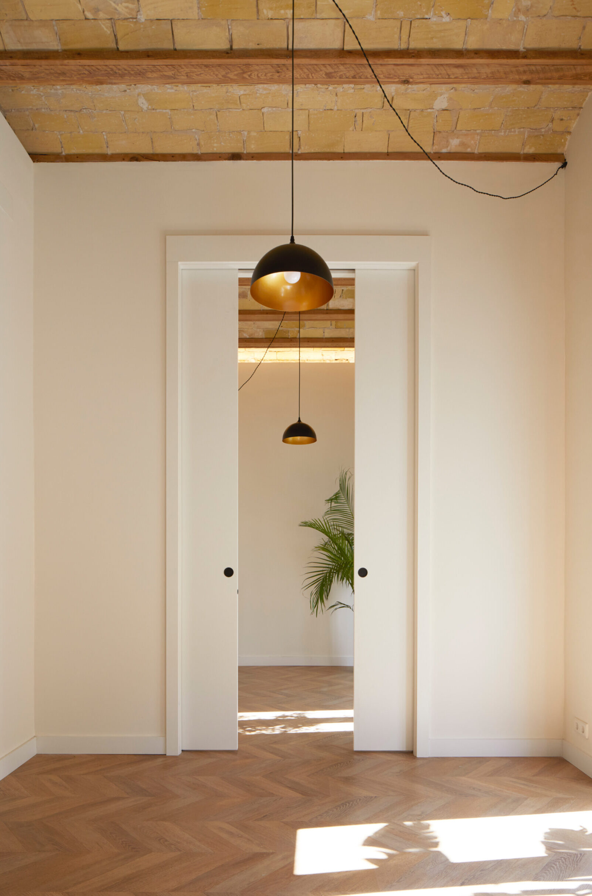
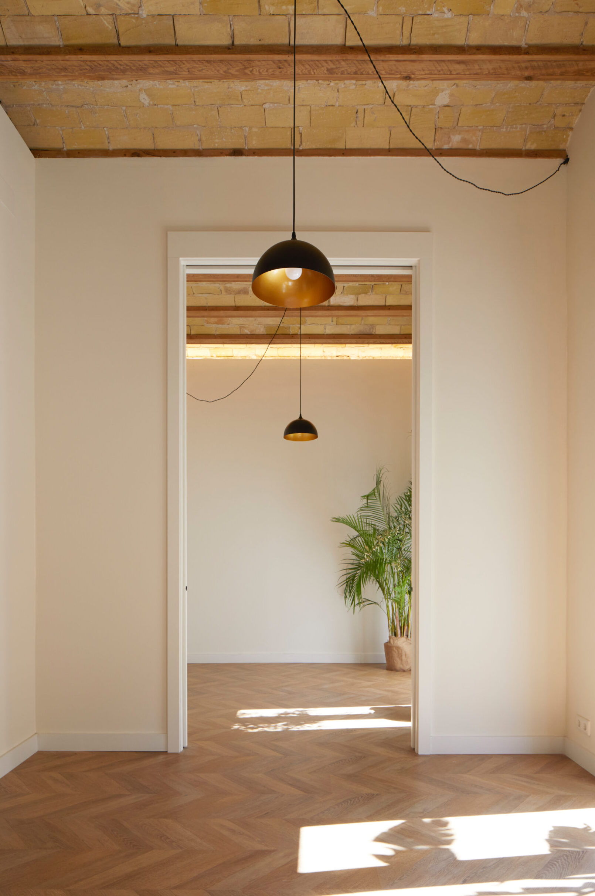
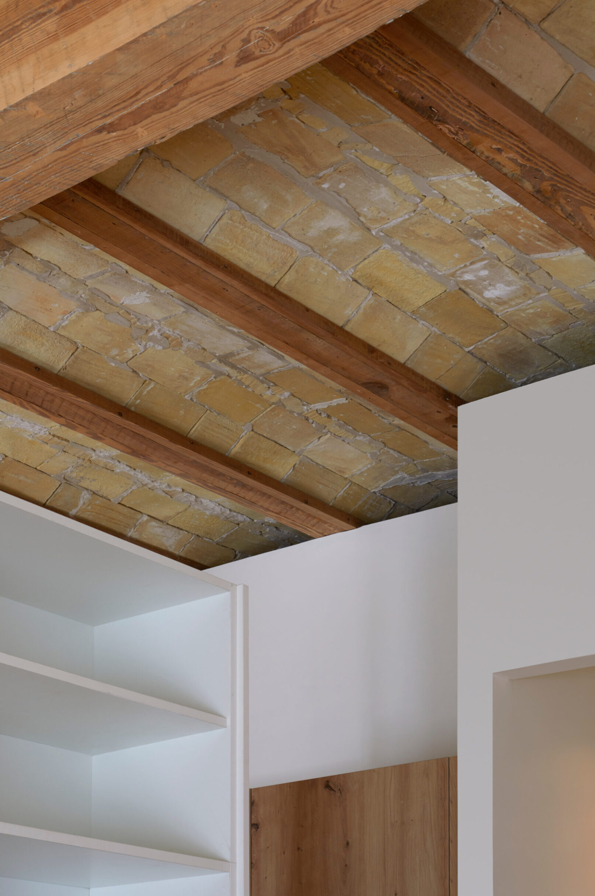
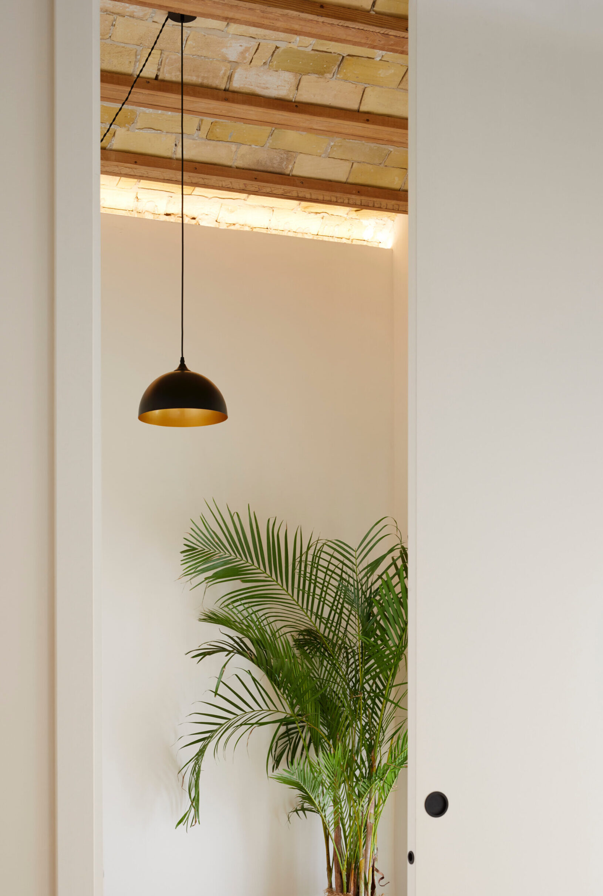
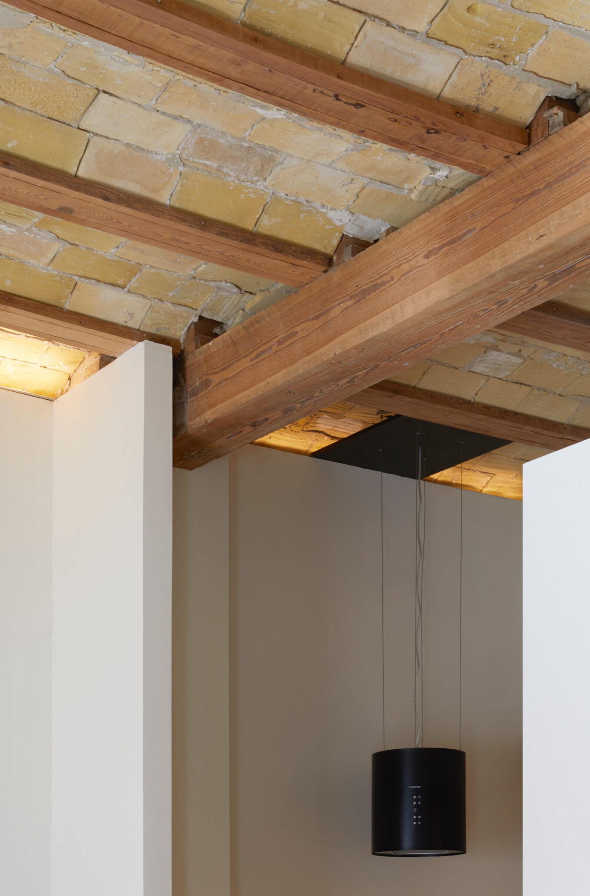
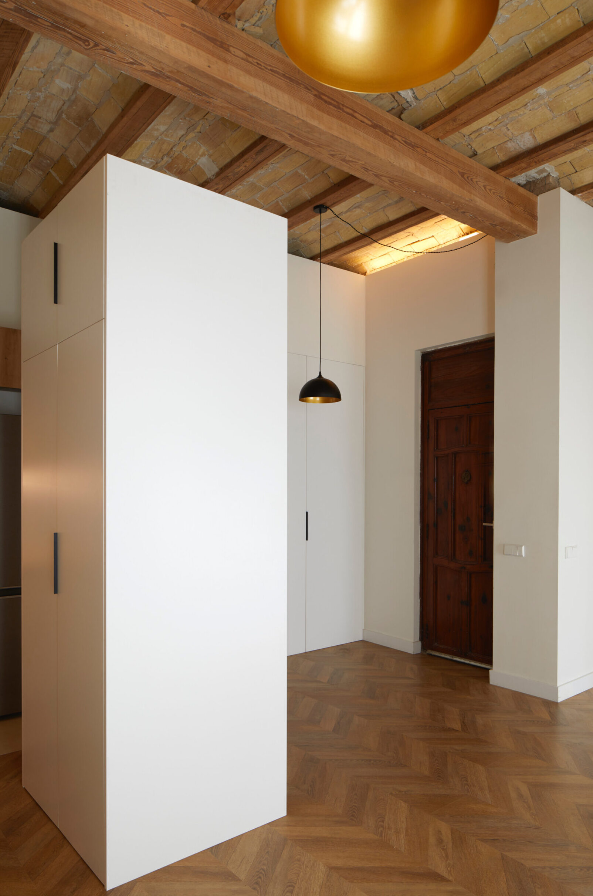
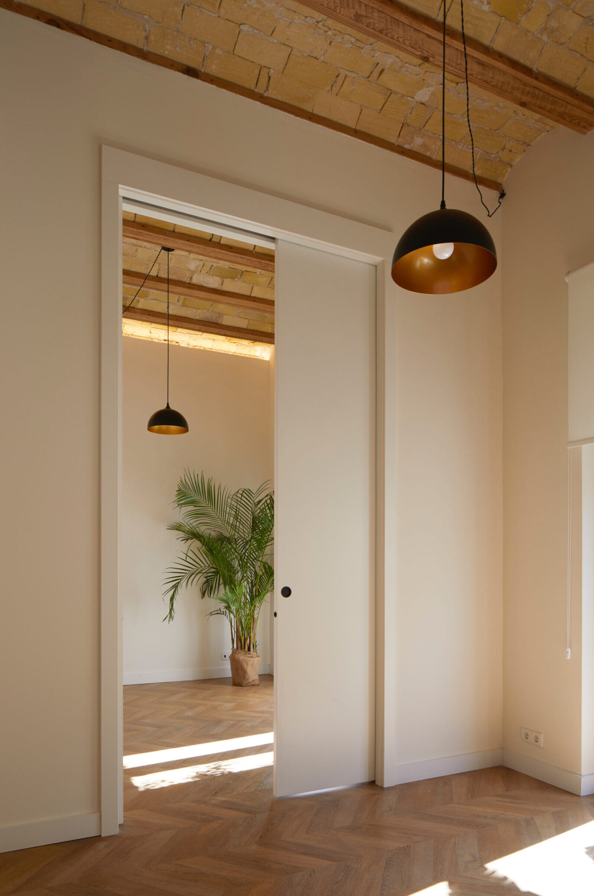
The discovery of the building’s load-bearing structure during construction, with wooden beams and joists, as well as brick walls and vaults, allowed these elements to be exposed to give them prominence and character to this small house.