RESIDENTIAL BUILDING
LA SAIDA | VALENCIA
Year of construction: 2026
Gross floor area: 700m2
Architecture: Murcia Arquitectos
Quantity Surveyor: RC Estudio
Engineering: Magnetis
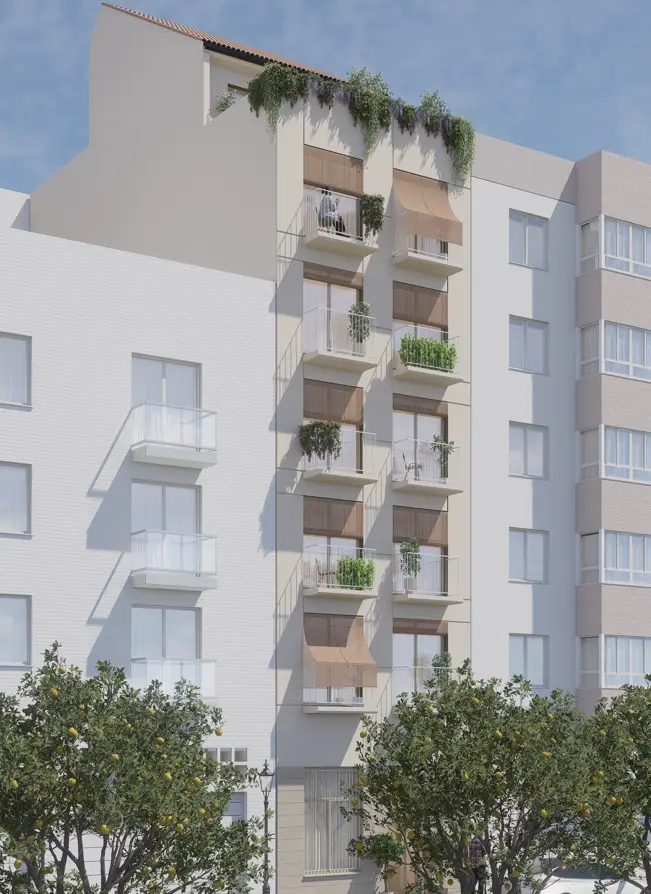
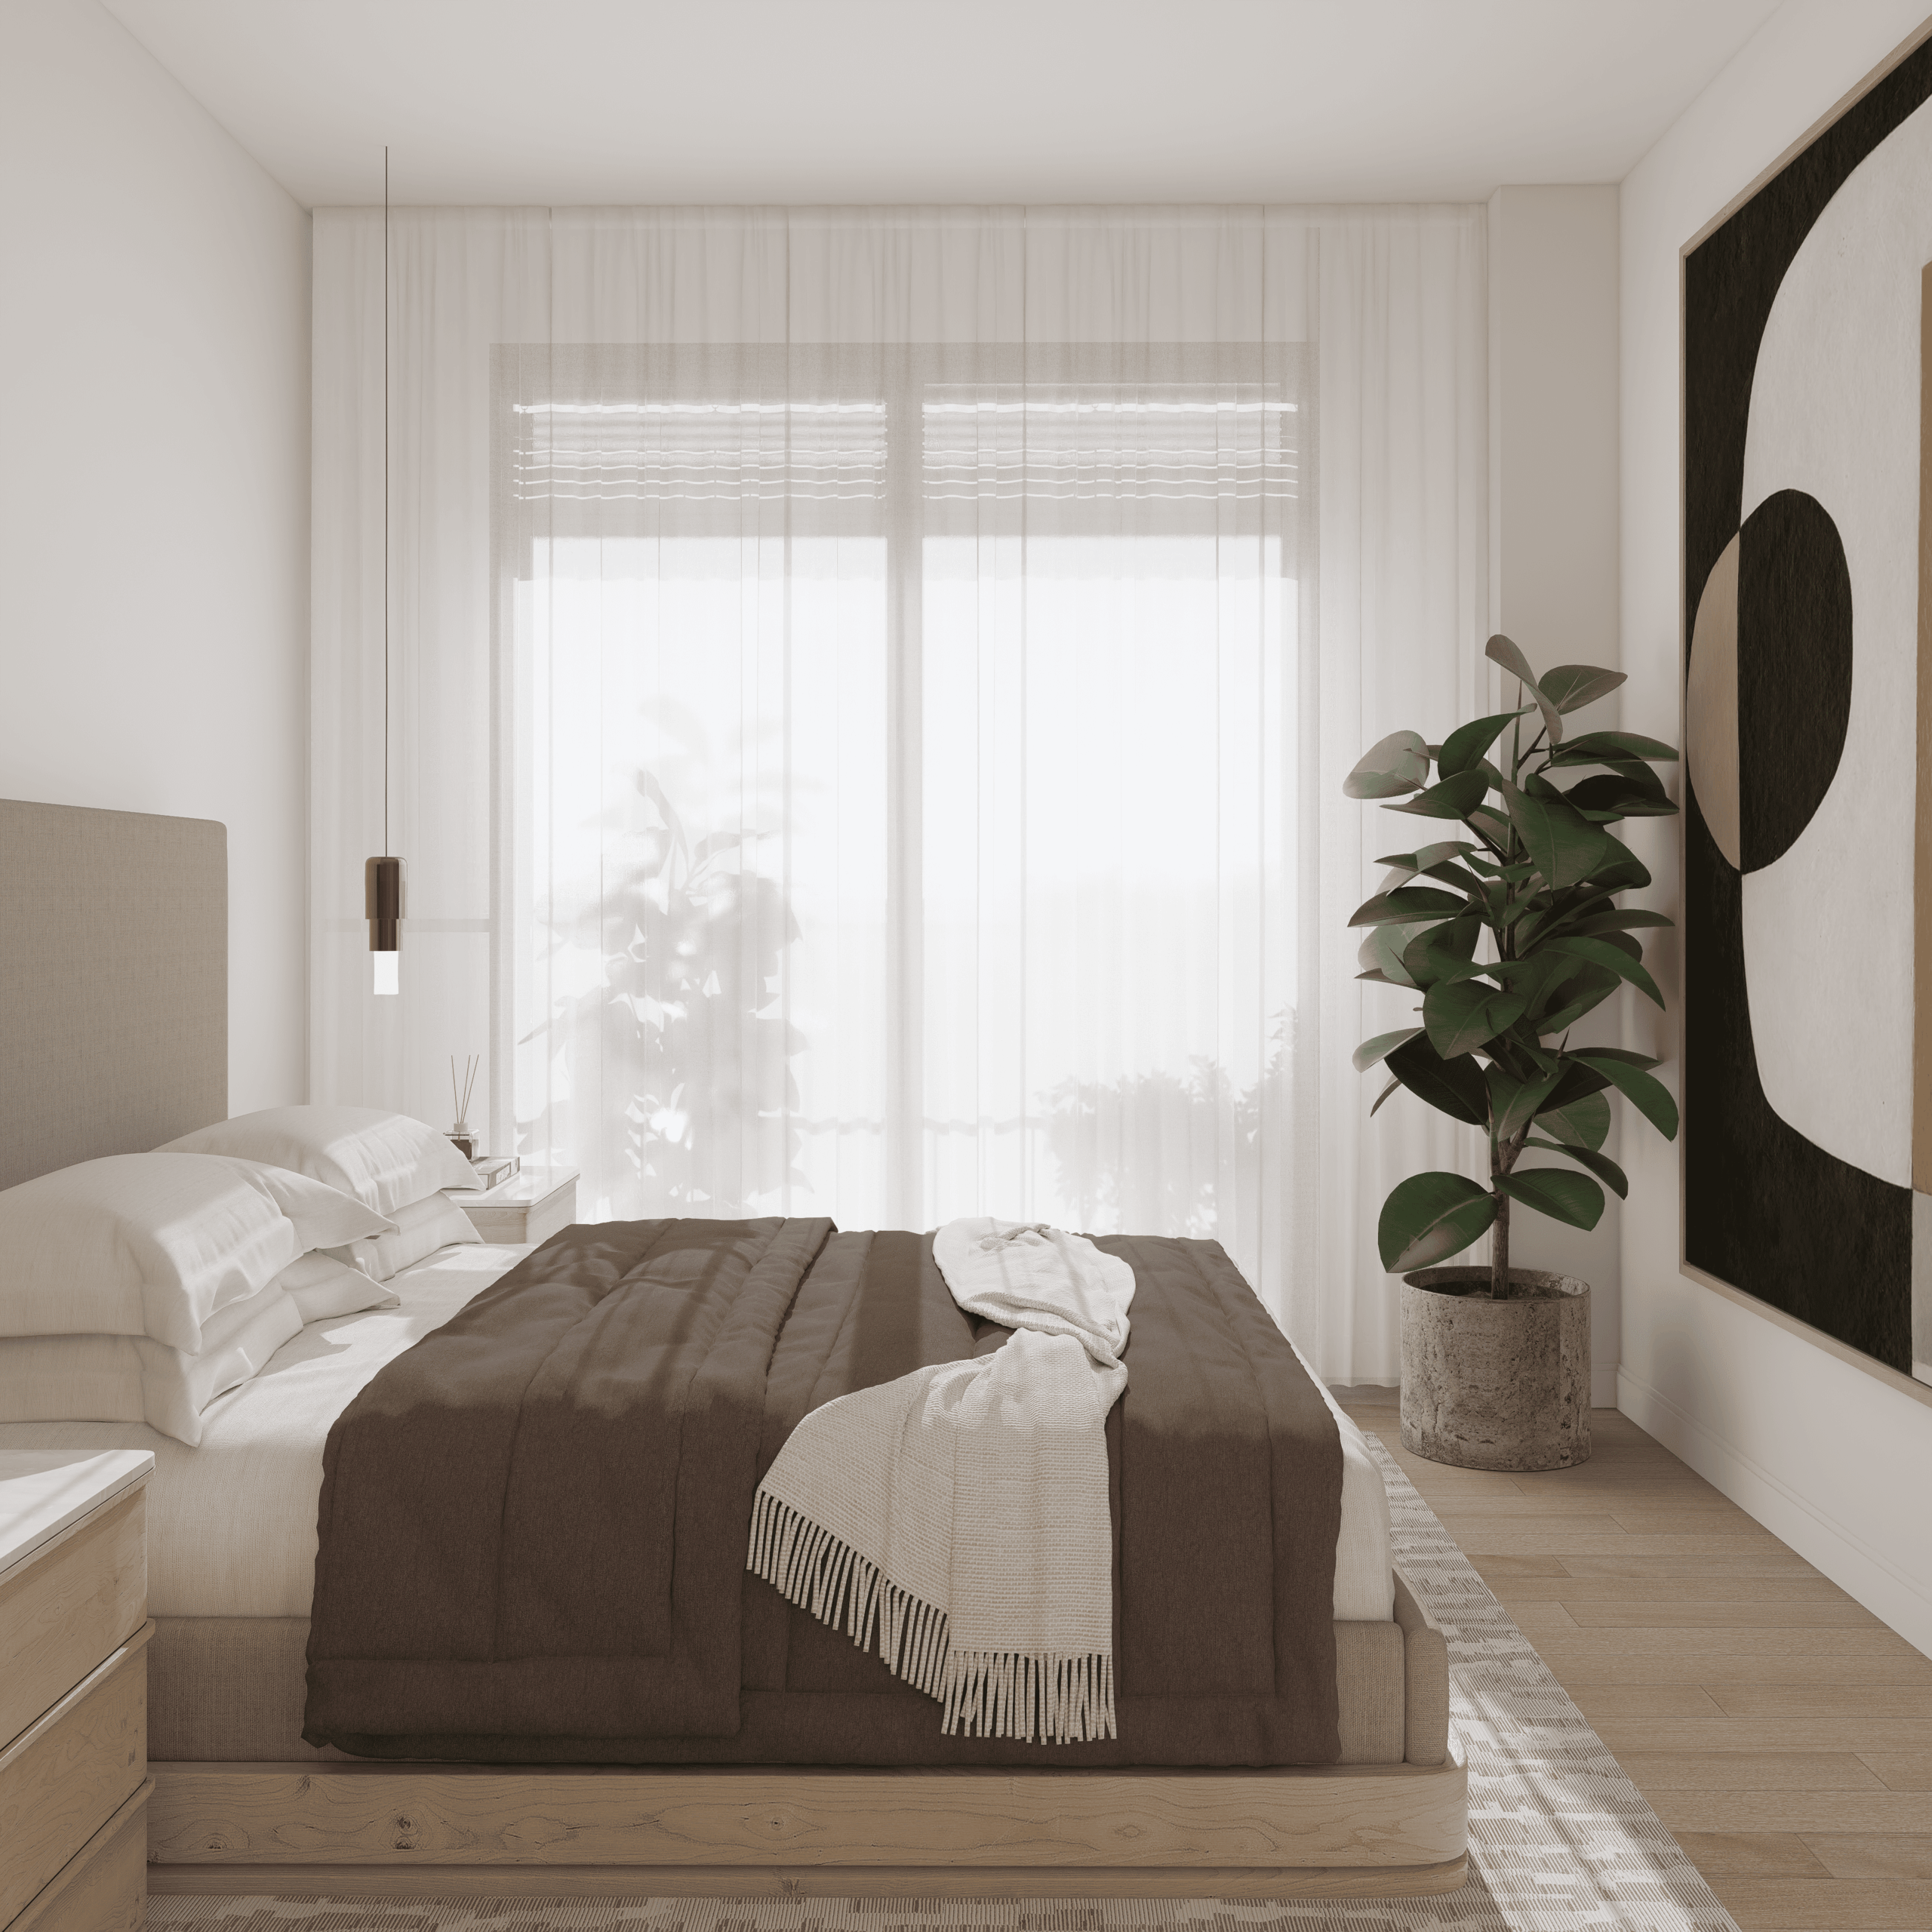
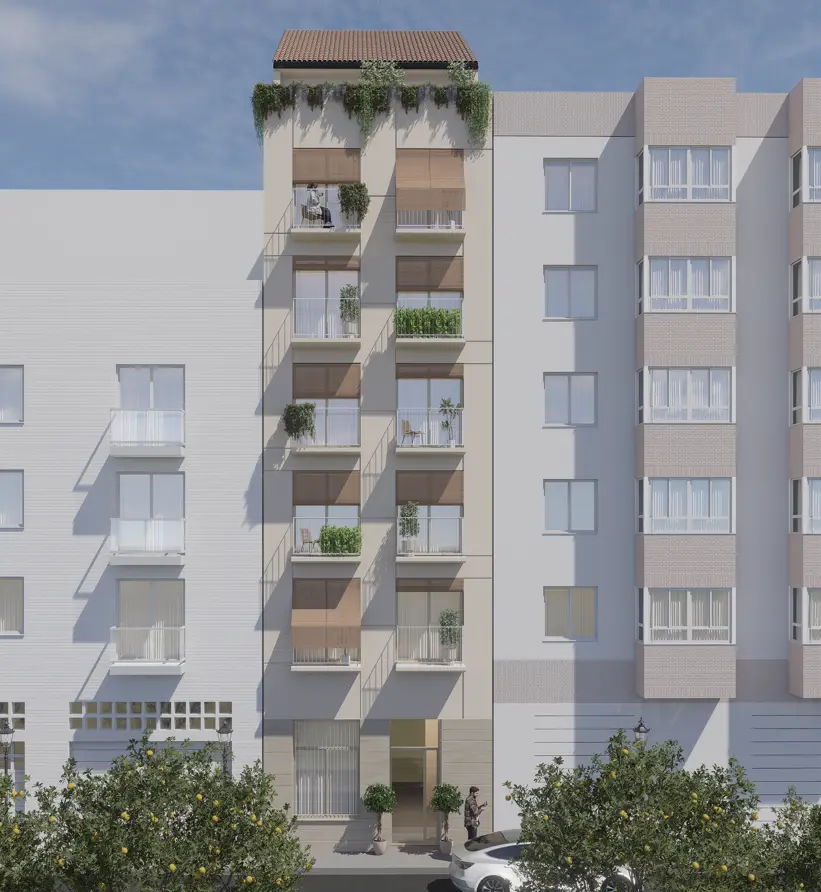
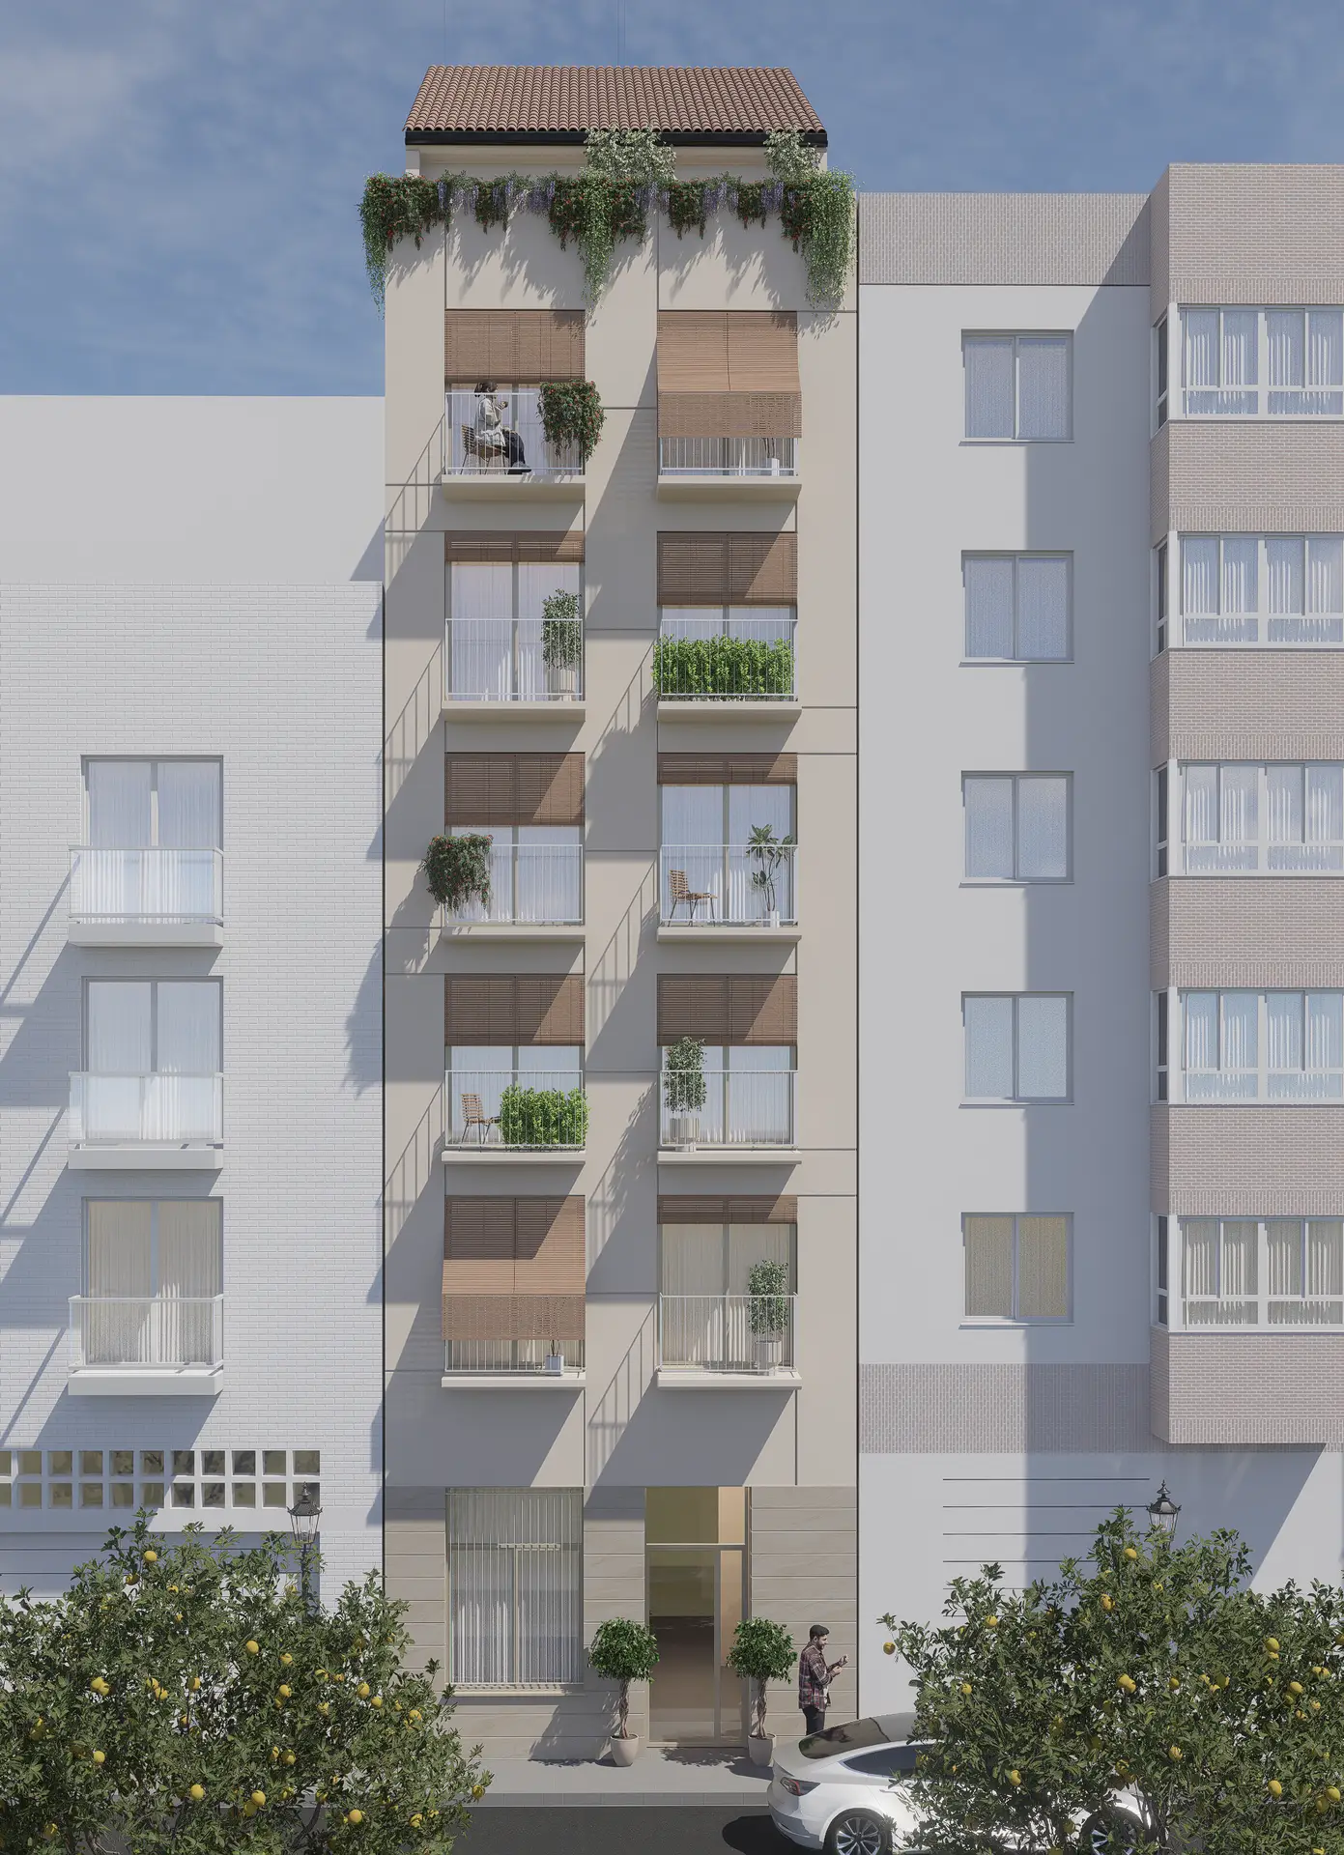
On a plot between party walls, a multi-family residential building is projected, seeking maximum use.
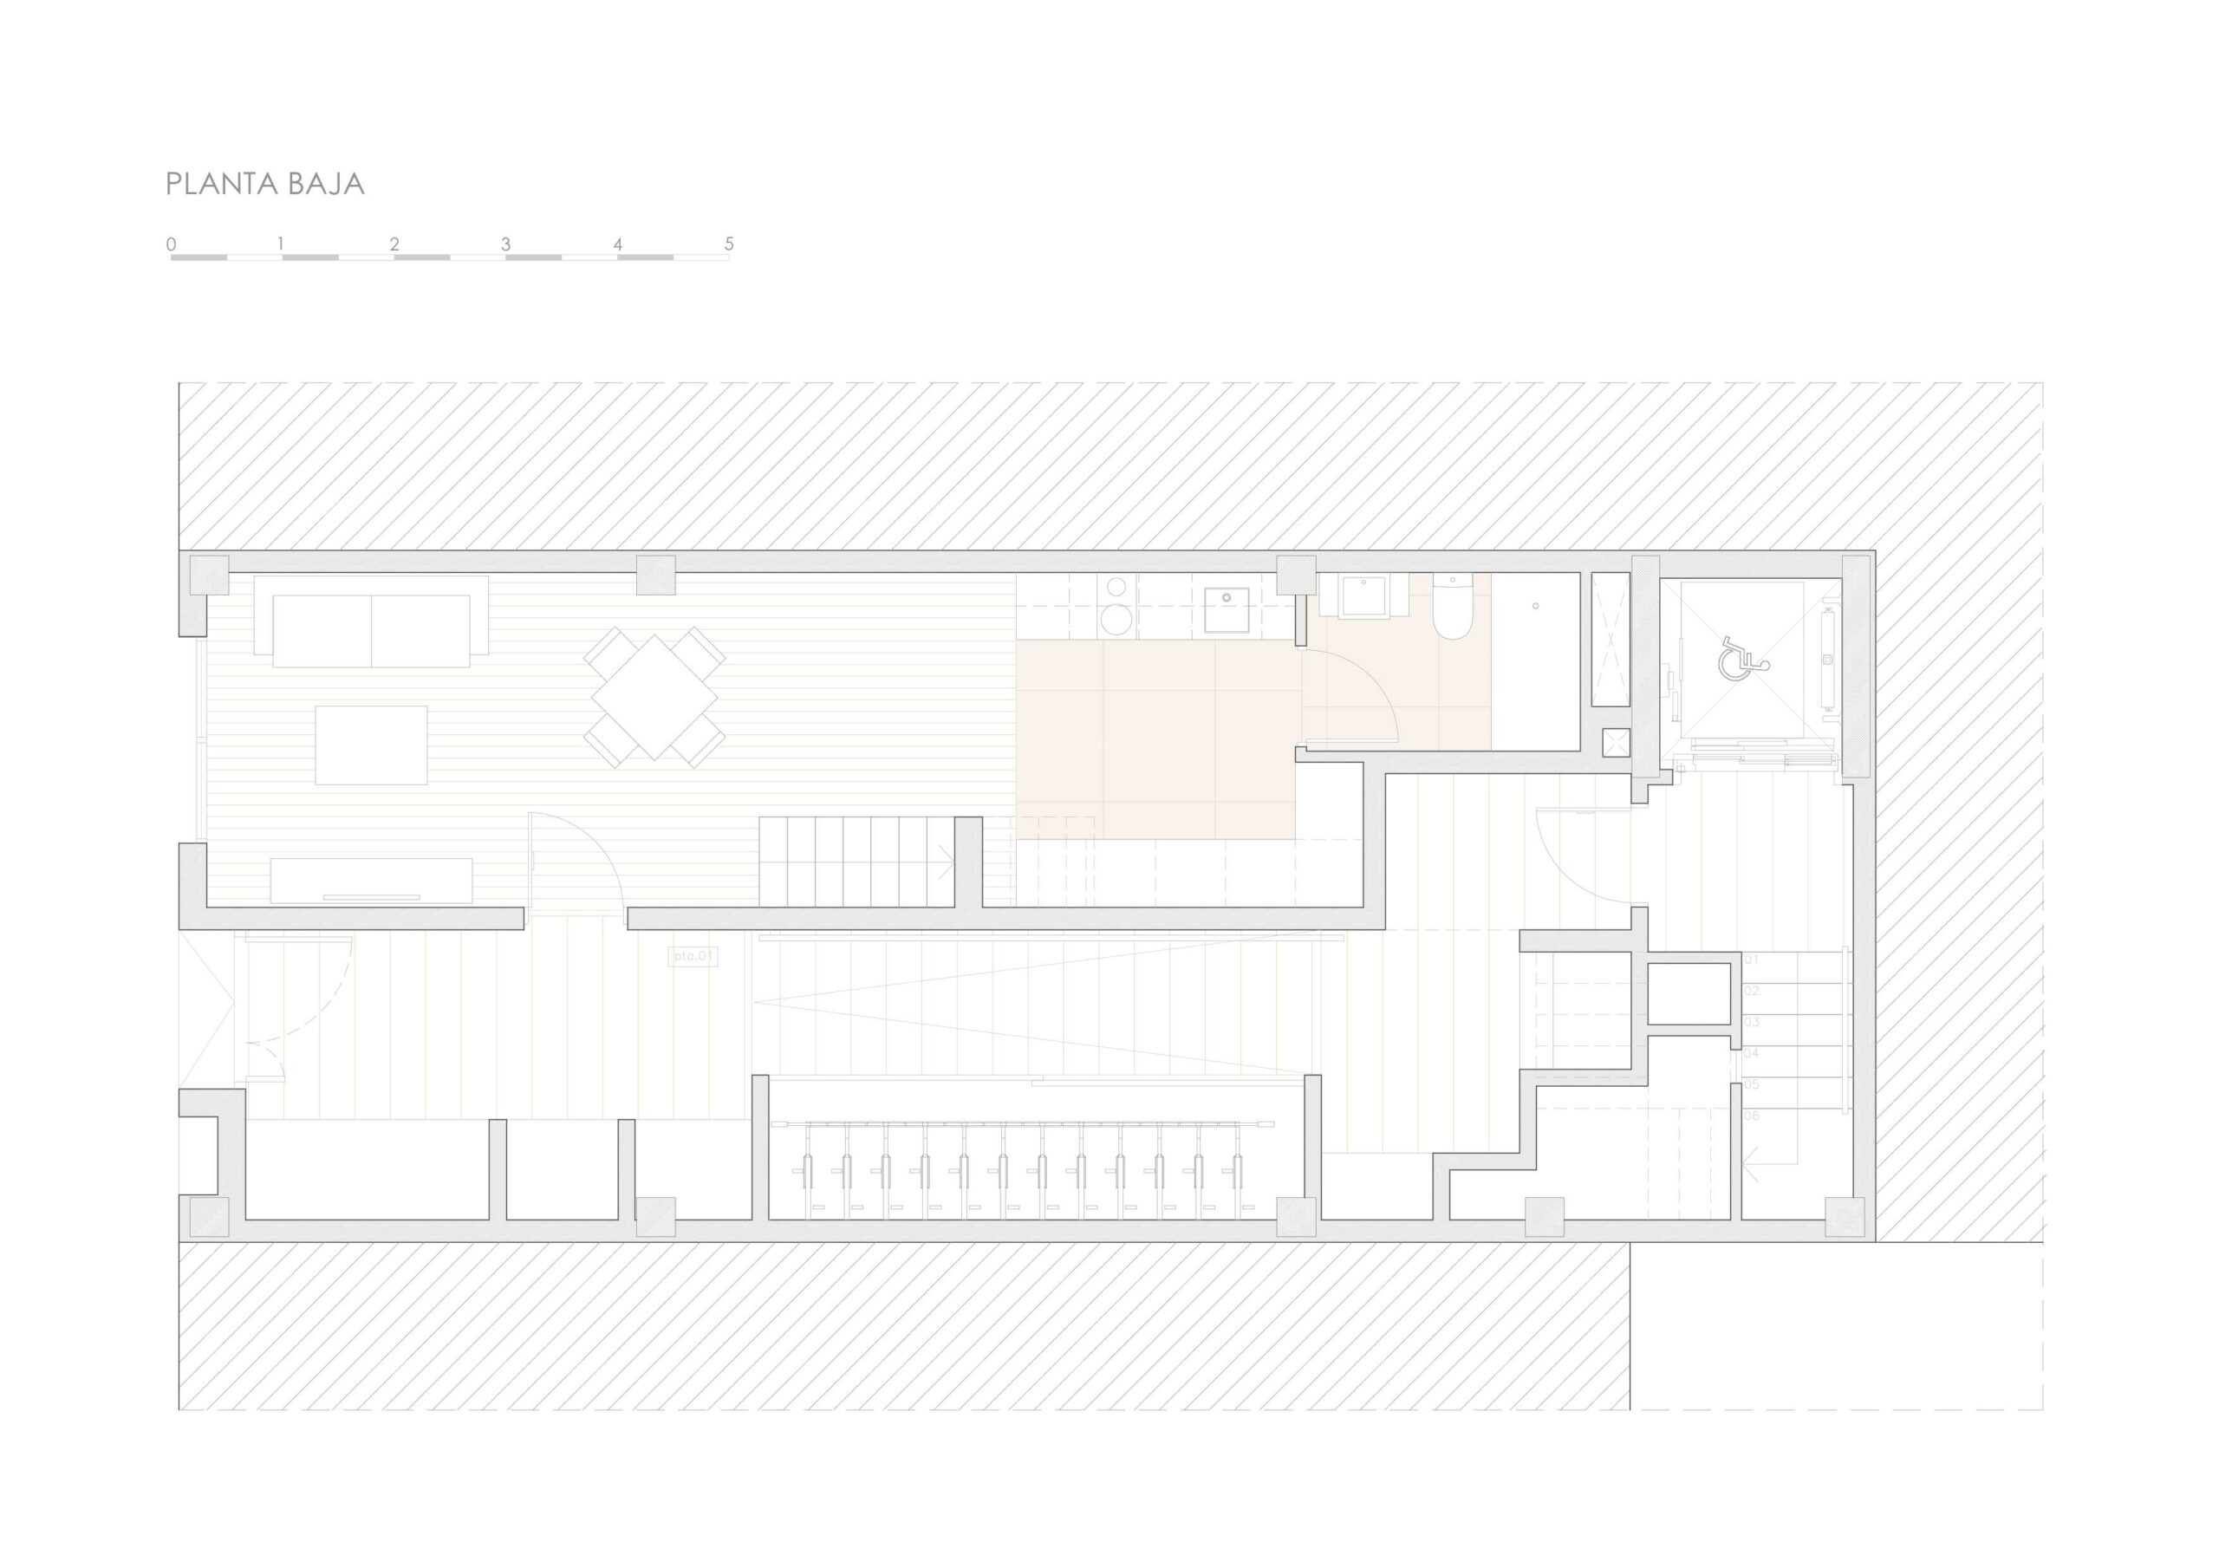
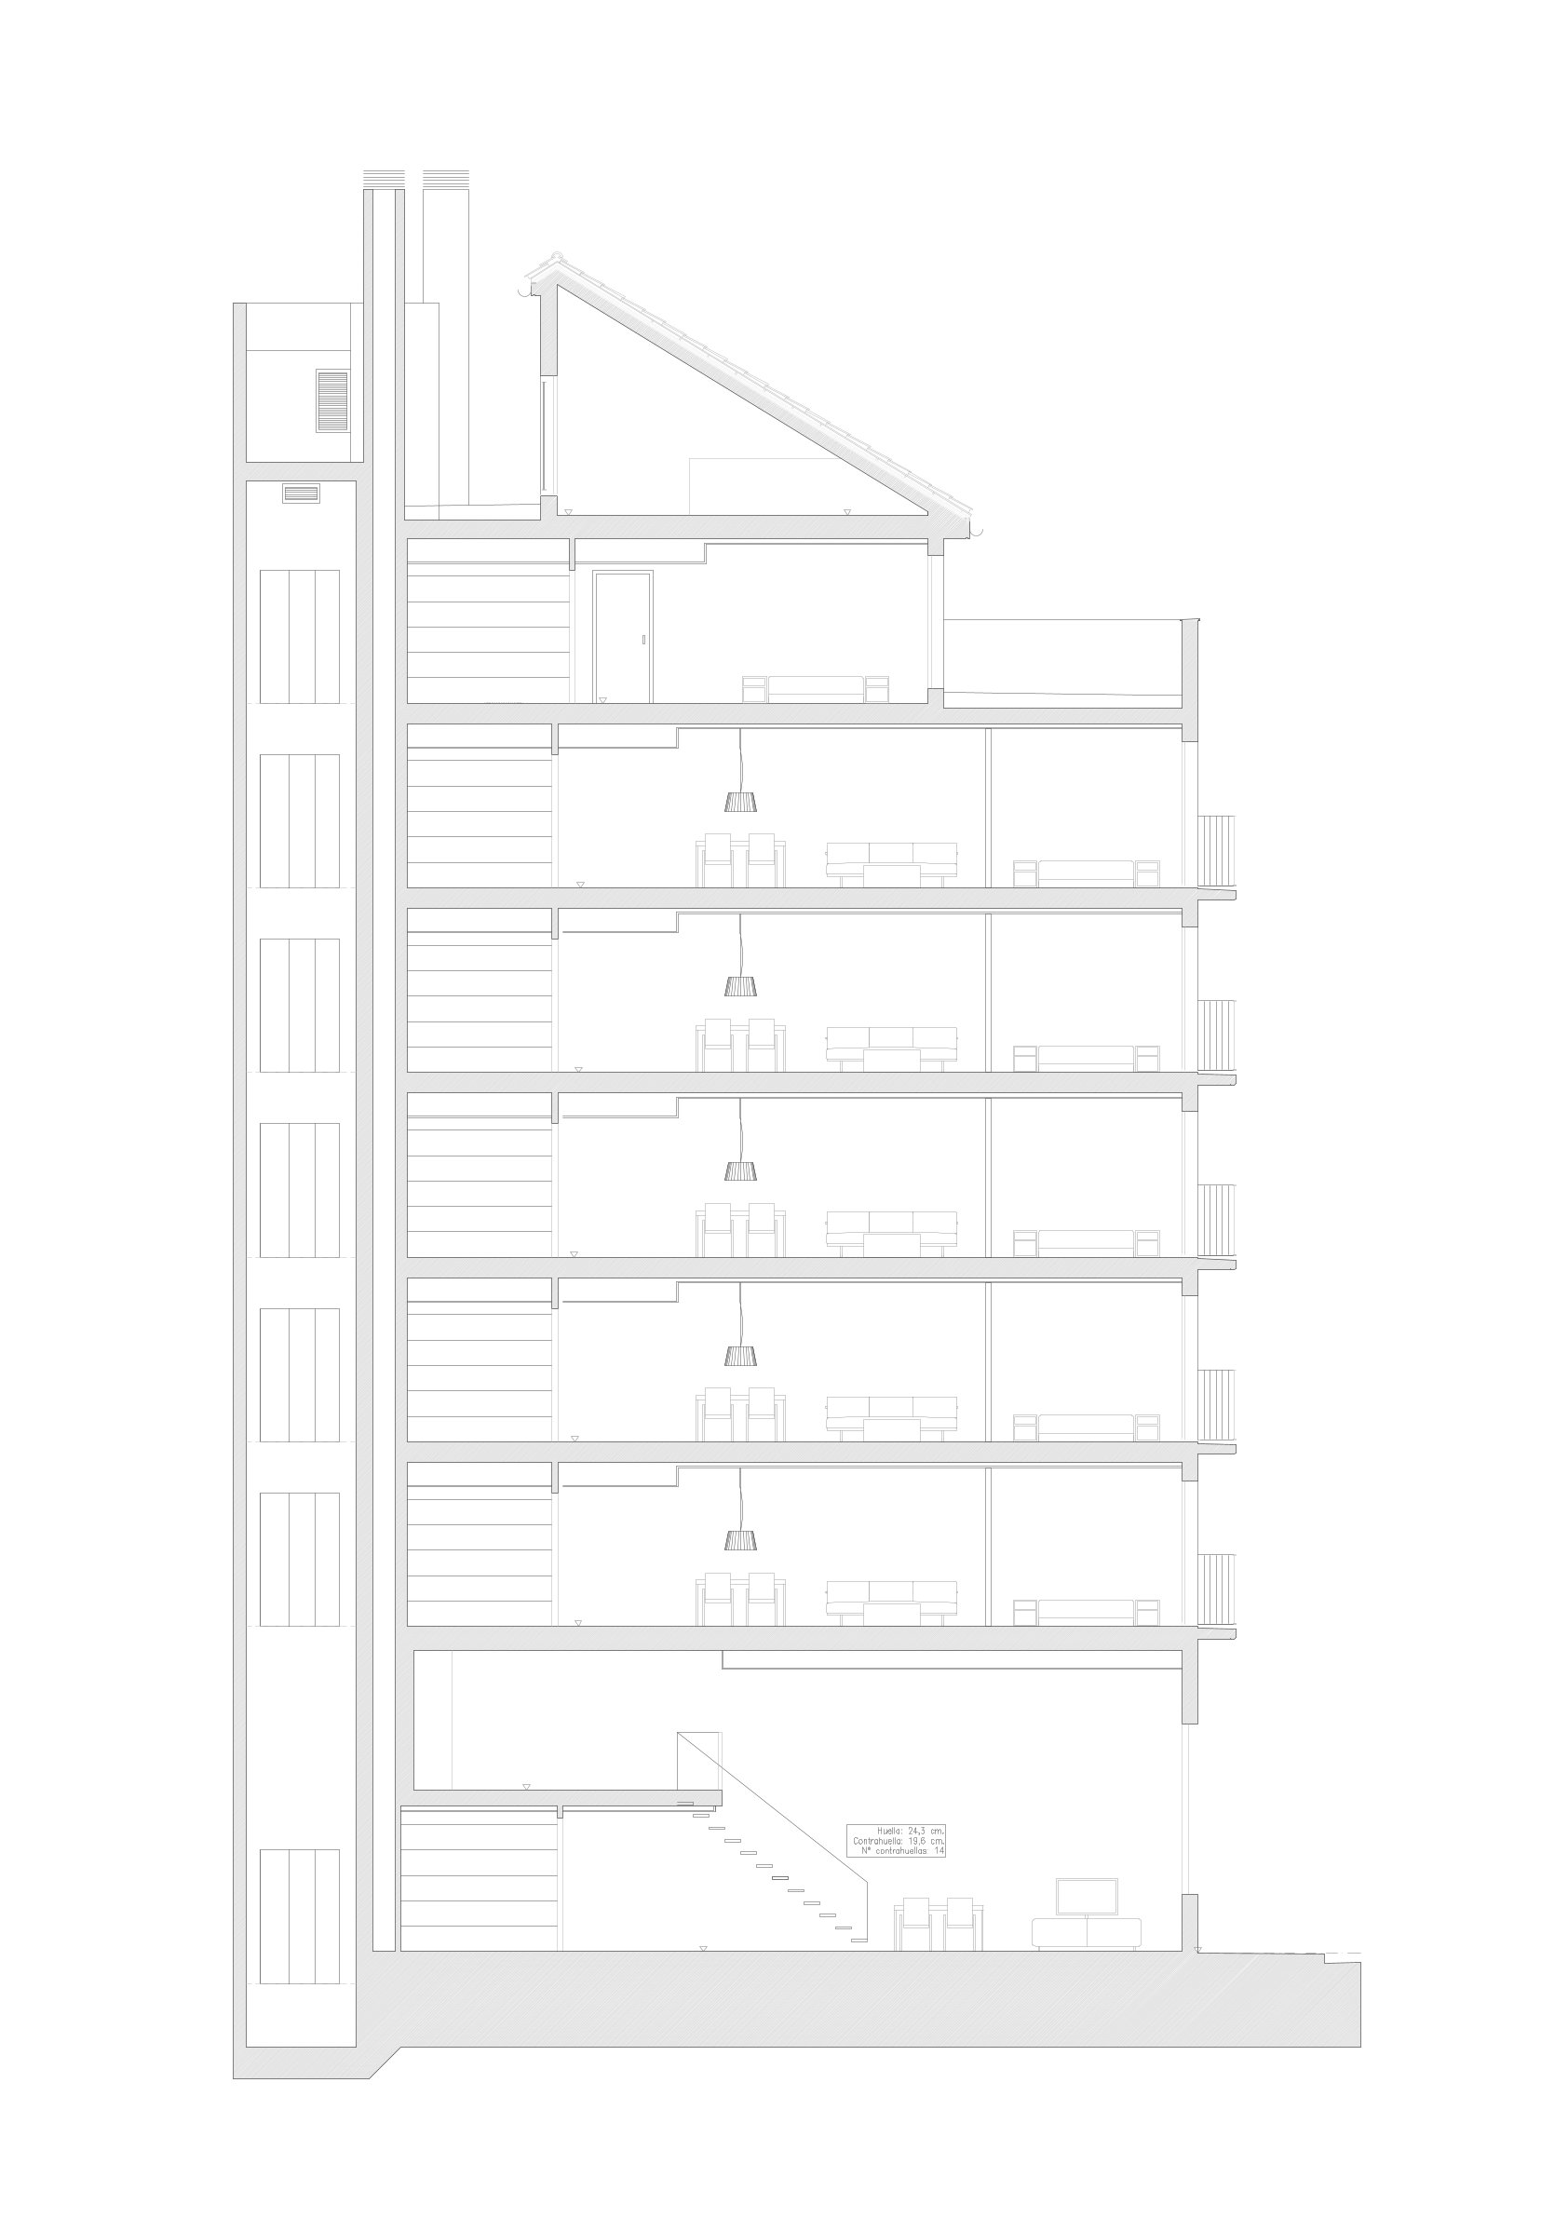
Given that the dimensions of the building do not permit the provision of parking, and due to the limited interest of commercial premises in this location, six dwellings are planned, one of them on the first floor.
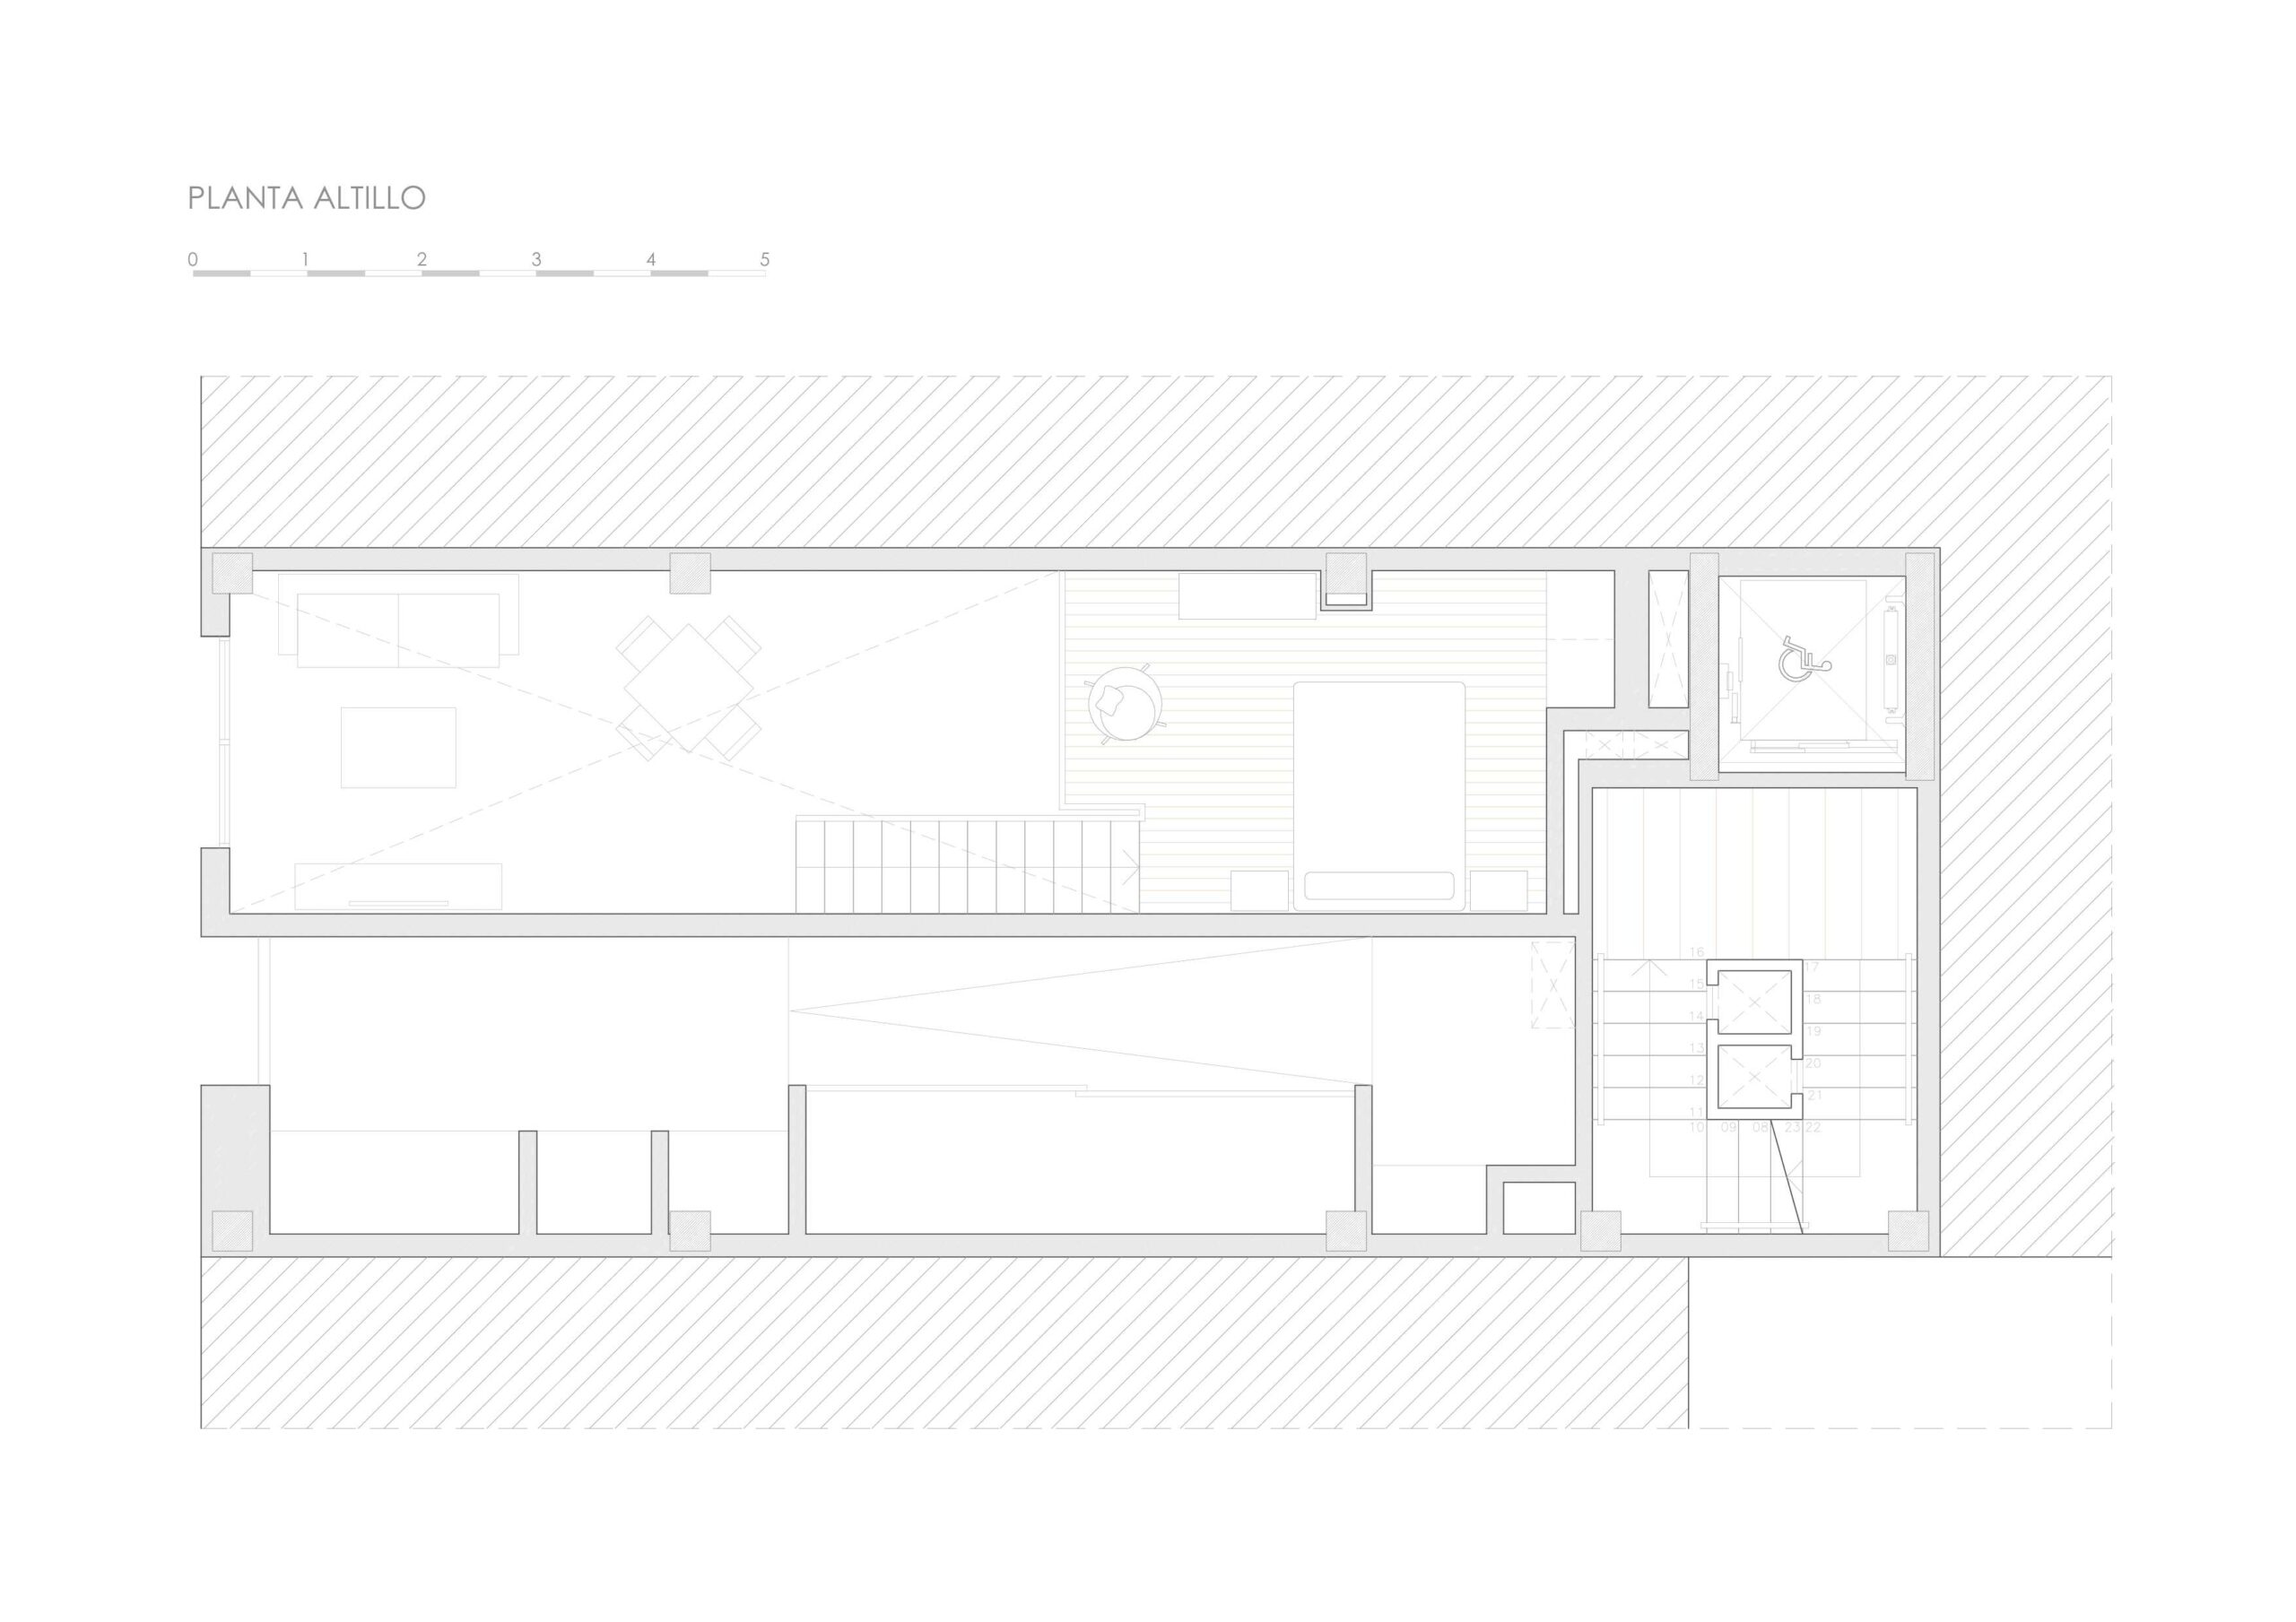
The first floor is raised above the sidewalk to guarantee privacy. Space is freed up for this dwelling by placing the installations in the semi-basement, where the storage rooms are also located, one per dwelling.
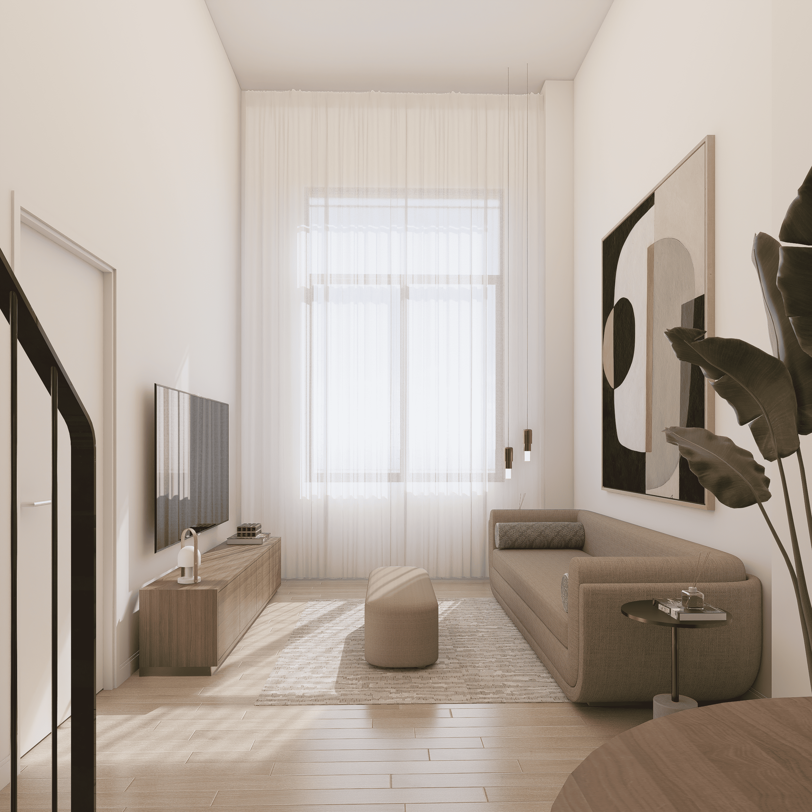
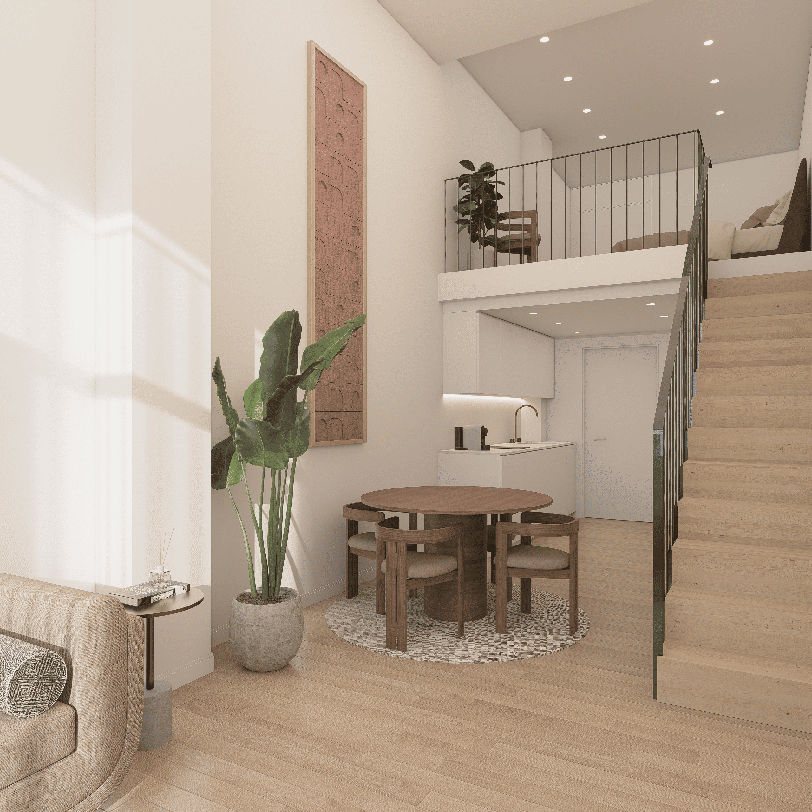
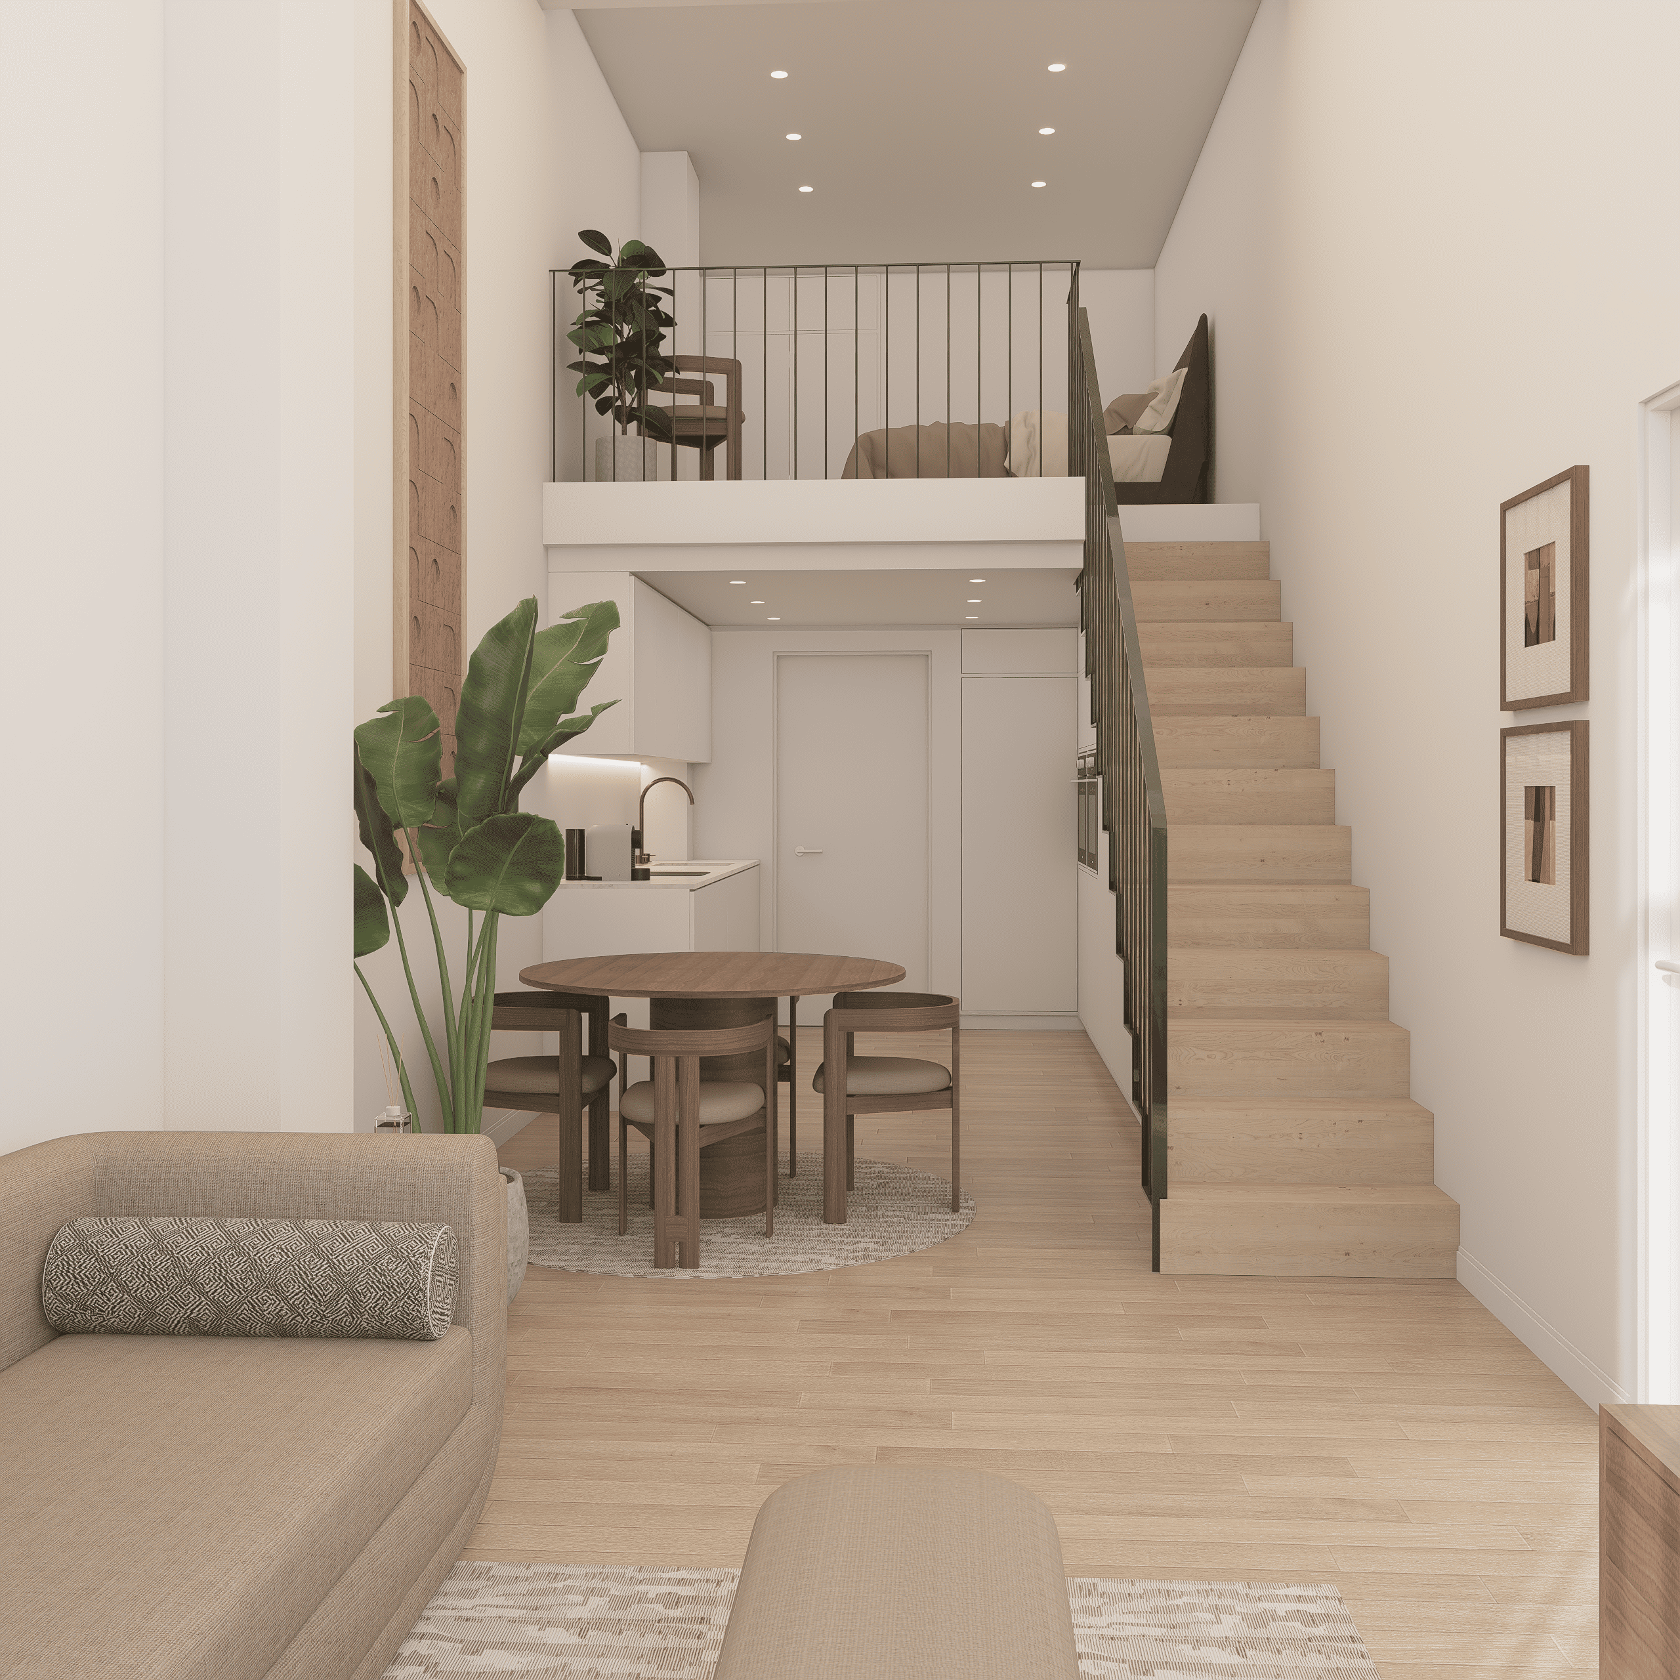
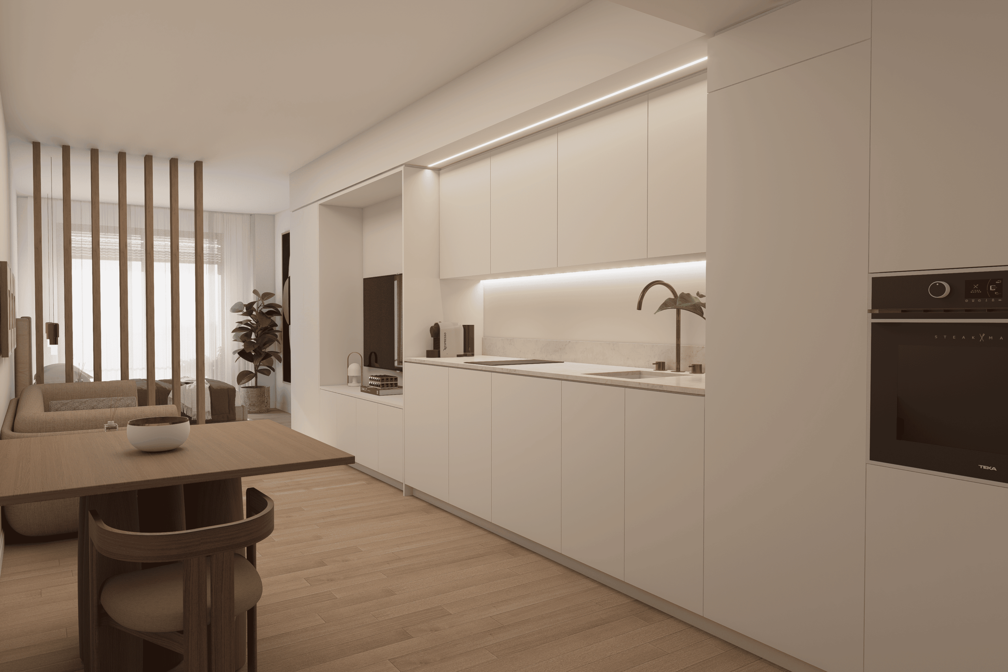
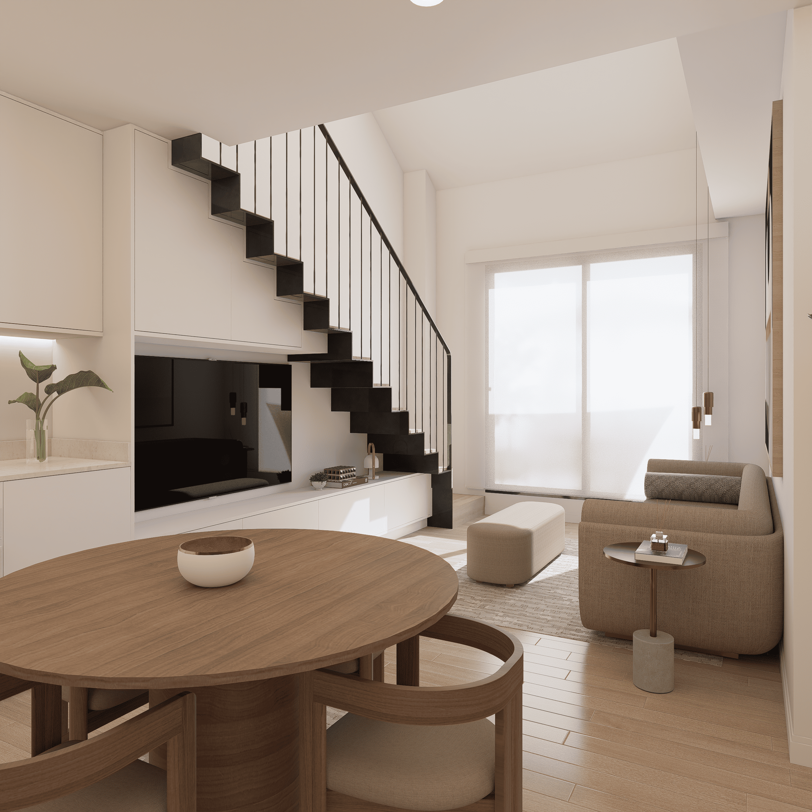
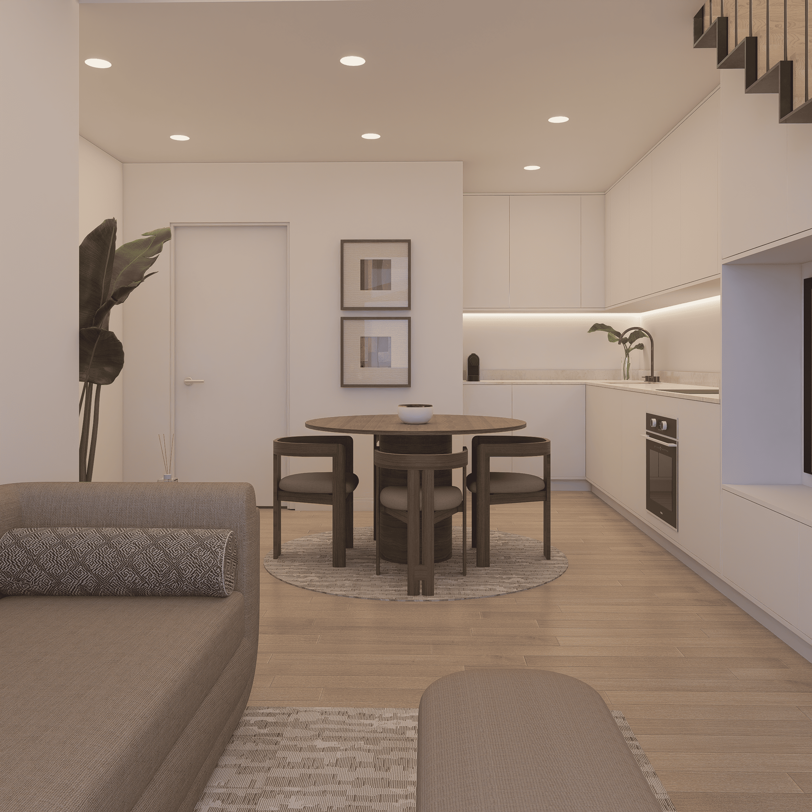
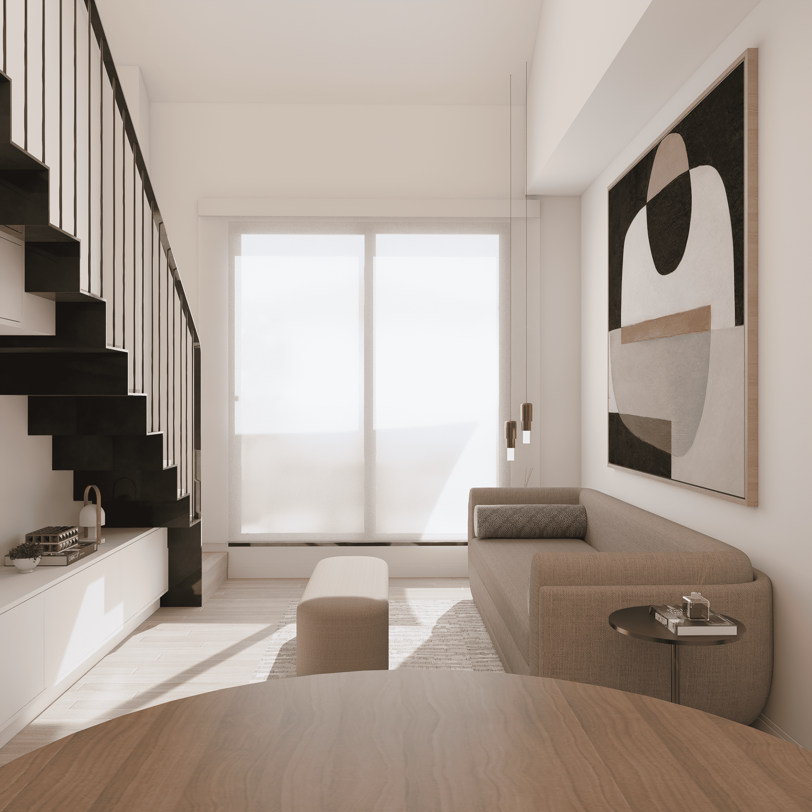
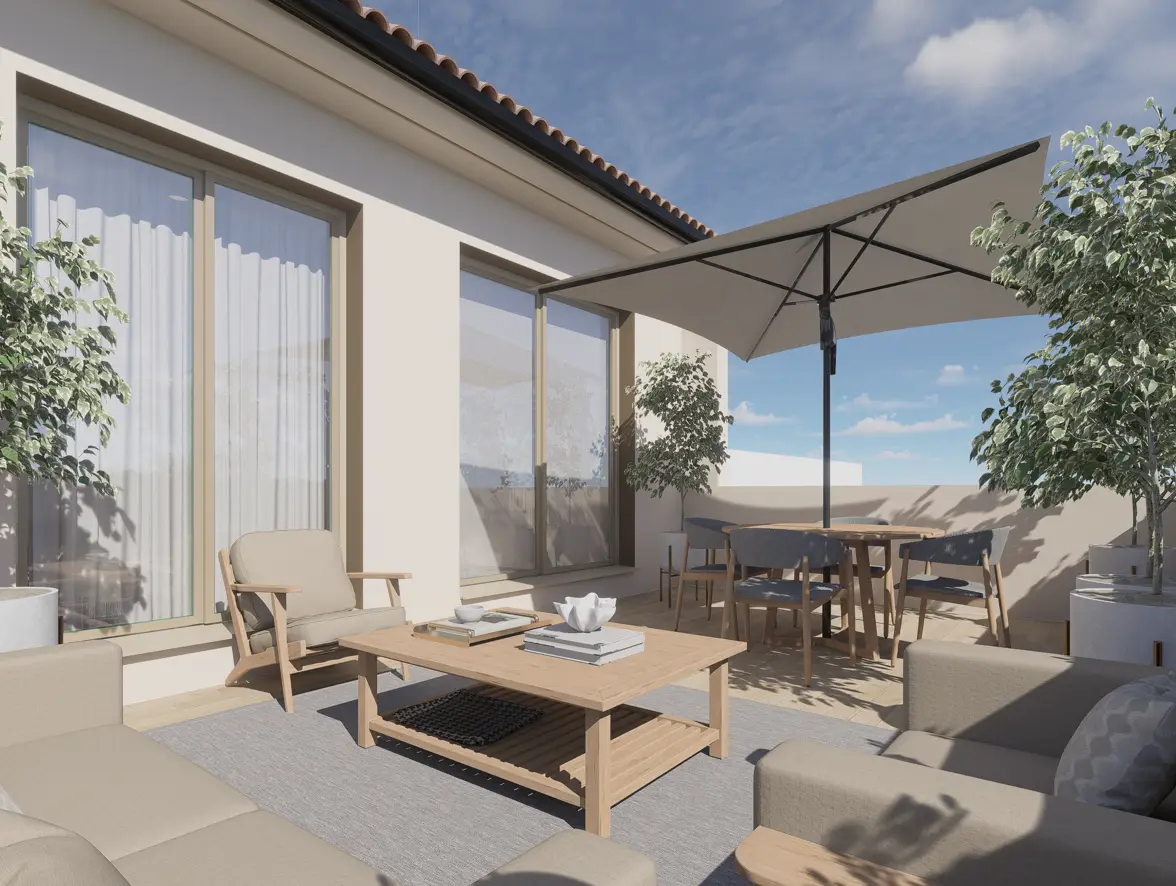
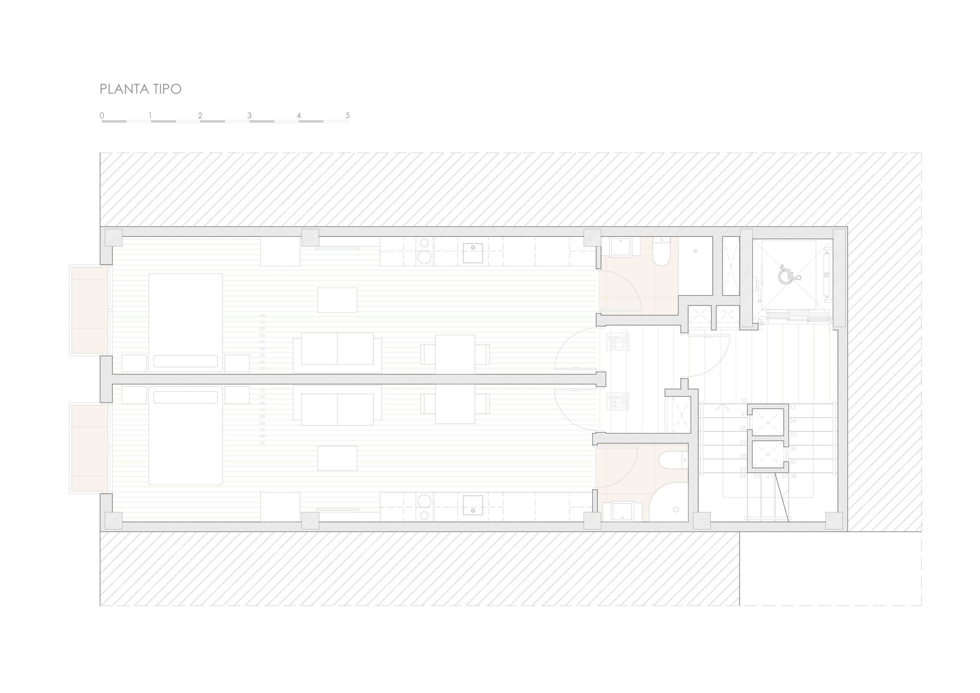
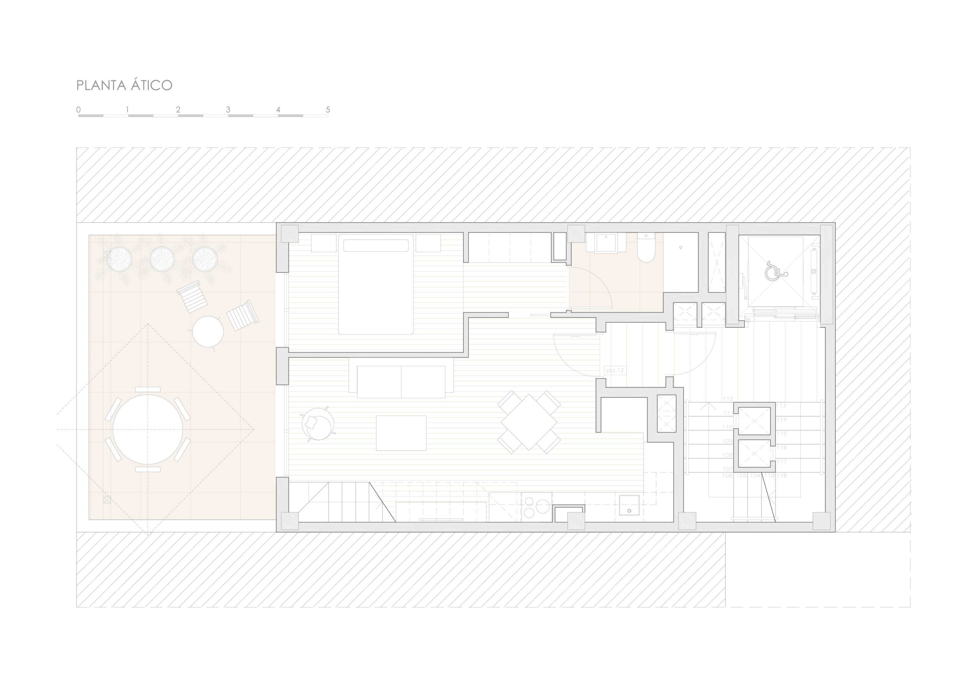
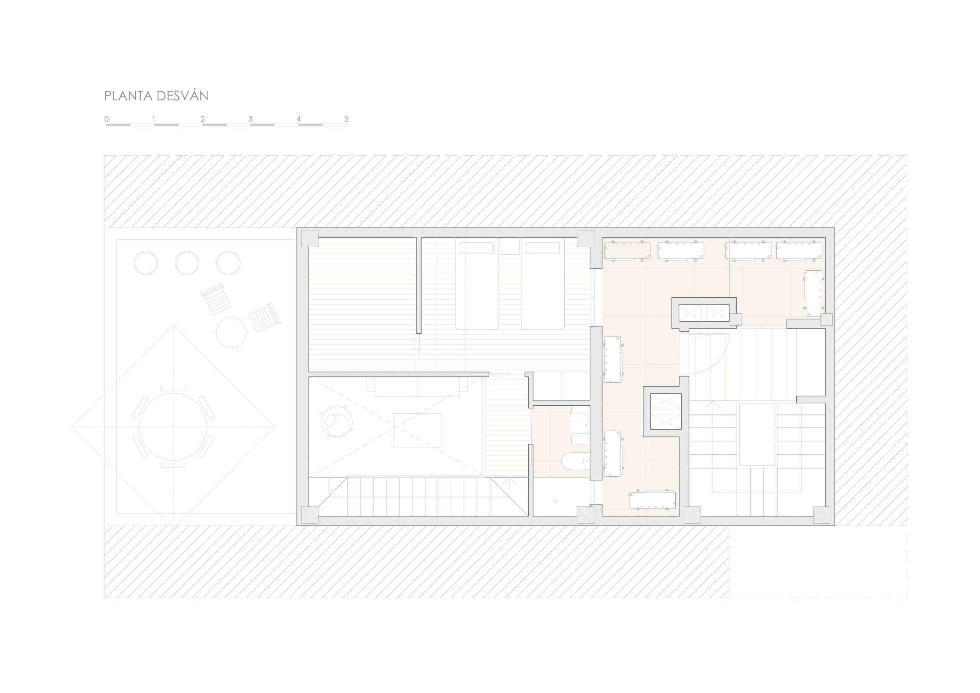
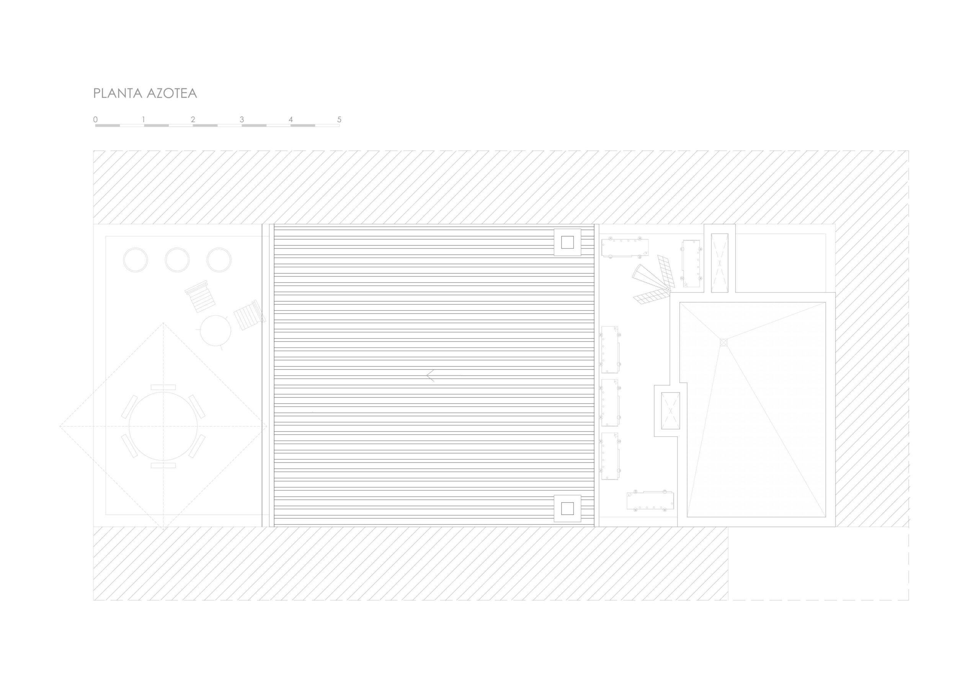
The dwellings maximize the available space, avoiding corridors by accessing through the central part of the dwellings. The first floor and attic floor dwellings are configured as duplexes with a loft and a loft under a sloping roof, respectively.