
RESIDENTIAL BUILDING
ALGIRÓS | VALENCIA

Year of construction: 2025
Built area: 580m2
Architecture: Murcia Arquitectos
Quantity surveyor: RC Estudio
Engineering: Magnetis
Construction: Algirós Construcciones y Rehabilitaciones S.L.
Photography: Mayte Piera
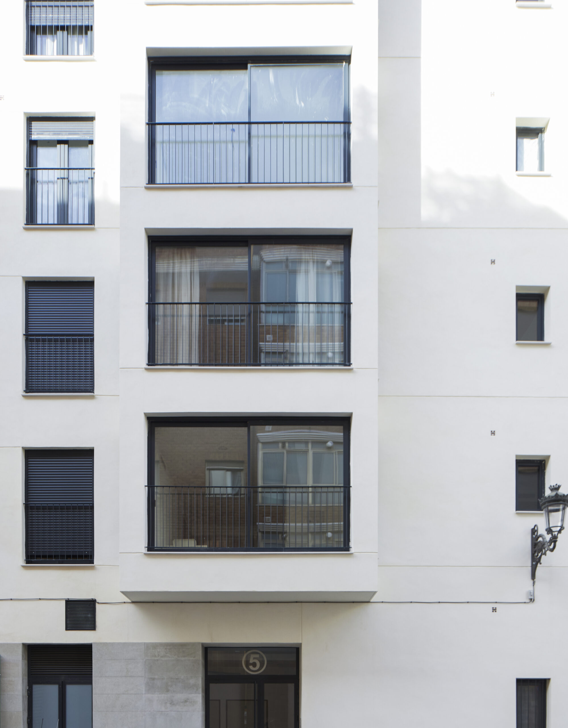
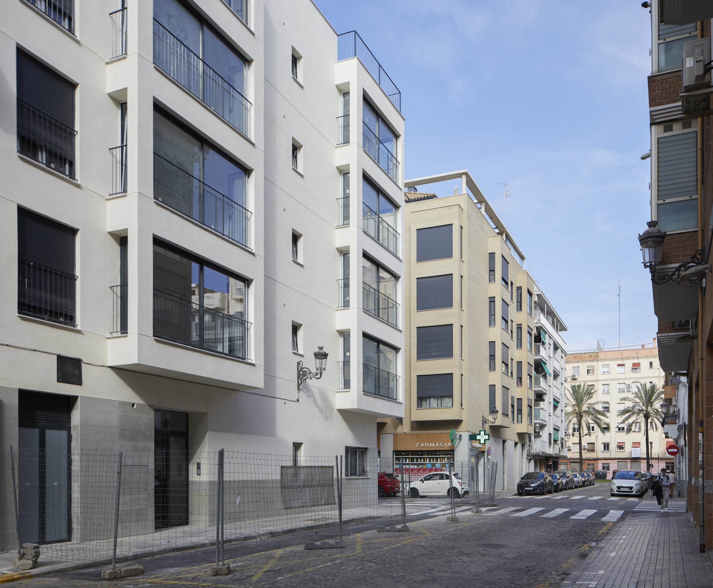
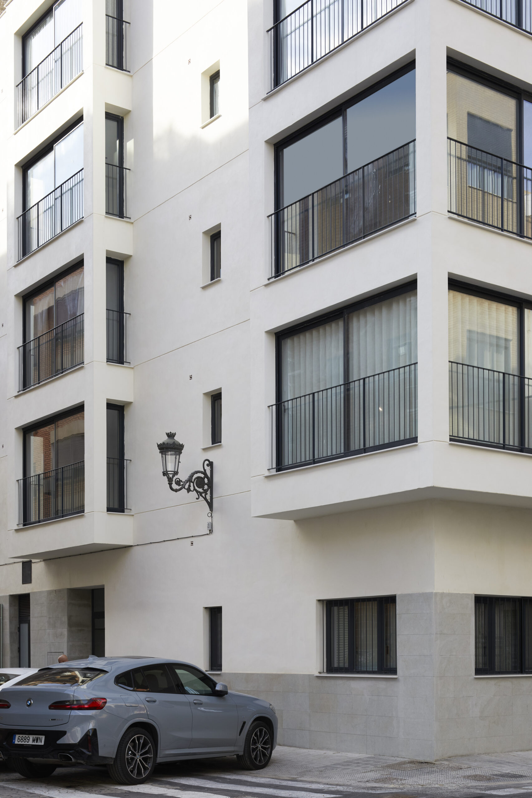
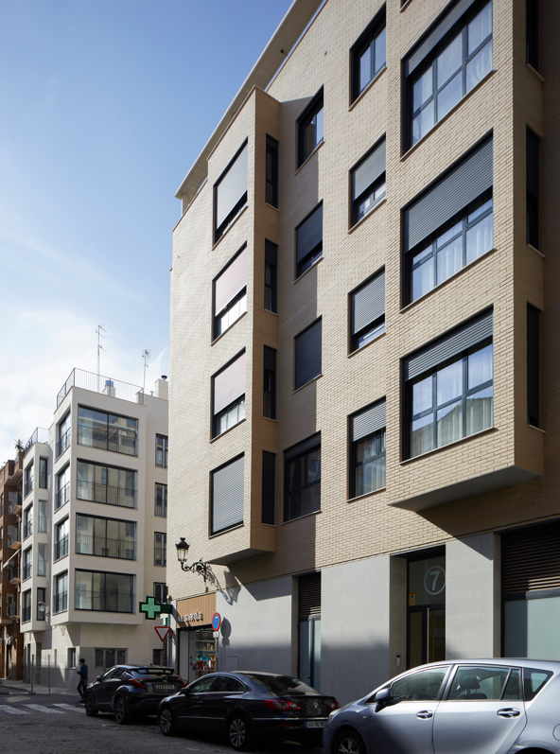
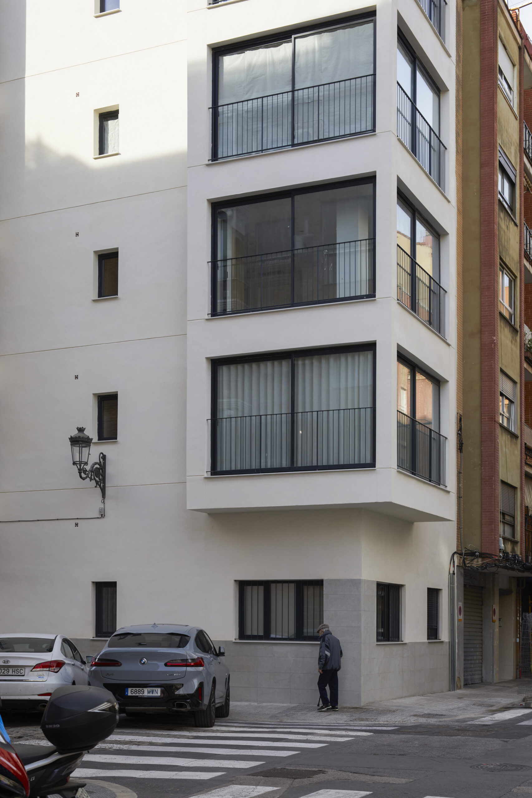
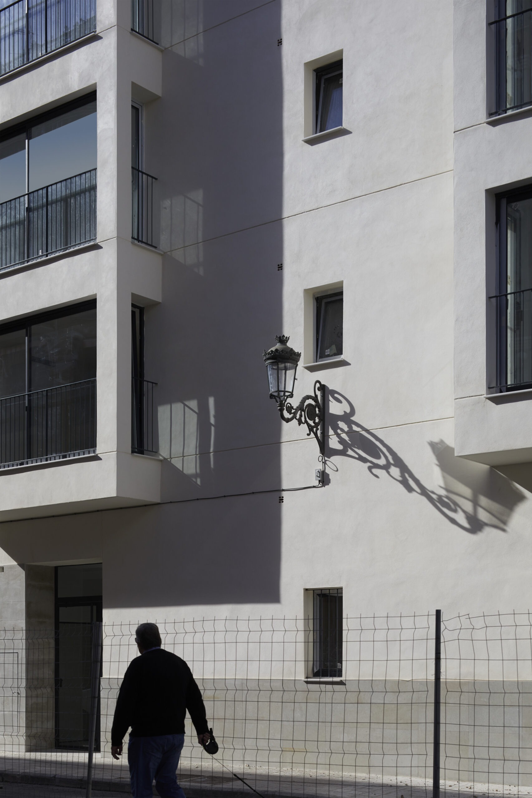
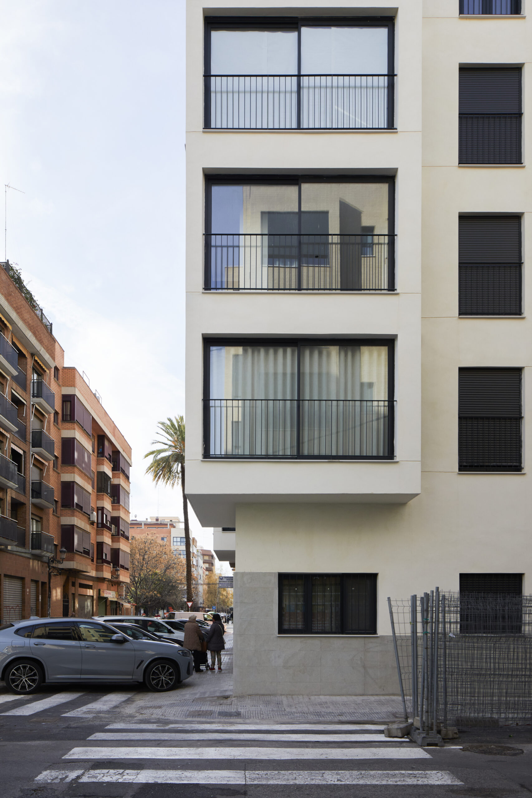
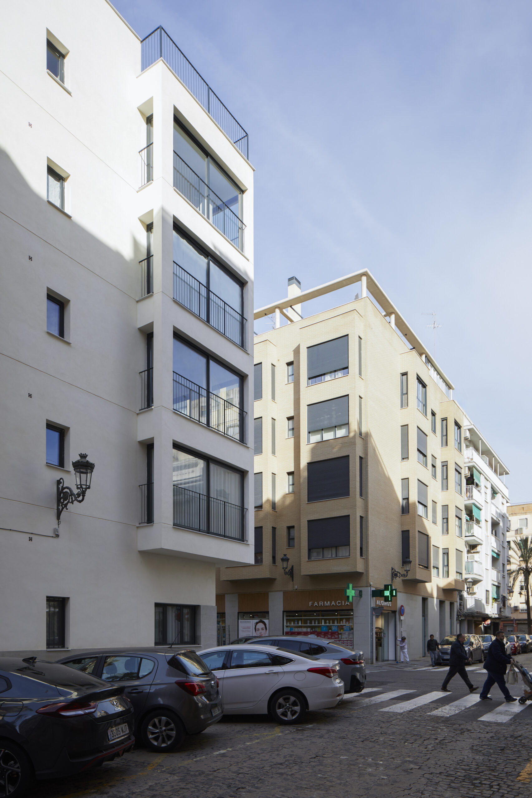
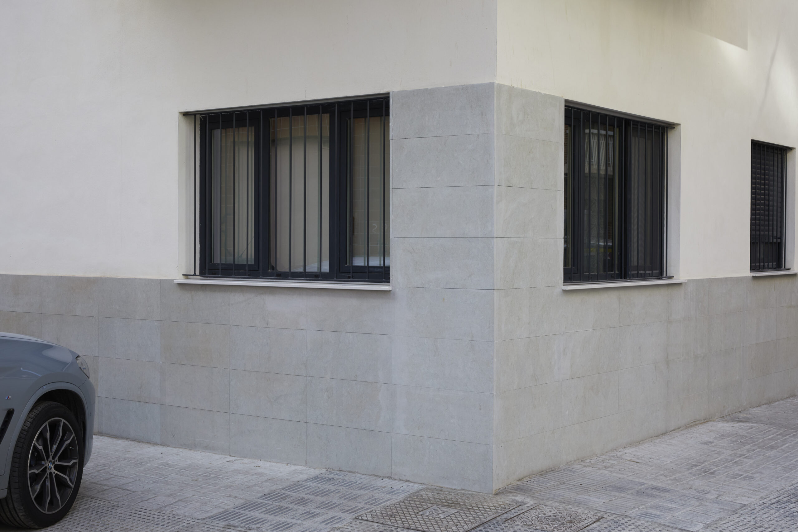
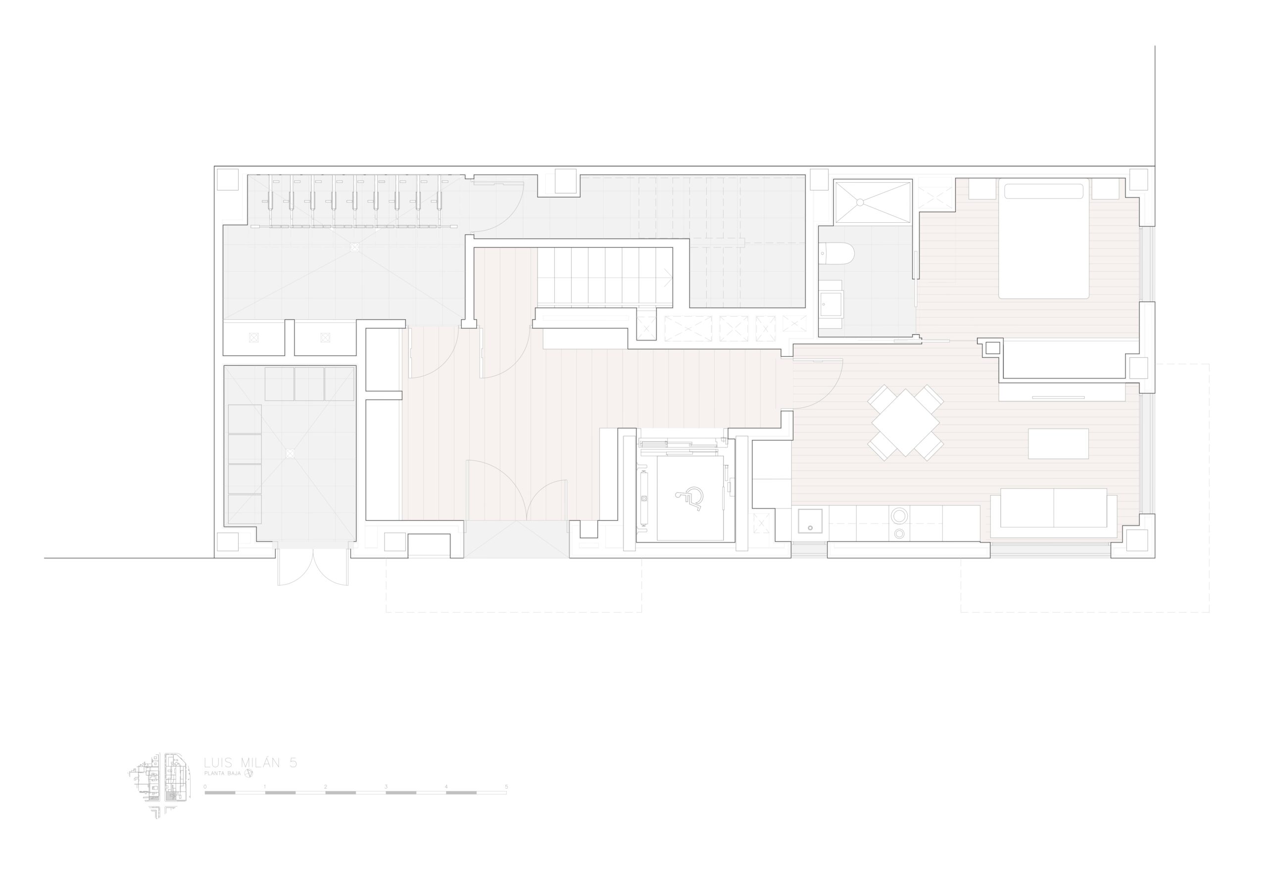
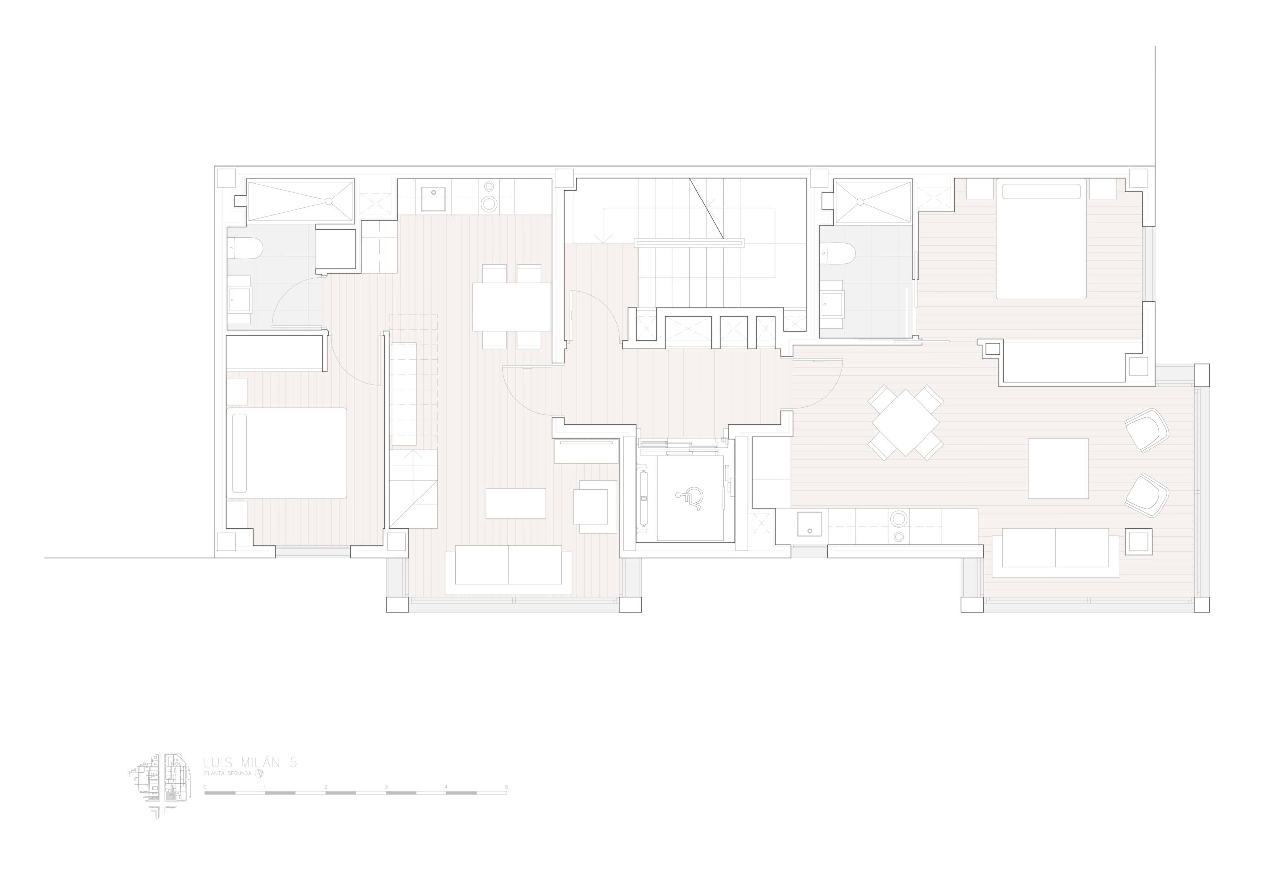
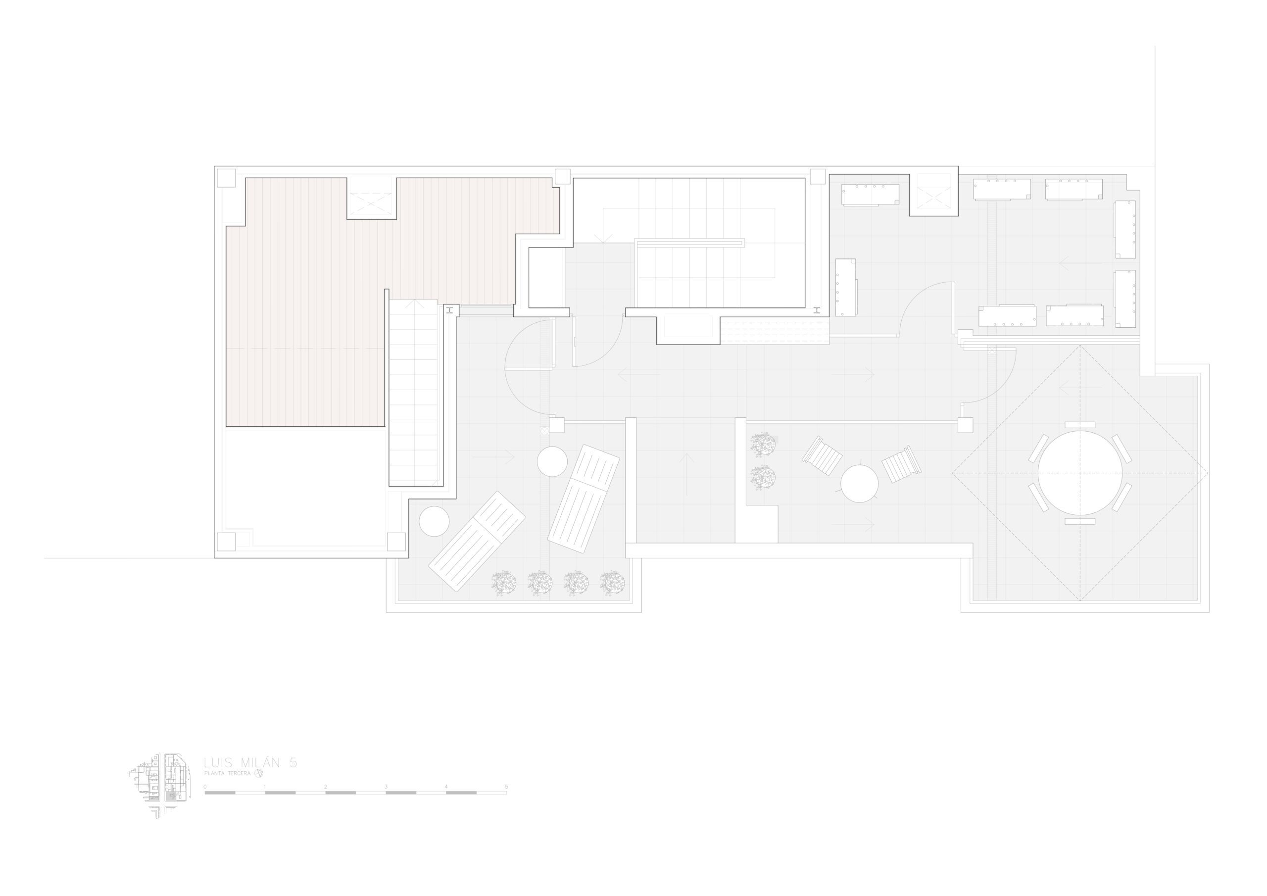
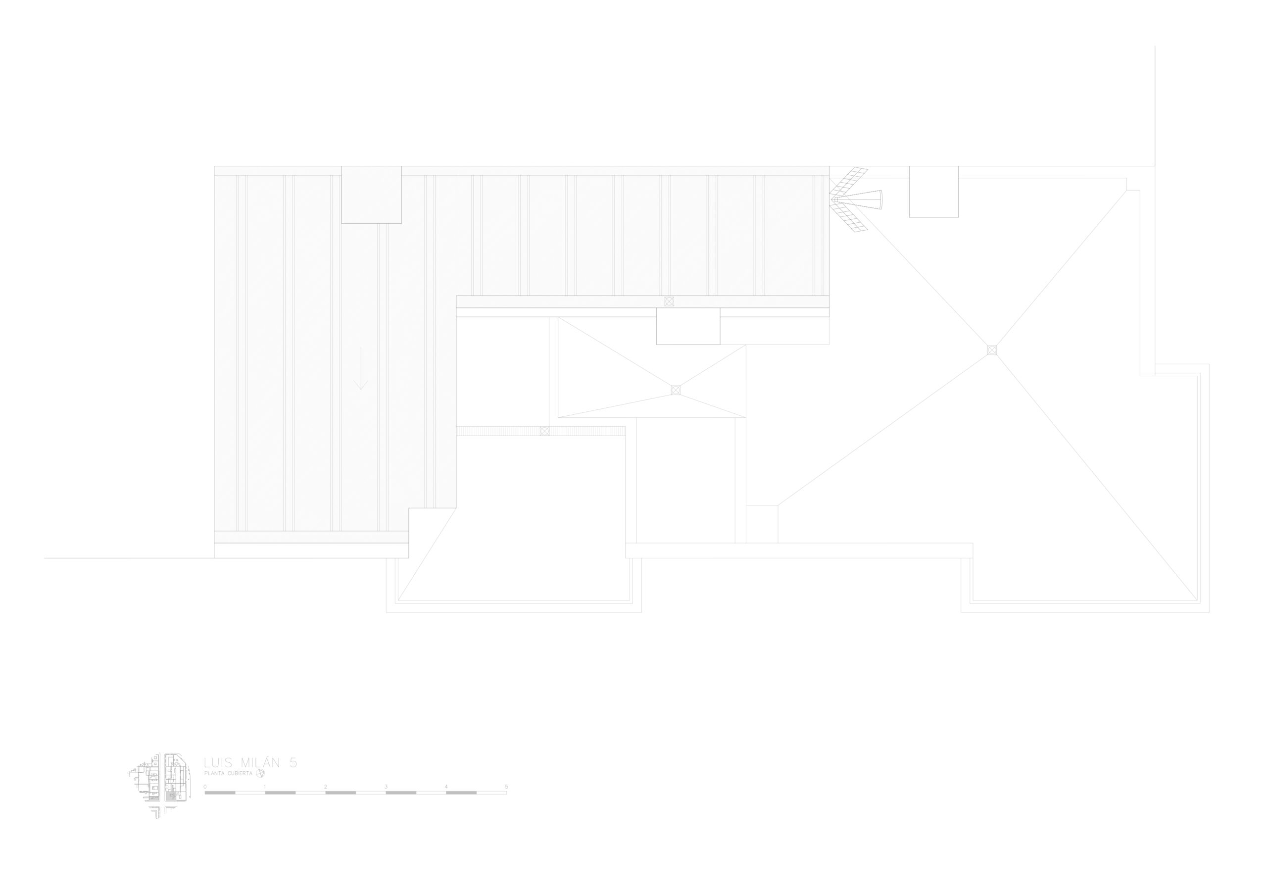
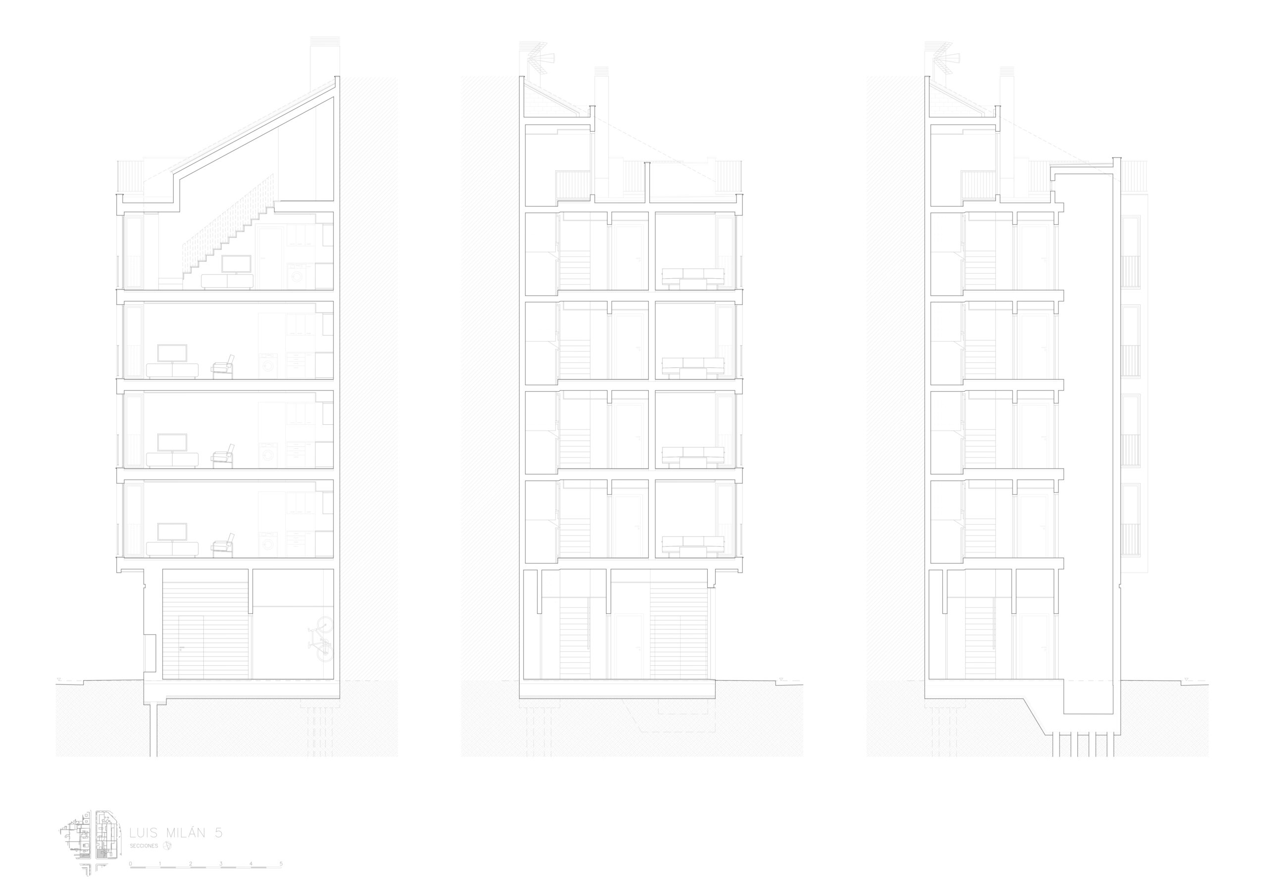
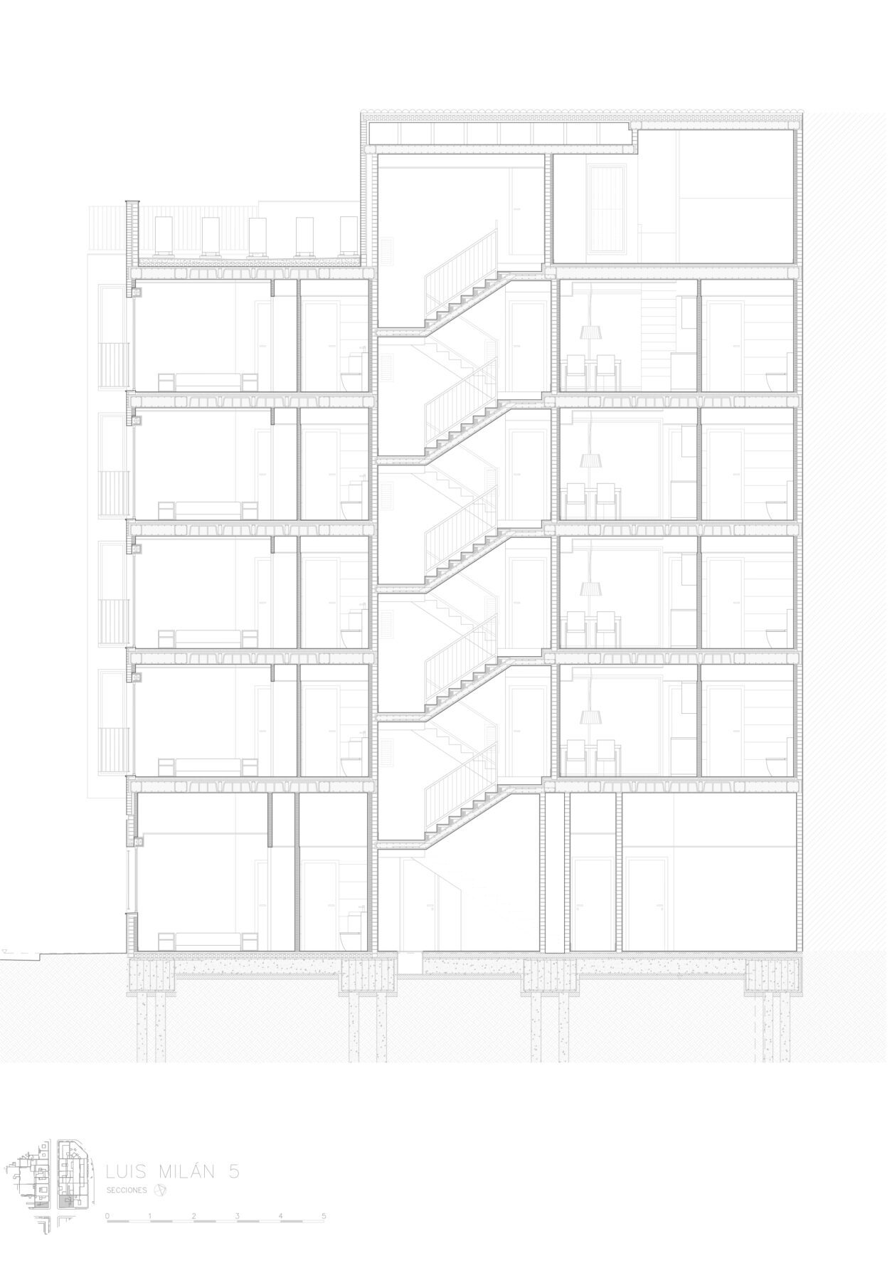
A small building of 9 dwellings is projected on an elongated plot, on the corner of the block.
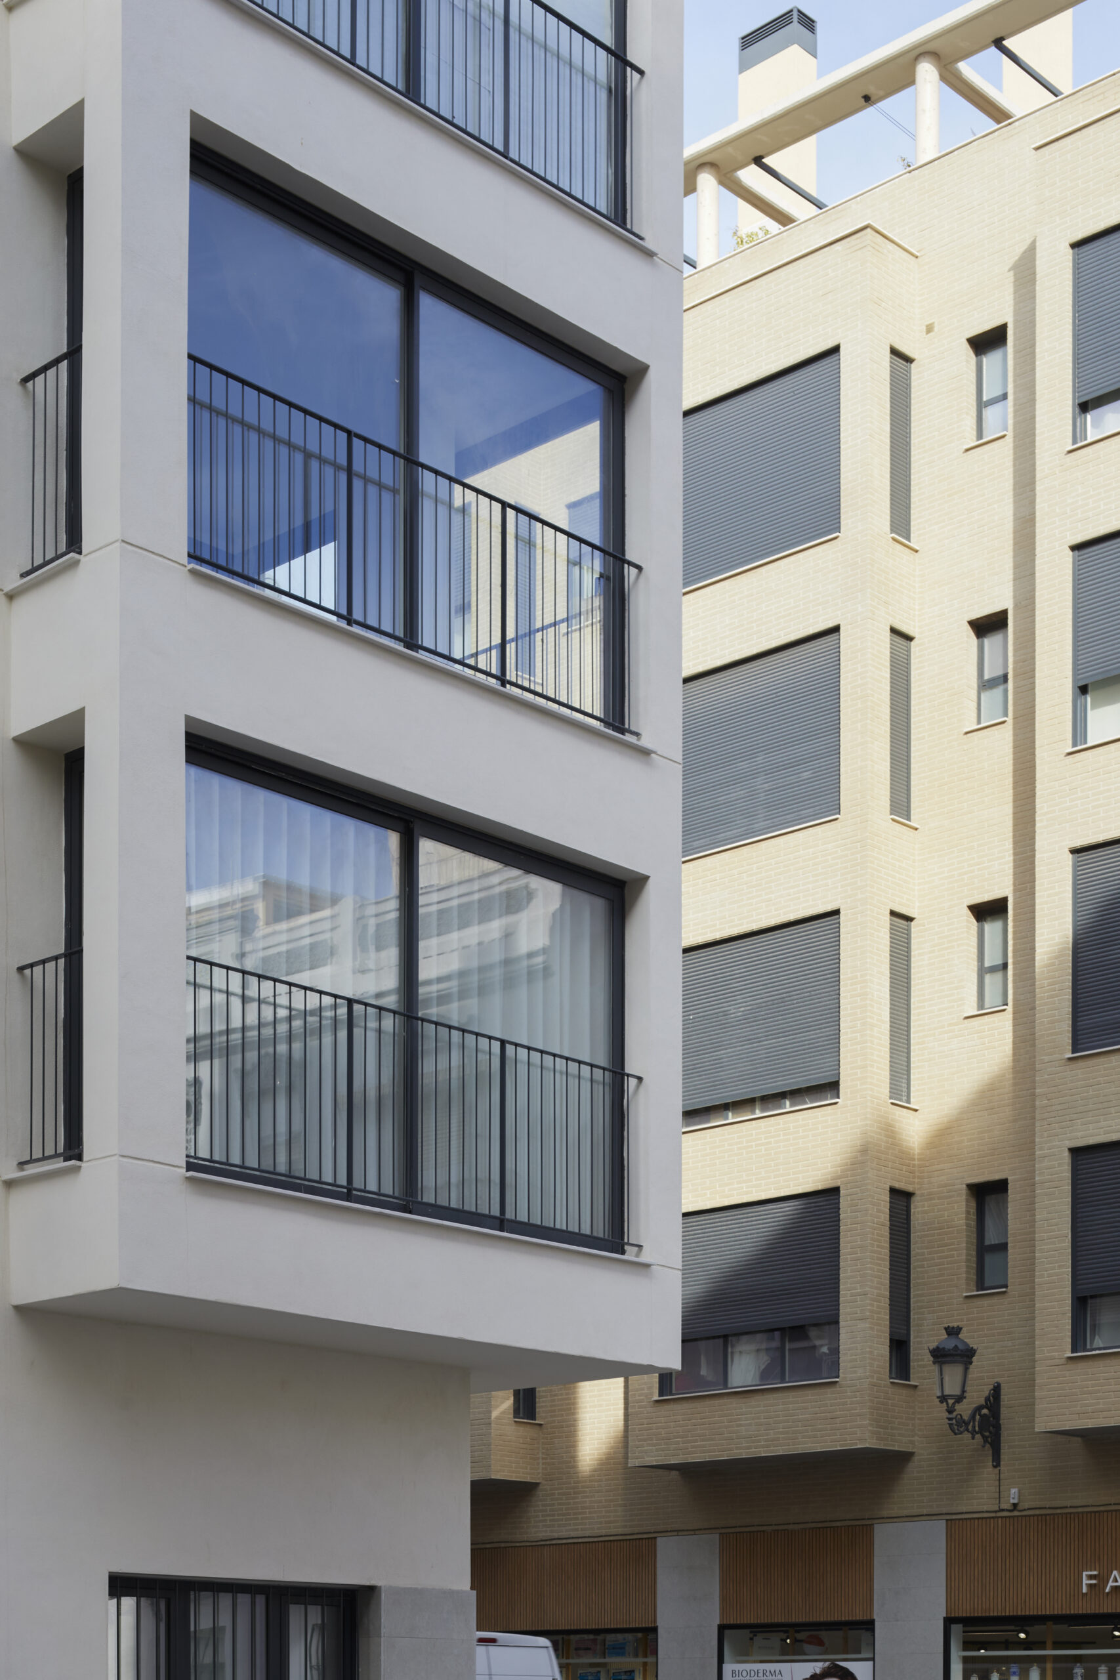
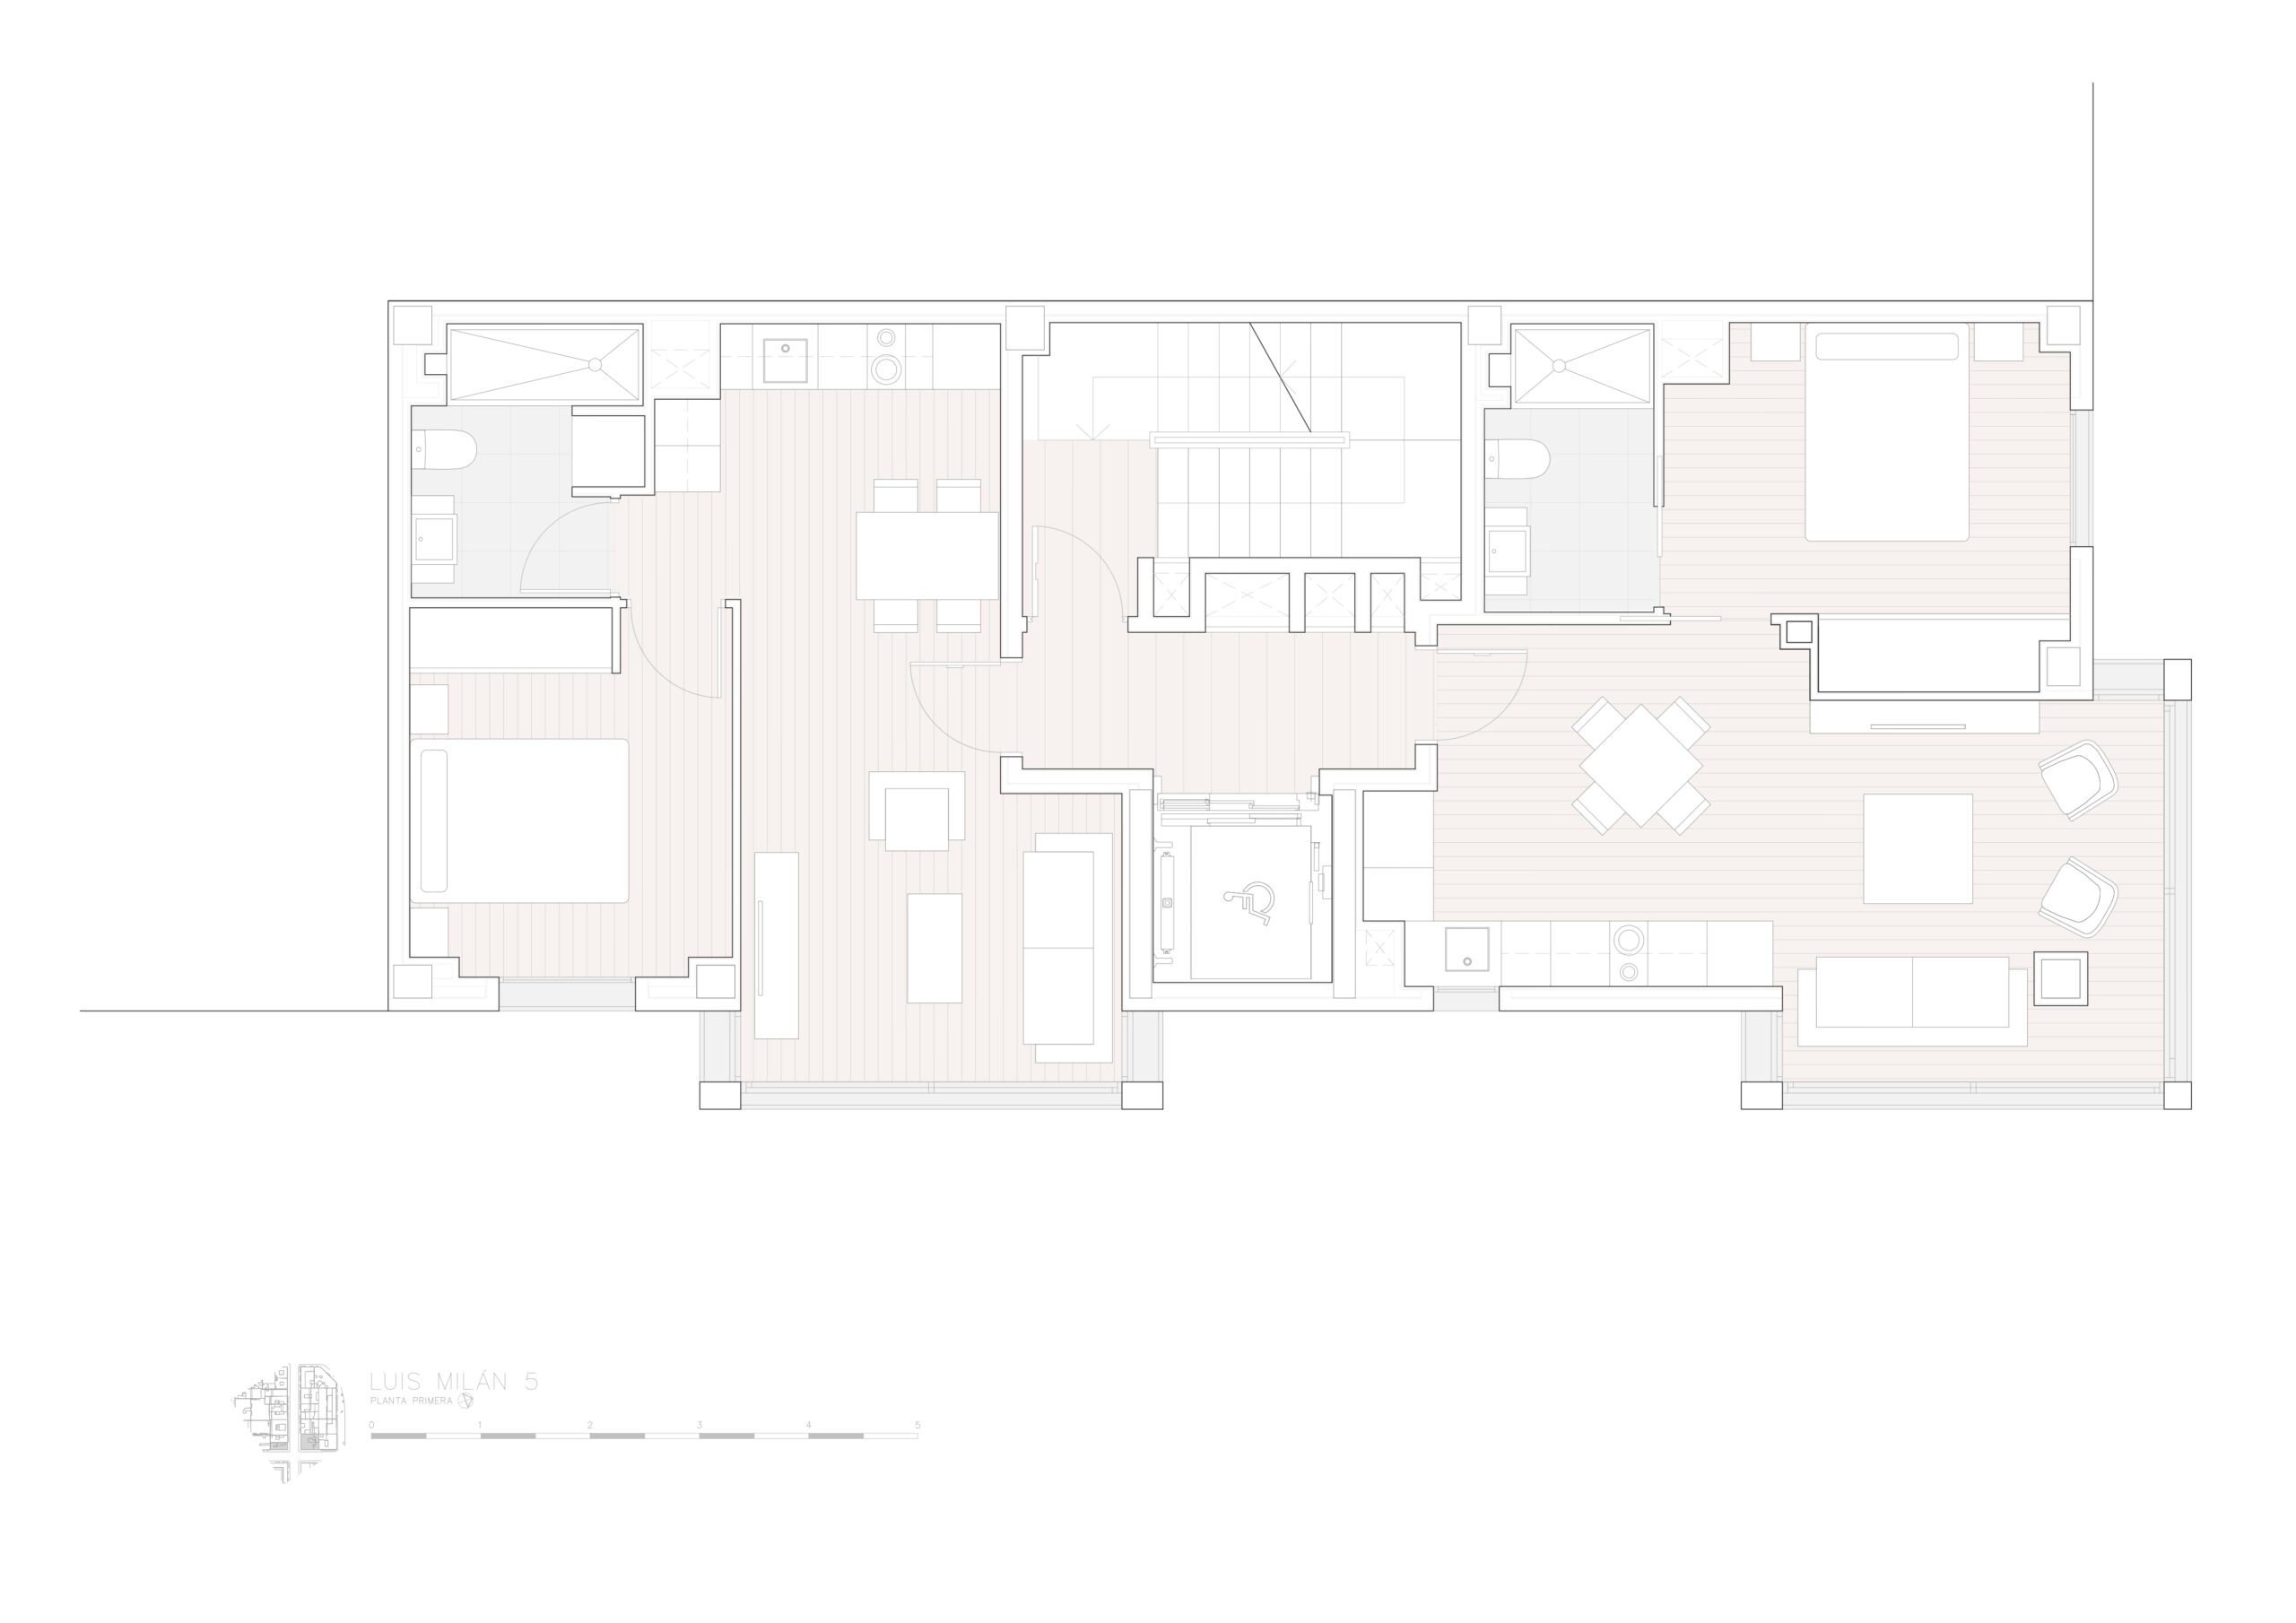
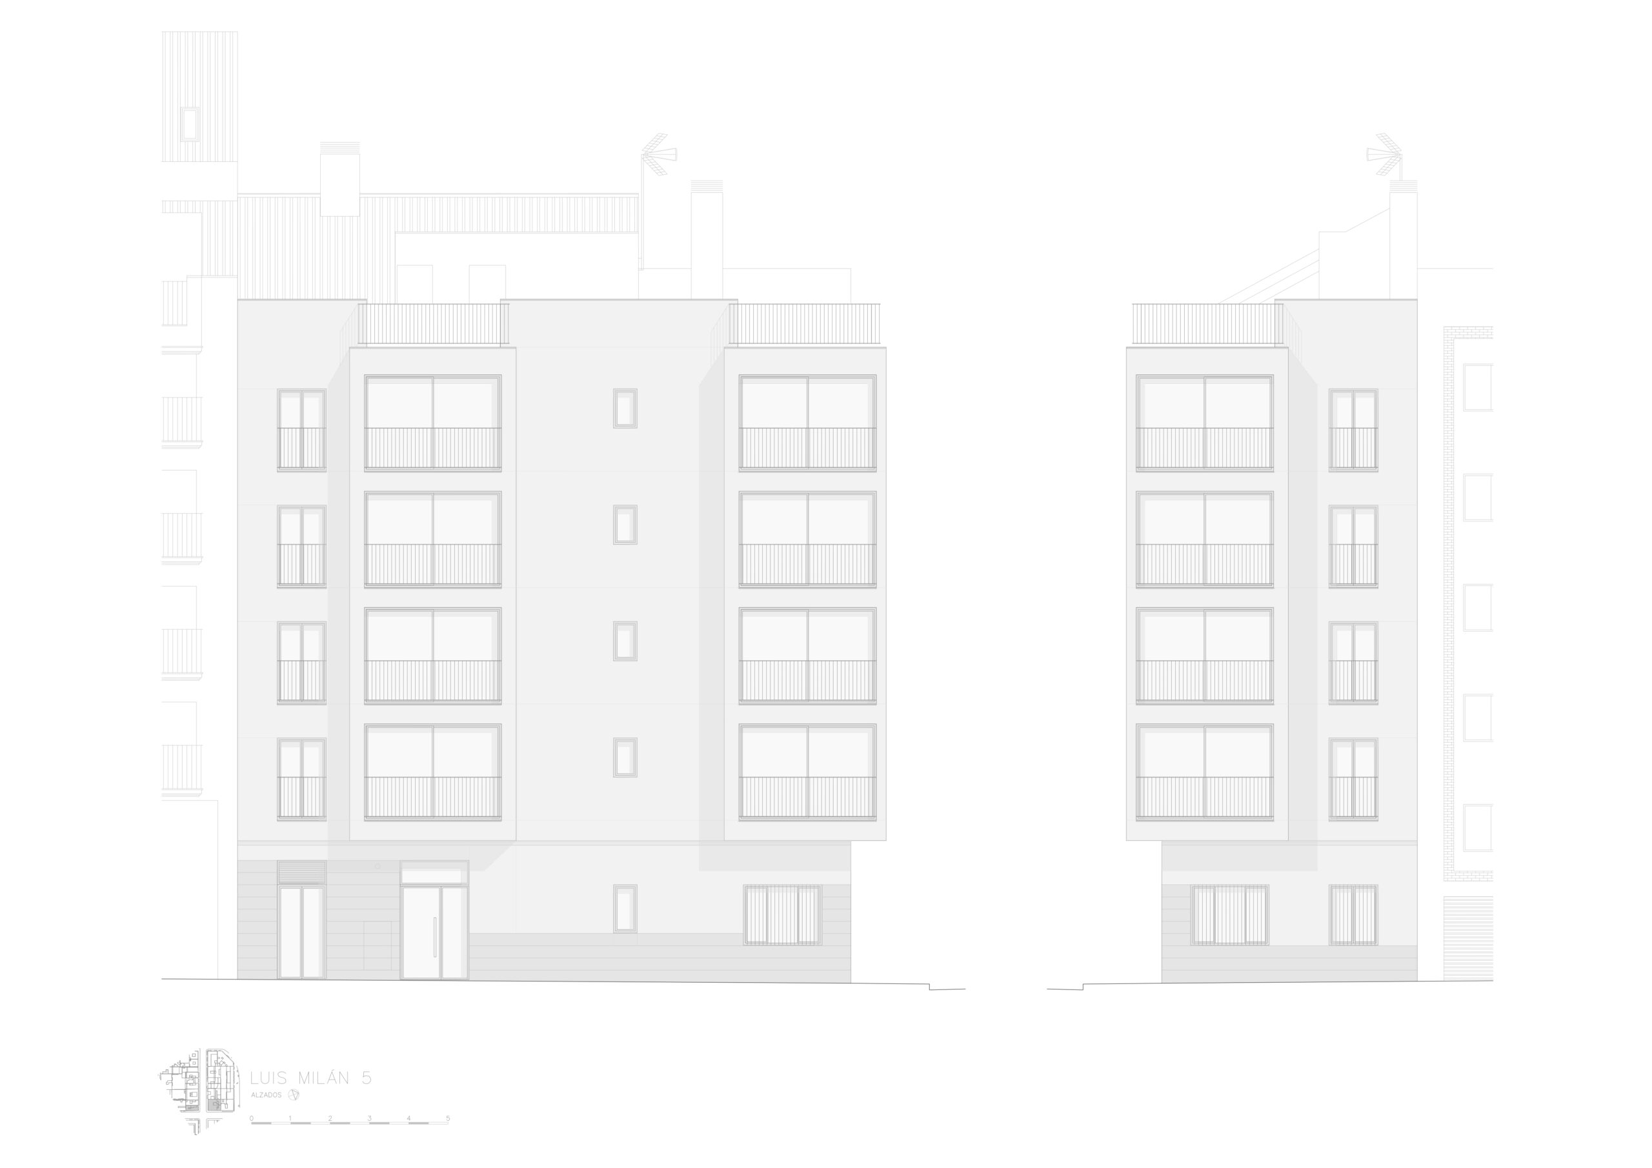
The small size of the site makes it necessary to make the most of the space, eliminating any unnecessary circulation. Having the communications core in the central part, the 8 upper floor dwellings are distributed on both sides of it, taking advantage of the overhanging bodies of the viewpoints to expand its interior surface.
imágenES
c/ Marqués de Dos Aguas 5 11ª 46002 Valencia (Spain) +34 963 251 521 info@murcia-arquitectos.com