
residential building
Algirós | valencia

Year of construction: 2022
Built area: 1.325m2
Architecture: Murcia Arquitectos
Quantity surveyor: RC Estudio
Engineering: Javier Zubiri
Construction: Algirós Construcciones y Rehabilitaciones S.L.
Photography: Mayte Piera
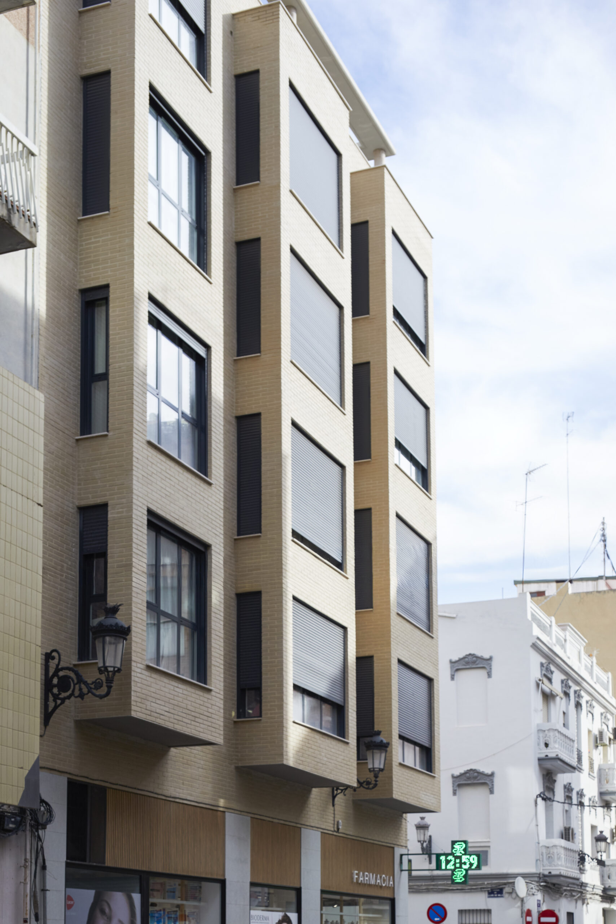
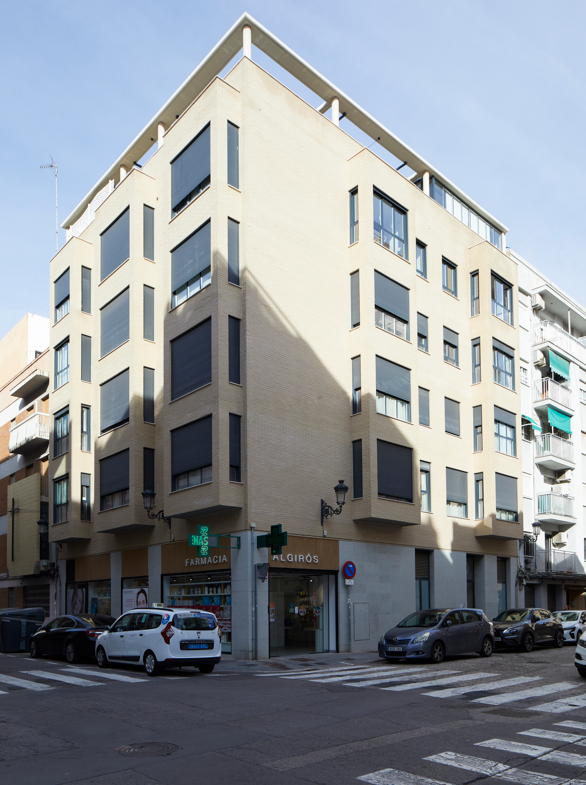
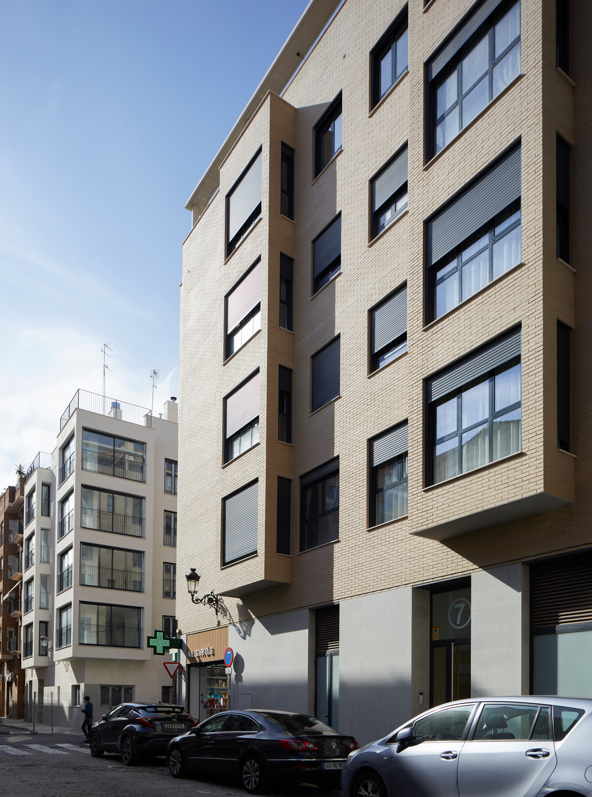
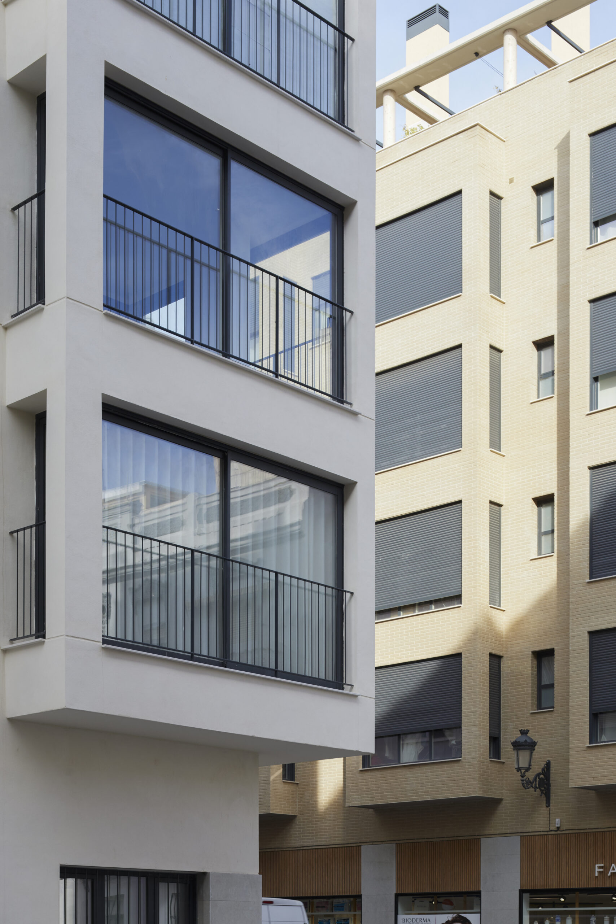
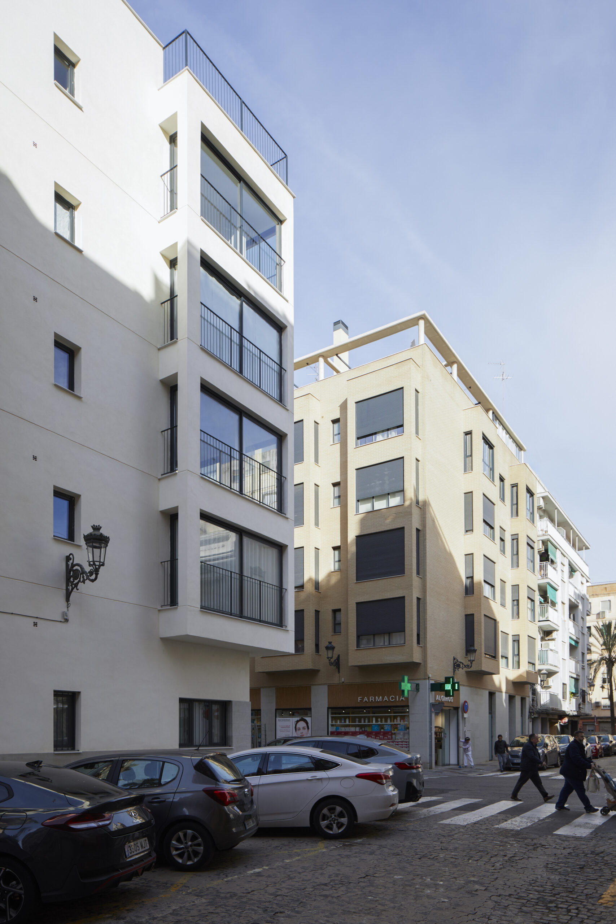
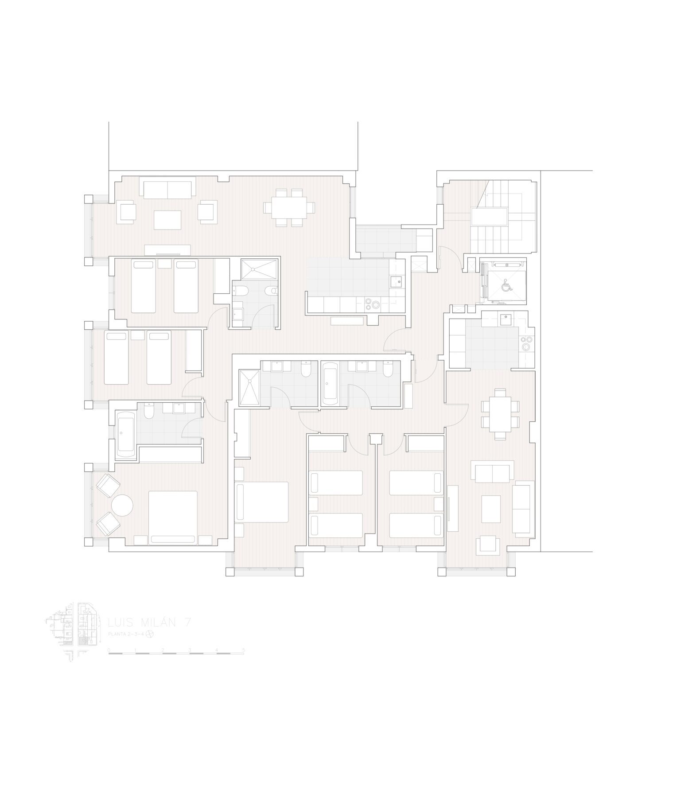
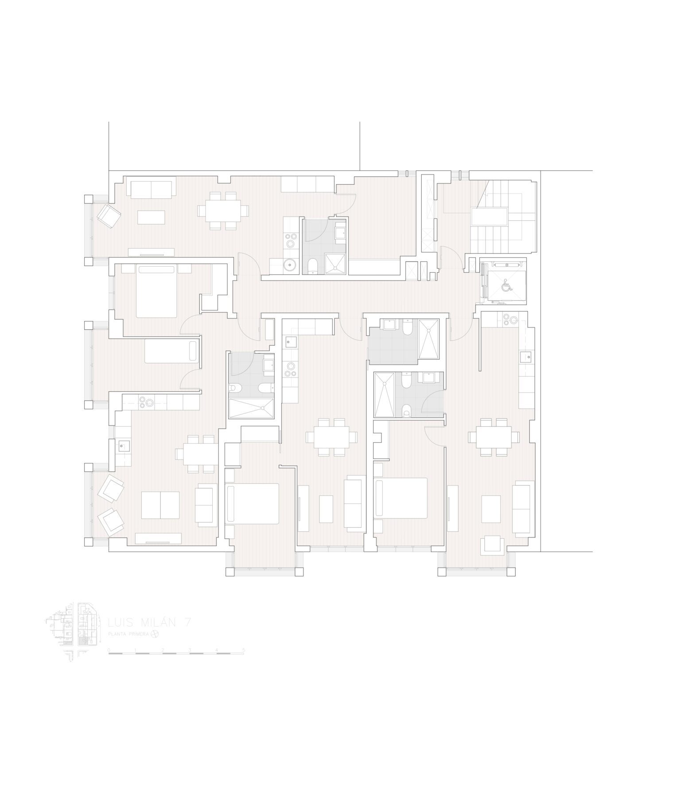
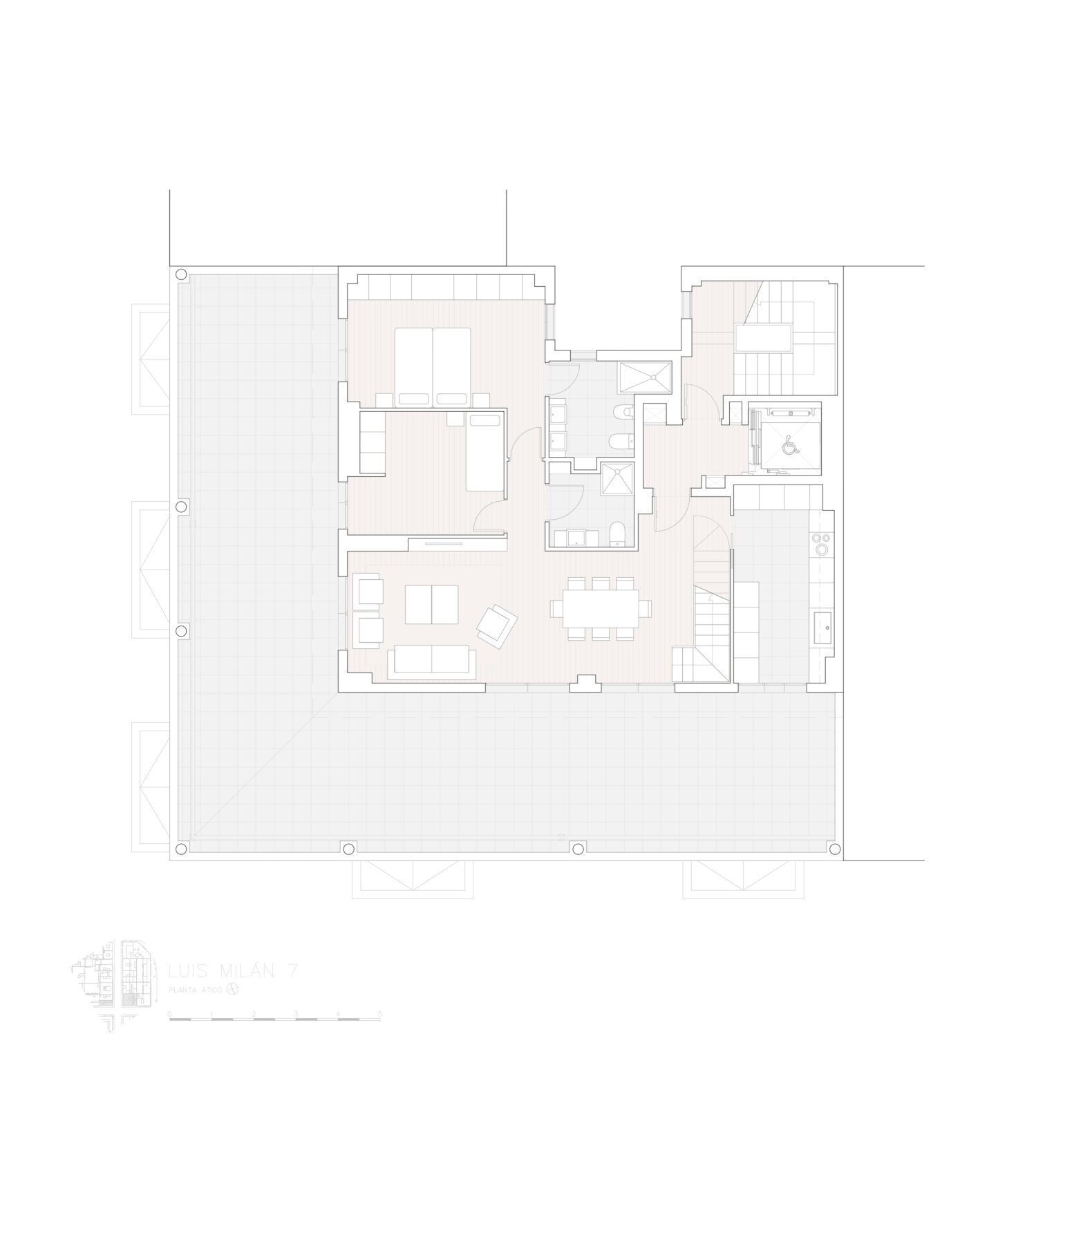
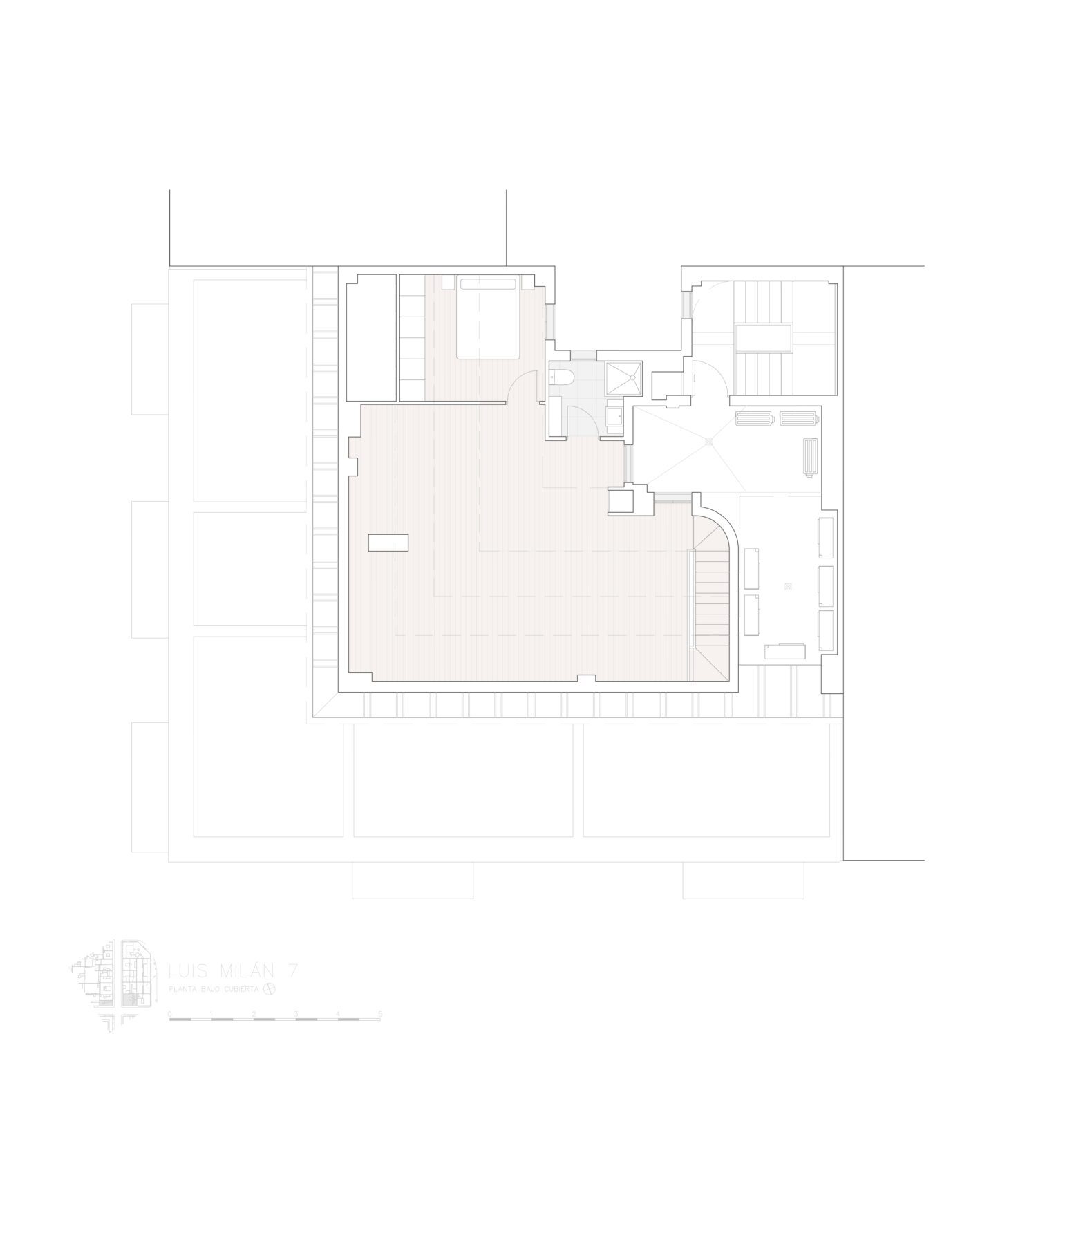
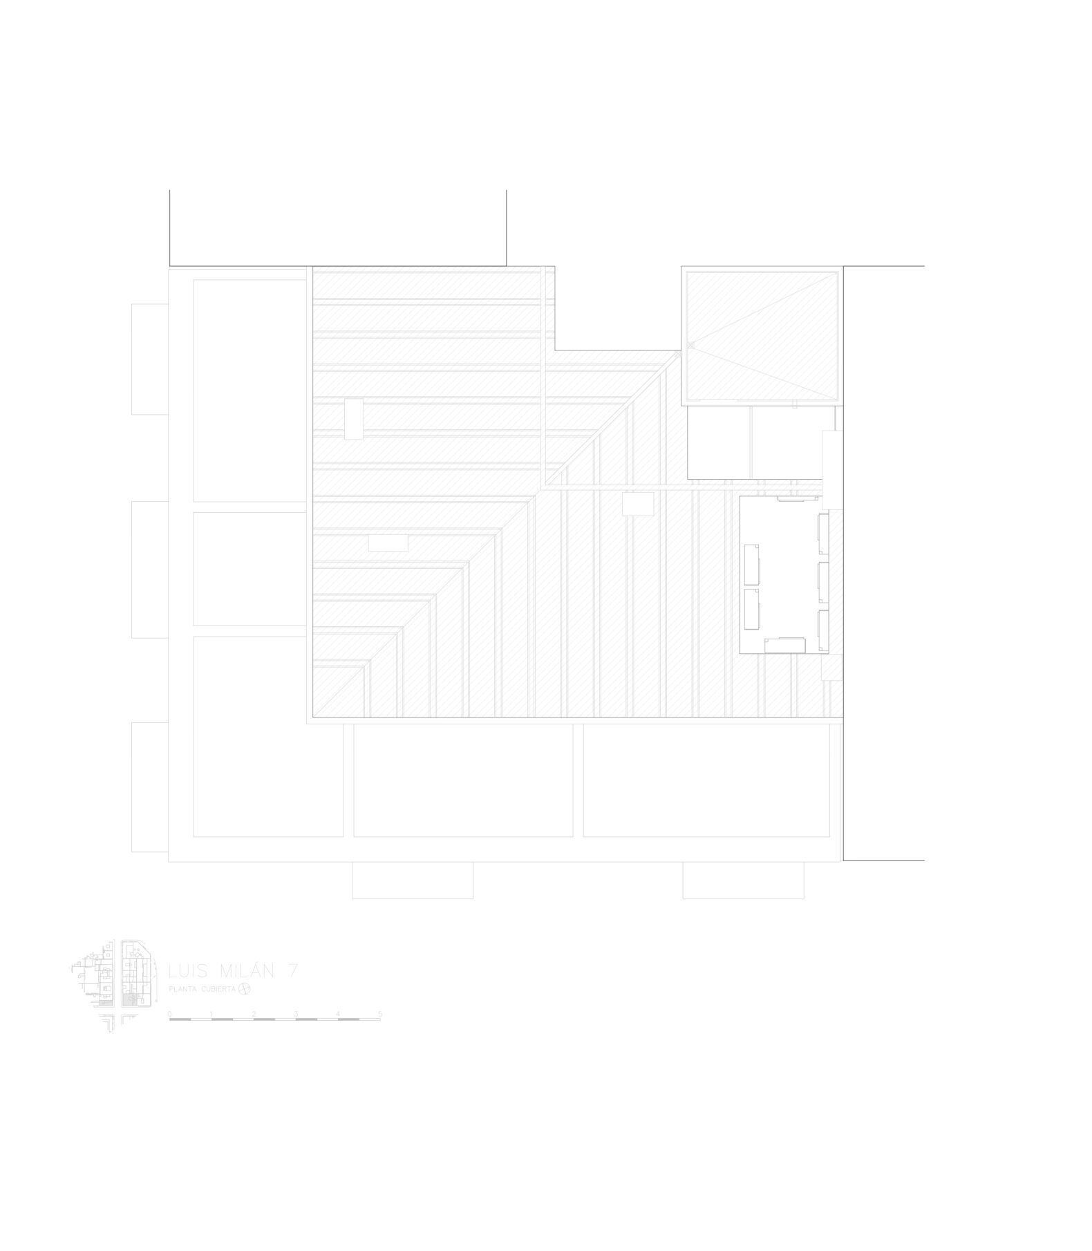
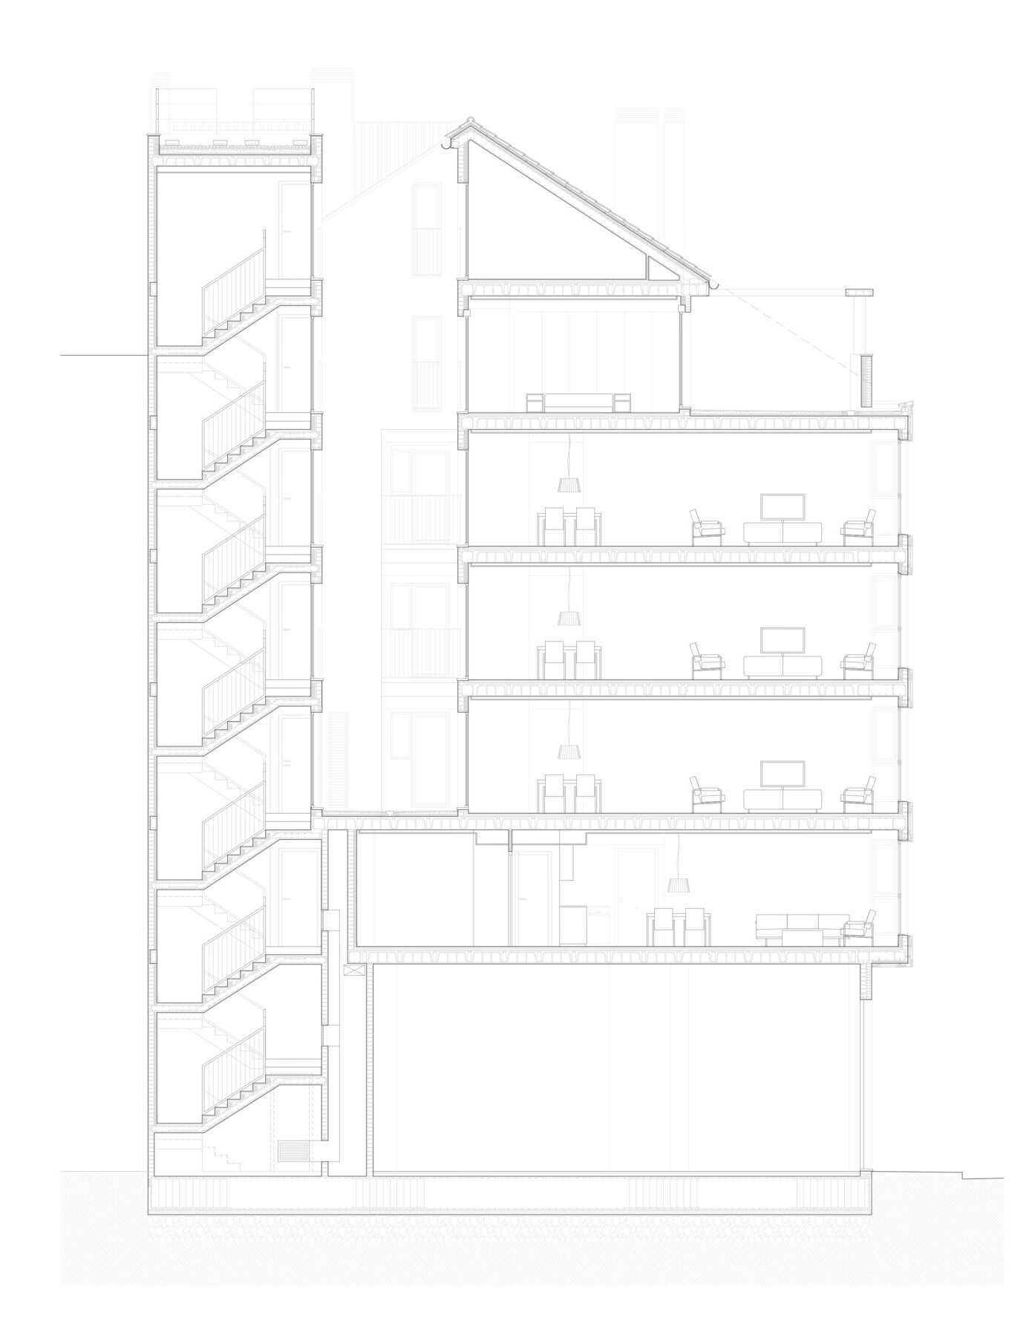
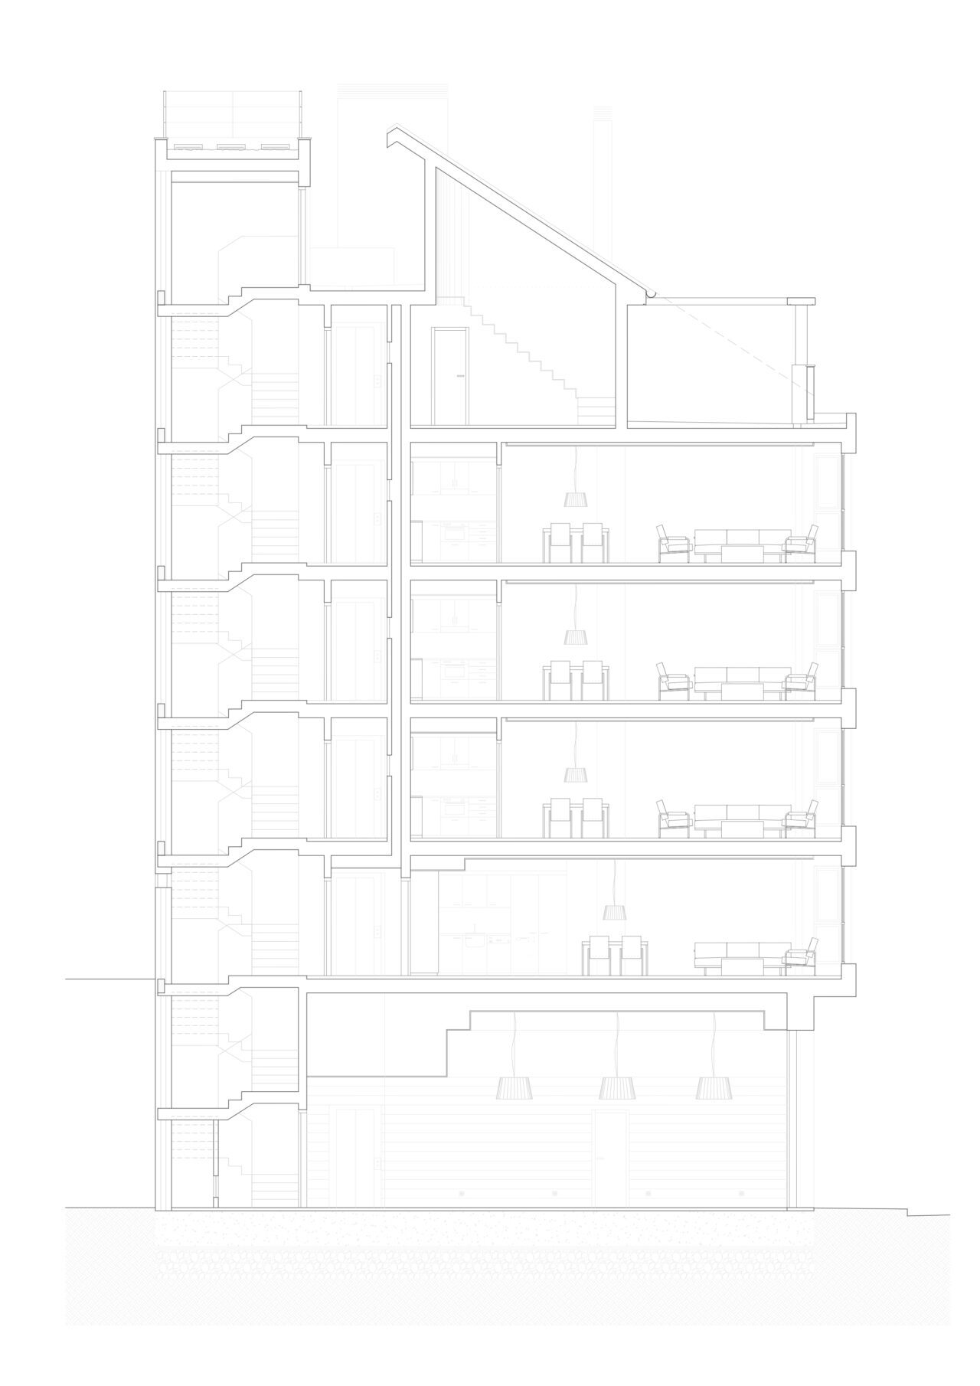
Building of 11 dwellings on a corner plot, in which a second floor is planned to house 4 small apartments for rent, the following three floors with 2 apartments each for families, and a duplex penthouse with a large terrace.
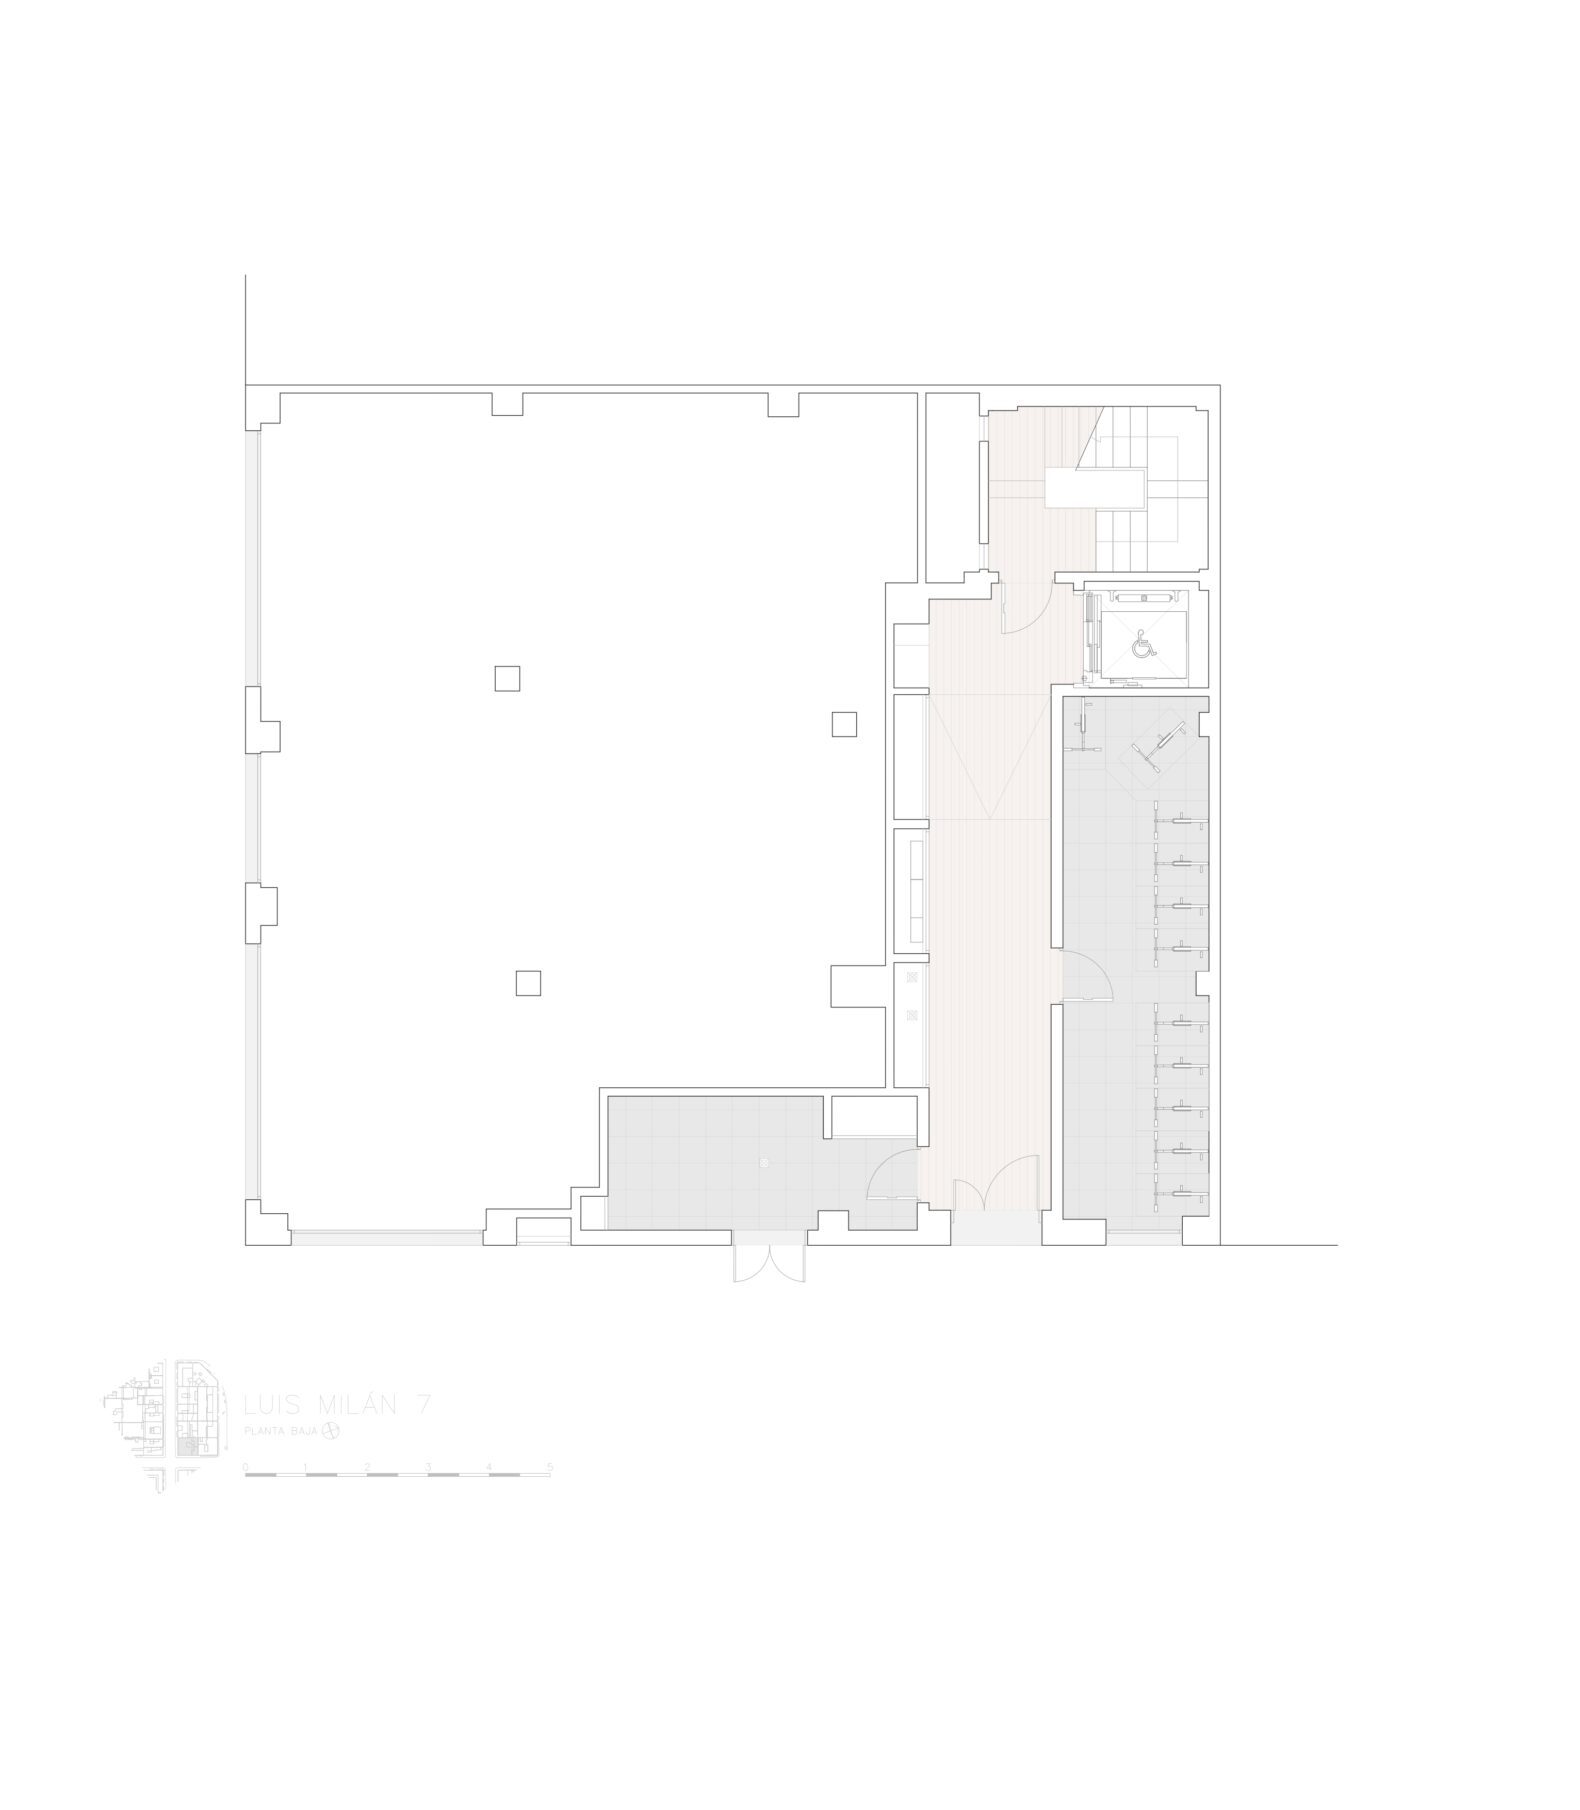
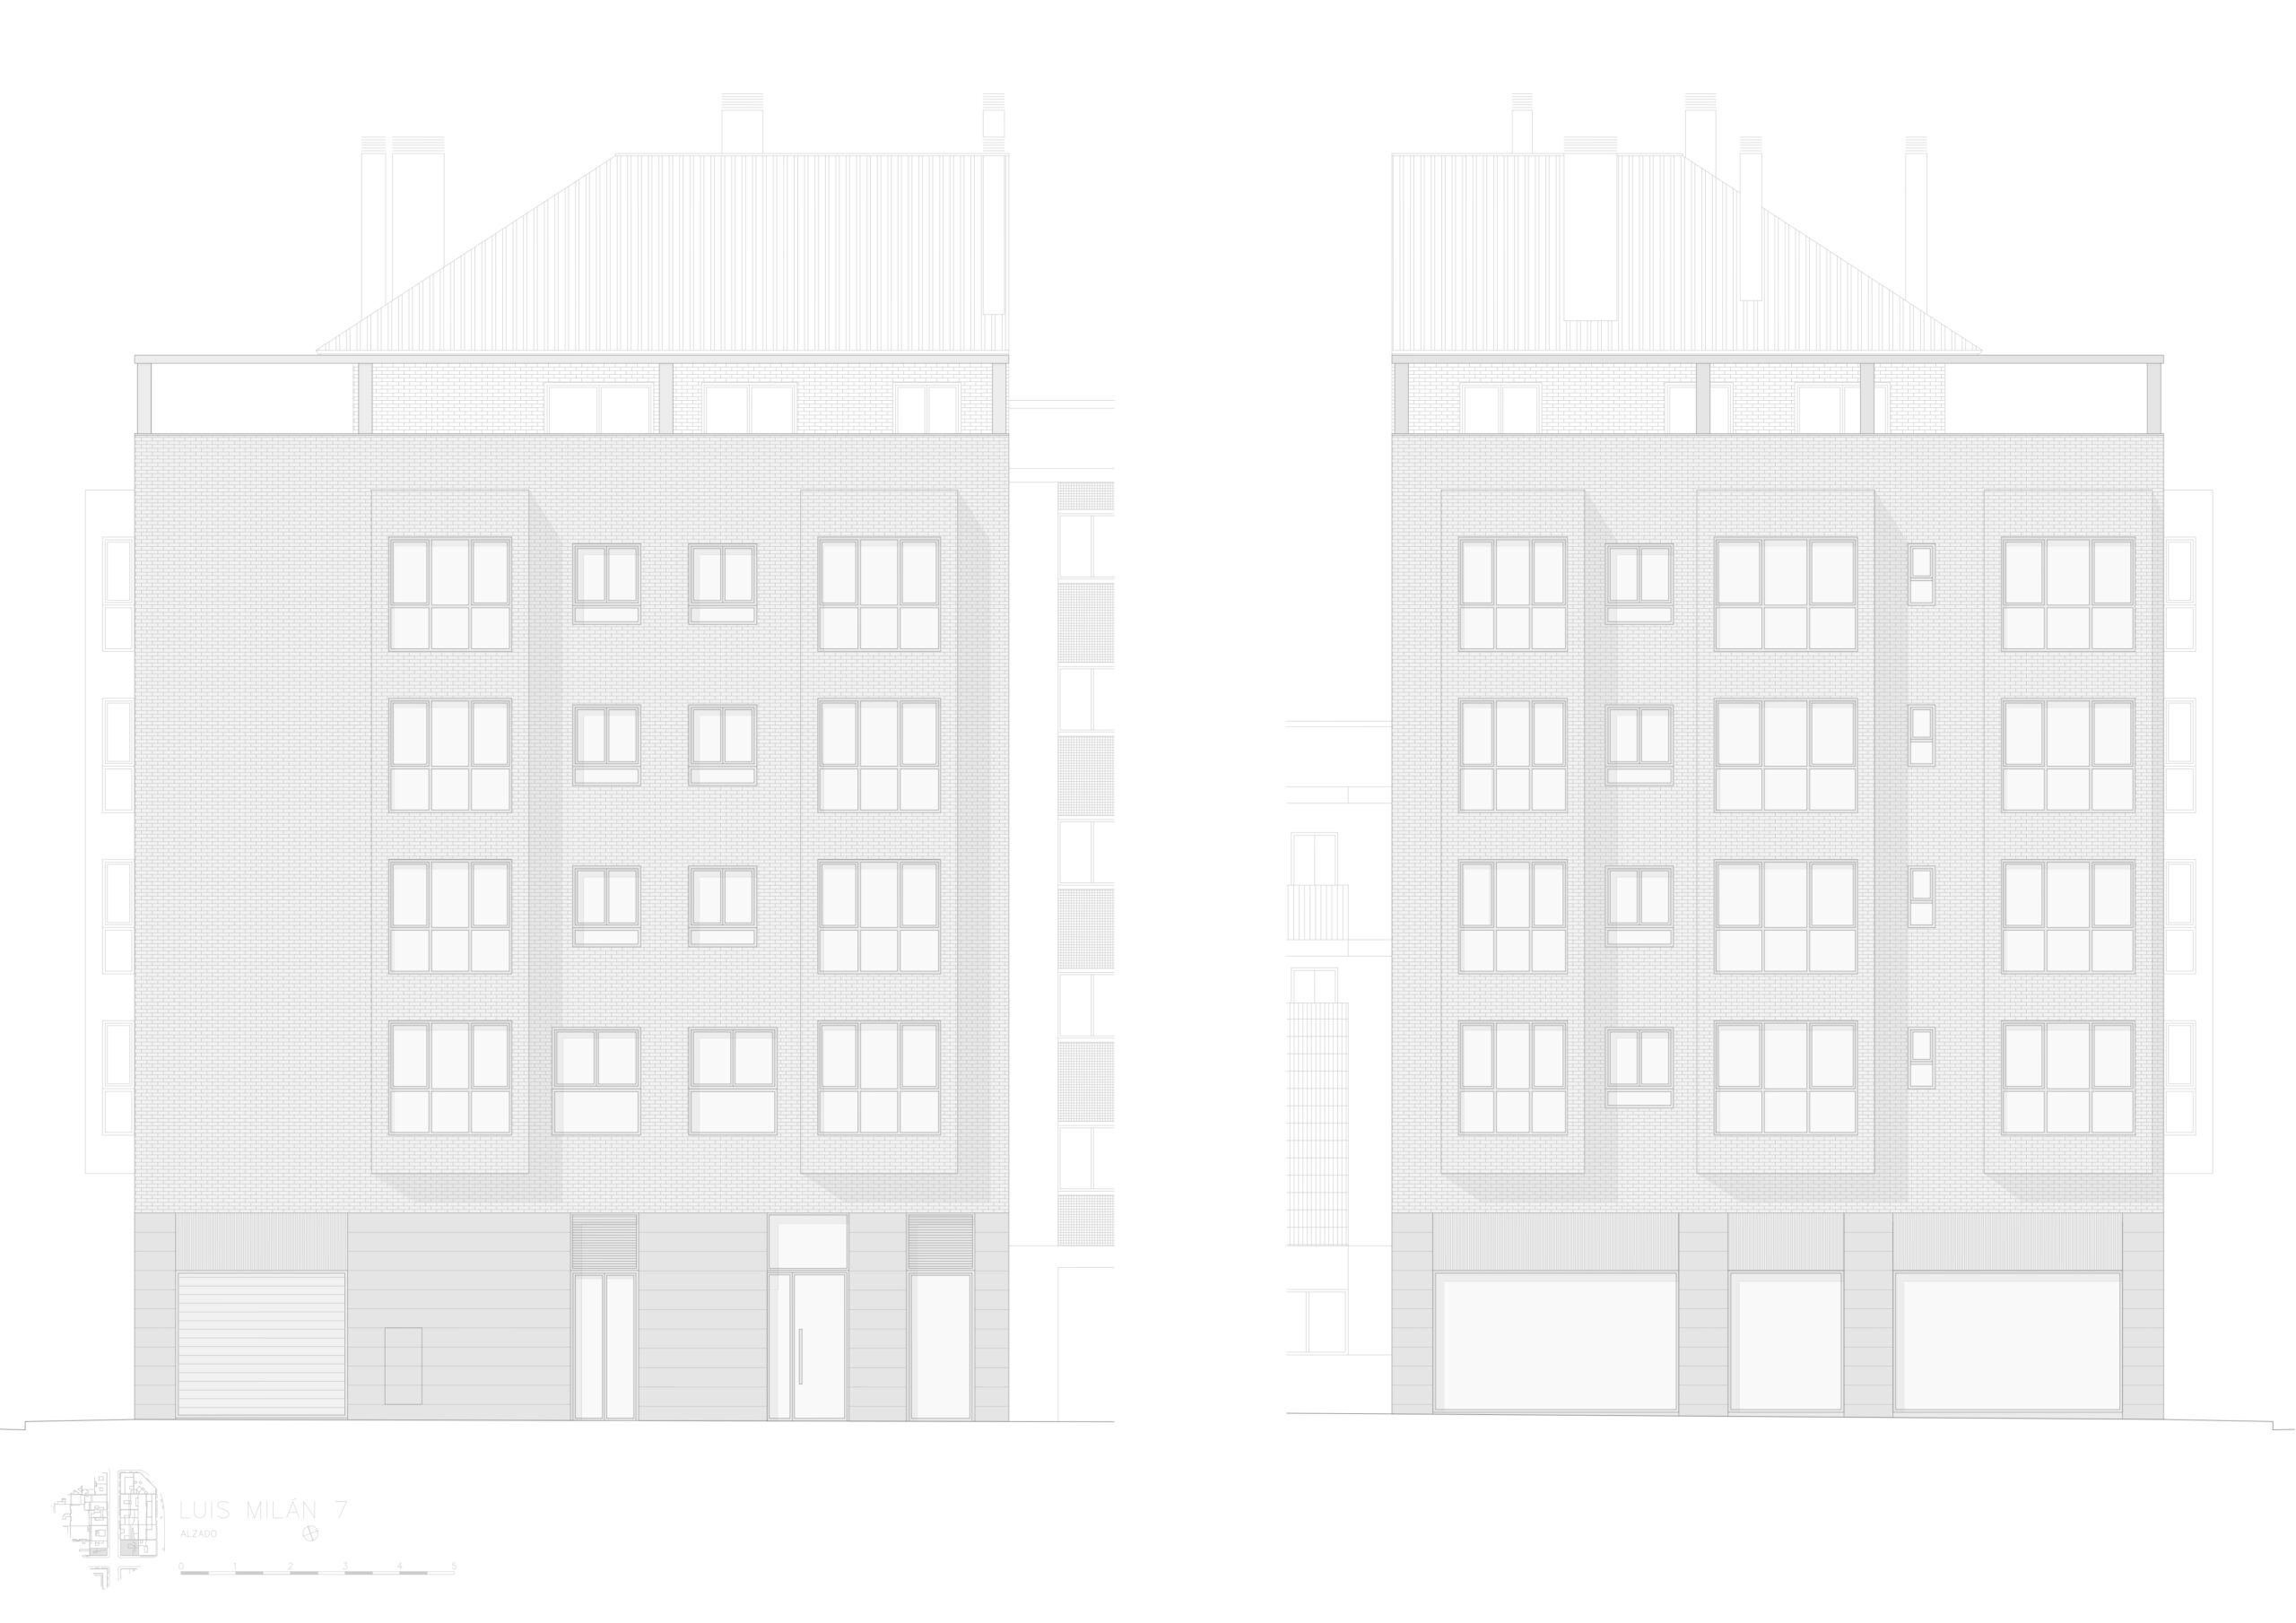
The project is conditioned by the need to maximize the space for the commercial premises destined to pharmacy, and to reduce to the maximum the surface in common elements or interior courtyard, taking advantage of the great development of the facade that gives the corner of the block.
IMAGES
c/ Marqués de Dos Aguas 5 11ª 46002 Valencia (Spain) +34 963 251 521 info@murcia-arquitectos.com