residential building

picassent | valencia
Gross floor area: 9,800m2

Architecture: Murcia Arquitectos

Quantity Surveyor: Ramón Membrado

Construction: Mantenimiento de Estaciones S.L.

Photography: Mayte Piera

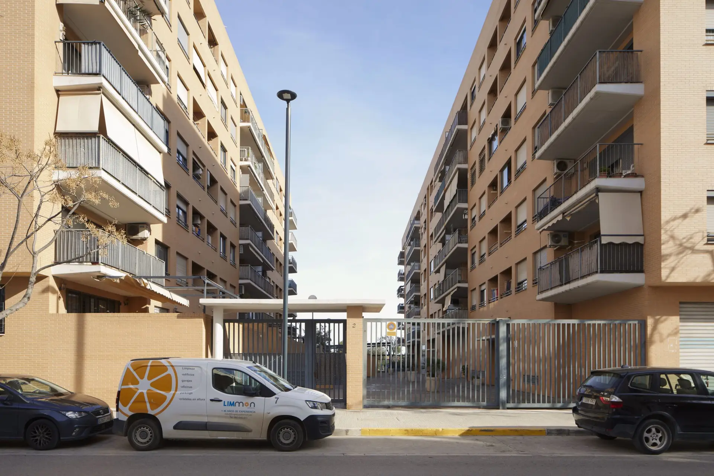
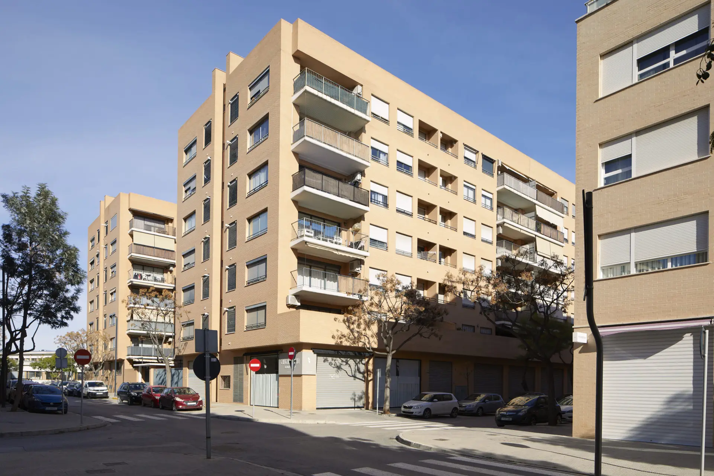
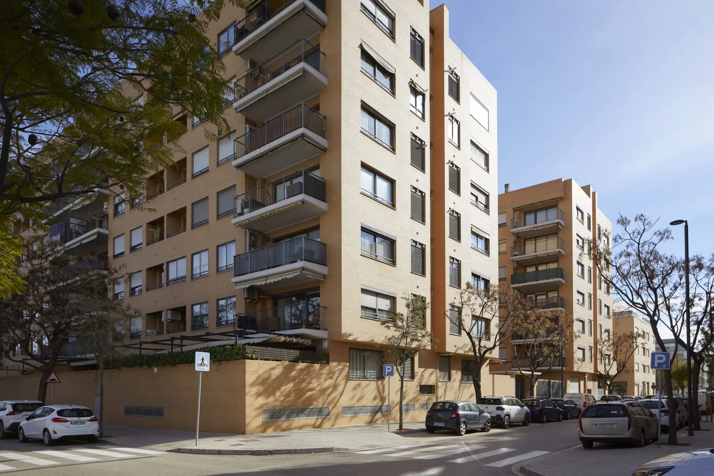
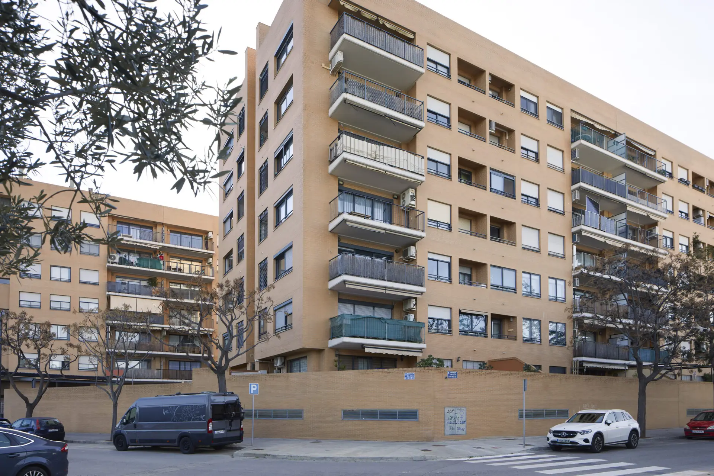
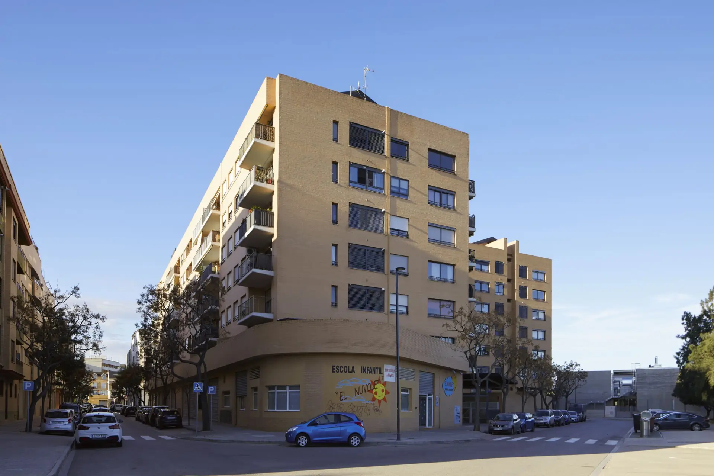
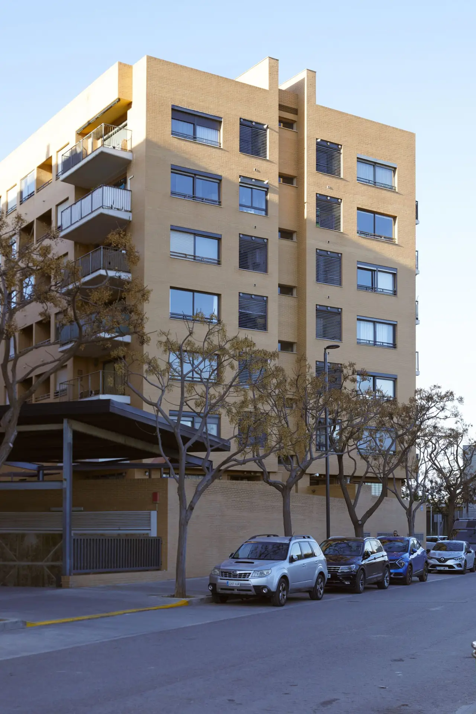
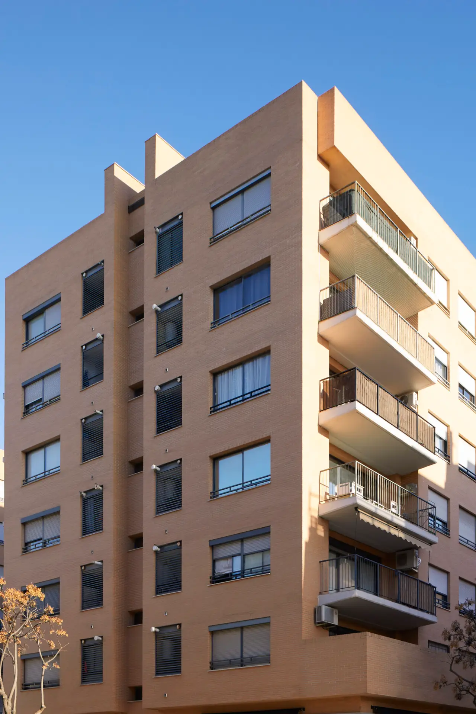
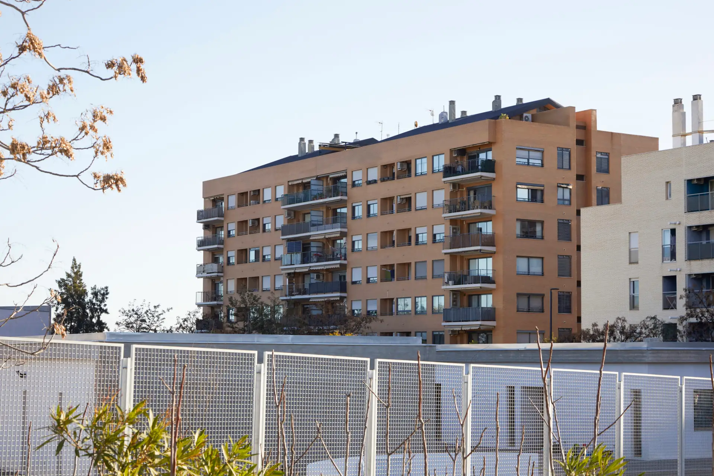
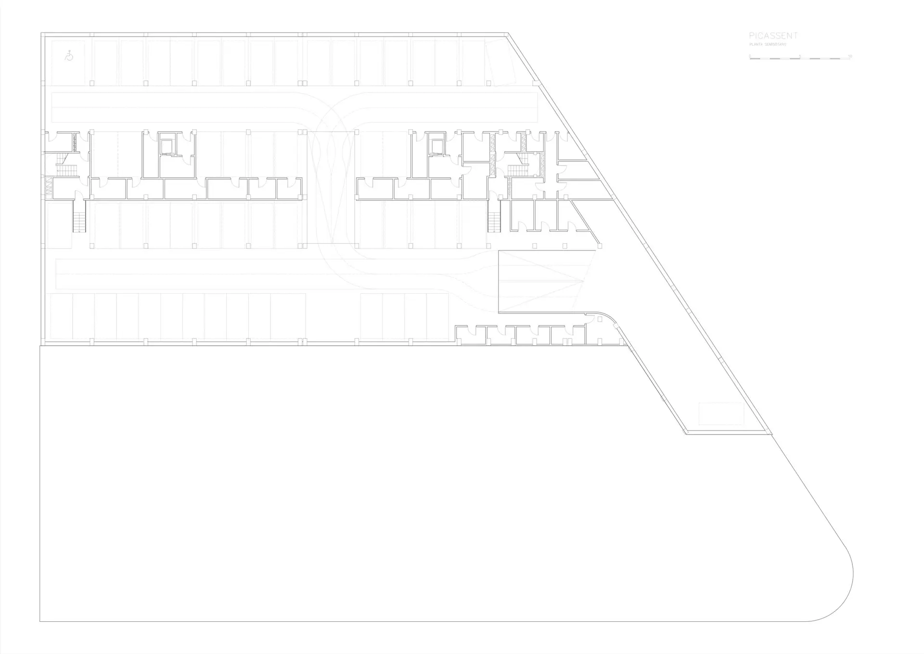
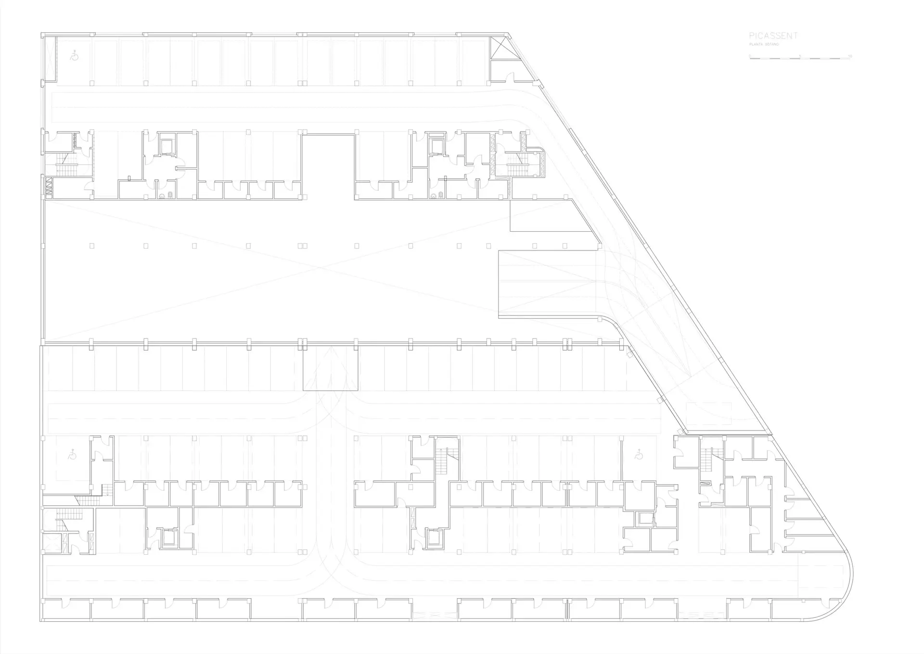
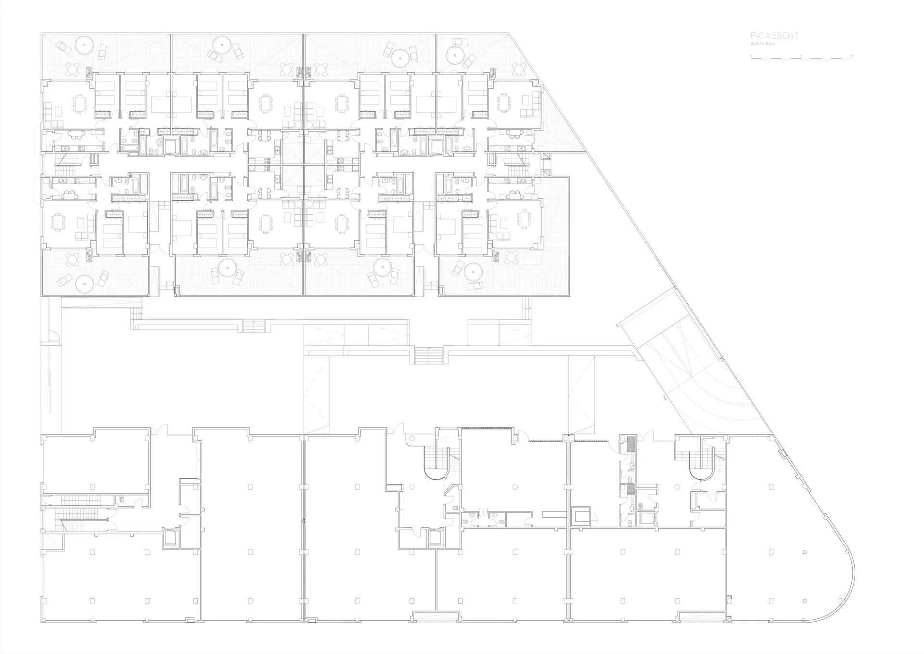
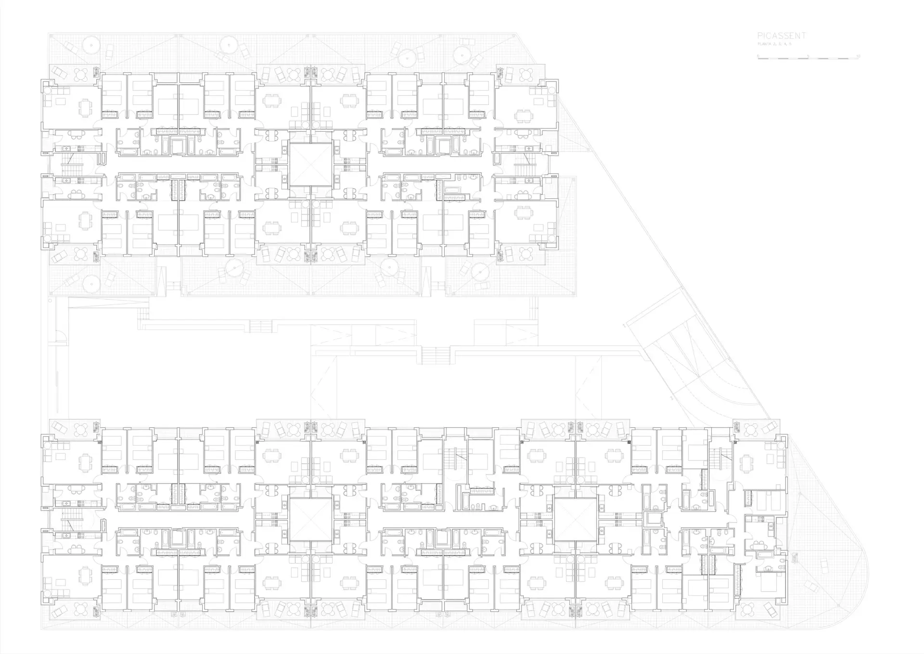
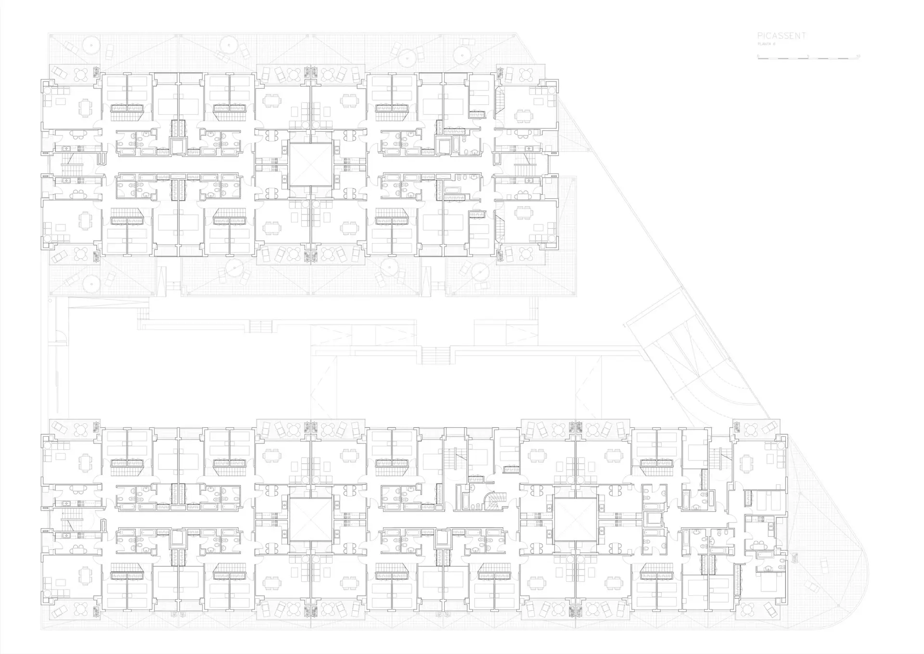
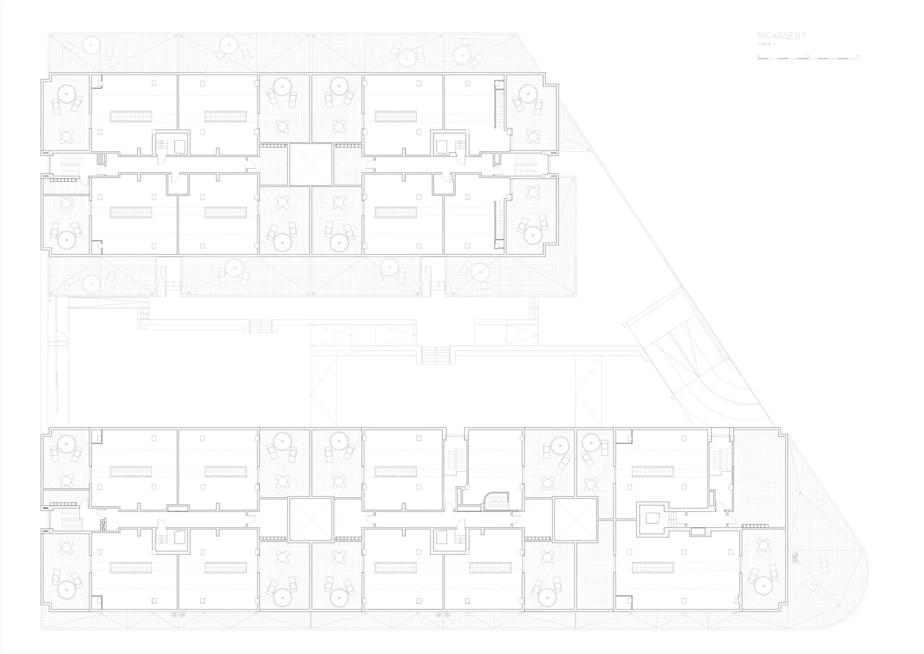
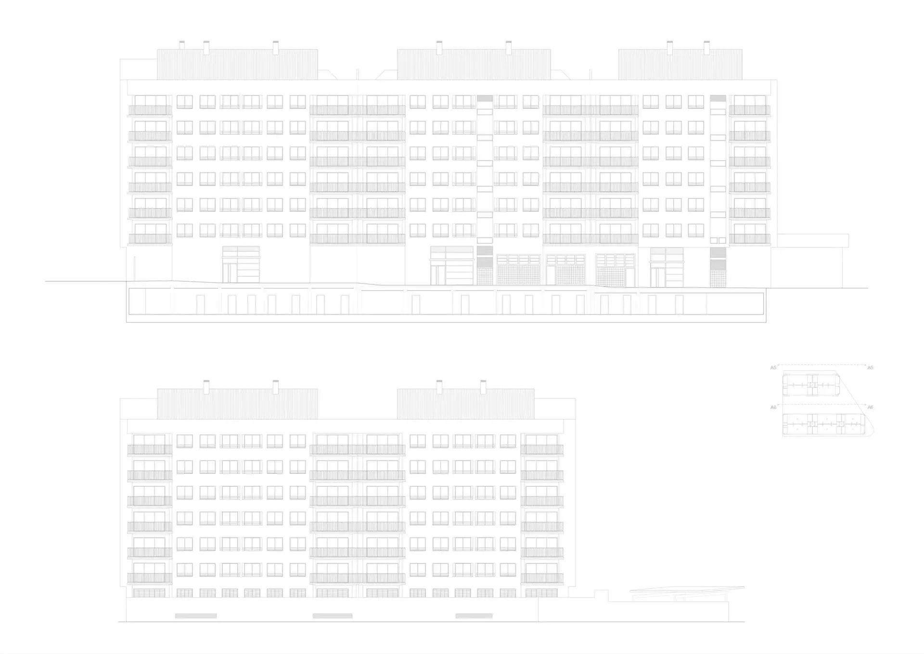
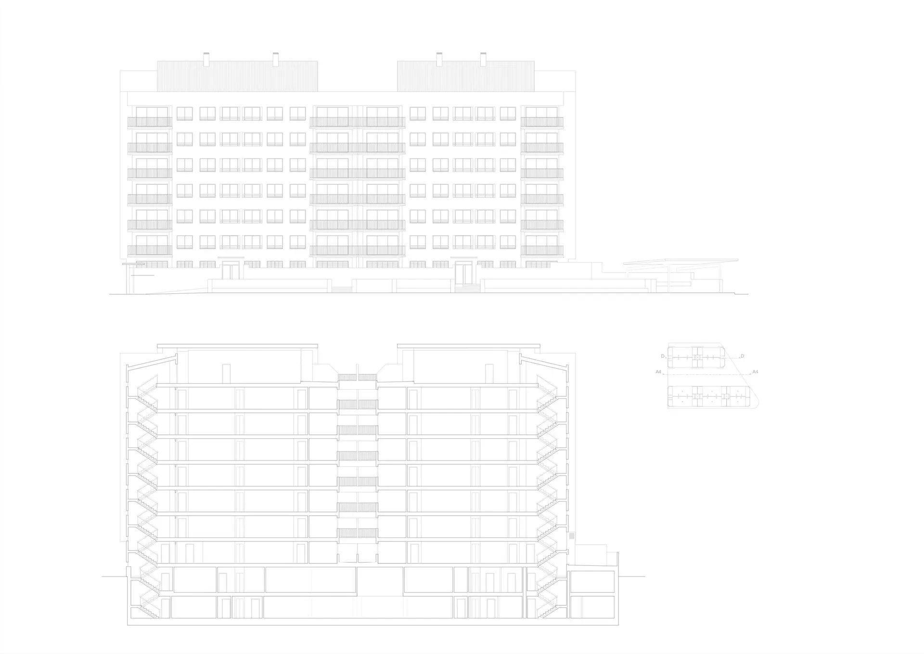
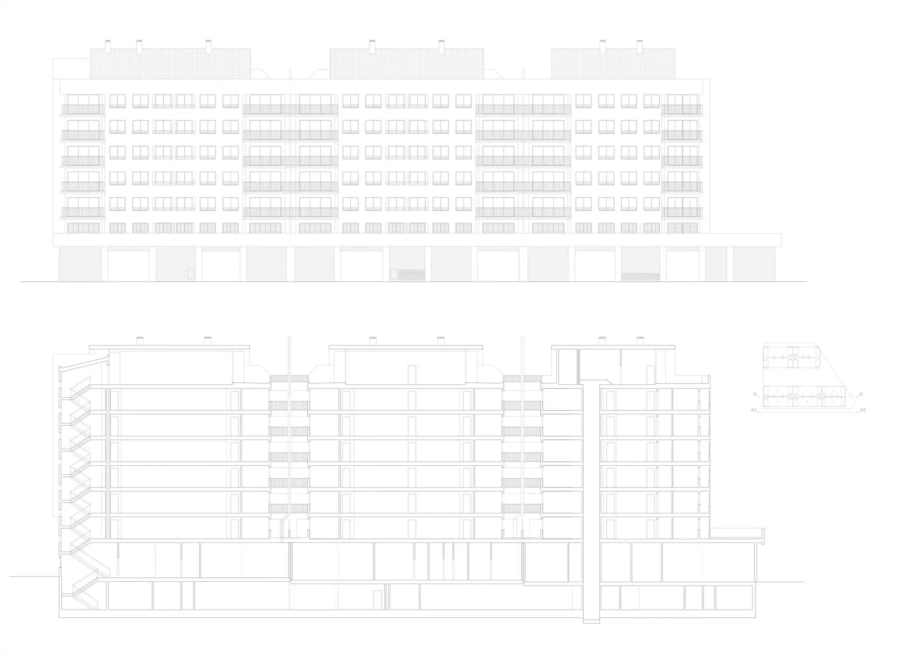
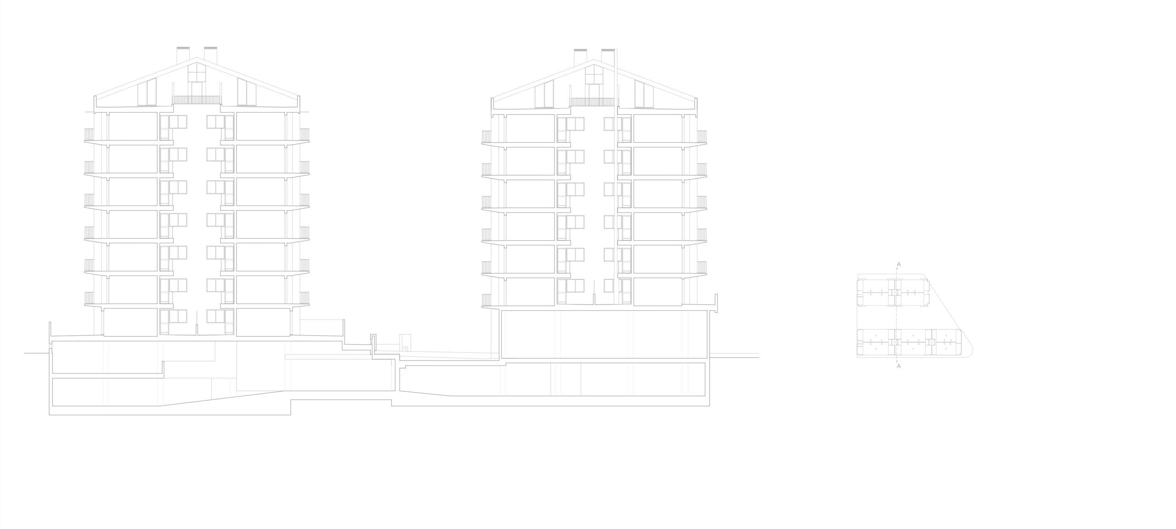
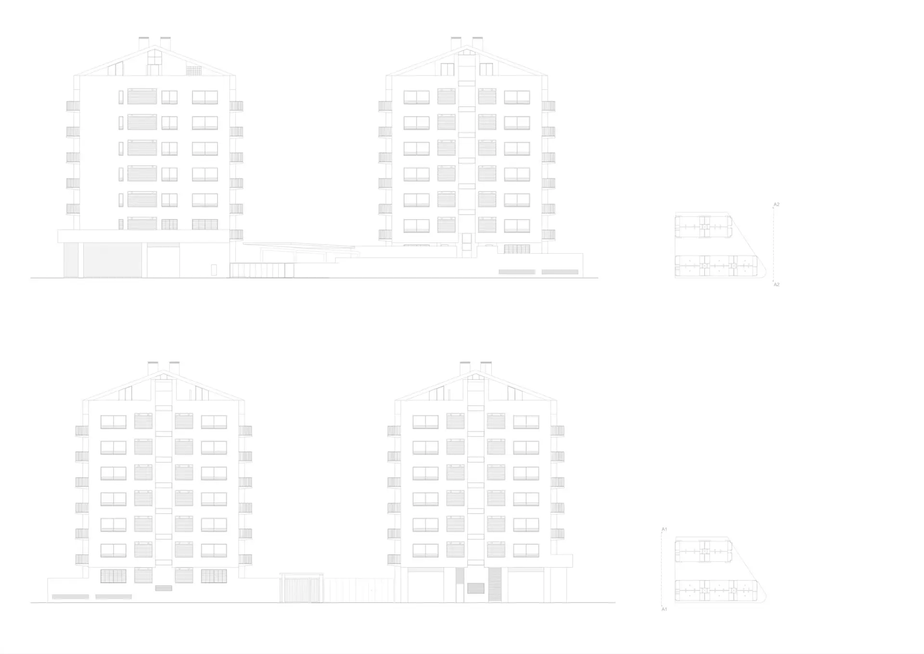
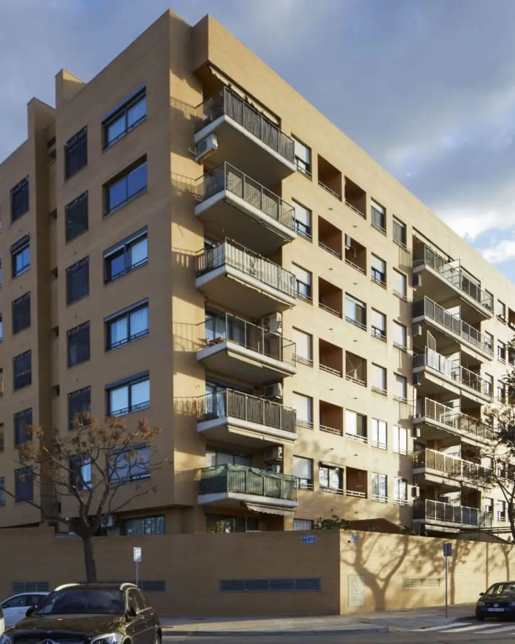
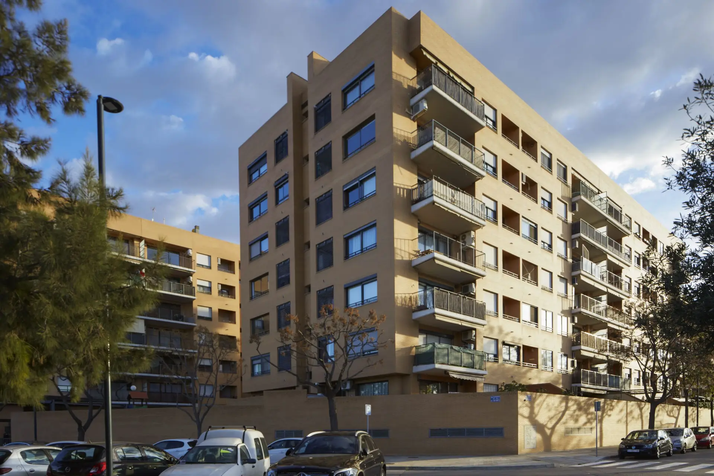
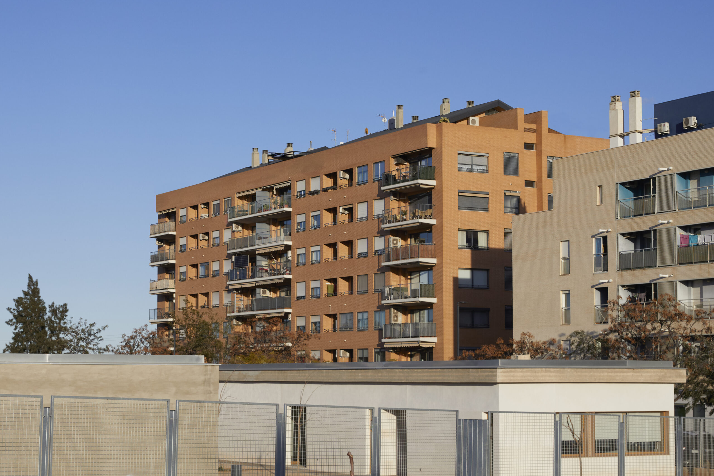
Project of two parallel blocks, of 56 and 66 dwellings each, in a new development sector in the north of Picassent.

They are arranged on both sides of a central common area, with a playground and recreation area for neighbors.

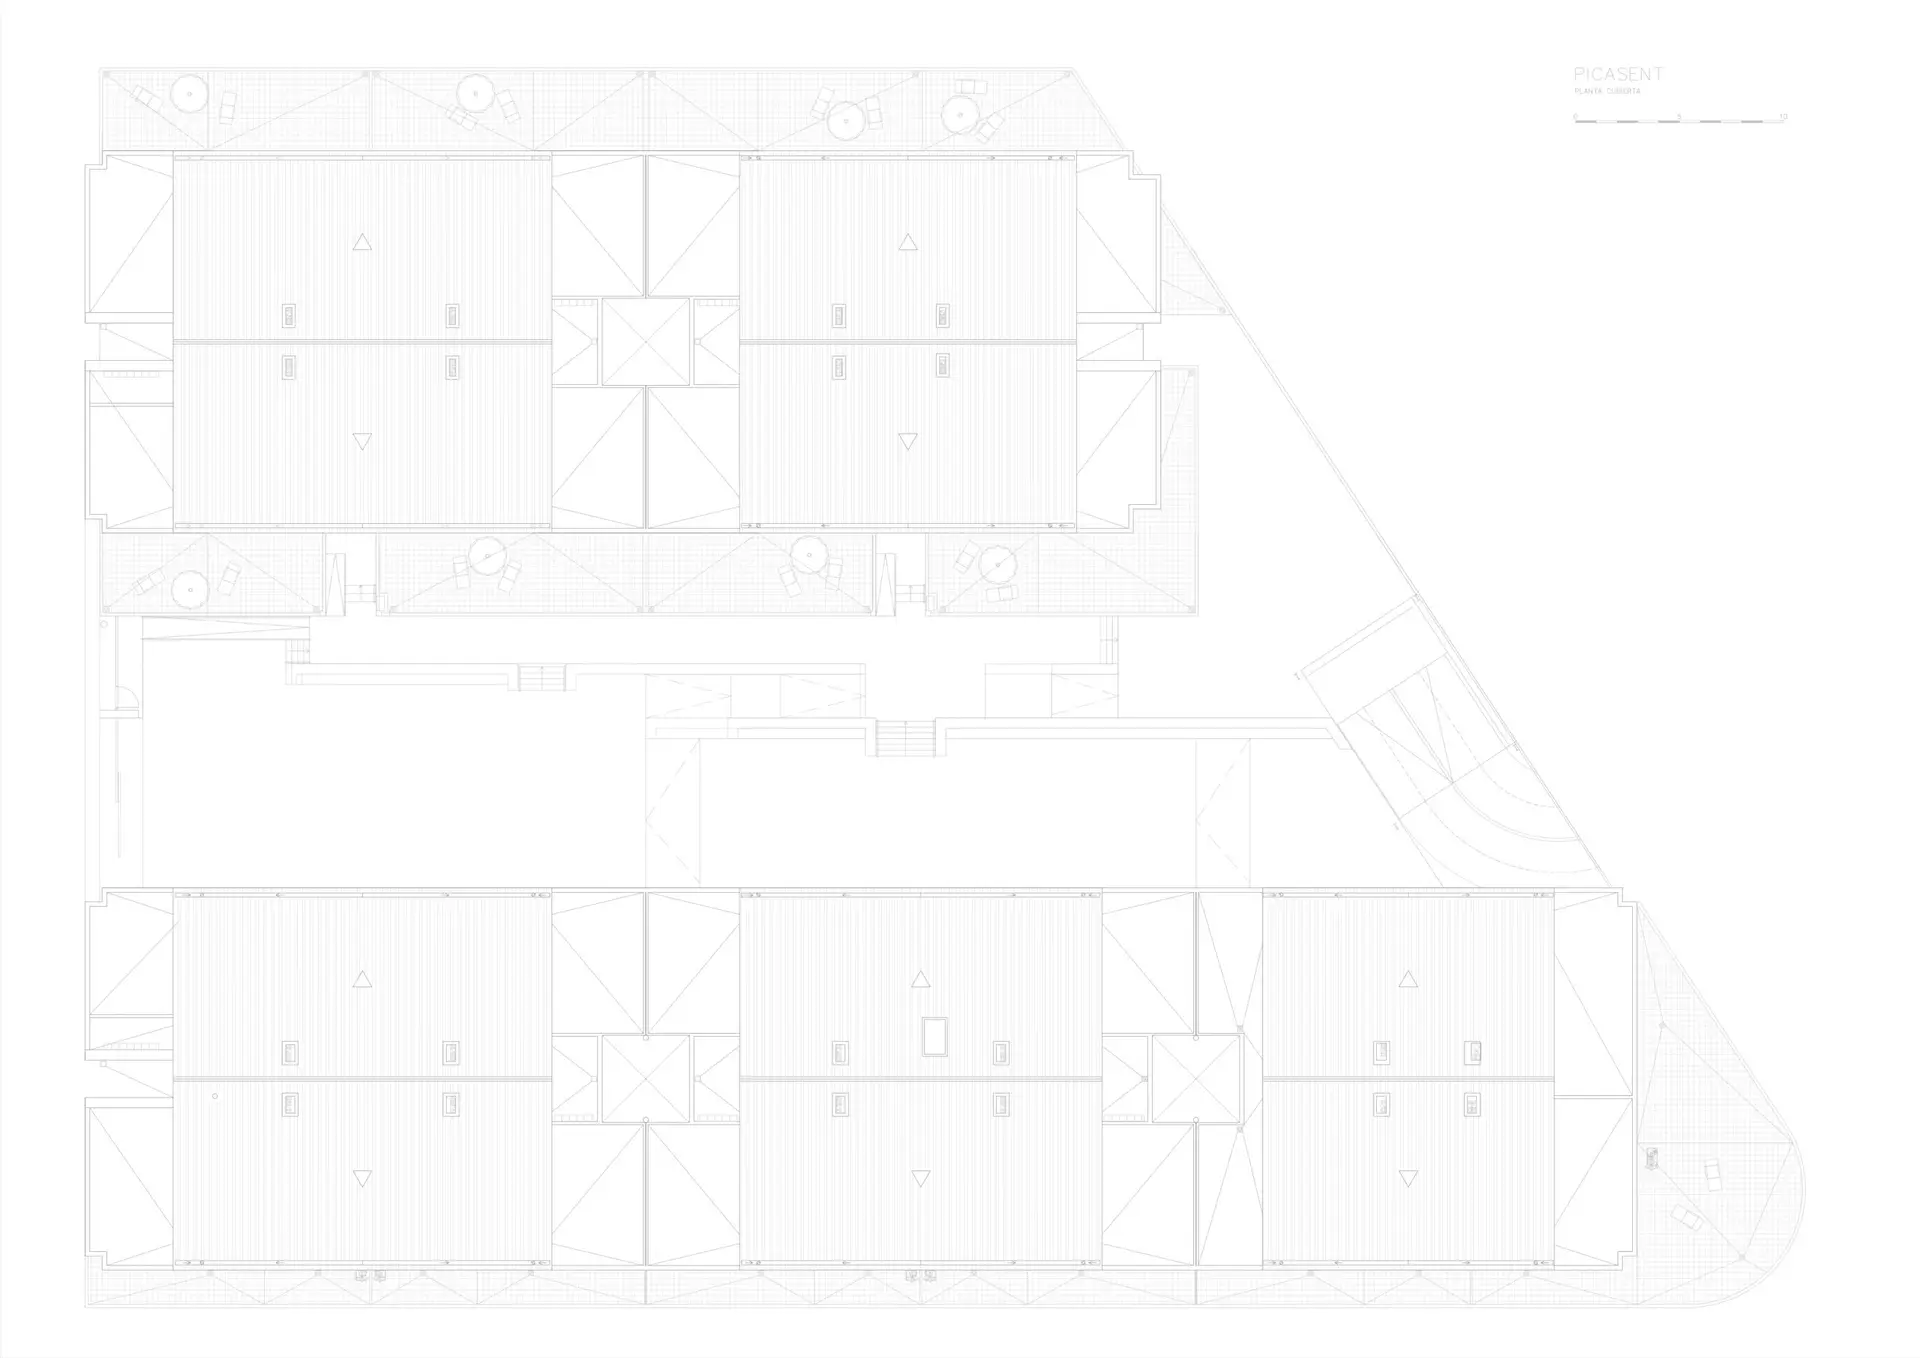
The first floor apartments (elevated with respect to the street) and the top floor duplexes have large outdoor terraces.
images

c/ Marqués de Dos Aguas 5 11ª 46002 Valencia (Spain) +34 963 251 521 info@murcia-arquitectos.com

Privacy Overview

This website uses cookies so that we can provide you with the best user experience possible. Cookie information is stored in your browser and performs functions such as recognising you when you return to our website and helping our team to understand which sections of the website you find most interesting and useful.

Strictly Necessary Cookies

Strictly Necessary Cookie should be enabled at all times so that we can save your preferences for cookie settings.

Analytics

This website uses Google Analytics to collect anonymous information such as the number of visitors to the site, and the most popular pages.

Keeping this cookie enabled helps us to improve our website.