SINGLE-FAMILY HOUSE
ALDAIA

Year of construction: 2021
Square footage: 311 m2
Architecture: Murcia Arquitectos
Quantity Surveyor: Rodrigo Cano
Construction: Valencialba Construcciones
Landscaping: Baobao Paisajismo
Furniture: Nolek Design
Photography: Mayte Piera
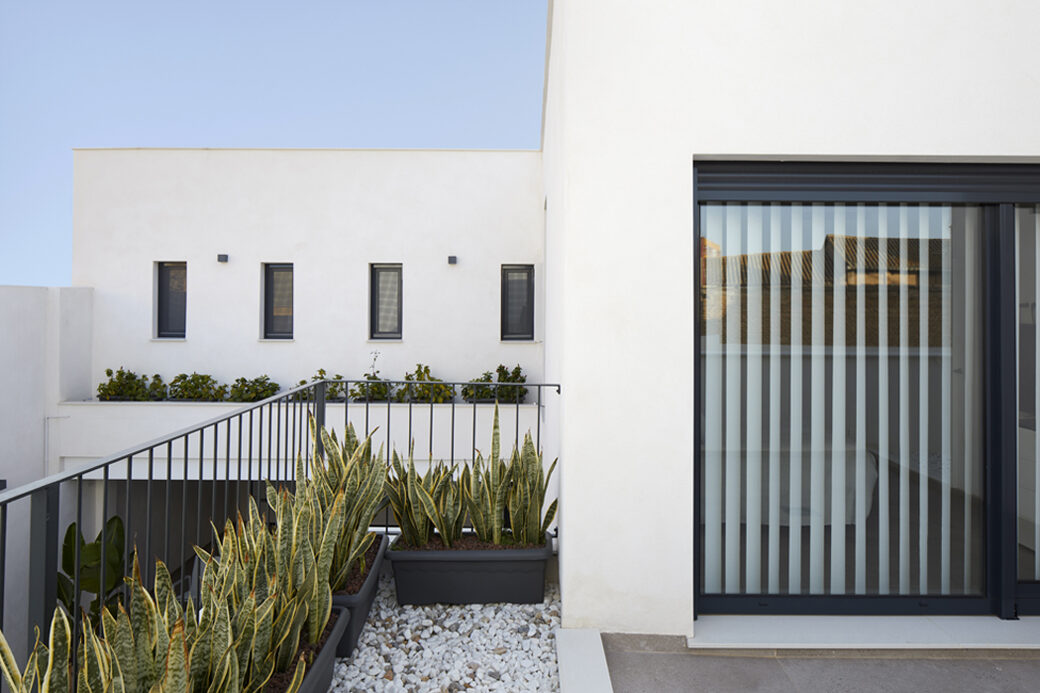
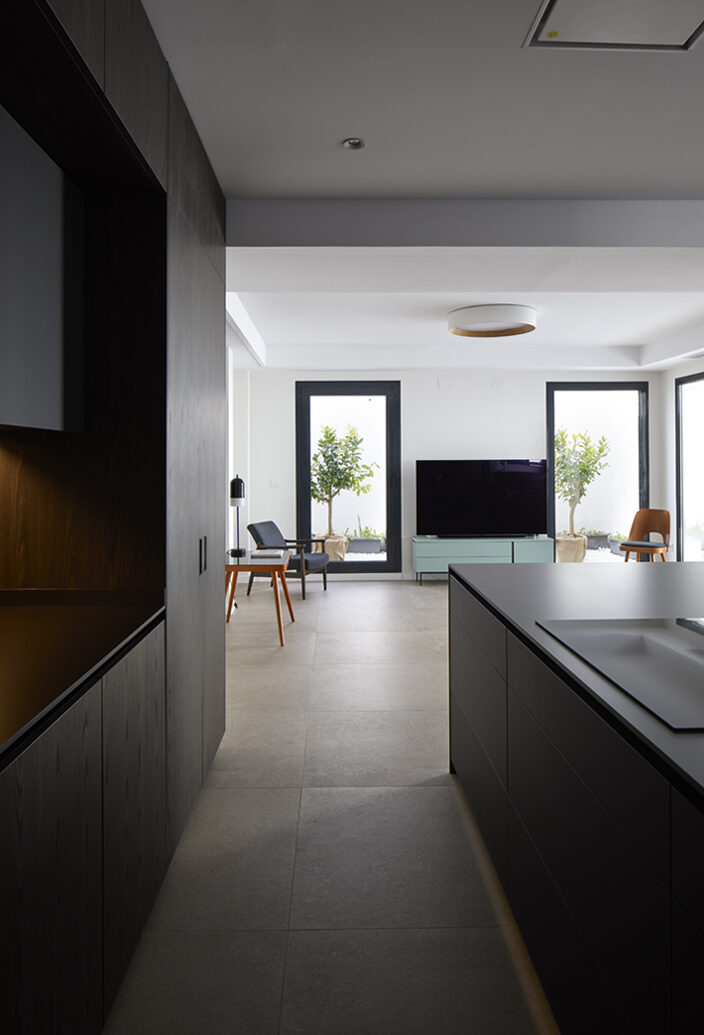
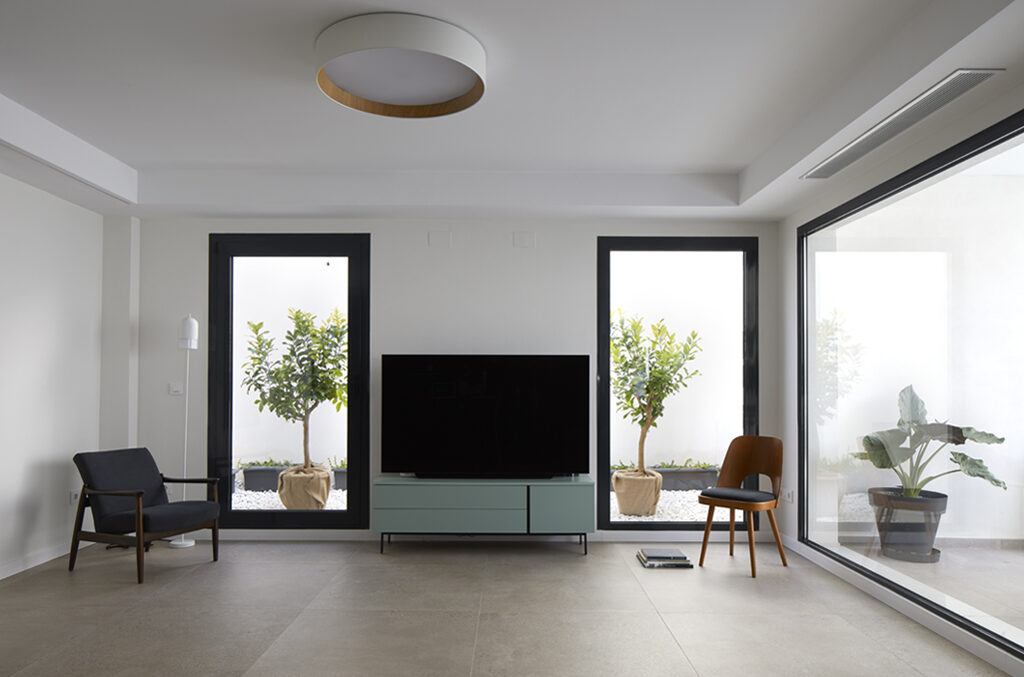
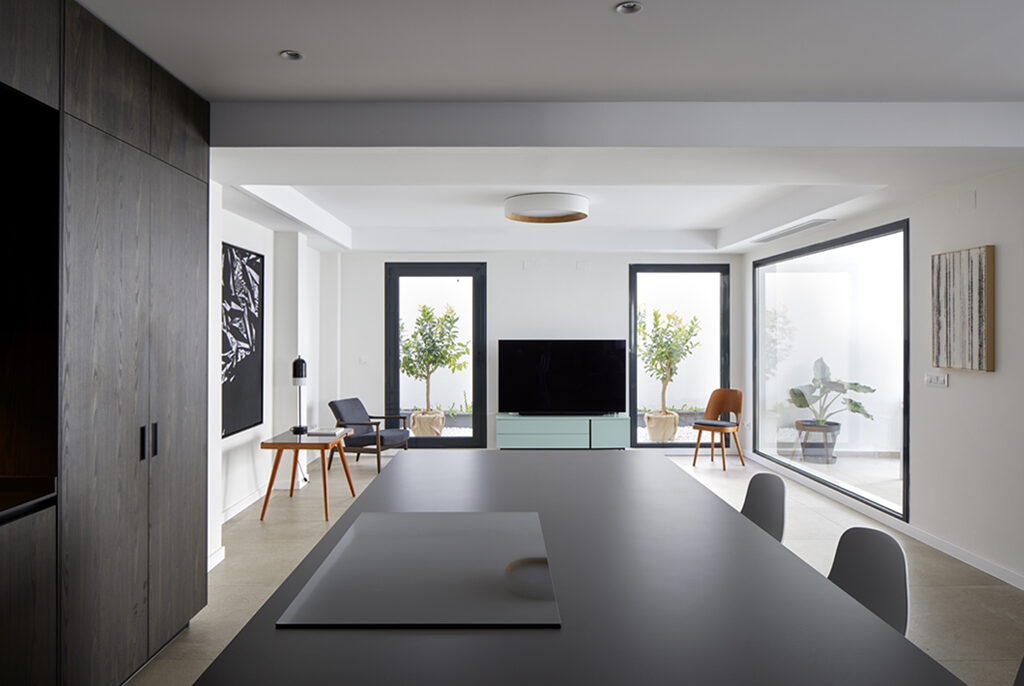
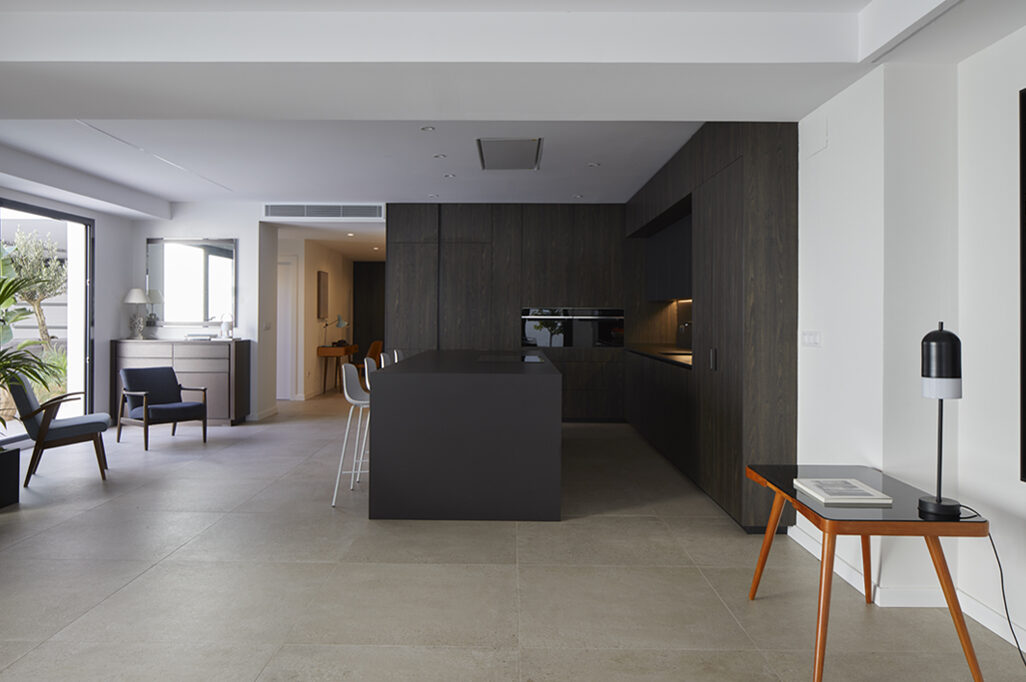
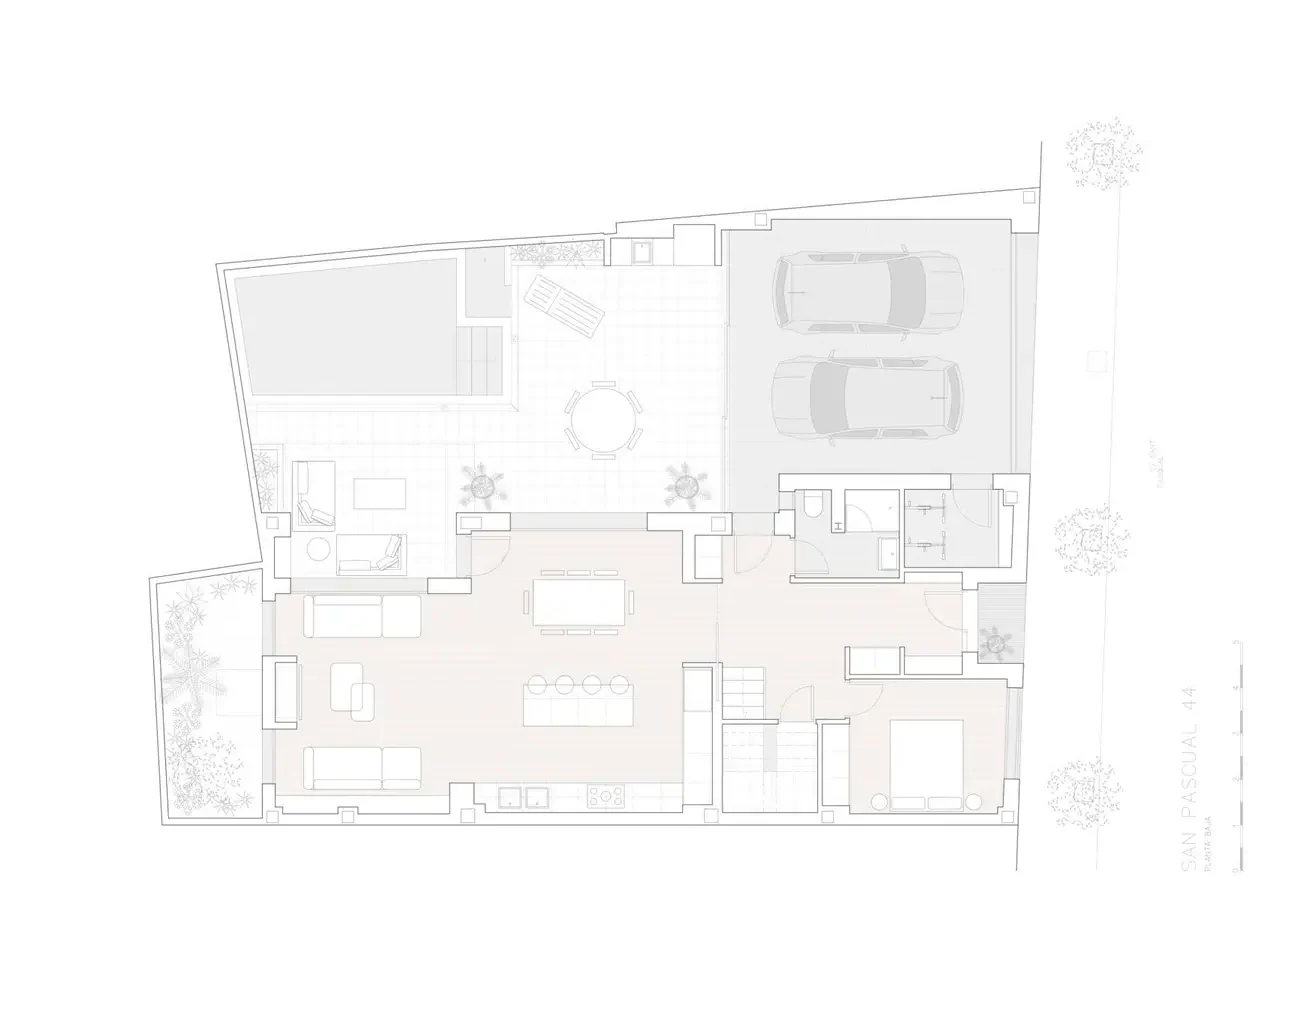
On a plot between party walls in a consolidated urban environment, this house is neutral and hermetic on the façade and opens completely to the interior.
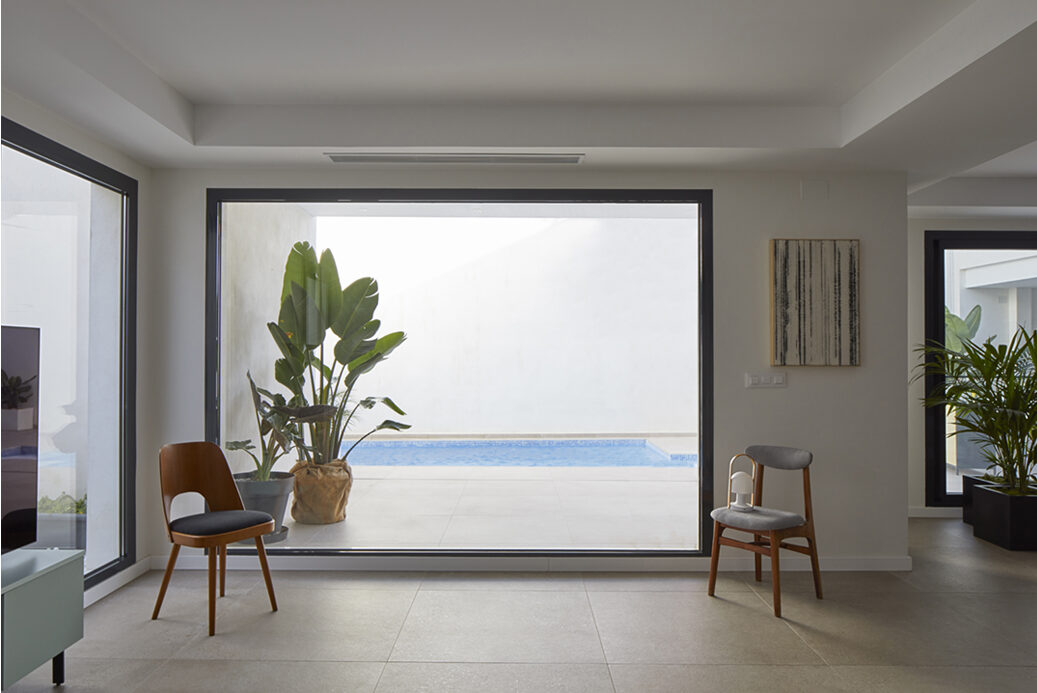
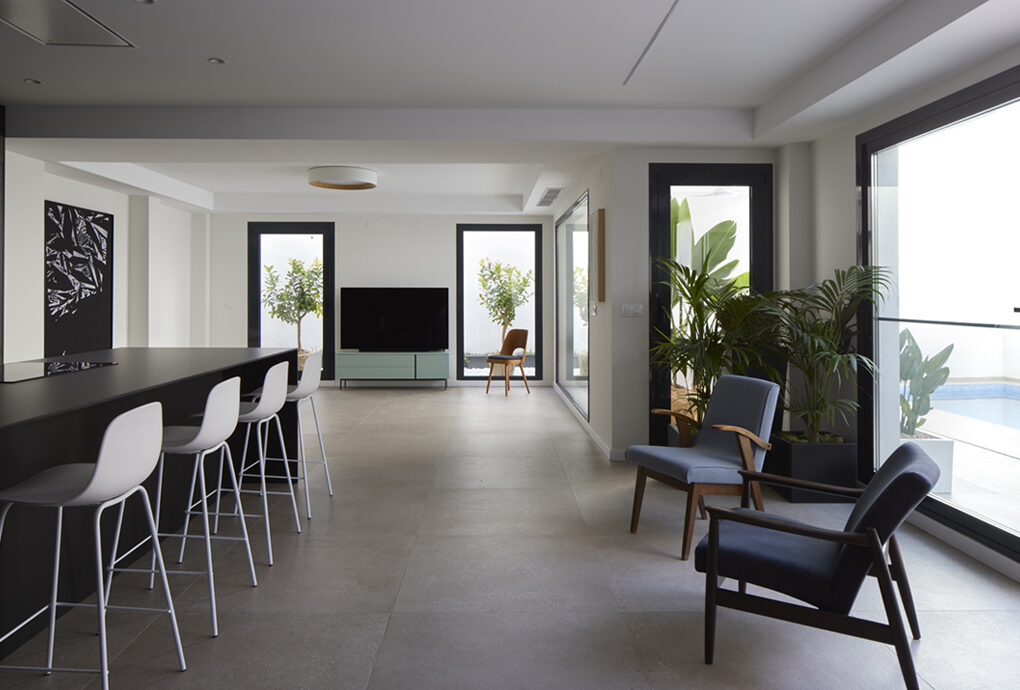
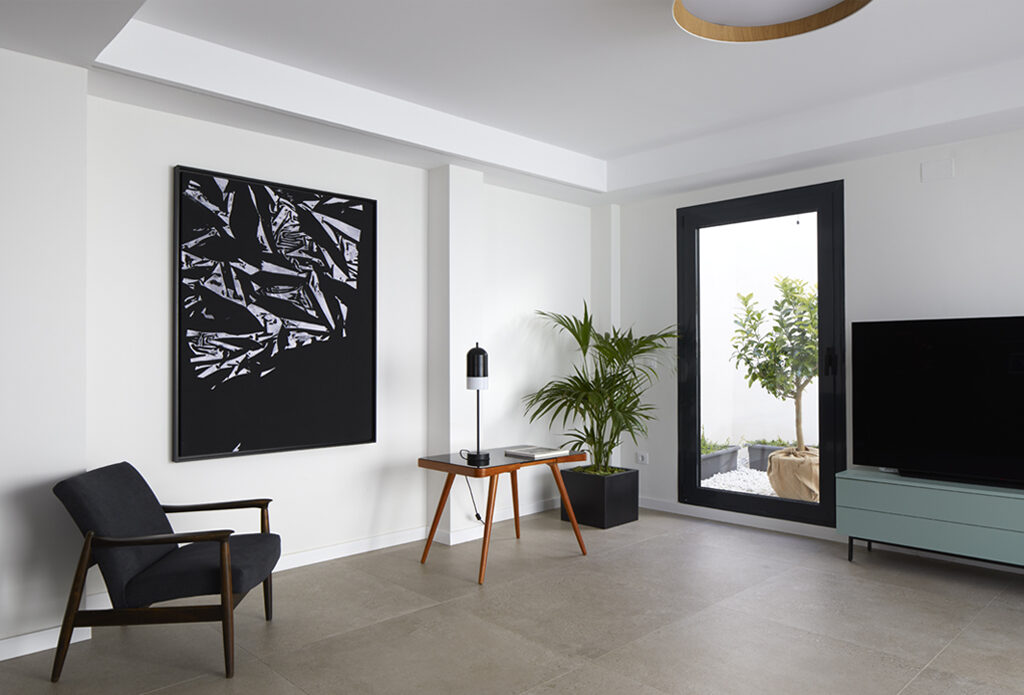
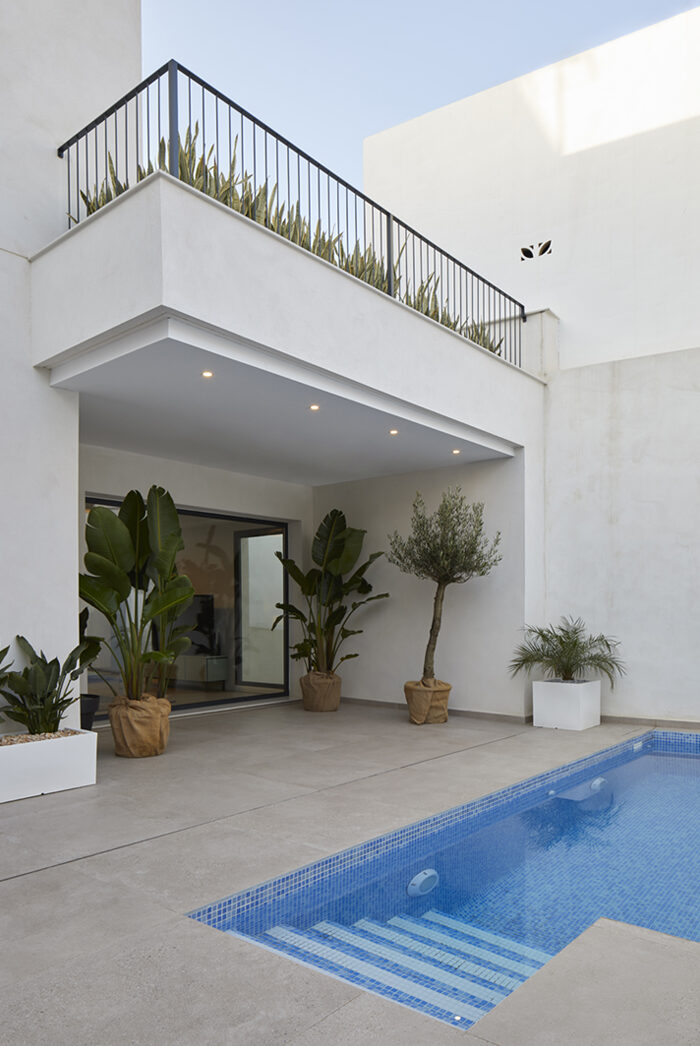
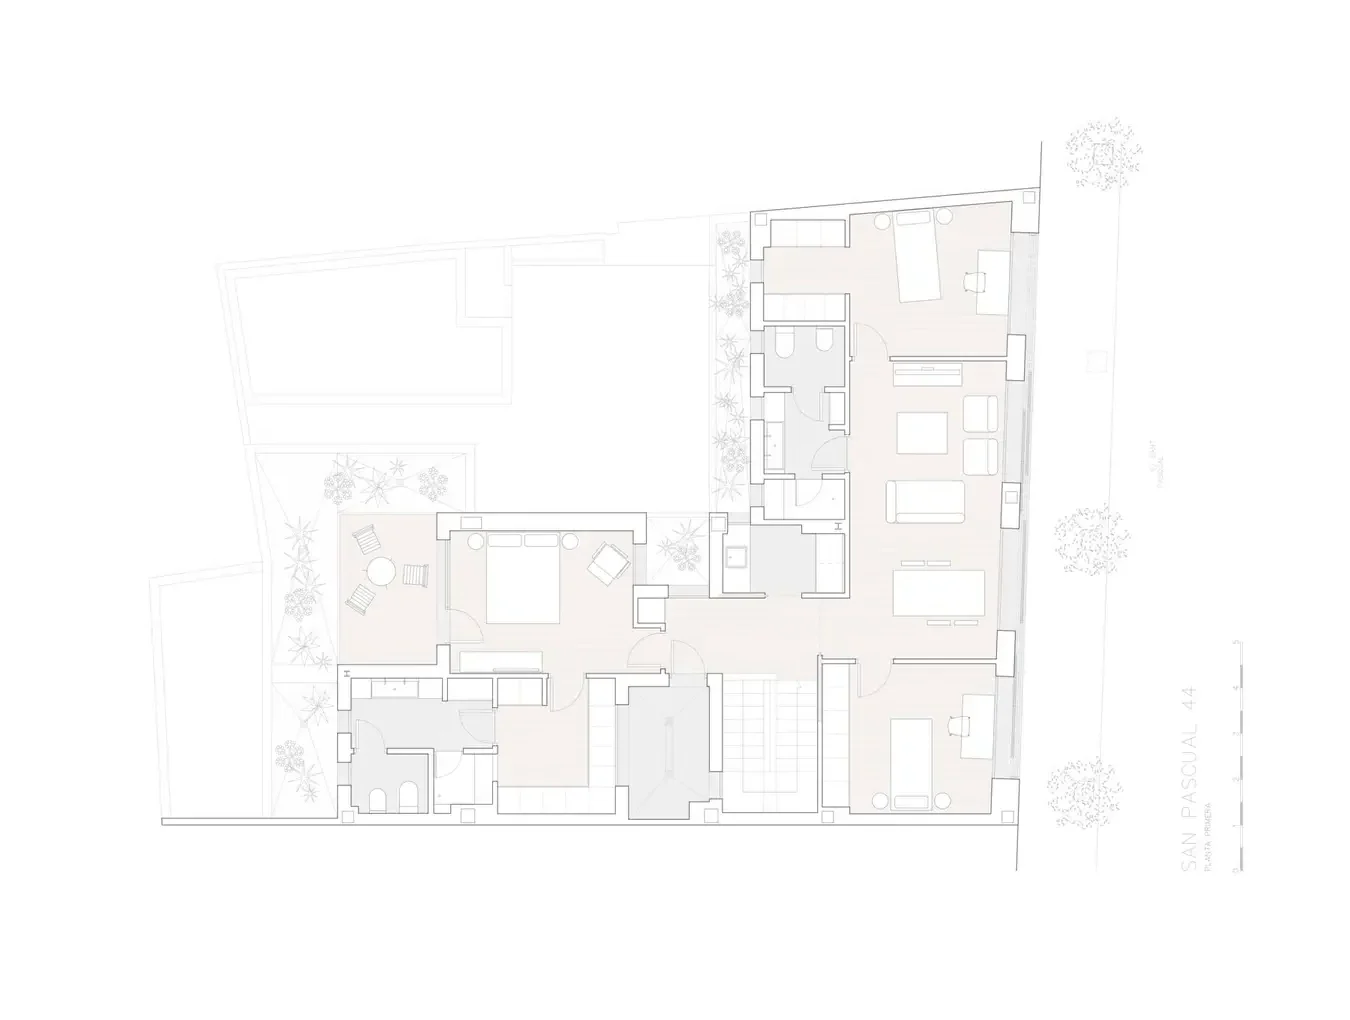
The irregular and broken geometry of the plot allows the creation of private patios that will become the visual and spatial reference from any point of the house.
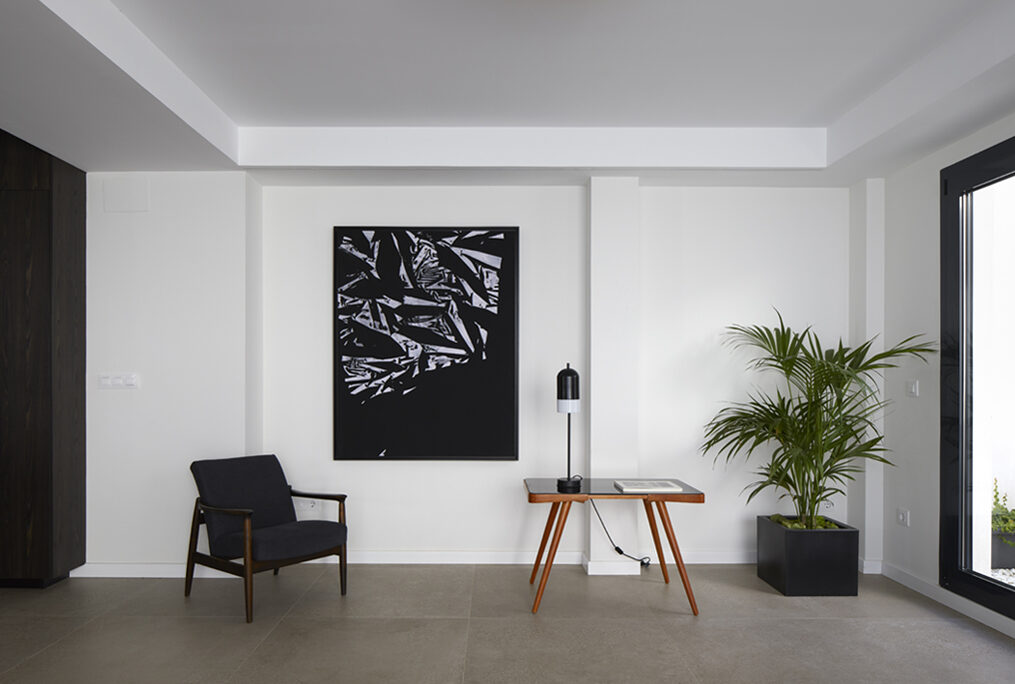
On the first floor, the main courtyard extends outward as a parking area or covered porch. The main space opens completely to the courtyards, which become an extension of the interior.
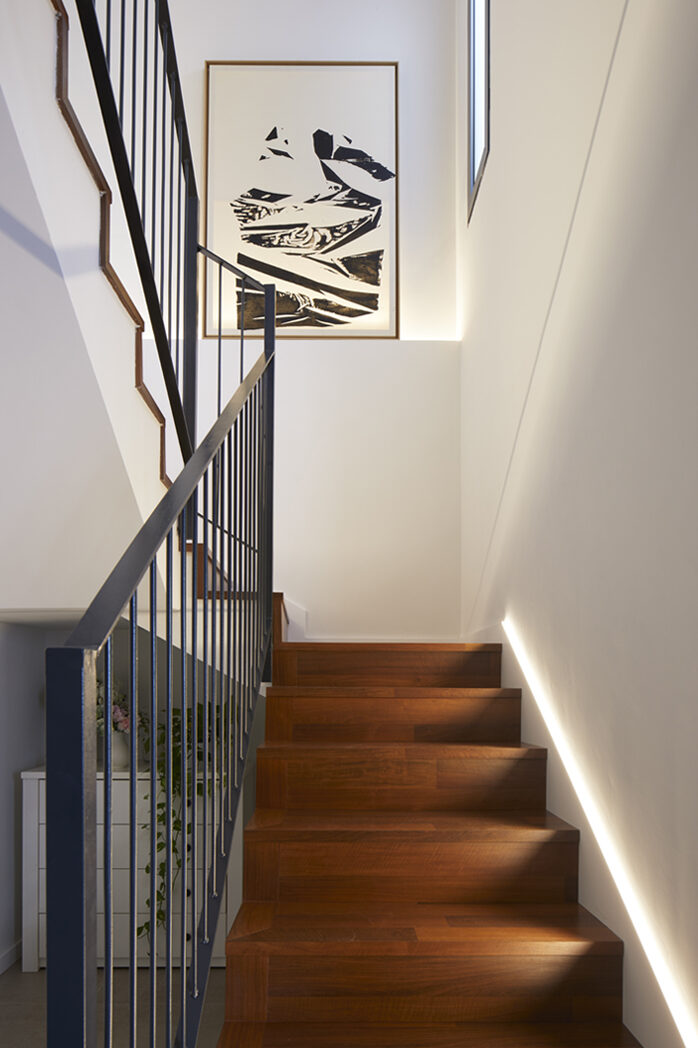
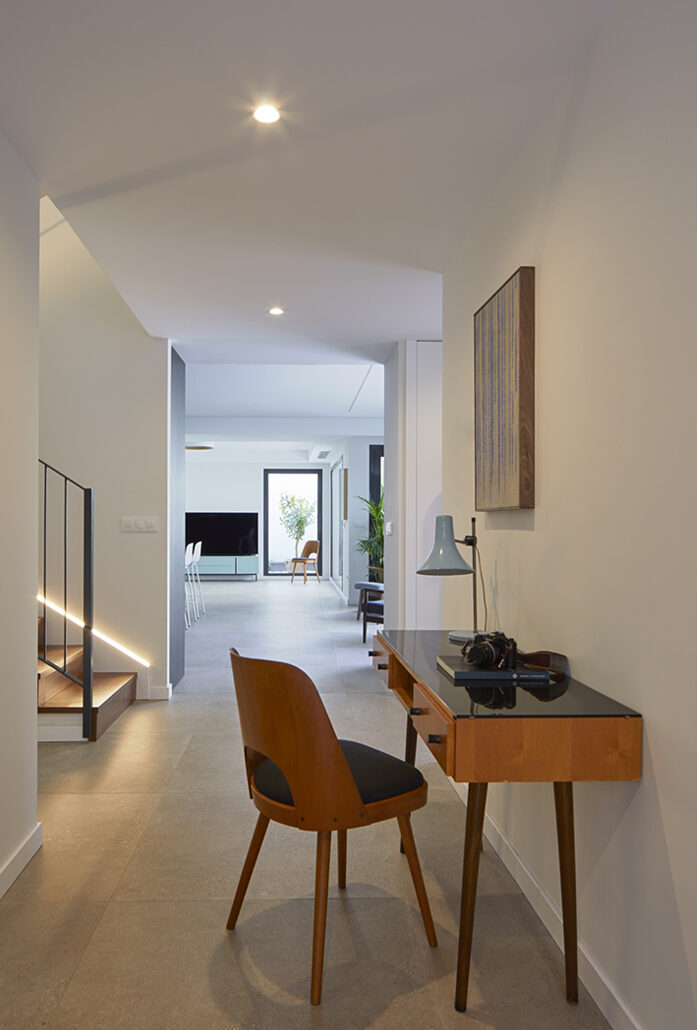
The upper floor houses the rest areas for parents and children. The position of the staircase and the patios make it possible to differentiate them and minimize the surface area for circulation.