single-family house
LAS ROTAS | DENIA

Year of construction: 2024
Gross floor area: 234m2
Architecture: Murcia Arquitectos
Quantity Surveyor:Isidro León
Construction: Avant Gestió Técnica
Photography: Mayte Piera
Video: Daniel Tomas
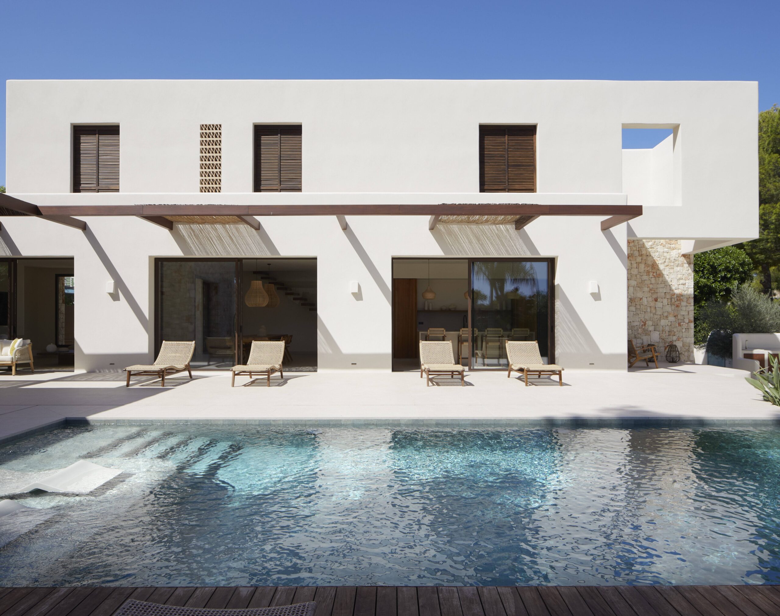
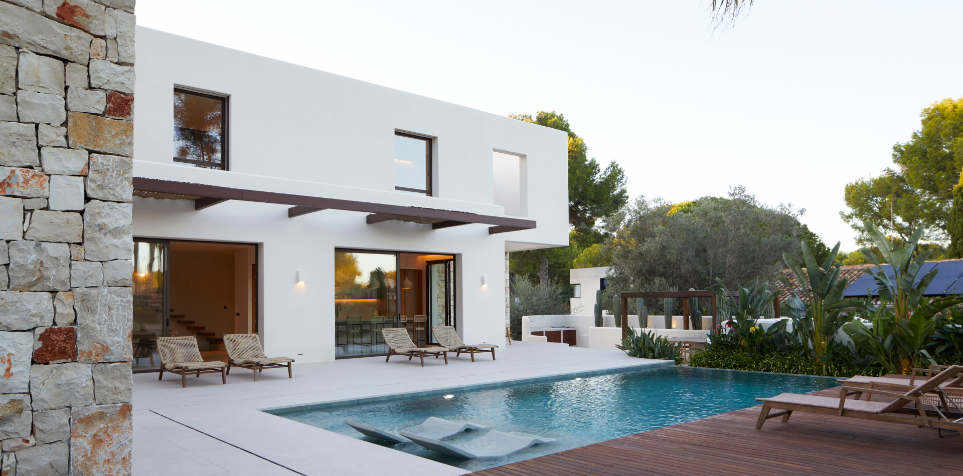
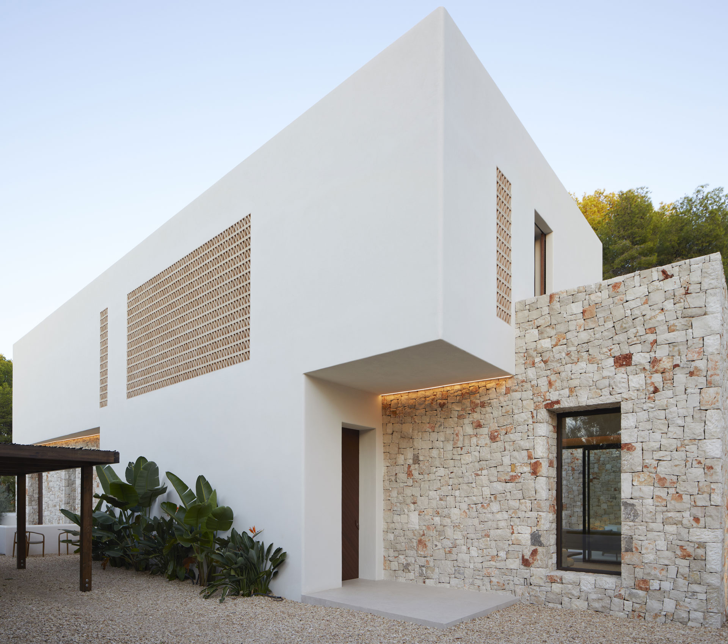
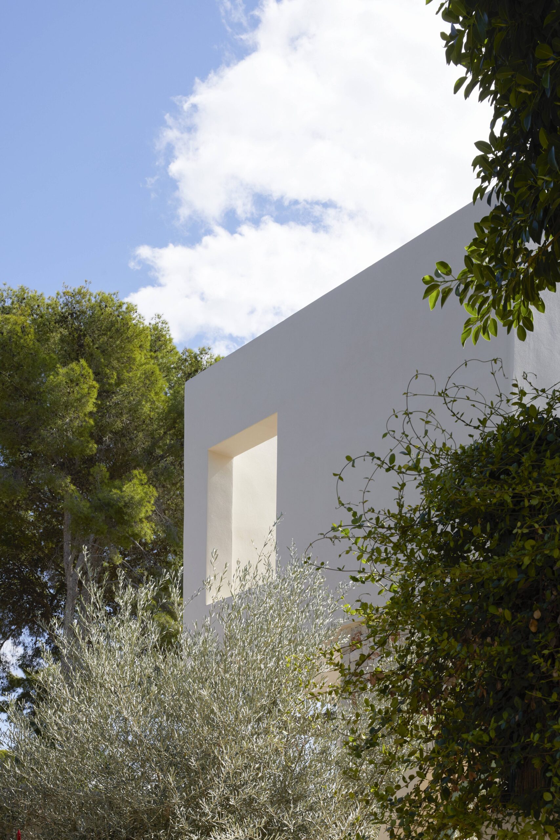
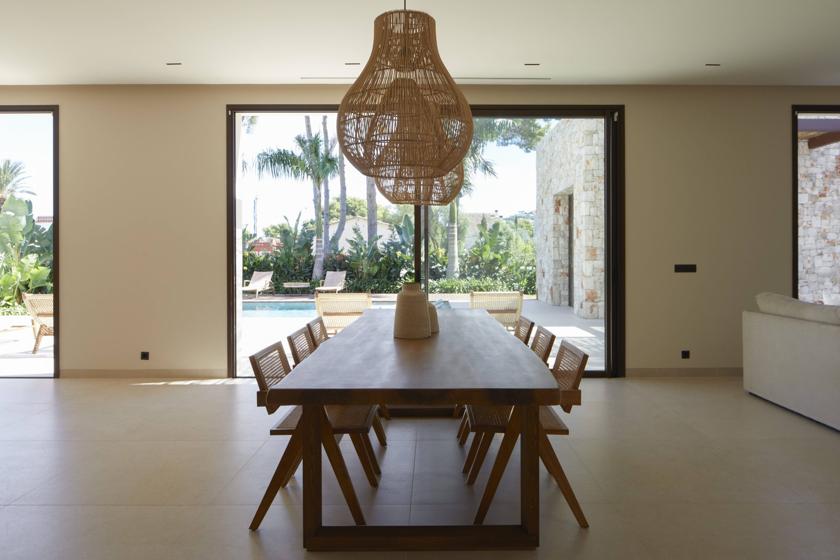
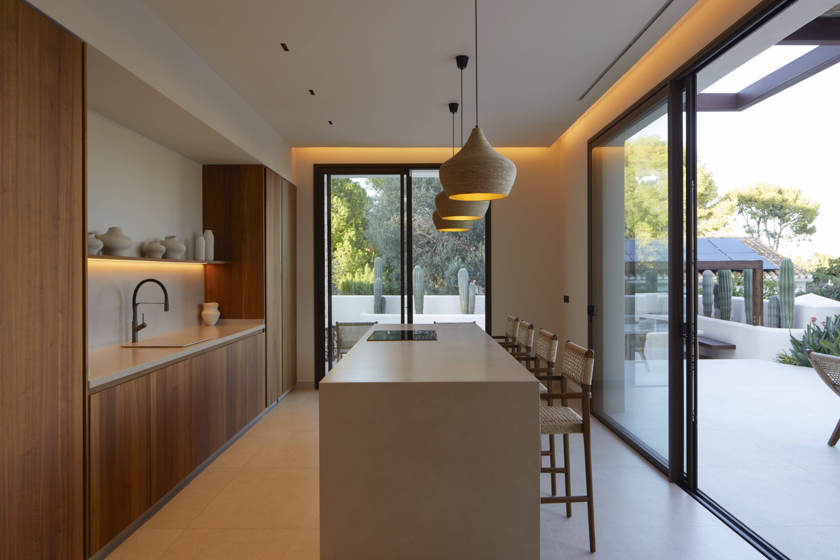
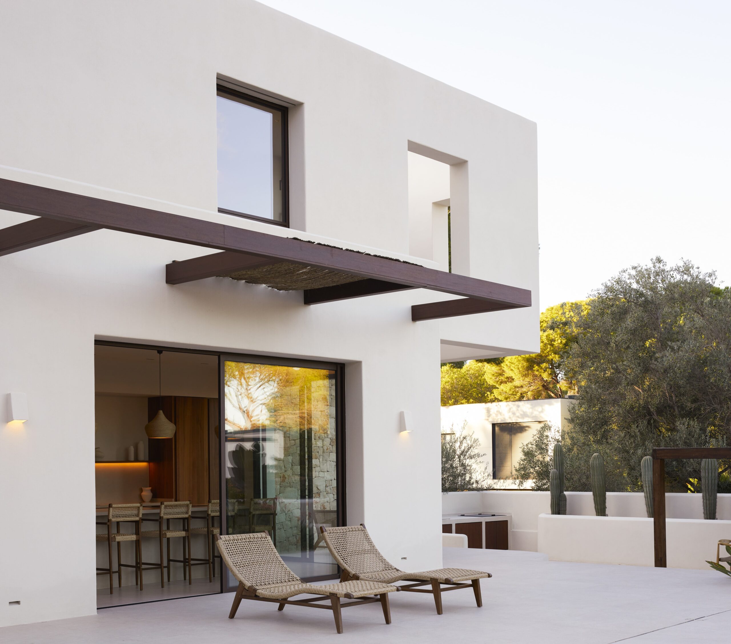
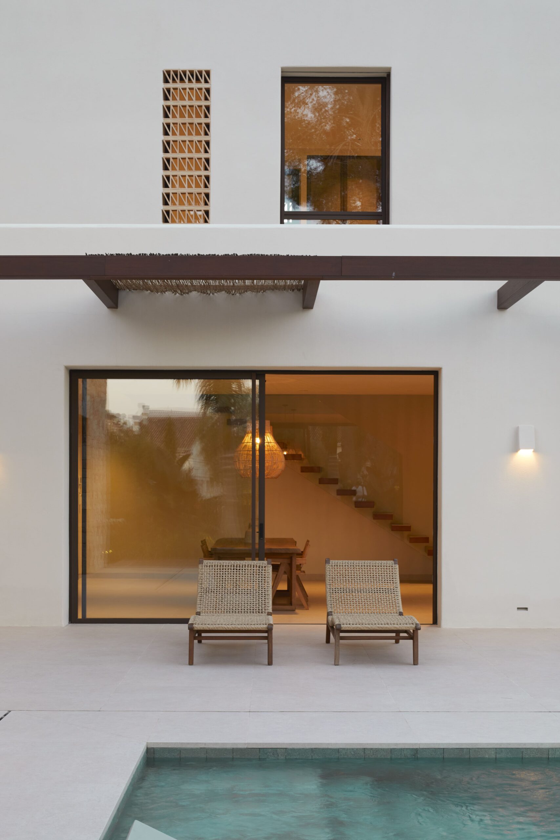
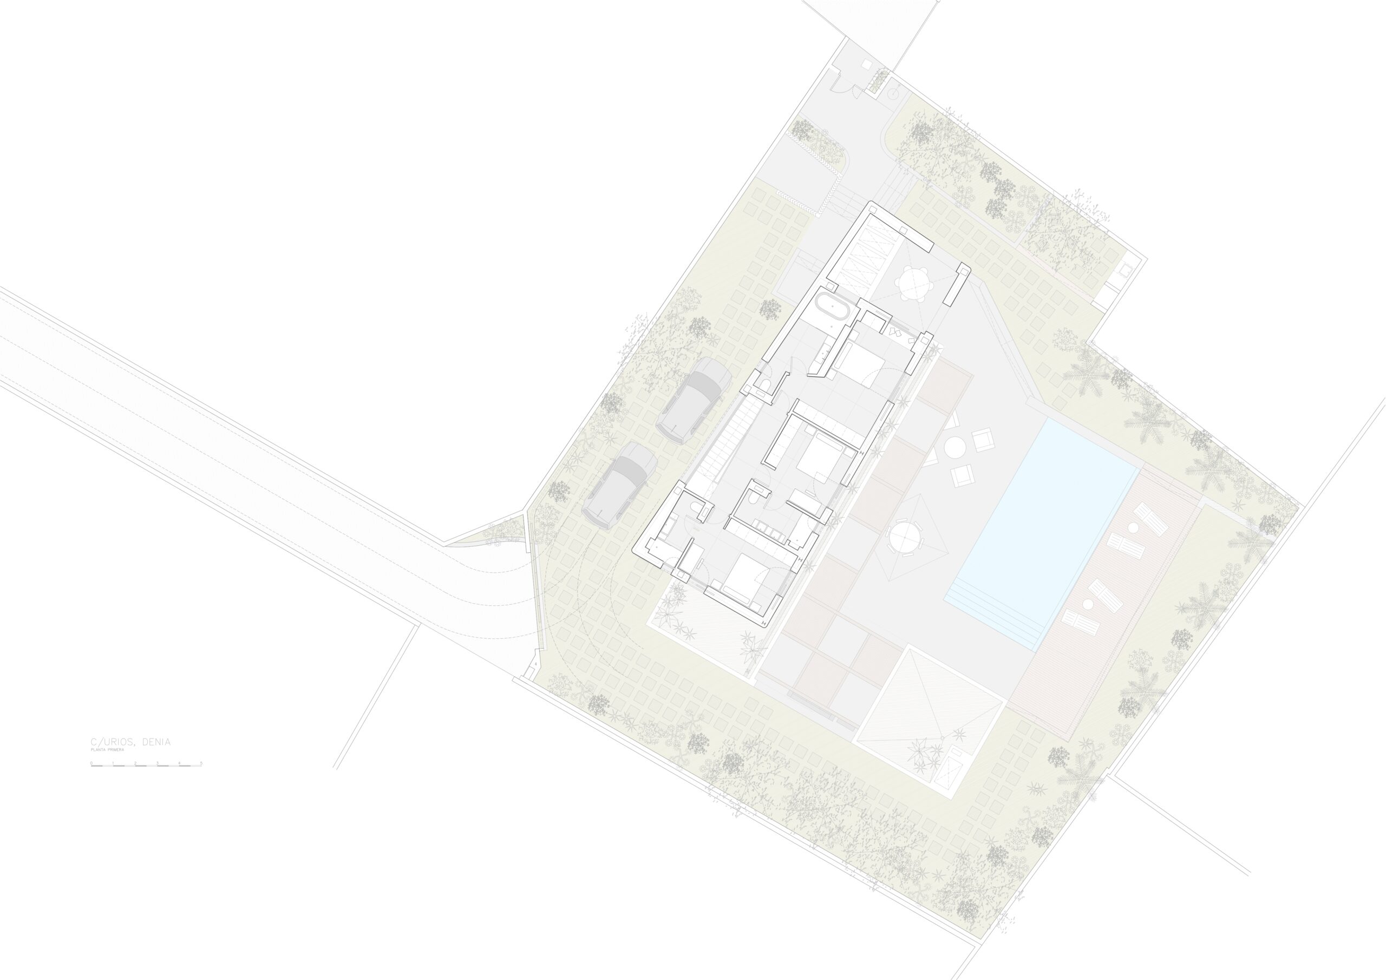
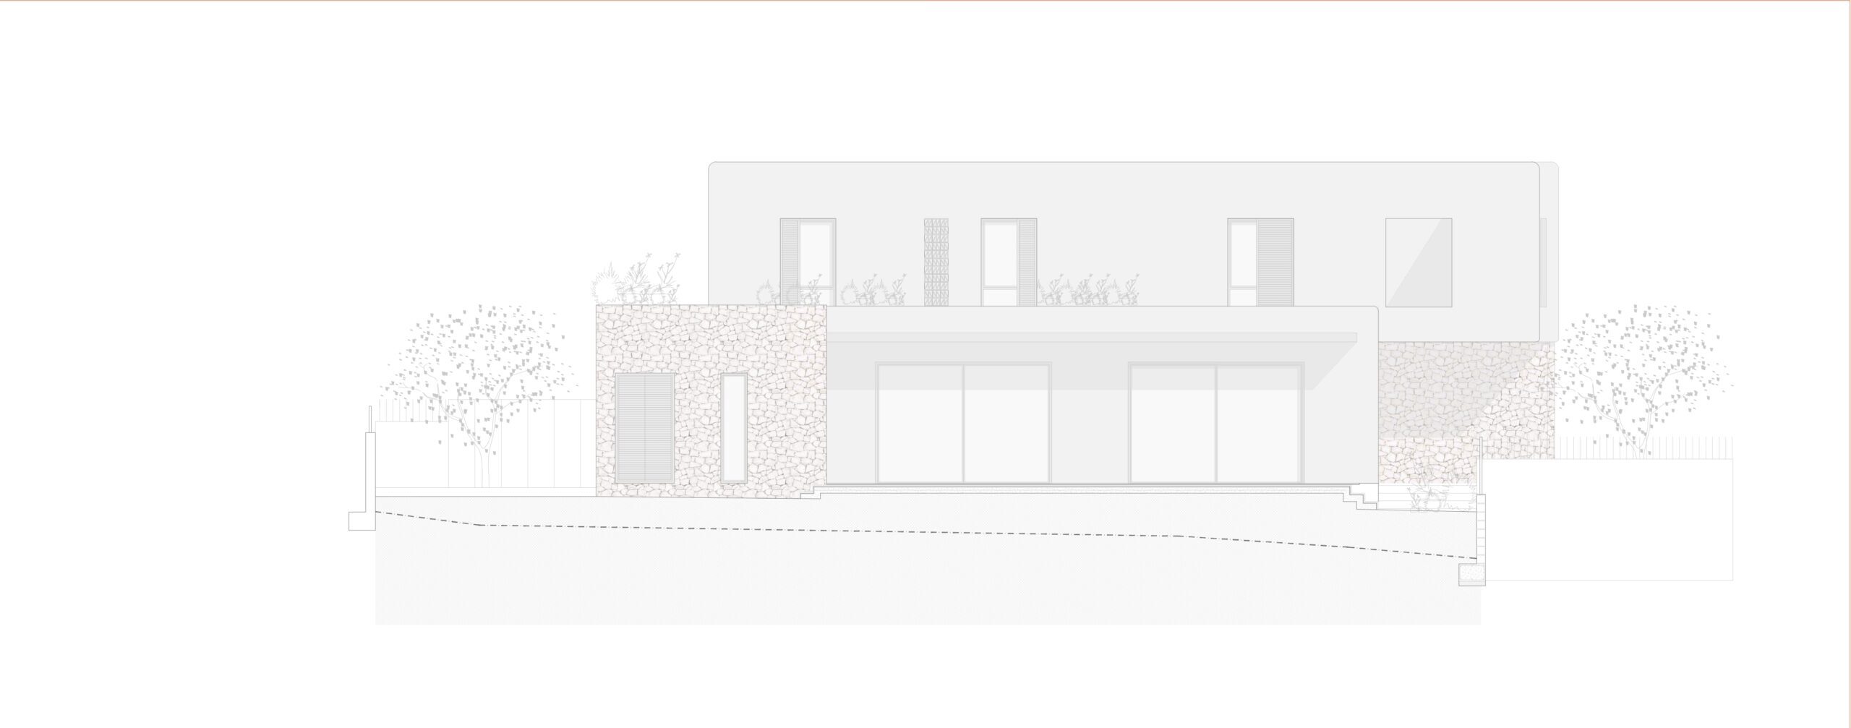
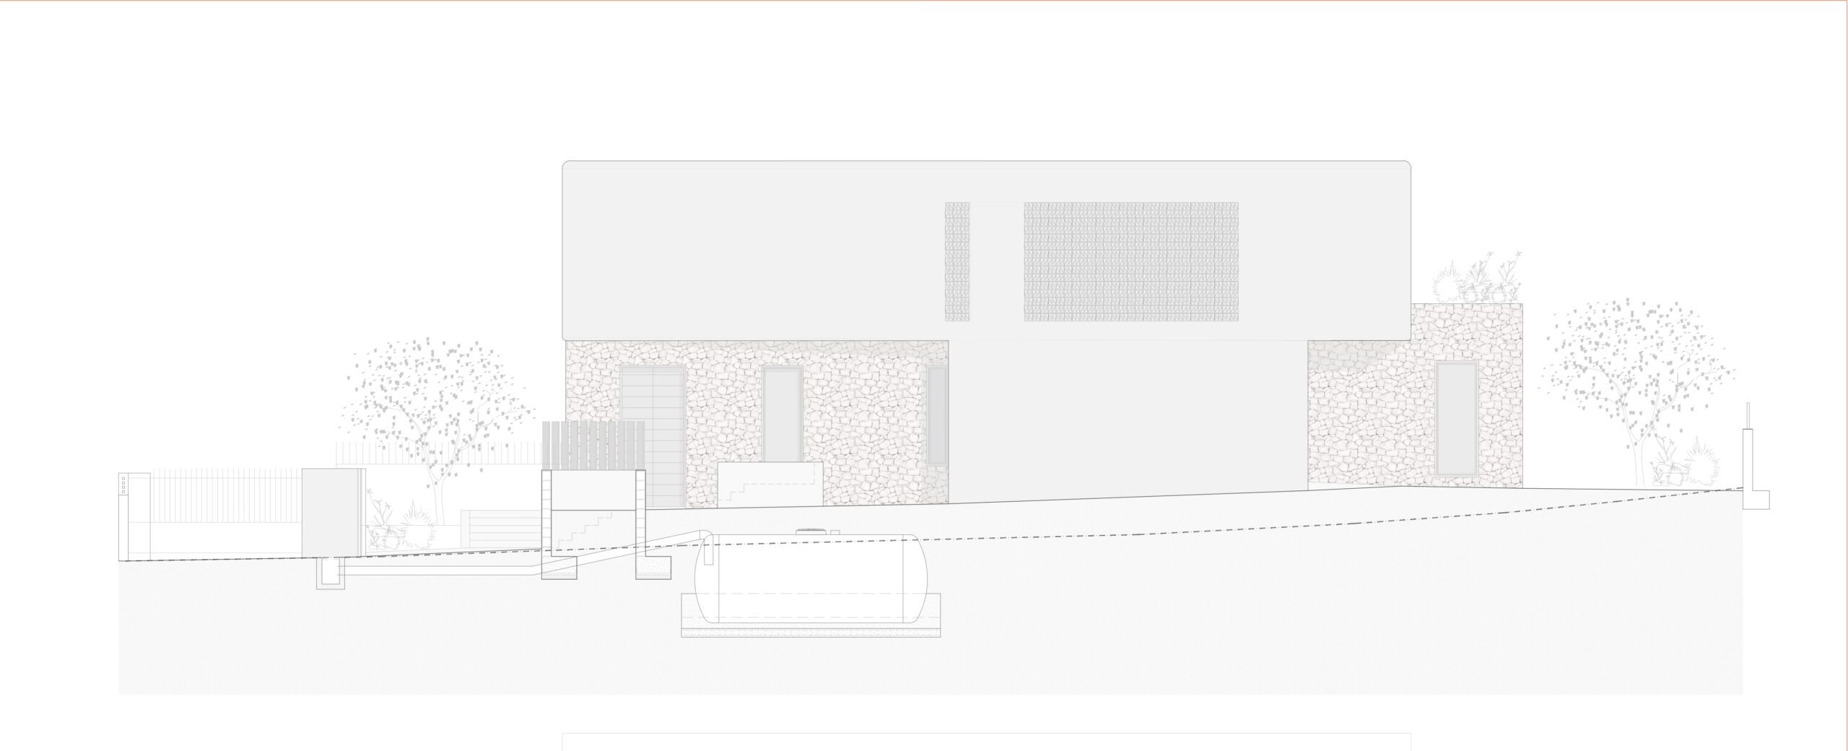
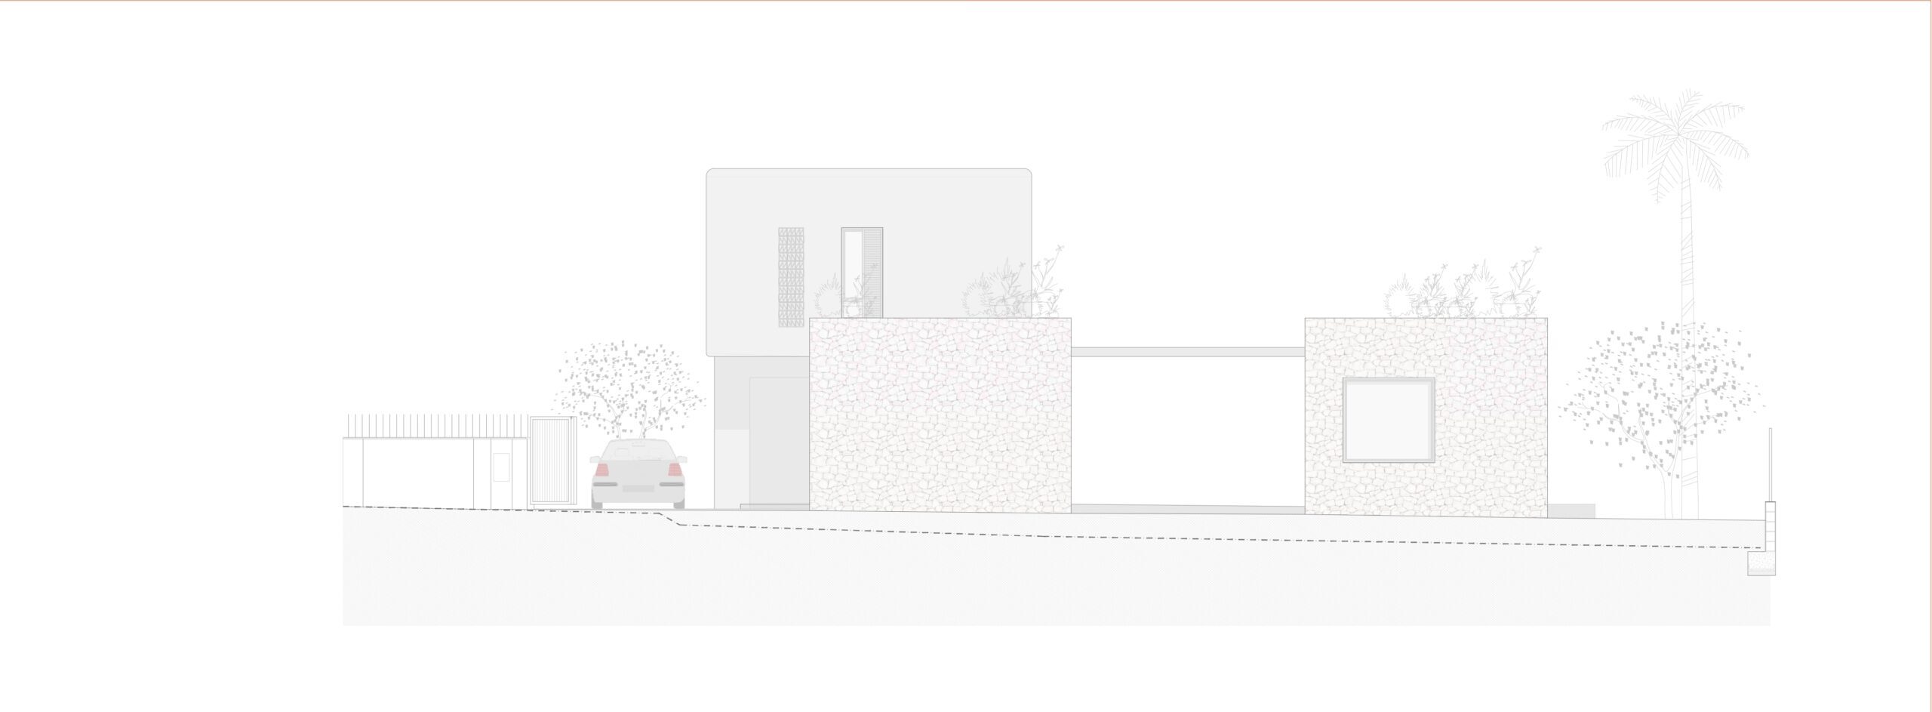
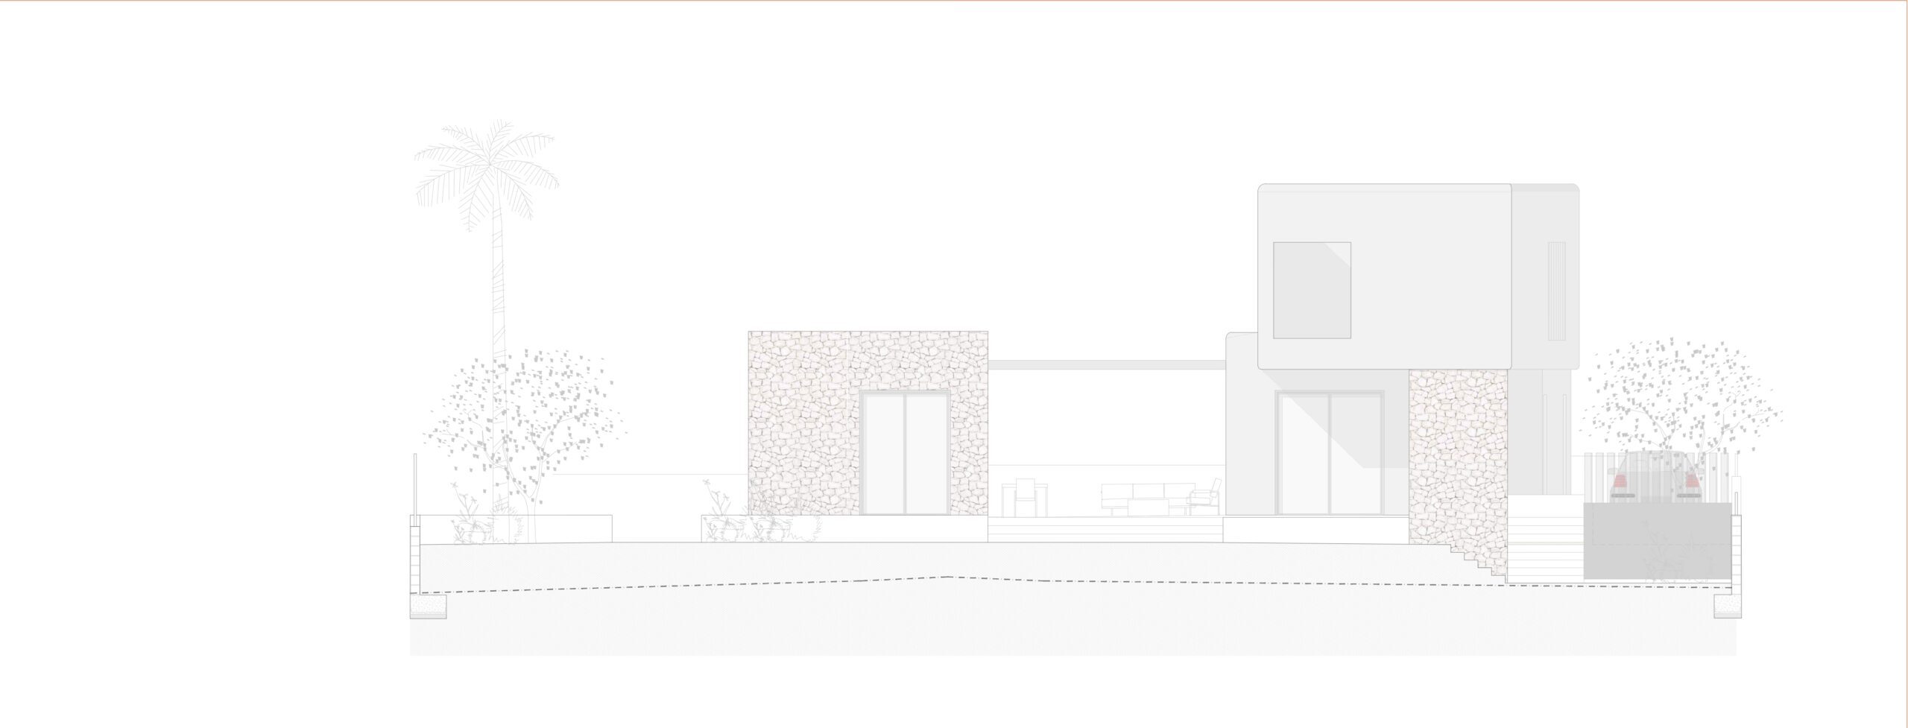
The two-story house is hermetic, preserving the privacy of the inhabitants with respect to the immediate neighborhood, and opens completely to the outdoor space, garden and pool.
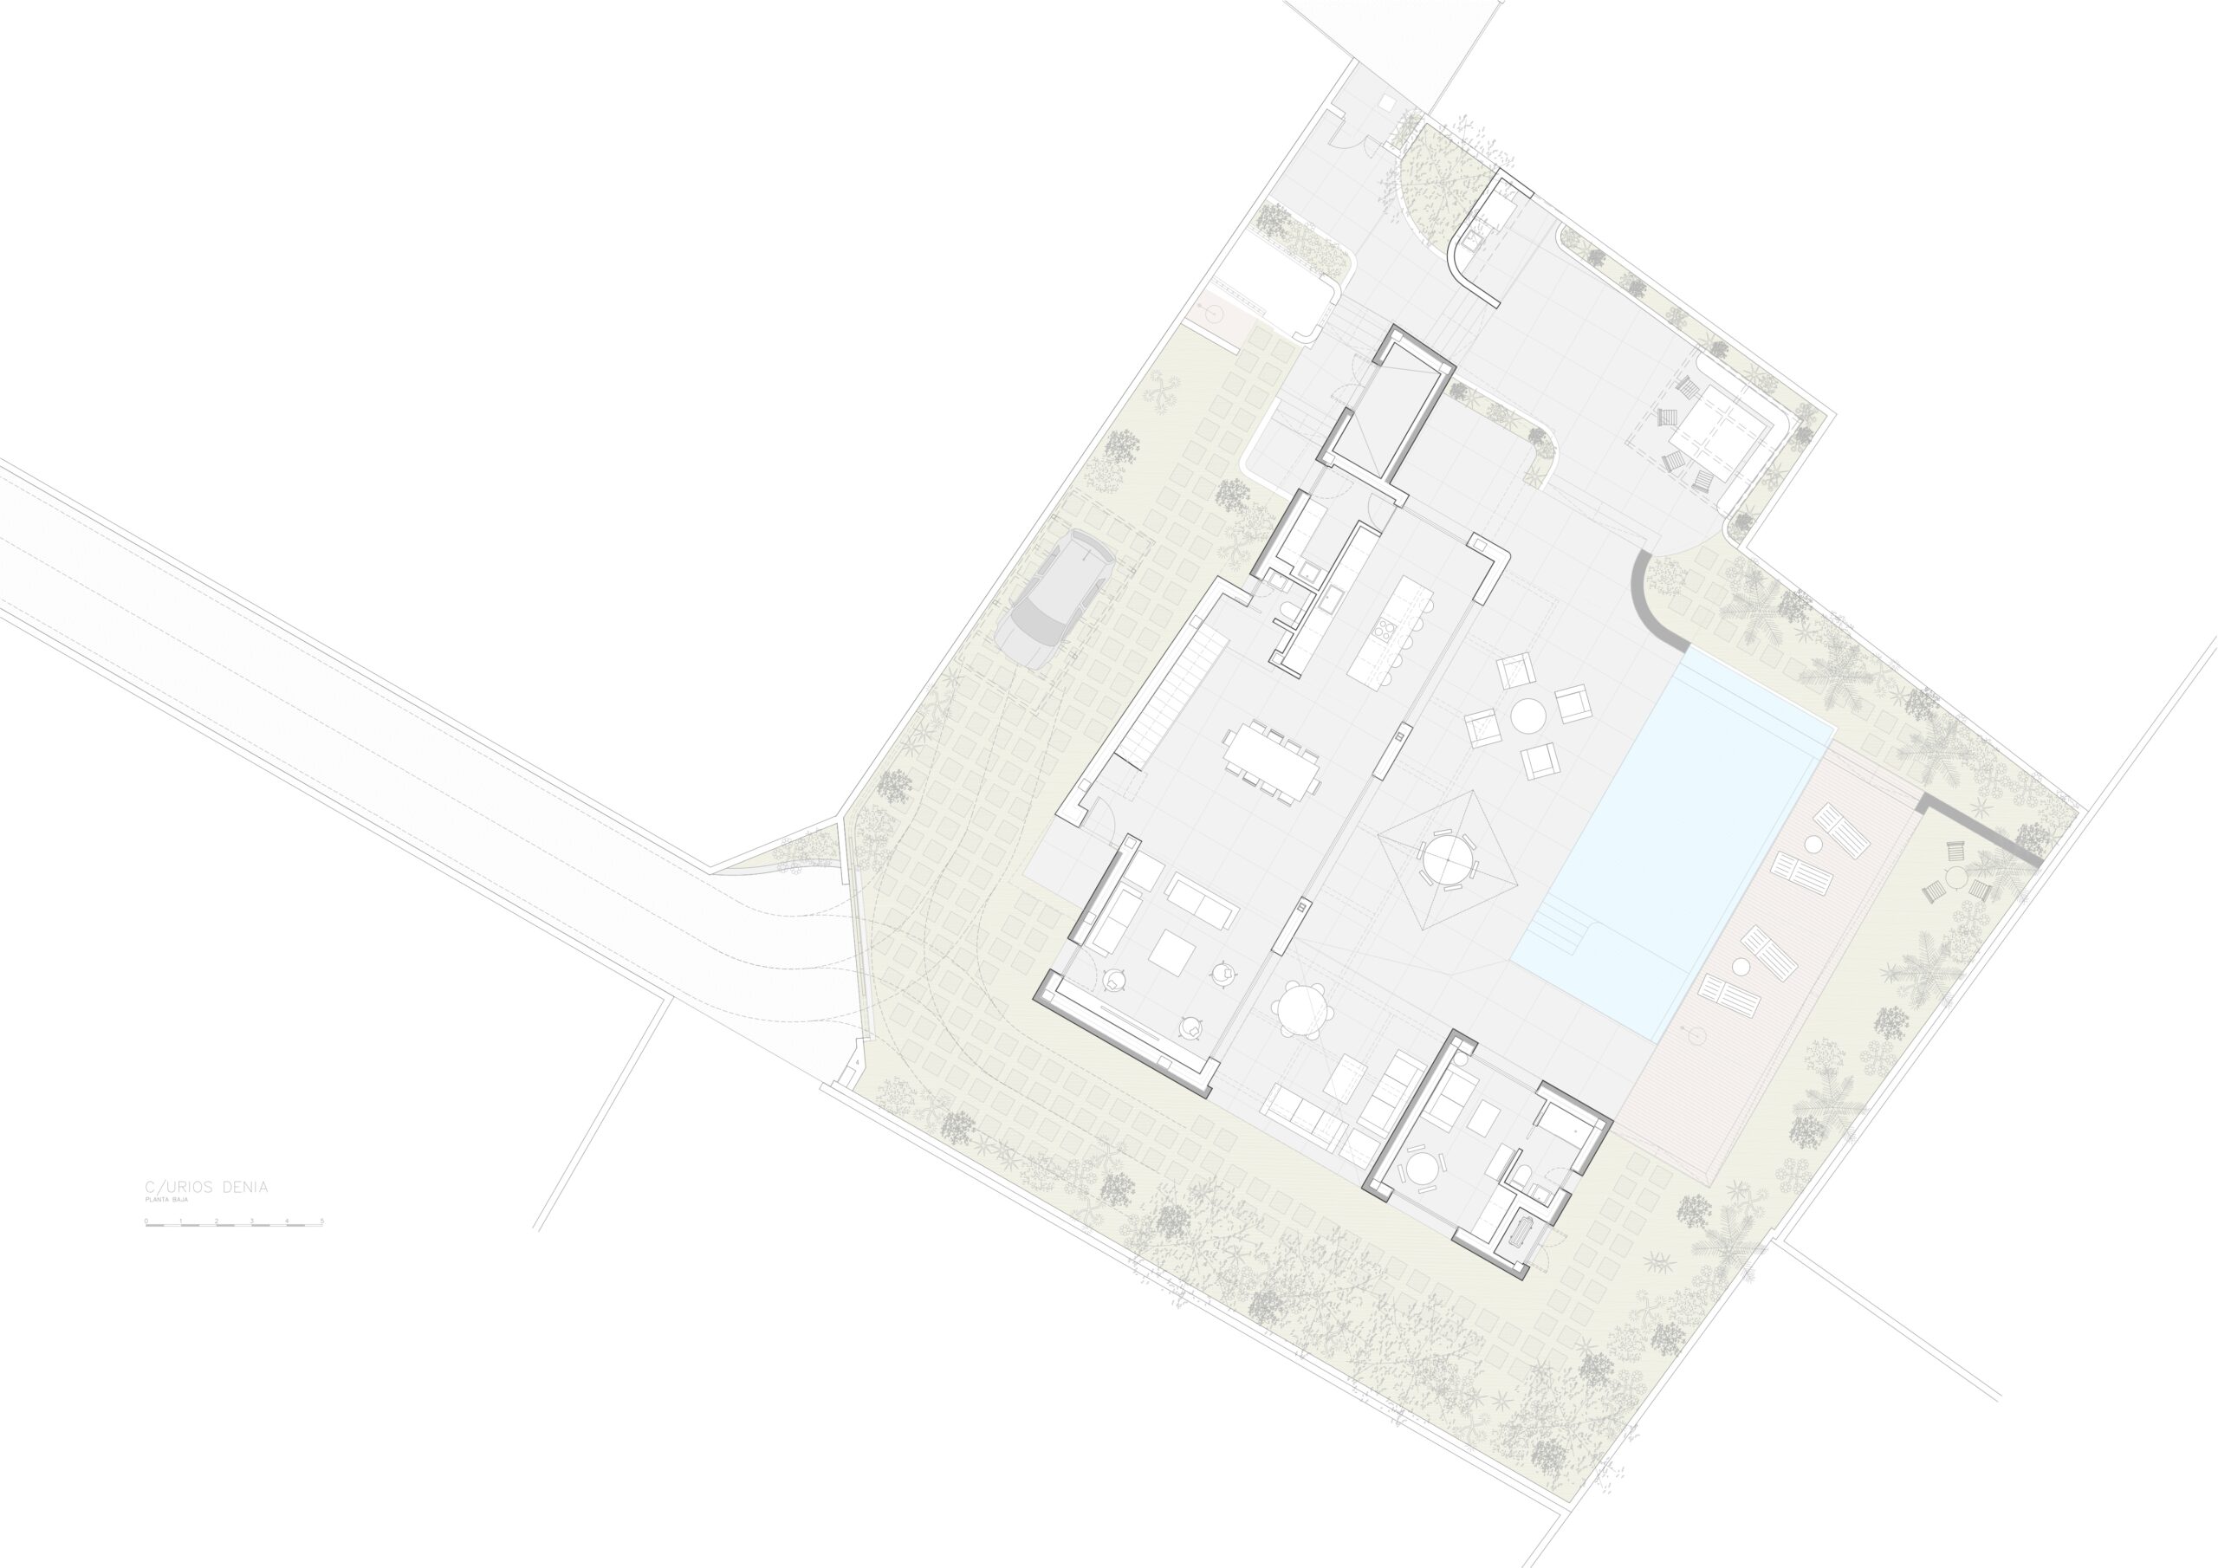
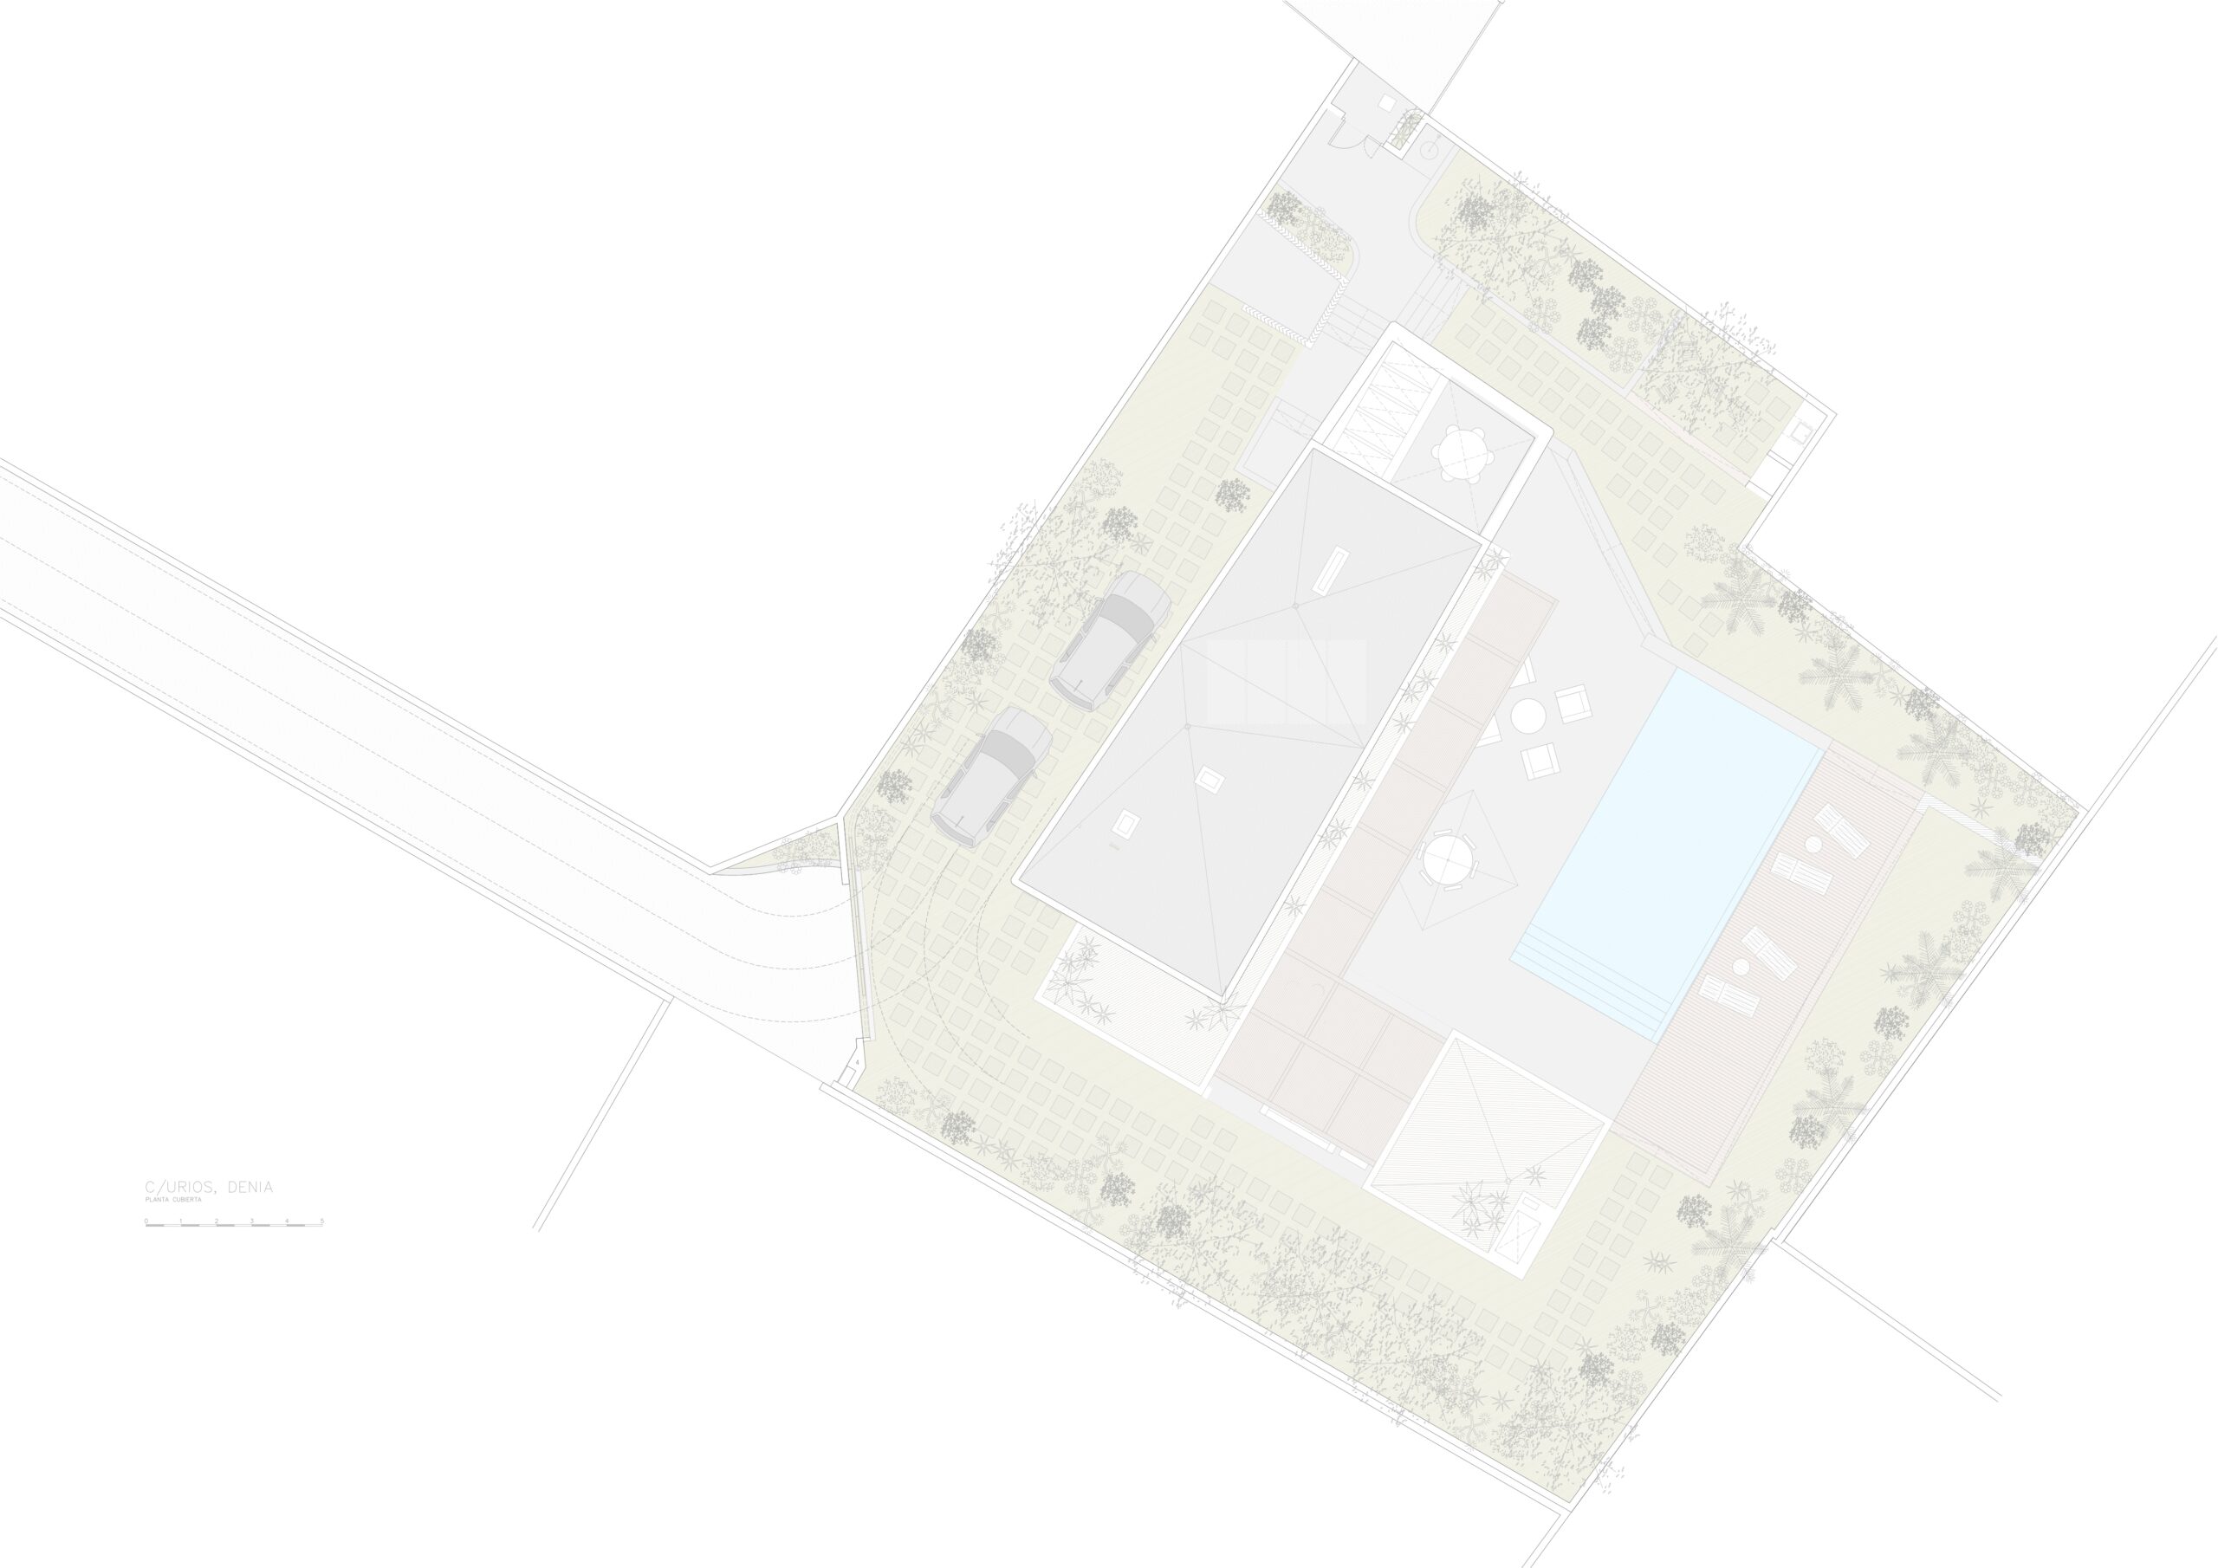
The layout of the building, with the main body and the small guest pavilion, allows for a zoning of exterior spaces where orientation, ventilation and views are the priority.
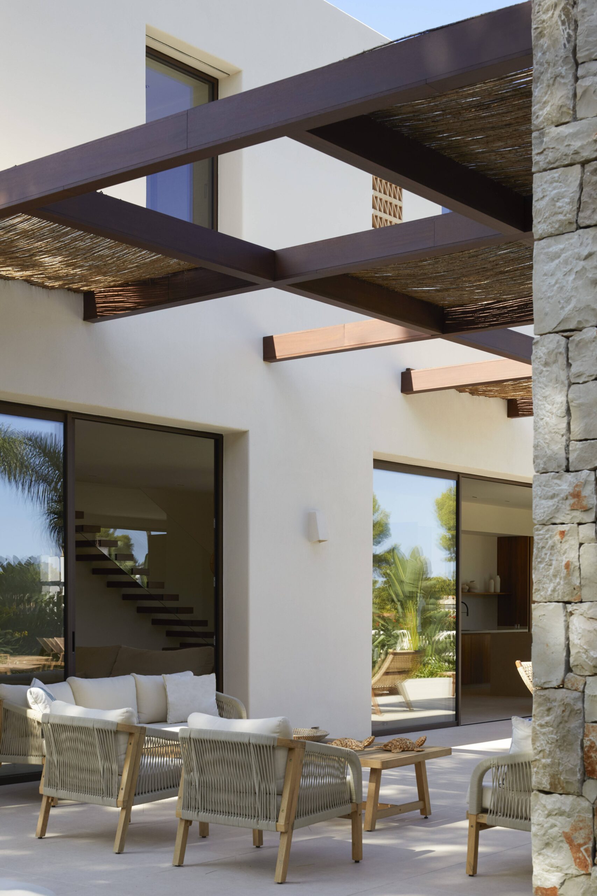
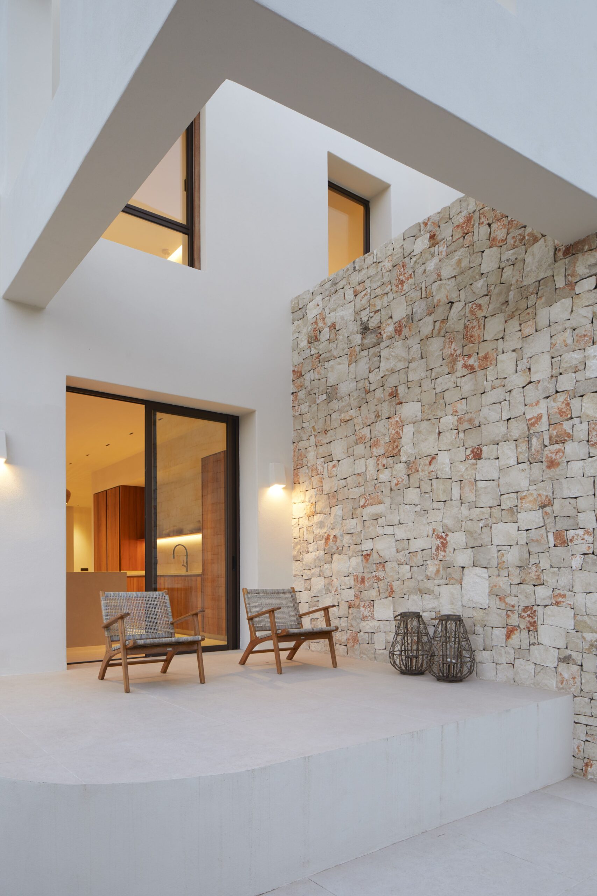
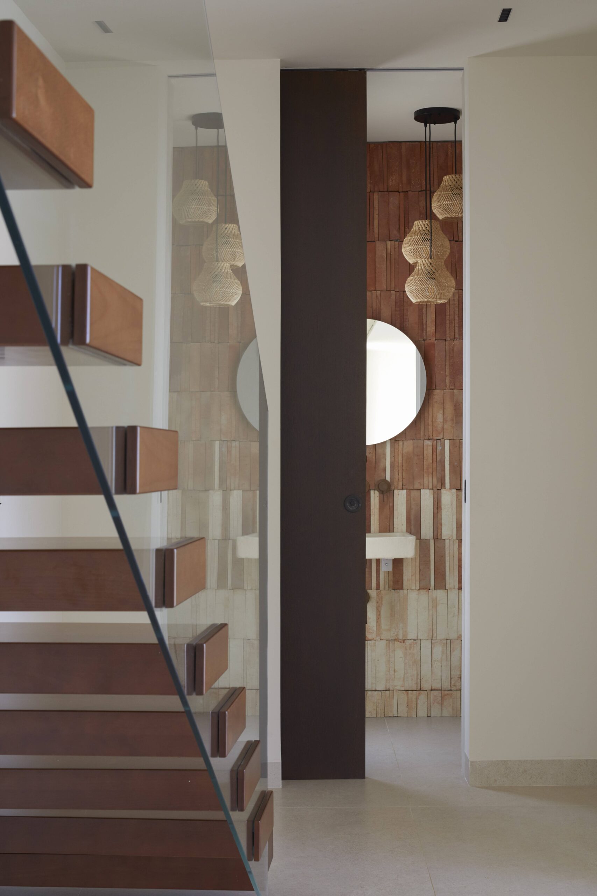
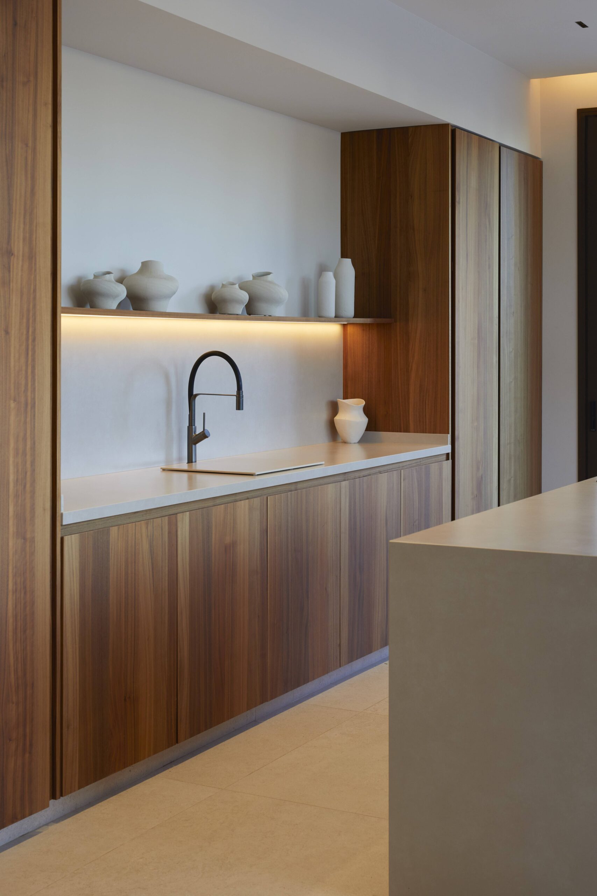
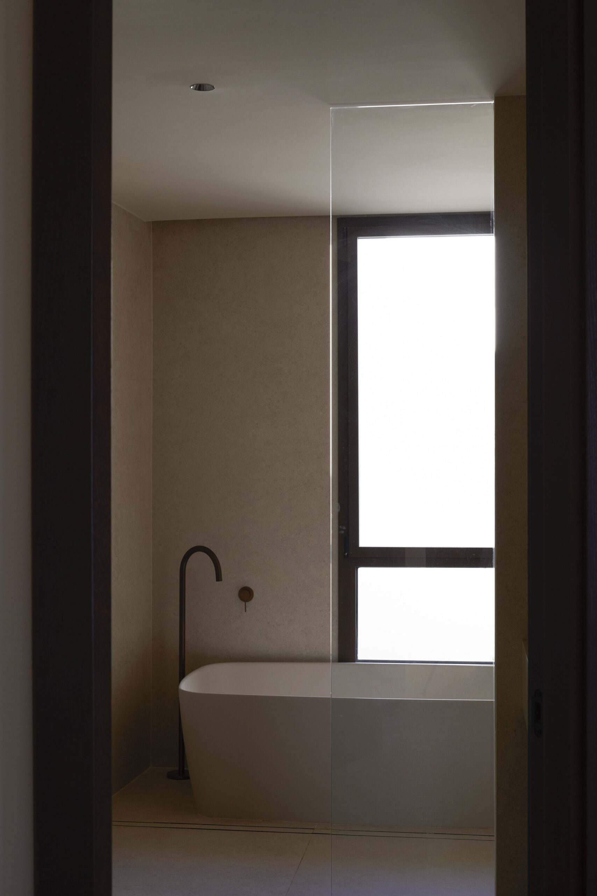
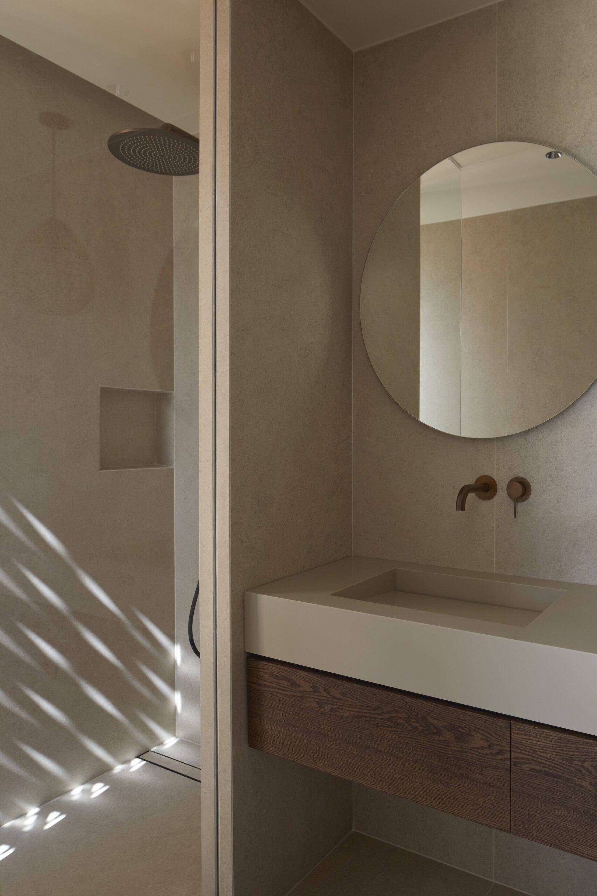
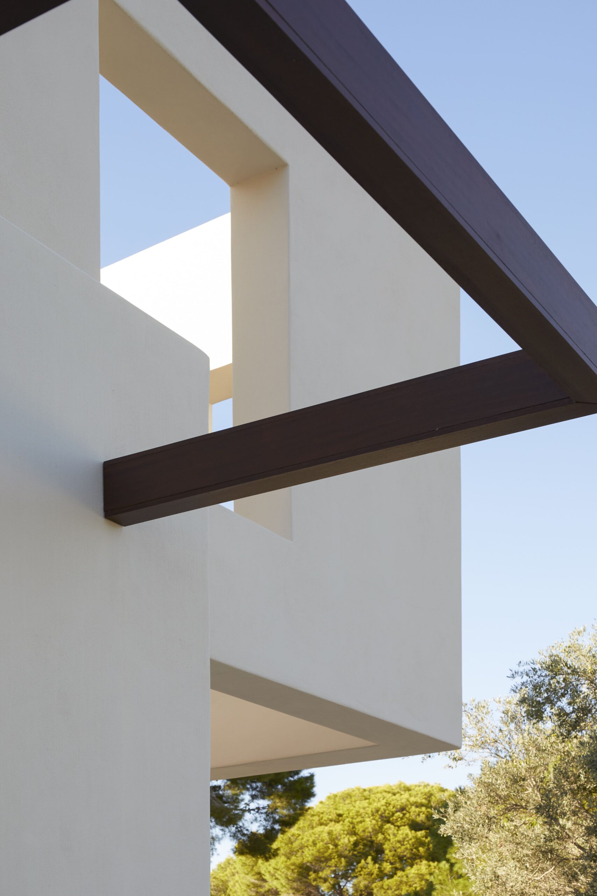
Stone, wood and curved edges give material warmth to the project, with a strong and contemporary formalization.