Village house
moncada | valencia

Year of construction: 2019
Gross floor area: 203m2
Architecture: Murcia Arquitectos
Quantity Surveyor: Rodrigo Cano
Interior design: Pampa Interiors
Construction: Orts Construcciones
Photography: Pampa Interiors
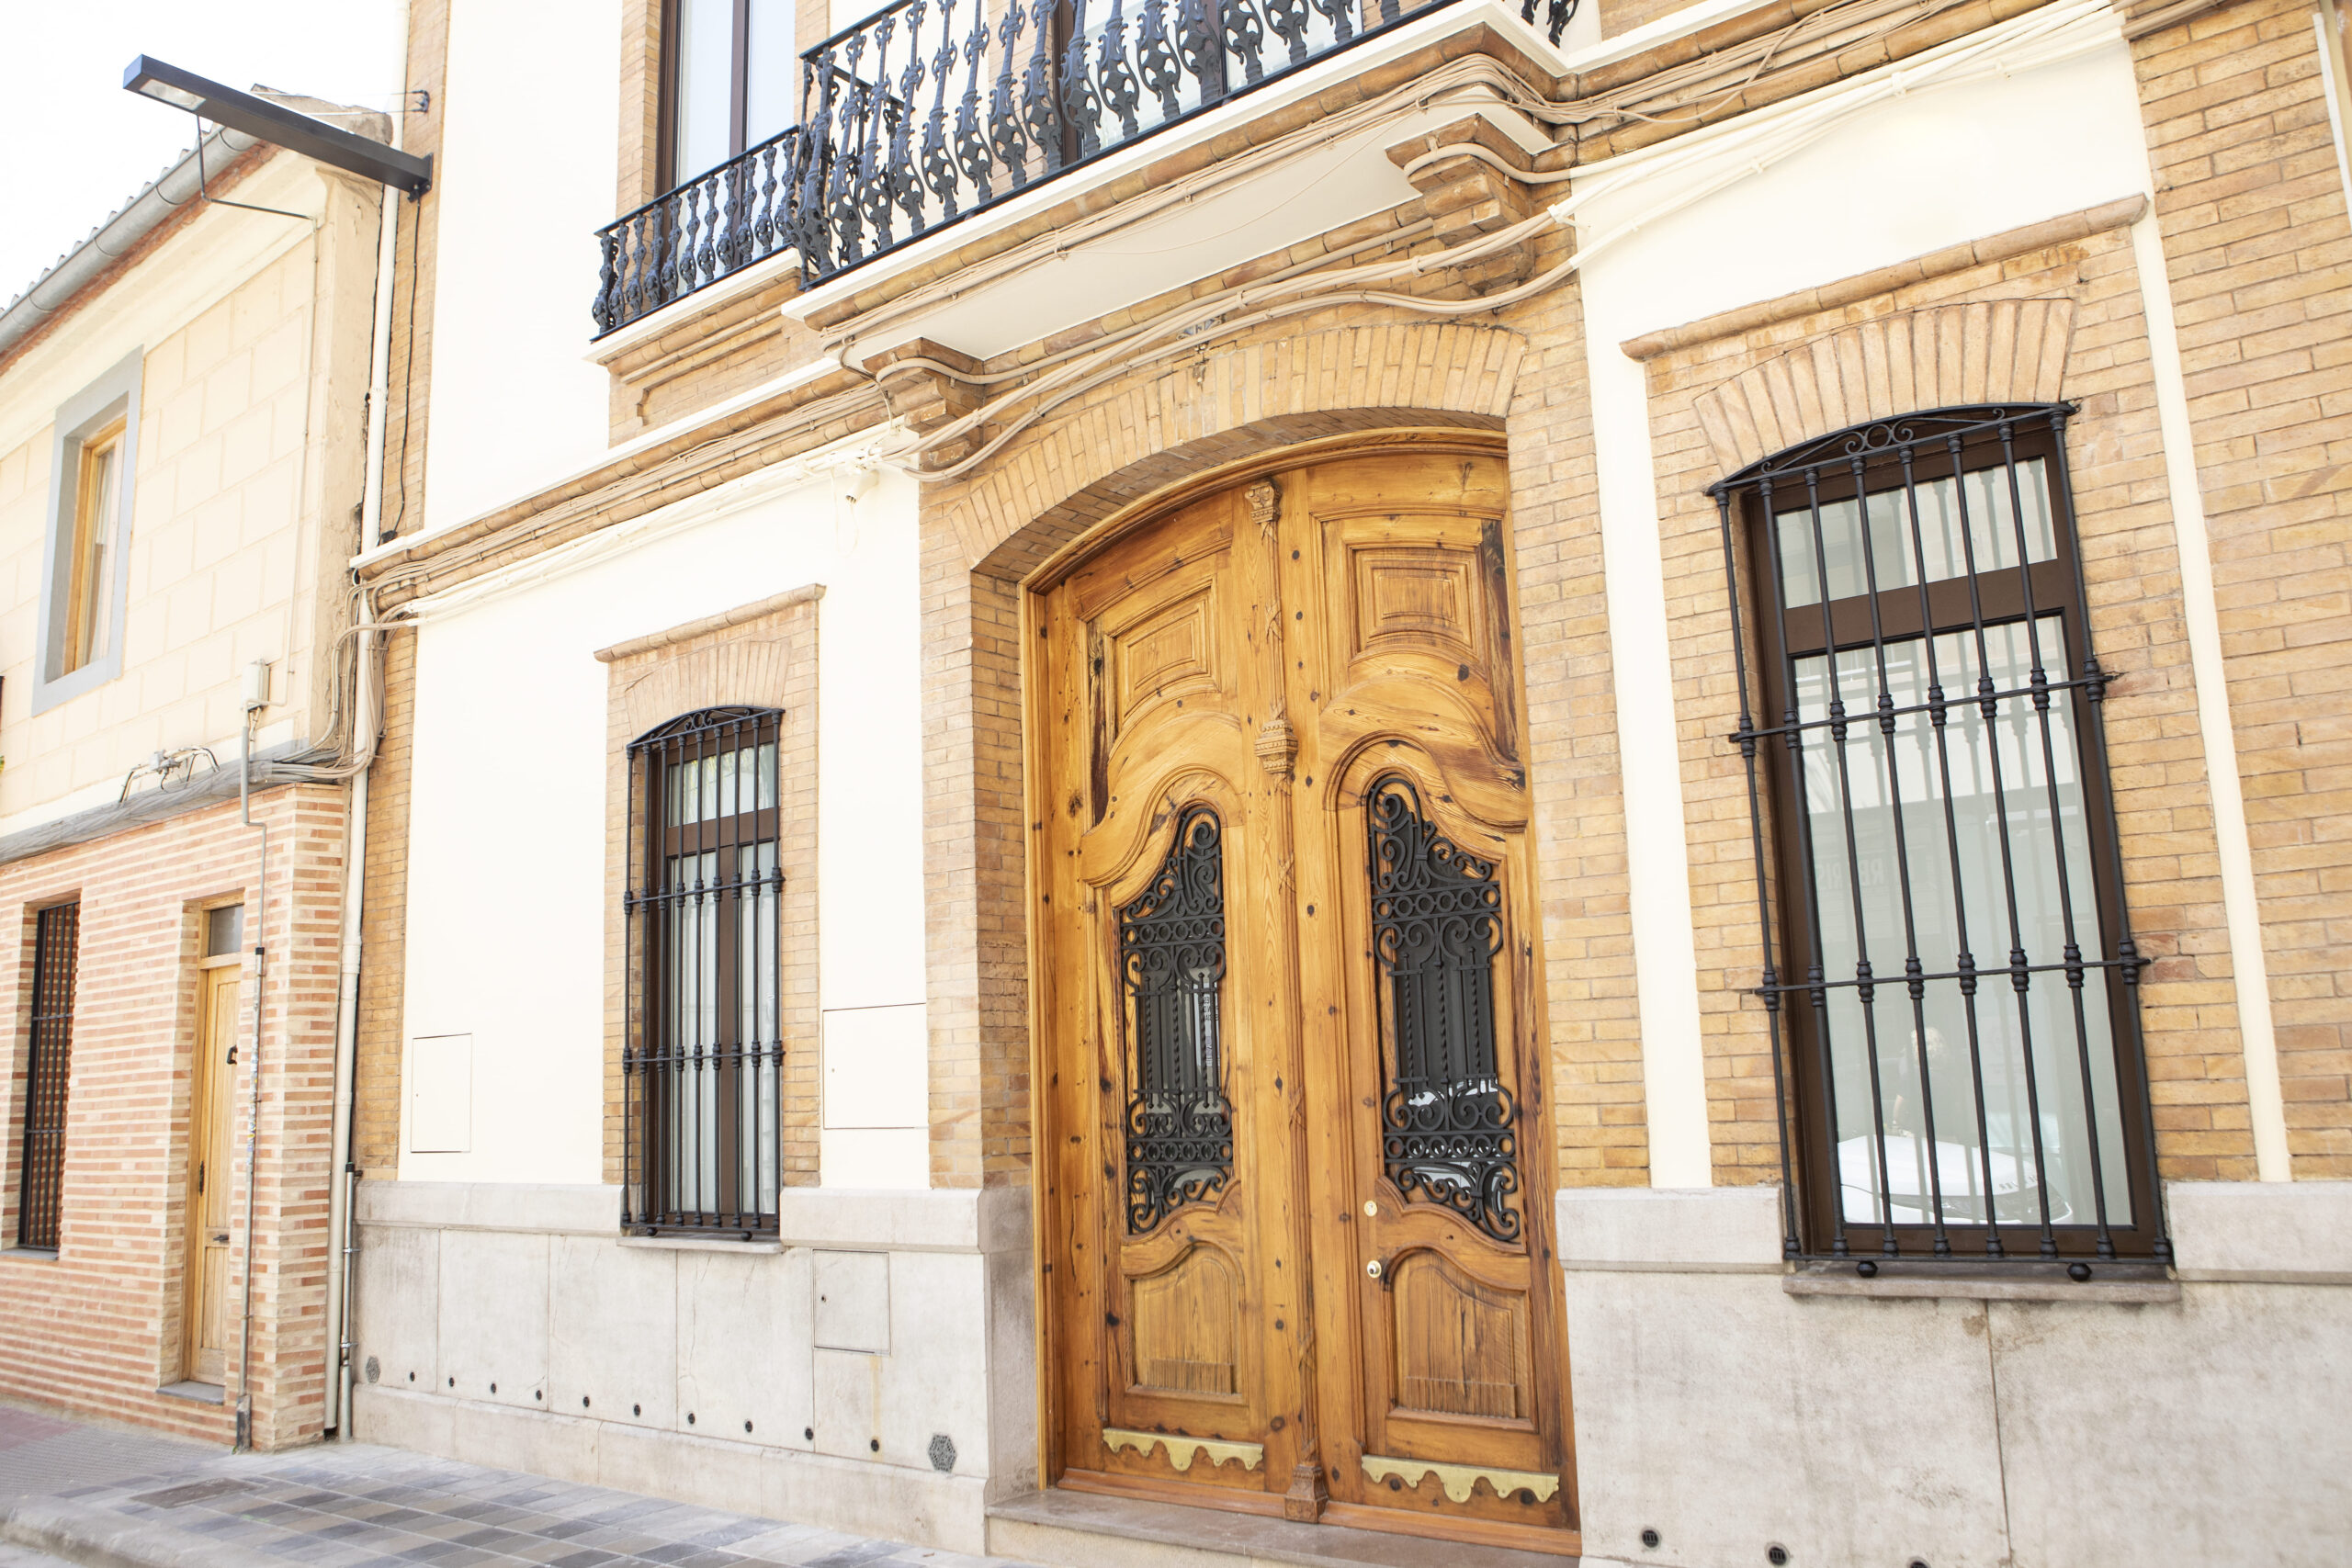
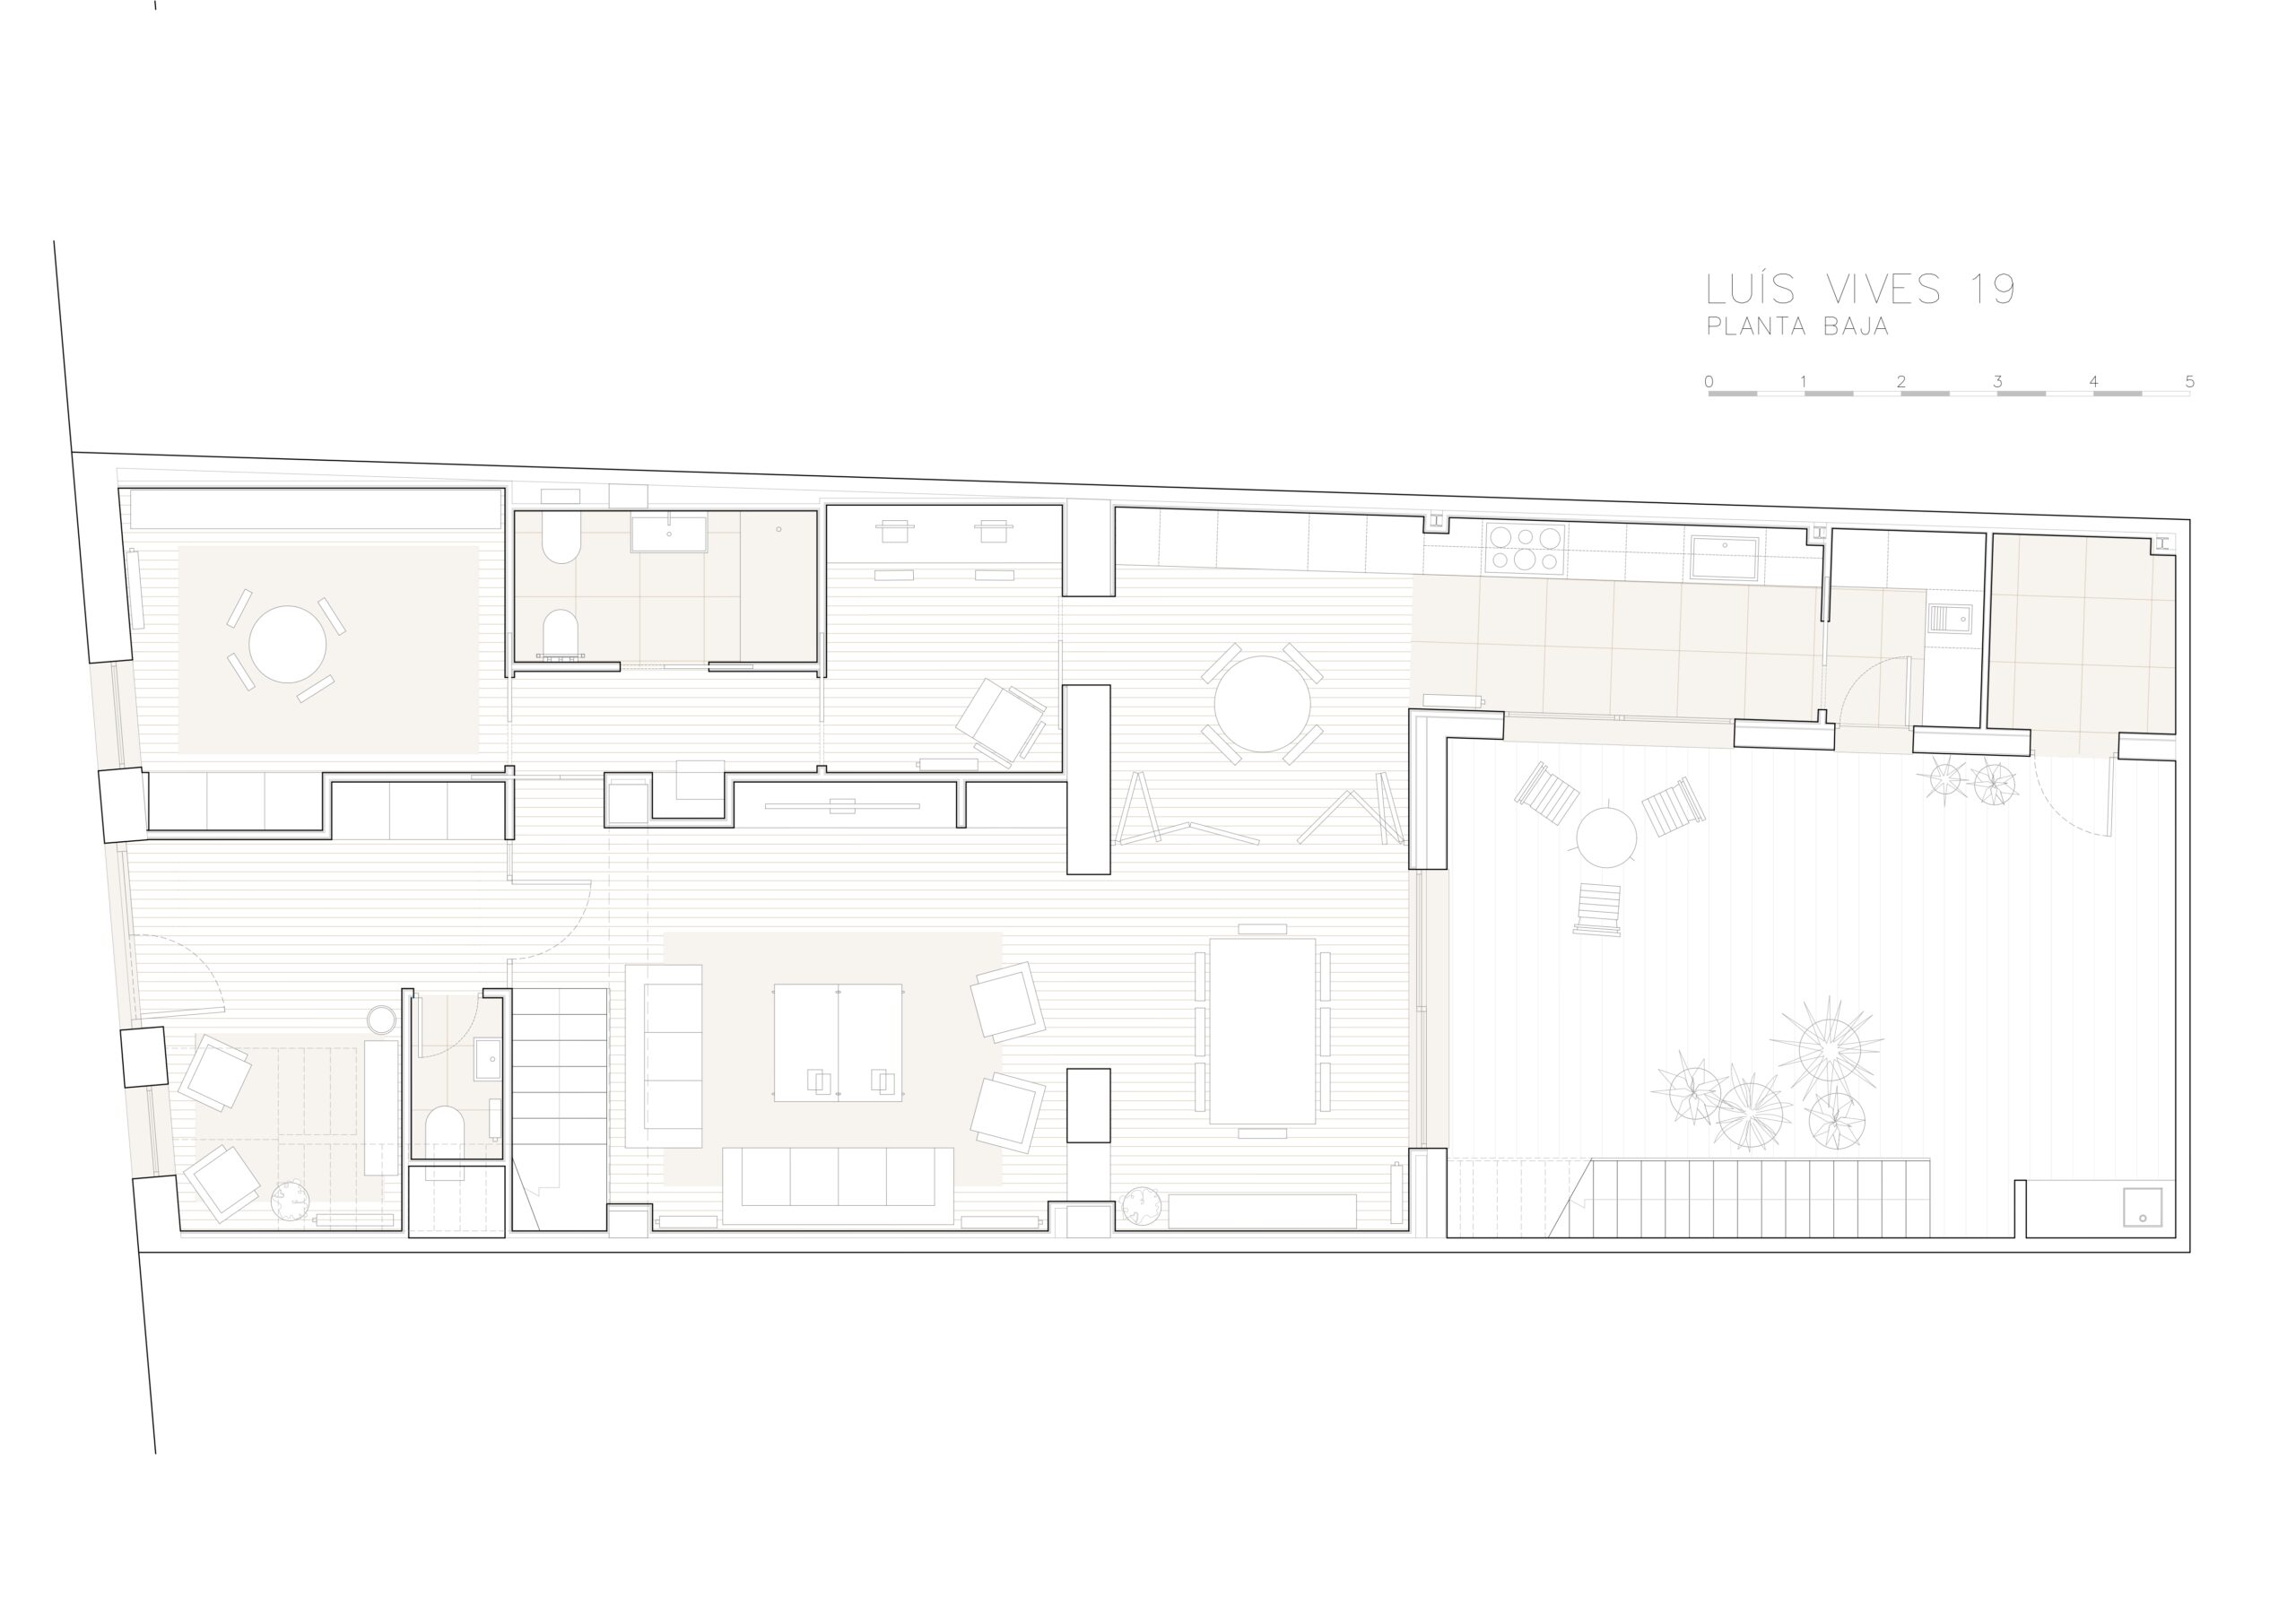
In a traditional village house, “a dos mans” typology, the staircase is located close to the facade to free the maximum space in the rear area, towards the courtyard.
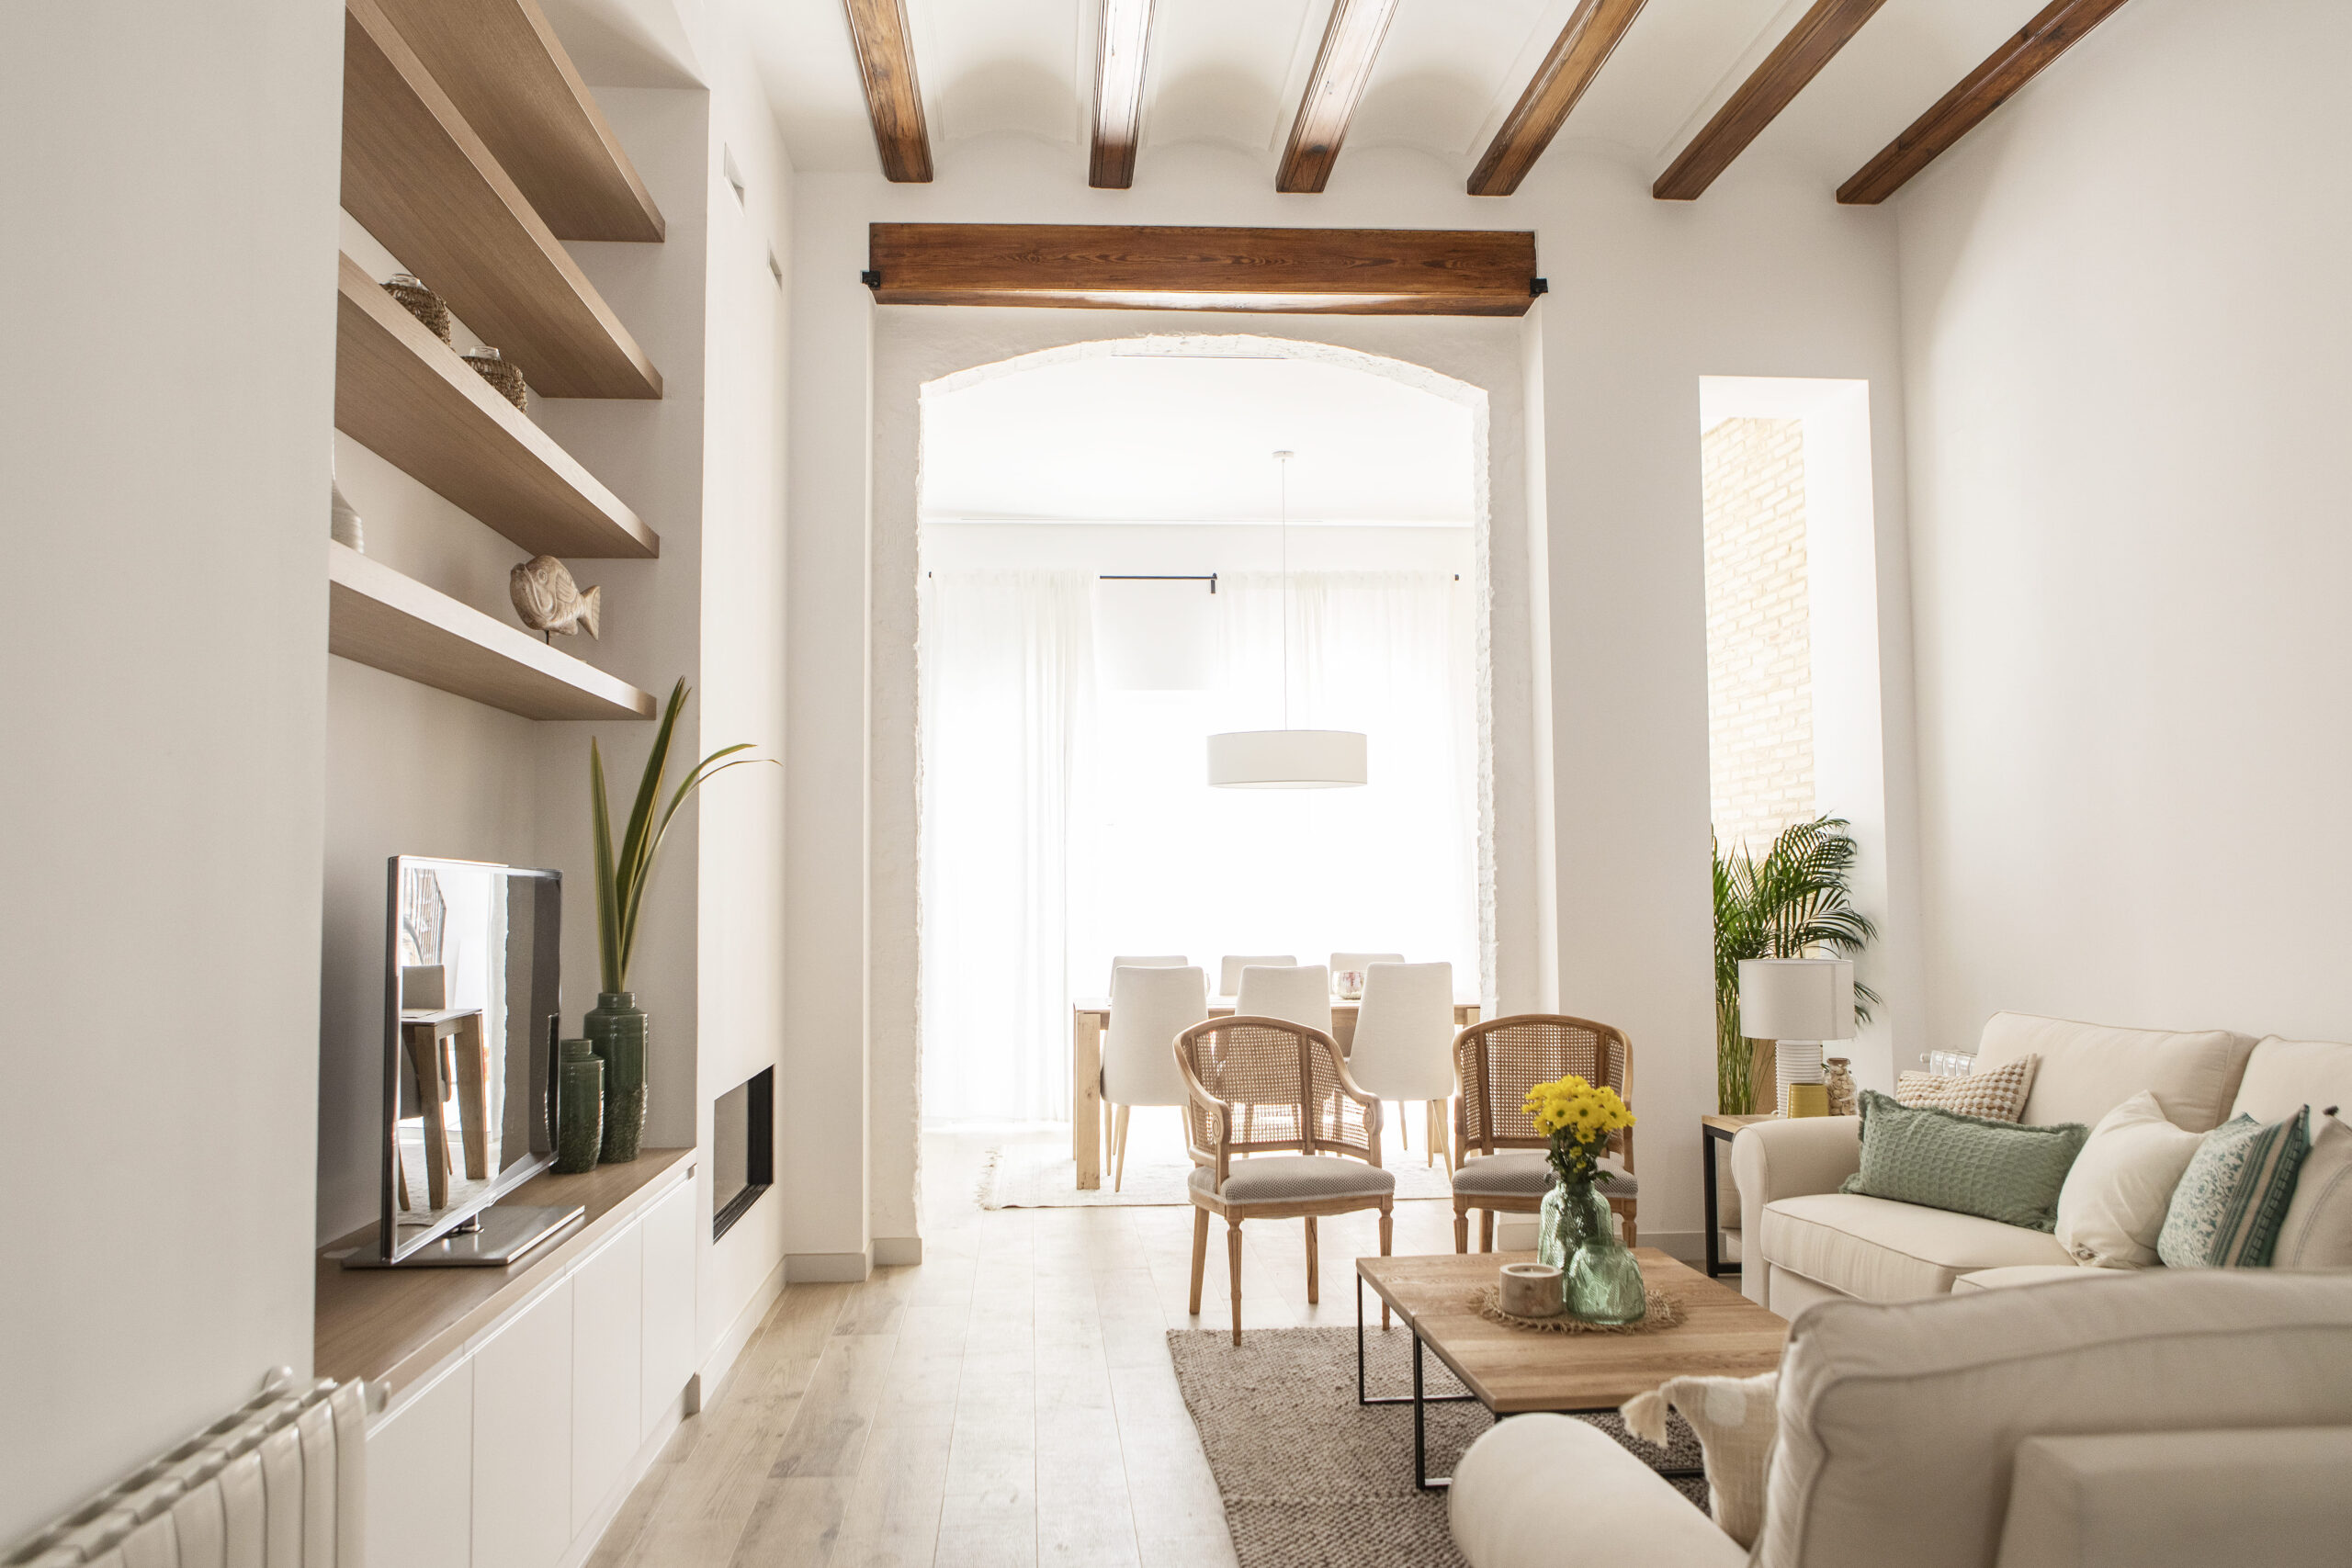
From the access, centered, there is a visual with the entire length of the plot, having the reference of the courtyard from the entrance.
On the first floor is grouped the play area, office and bathroom, which in the future can be converted into a bedroom and dressing room with bathroom.
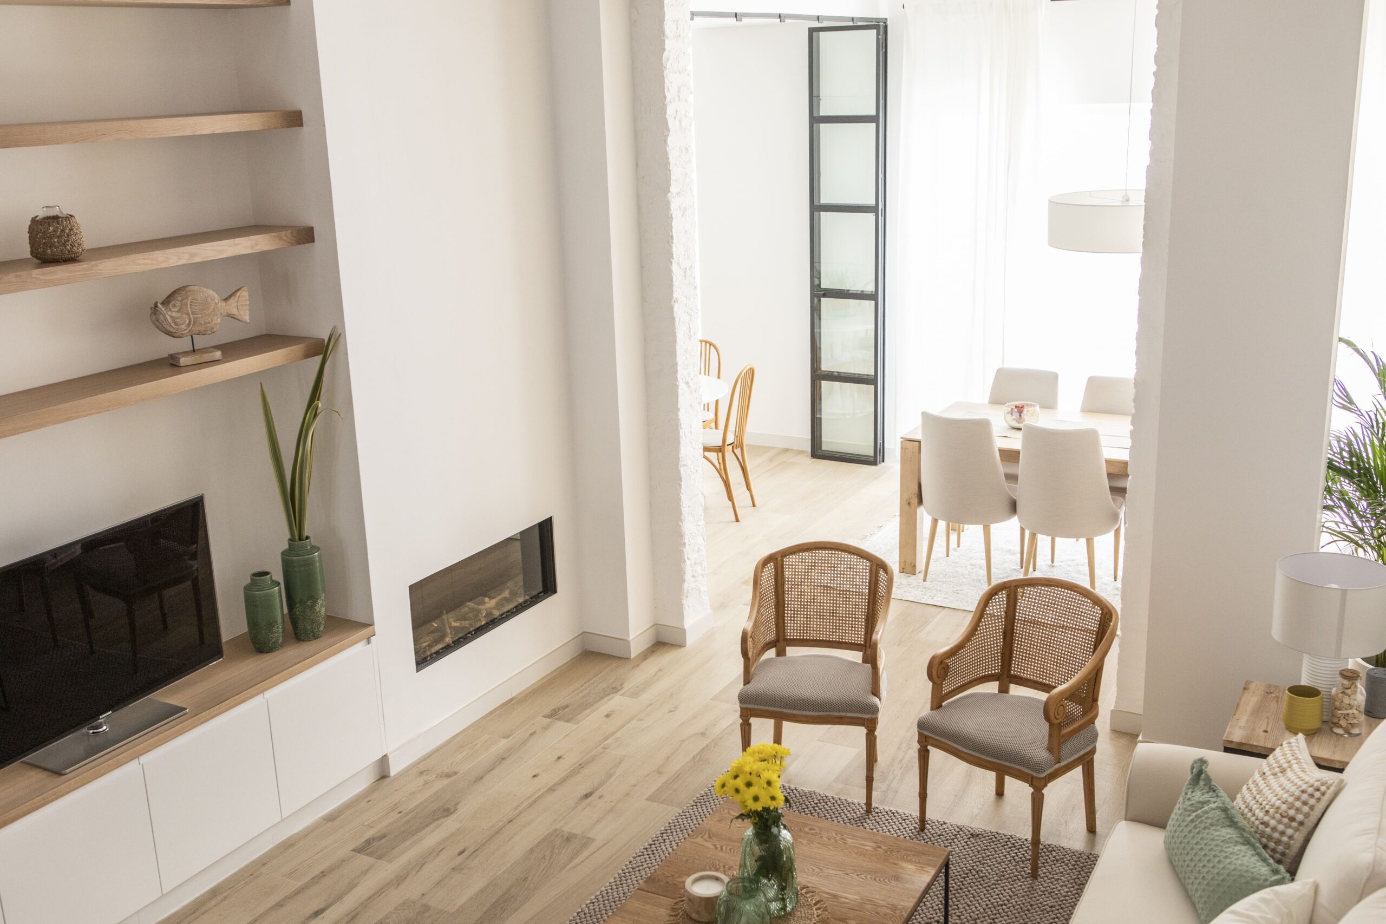
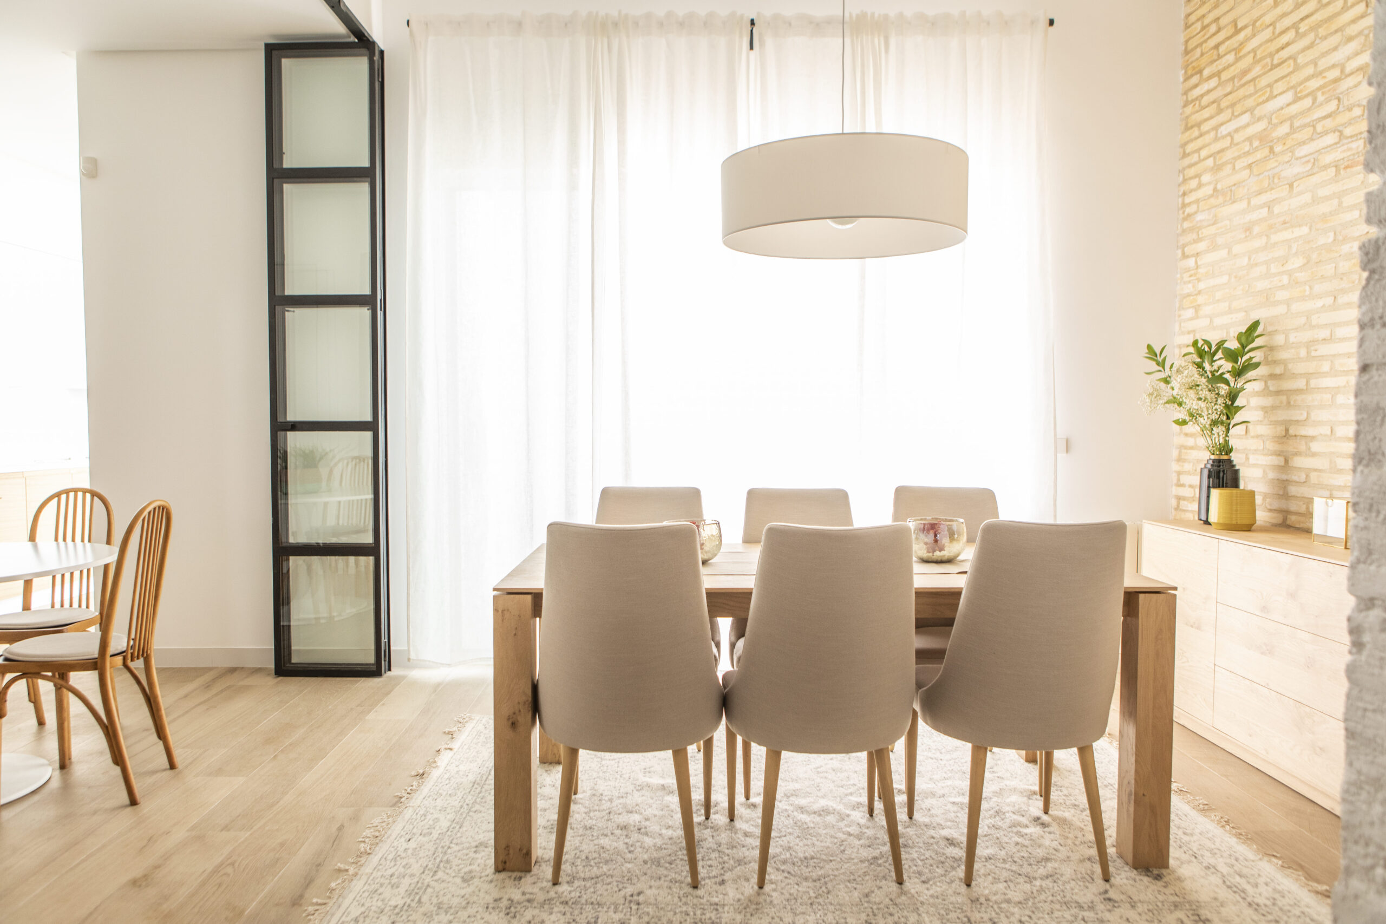
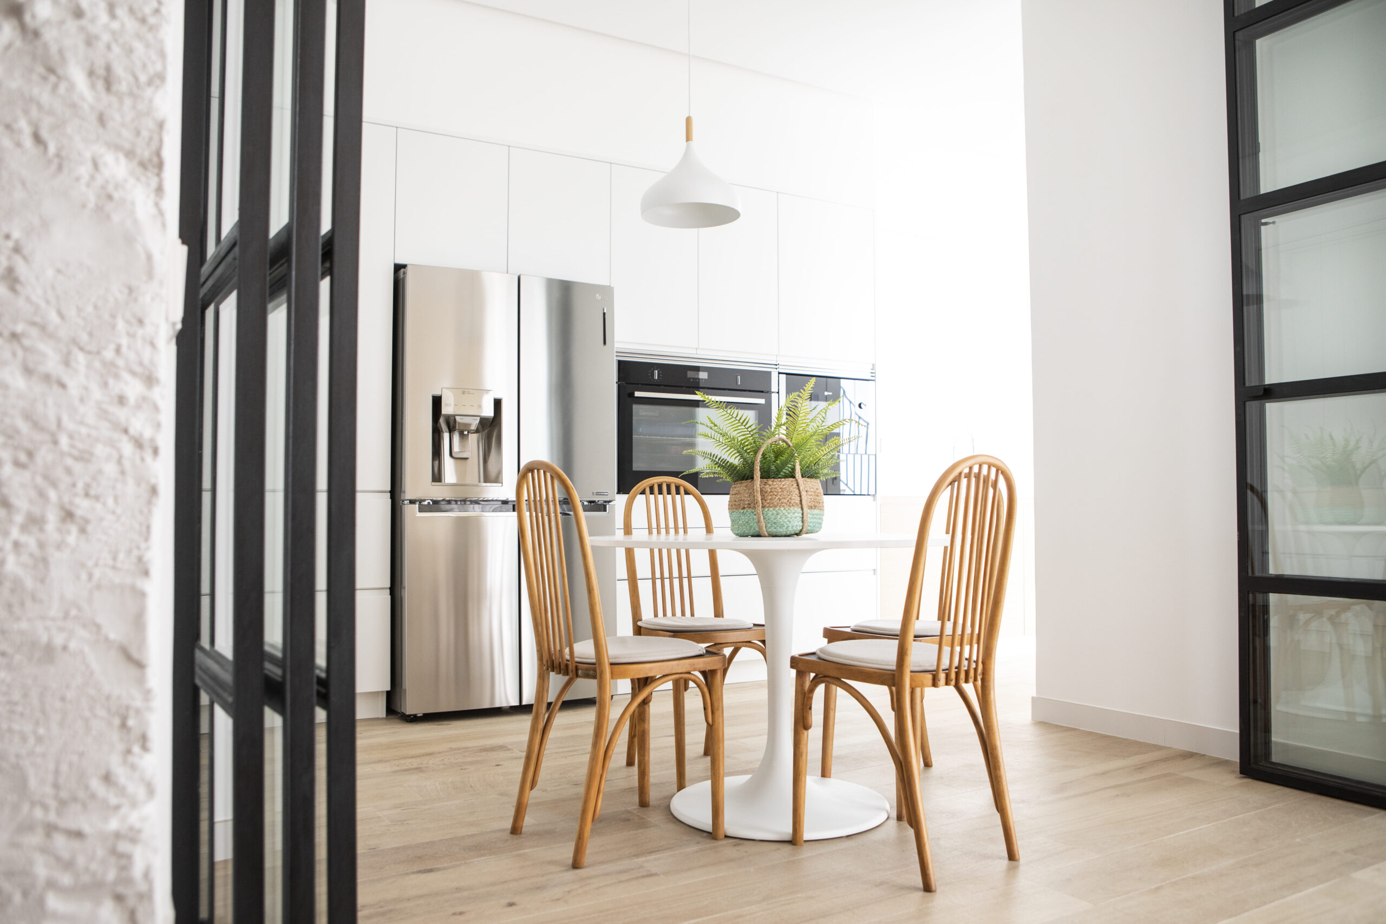
The living room is in an intermediate position, before the dining room, office and kitchen, which are arranged around the courtyard, seeking maximum illumination.
Laundry room and technical room are at the back, on one side.
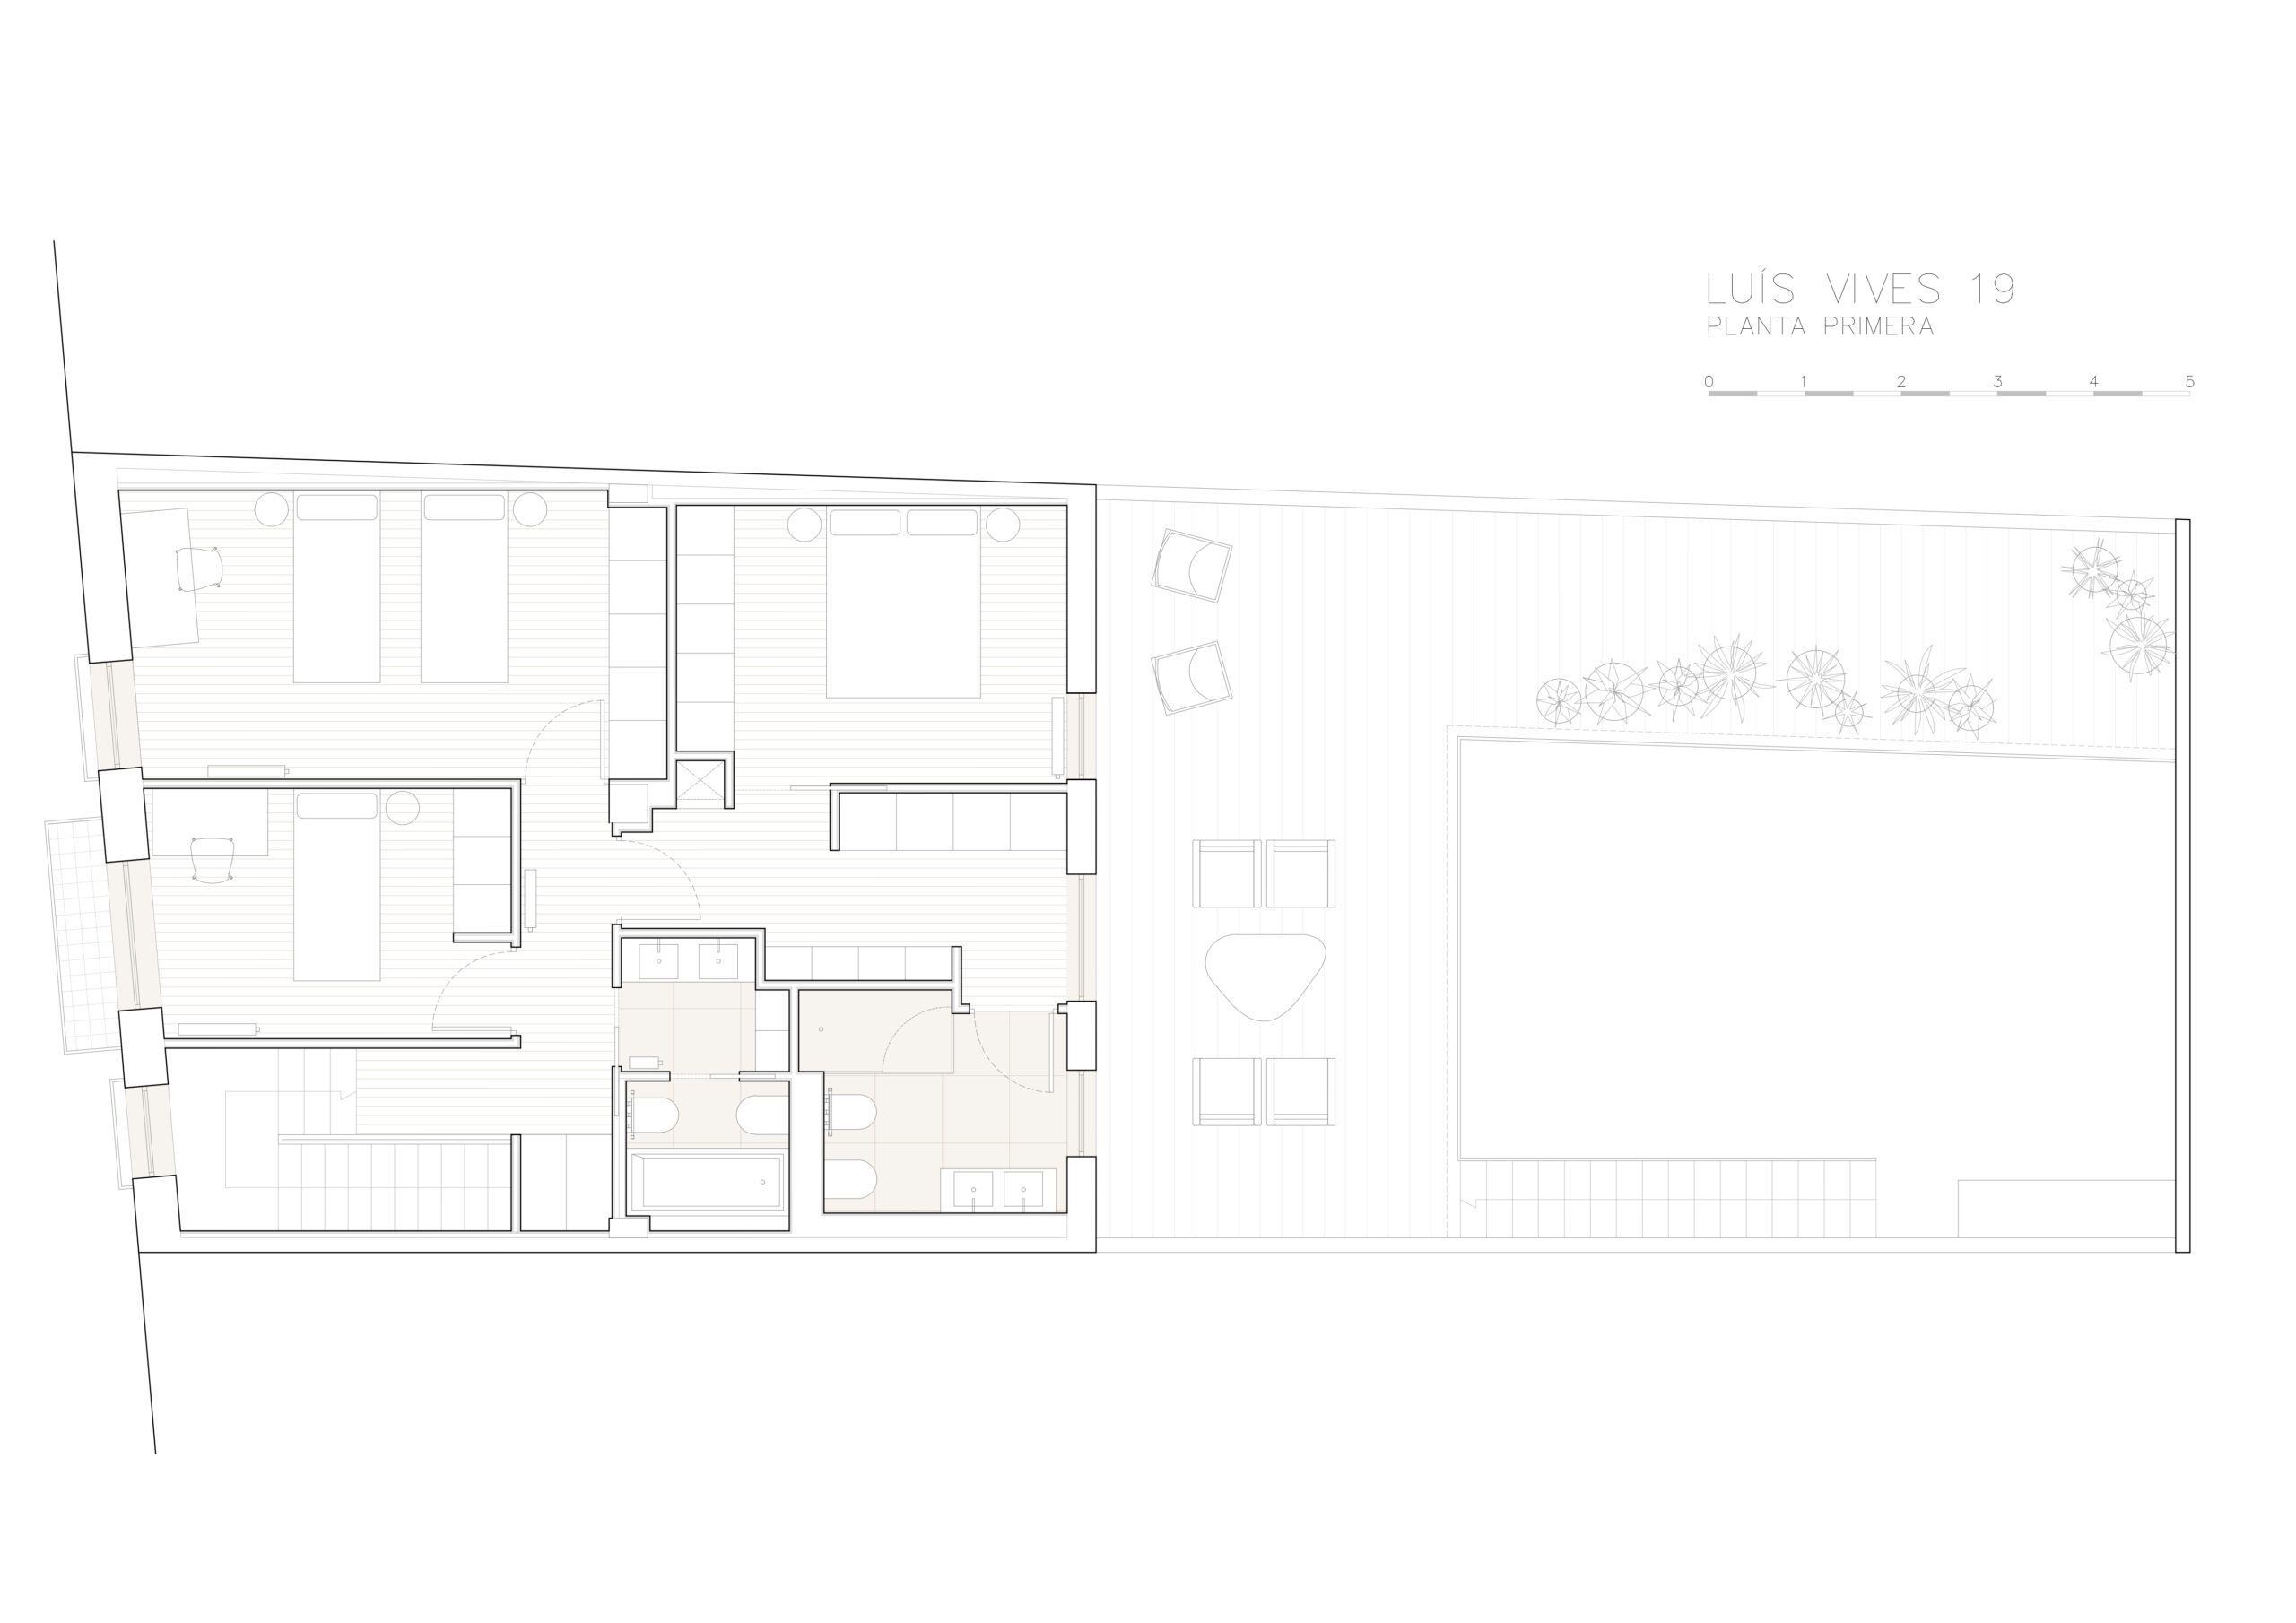
On the second floor, the master bedroom, with its dressing room and bathroom, opens completely to the private patio.