SINGLE-FAMILY HOUSE
RIBARROJA DEL TURIA
Year of construction: 2022
Square area: 196 m2
Architecture: Murcia Arquitectos
Quantity Surveyor: Rodrigo Cano
Construction: Avant Gestió Técnica
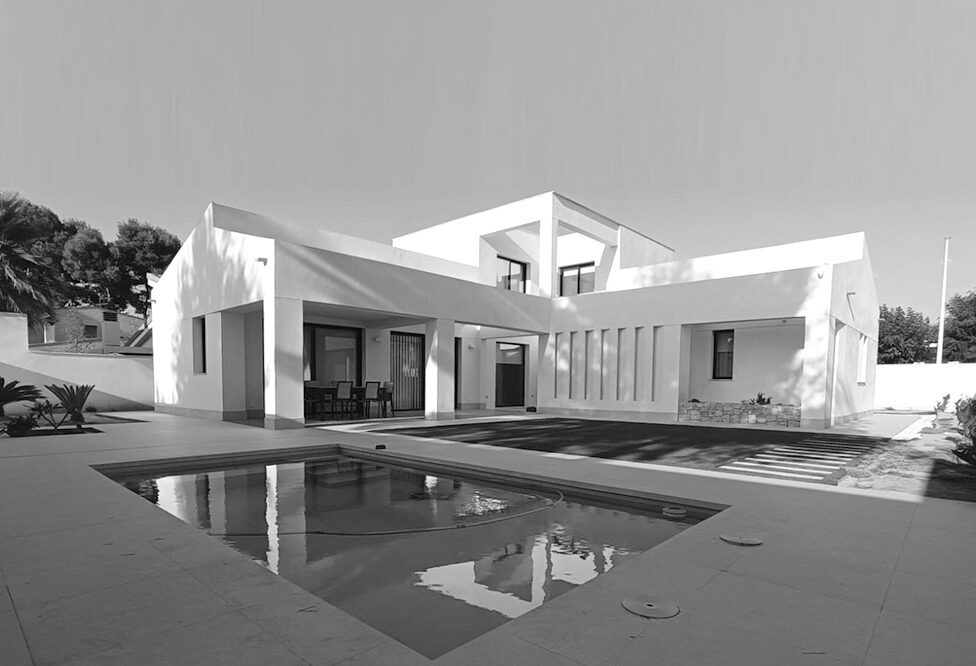
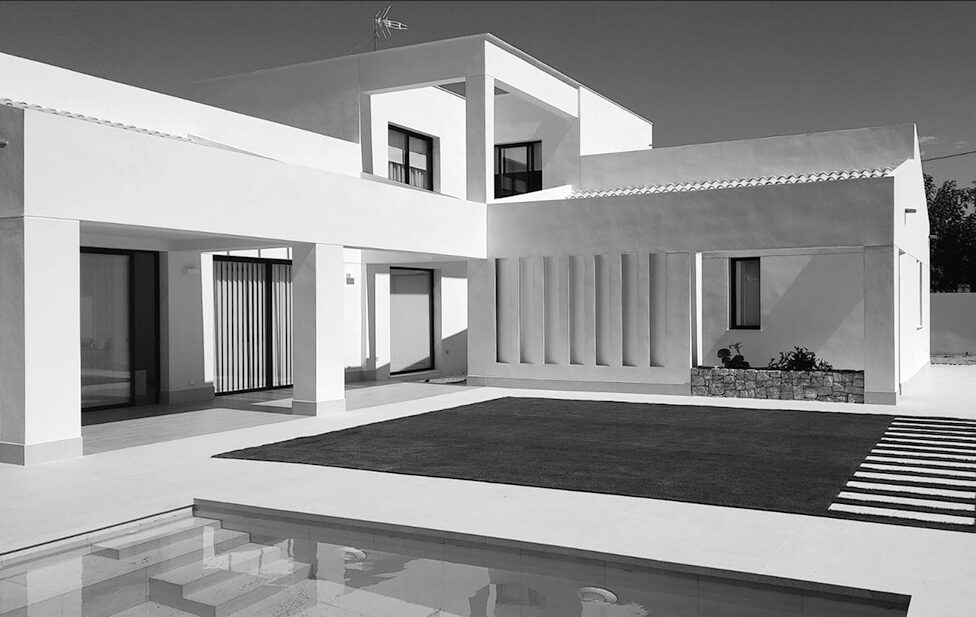
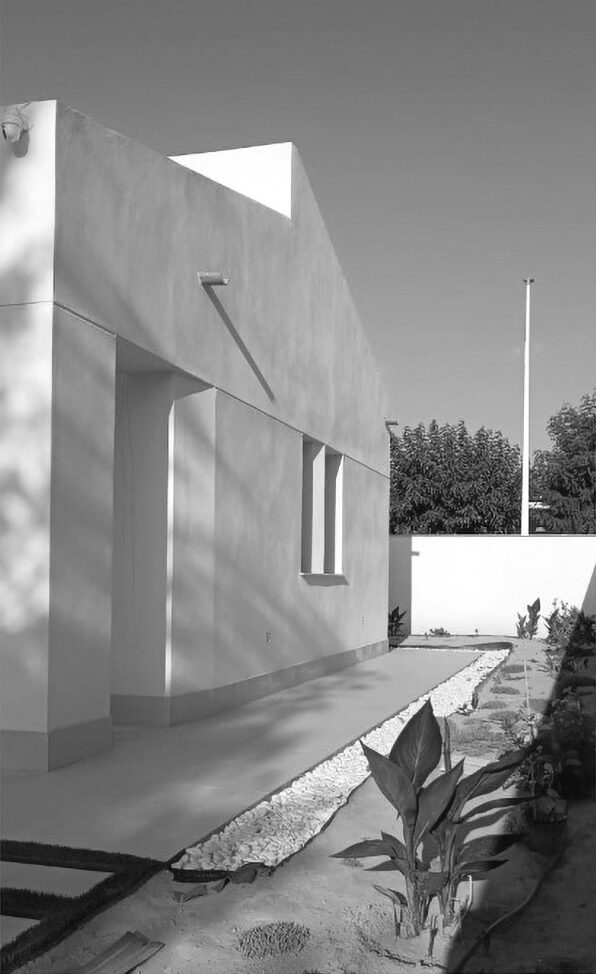
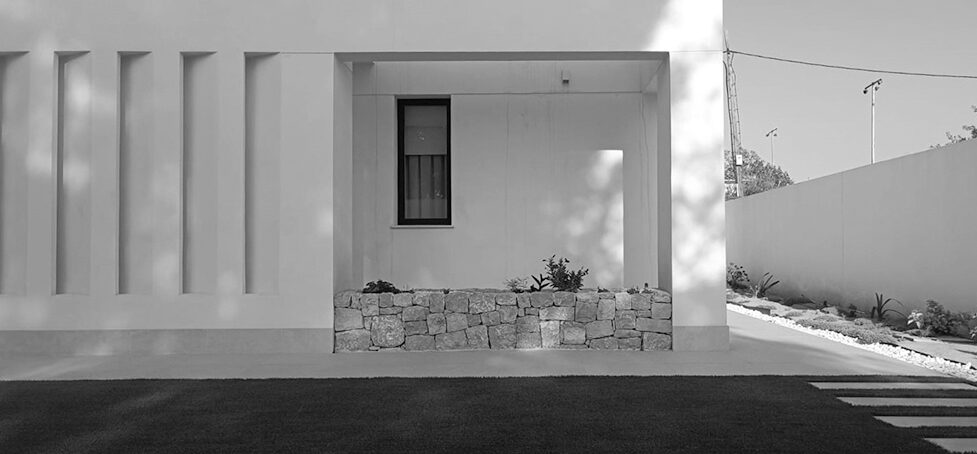
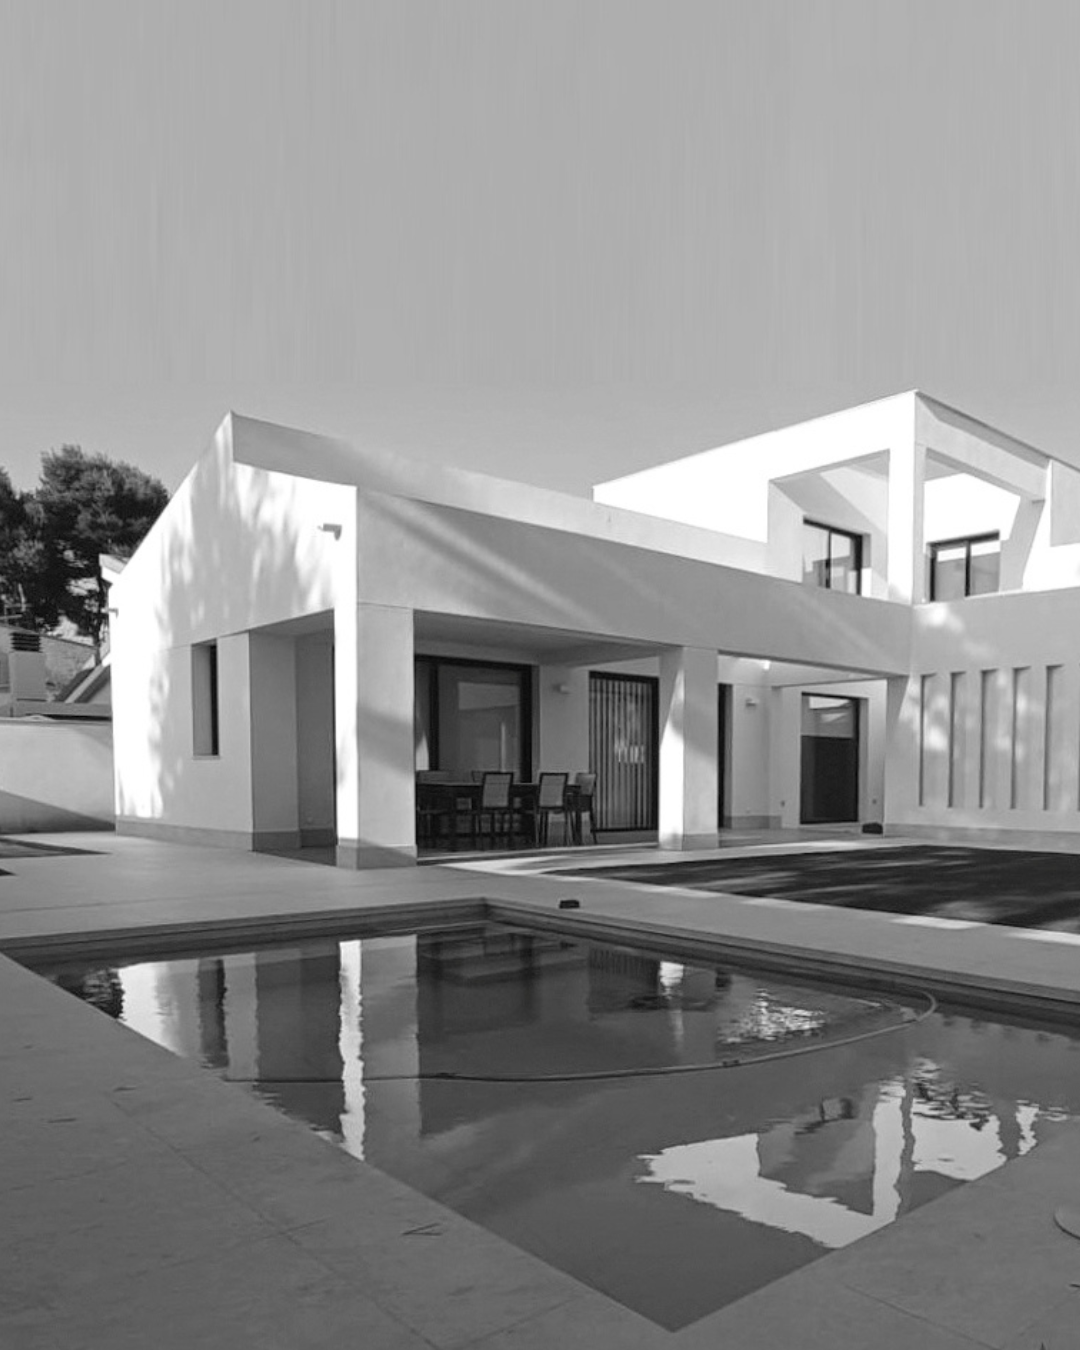
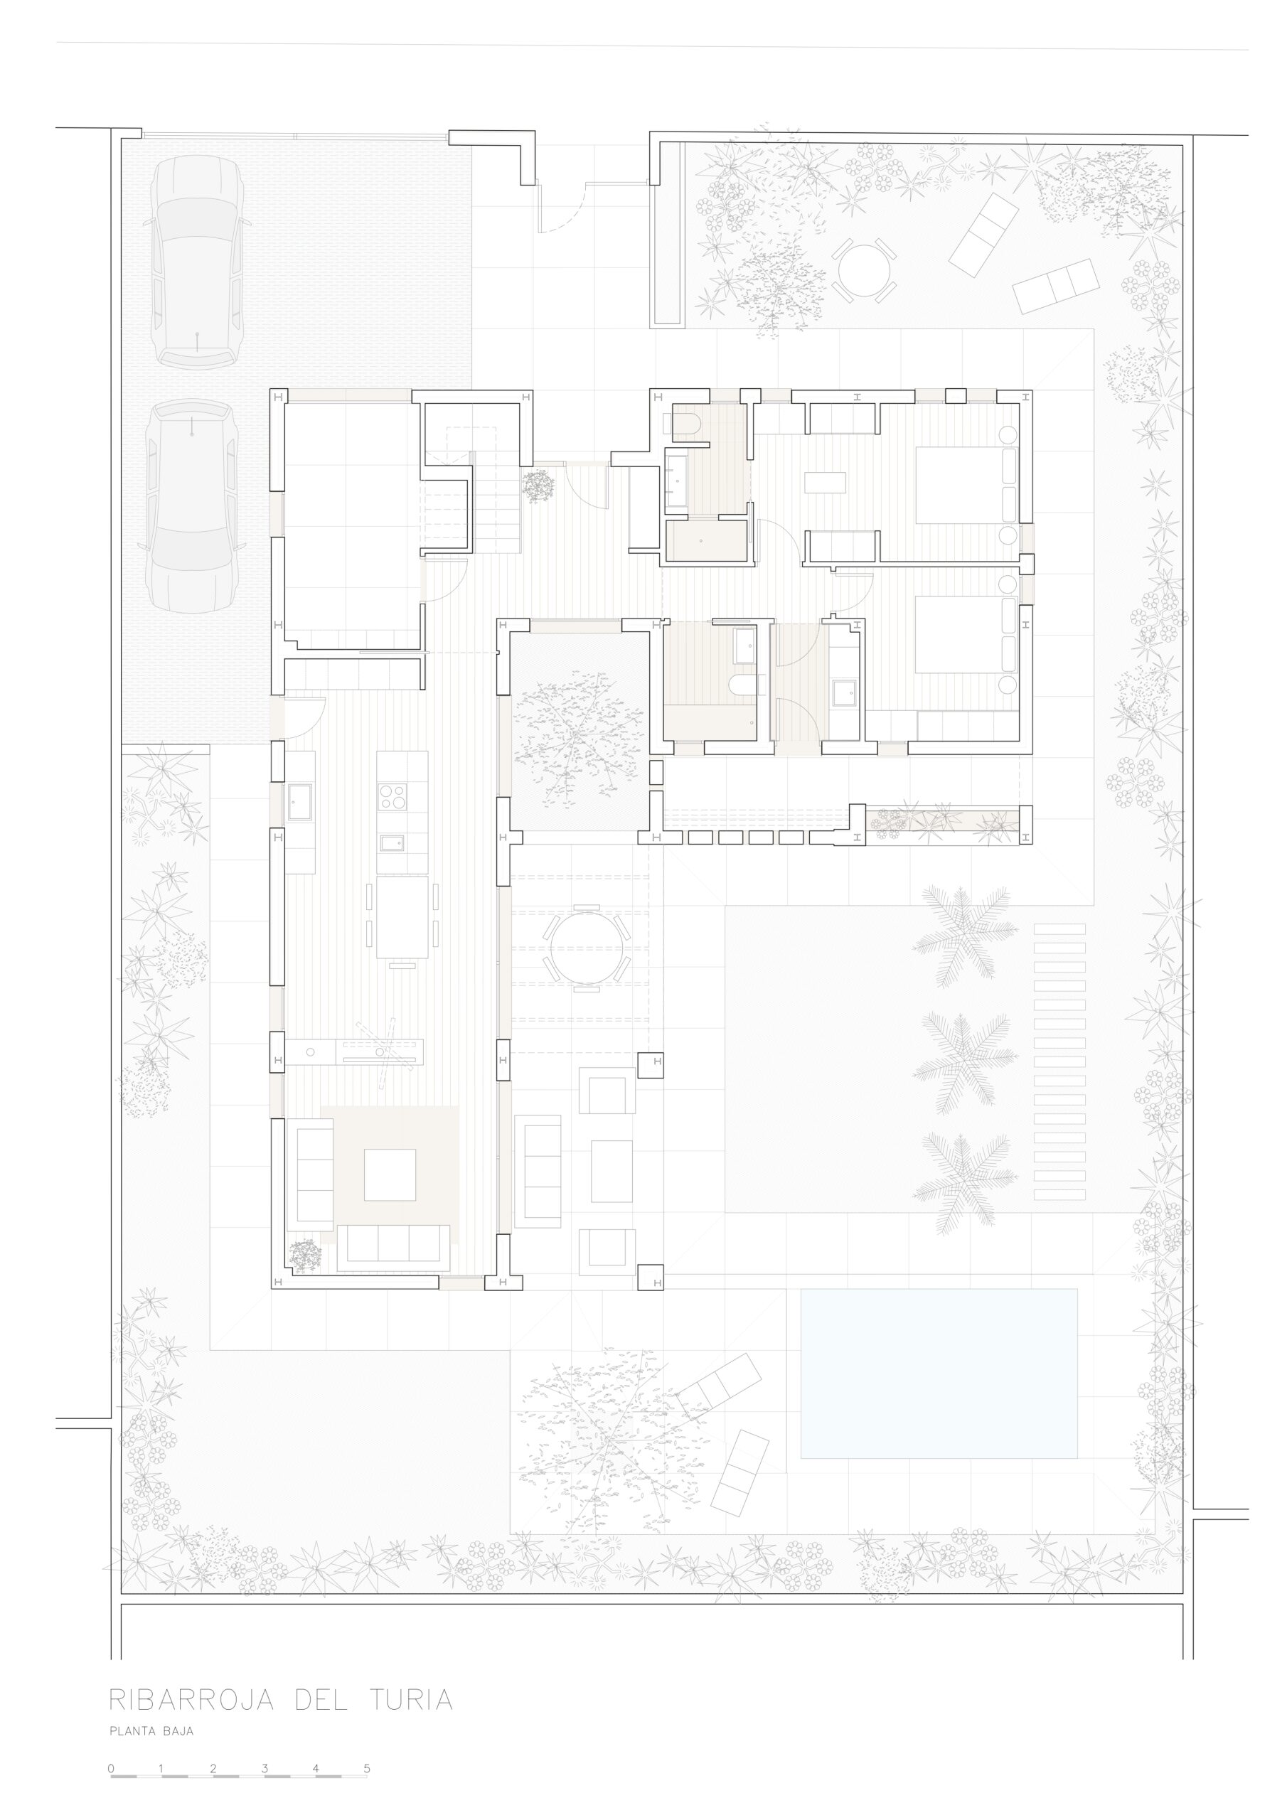
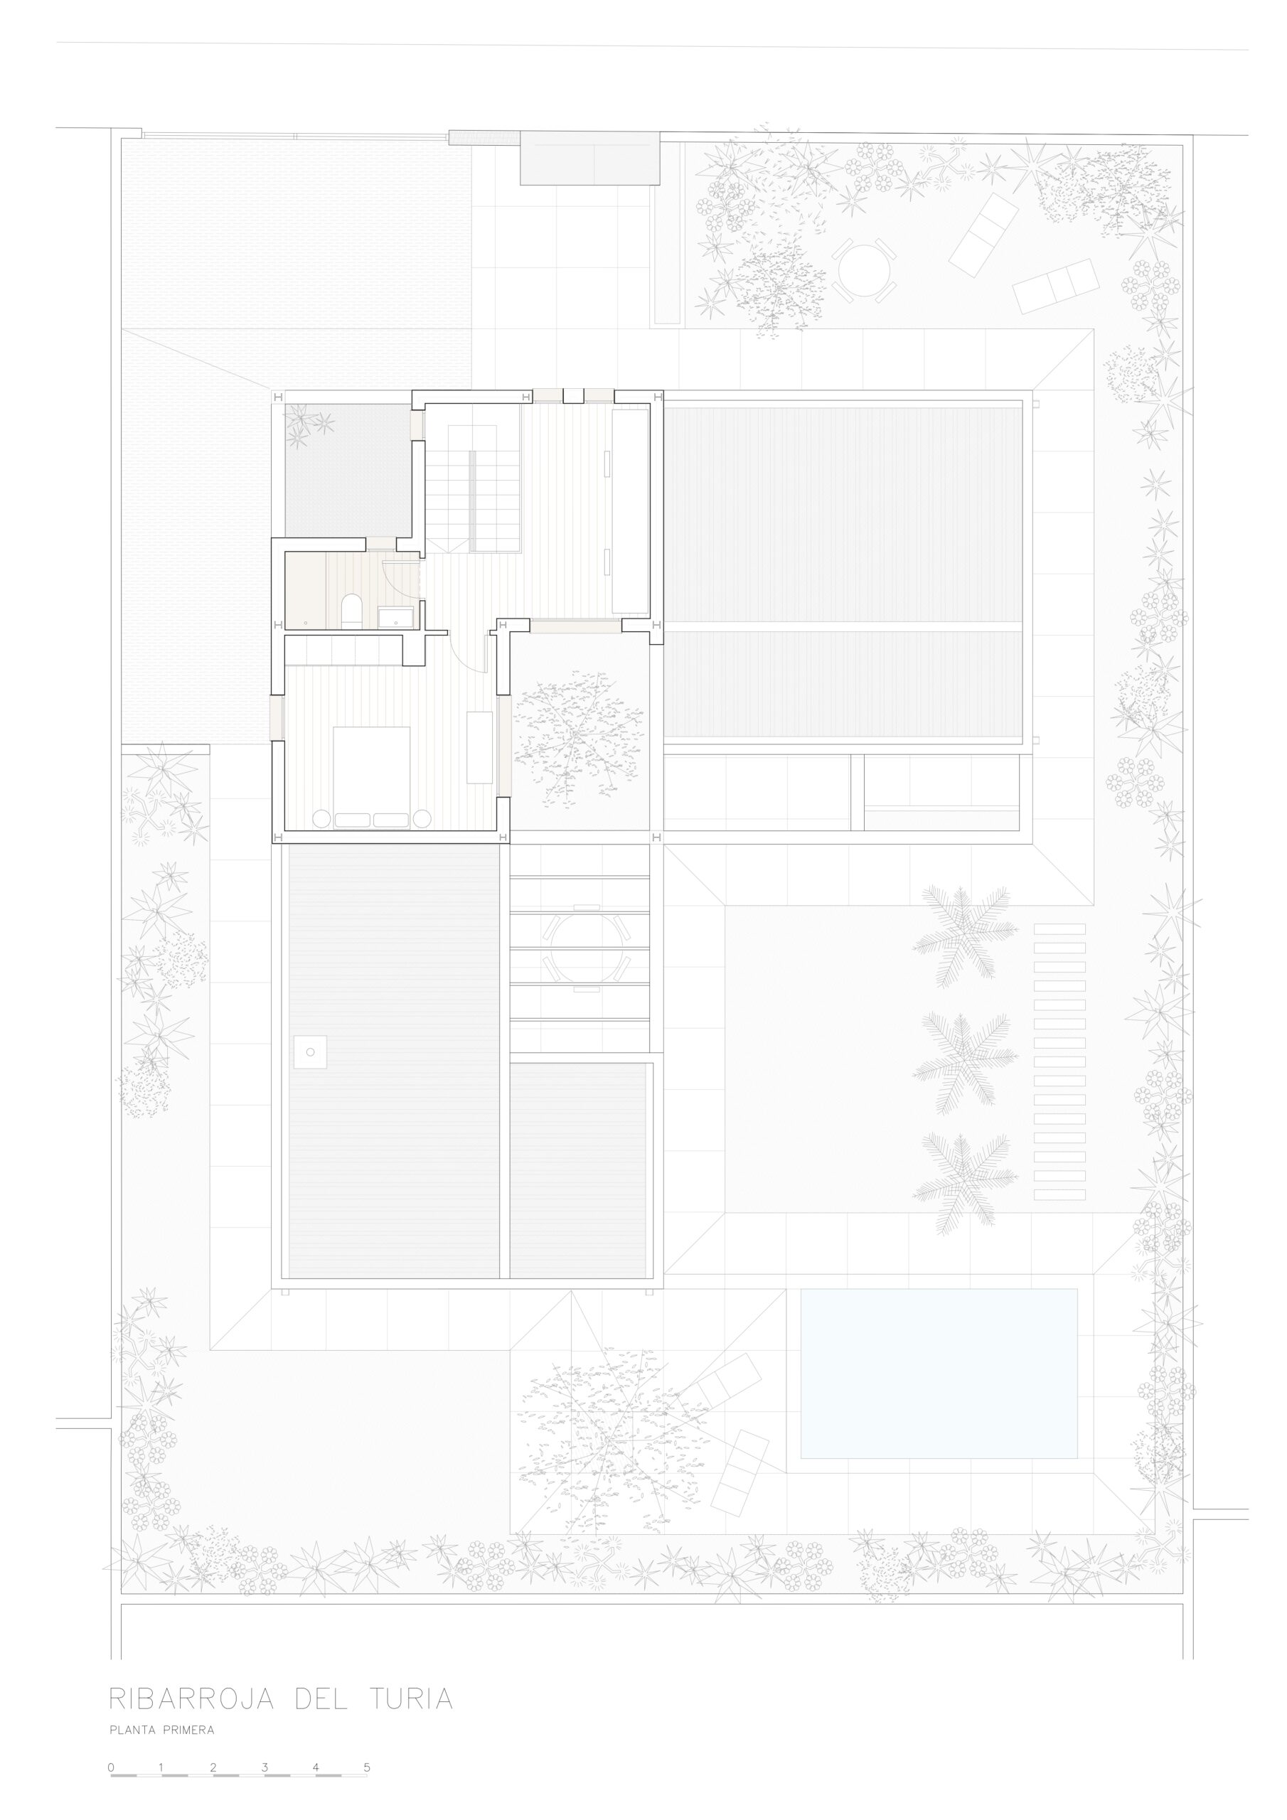
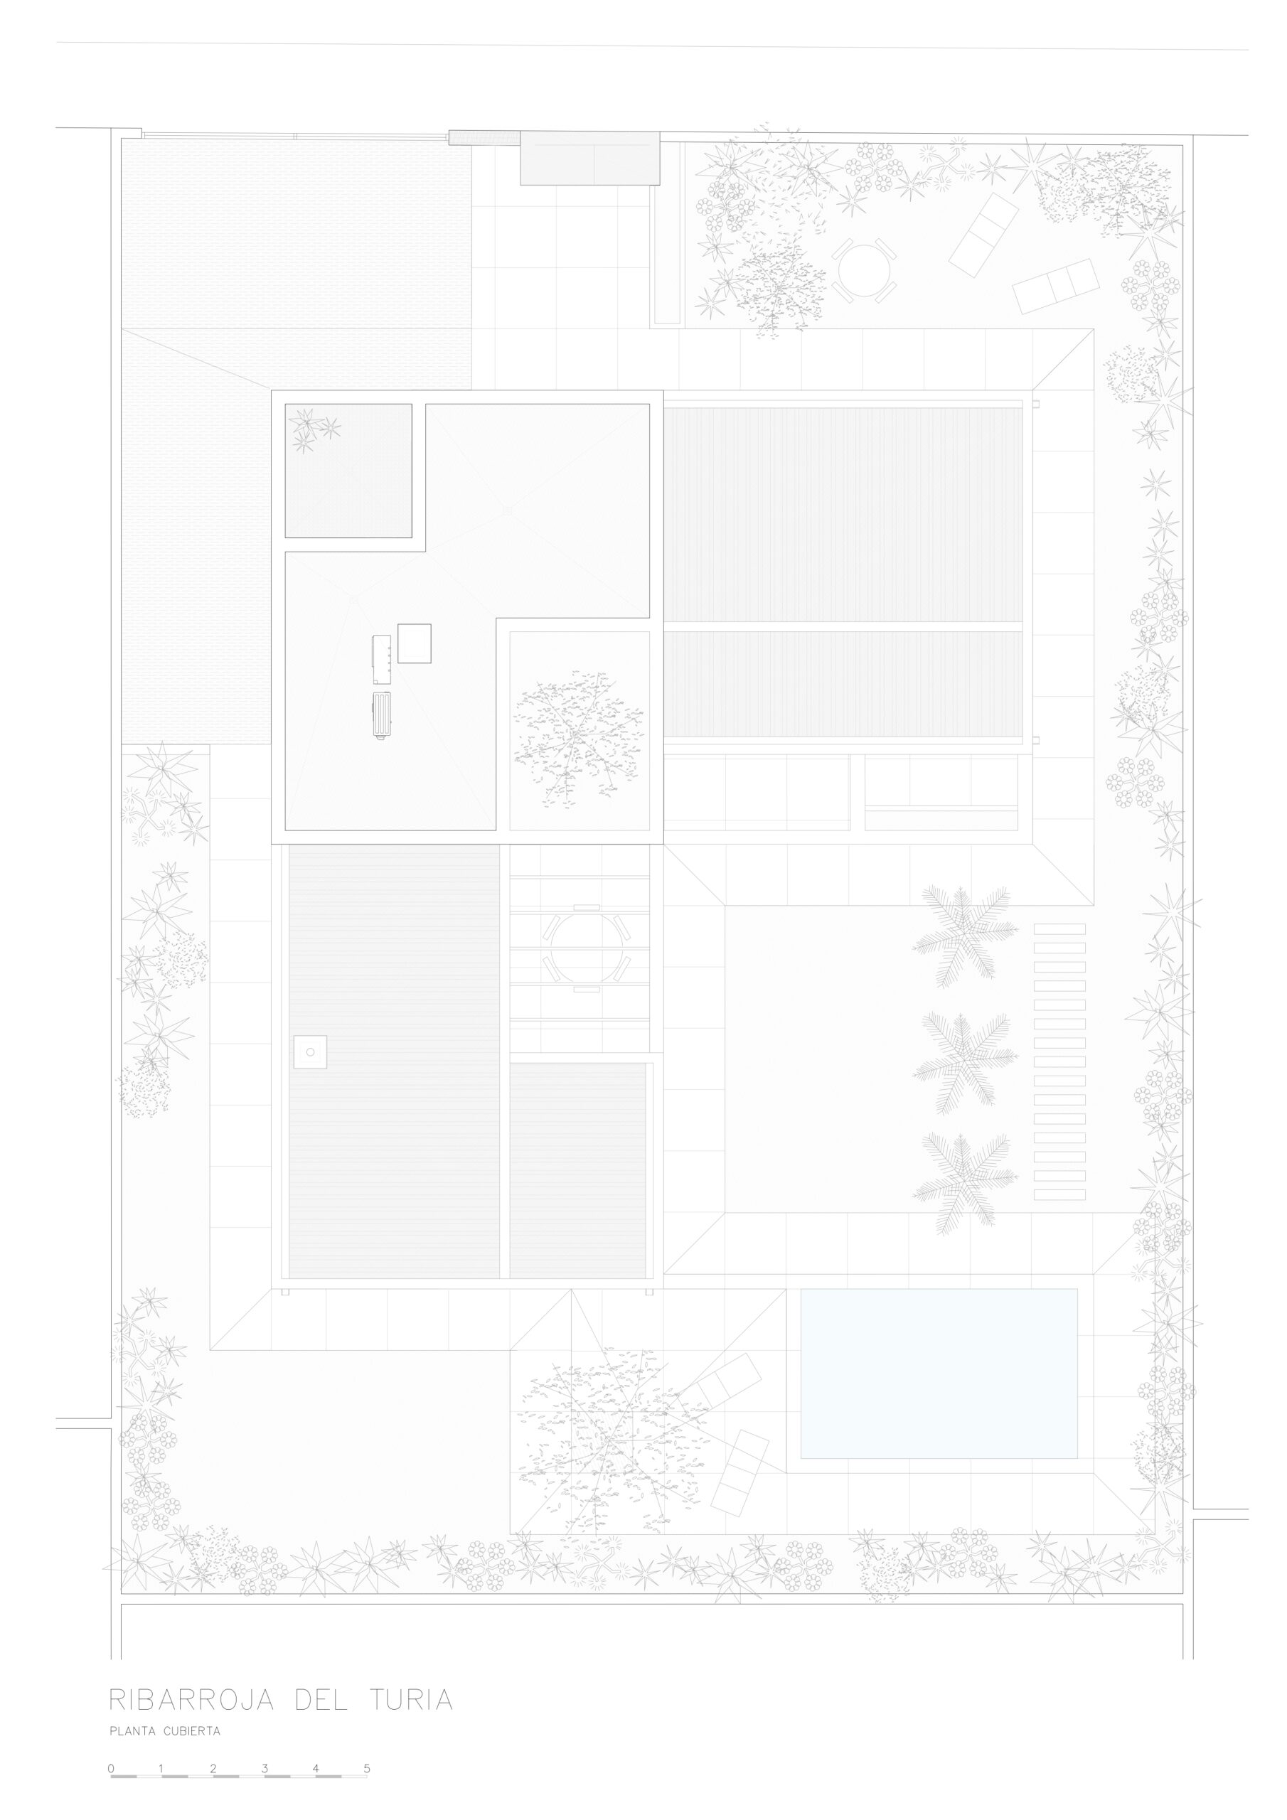
Due to the proportions and orientation of the plot, an L-shaped house is projected, whose program is developed almost entirely on the first floor.
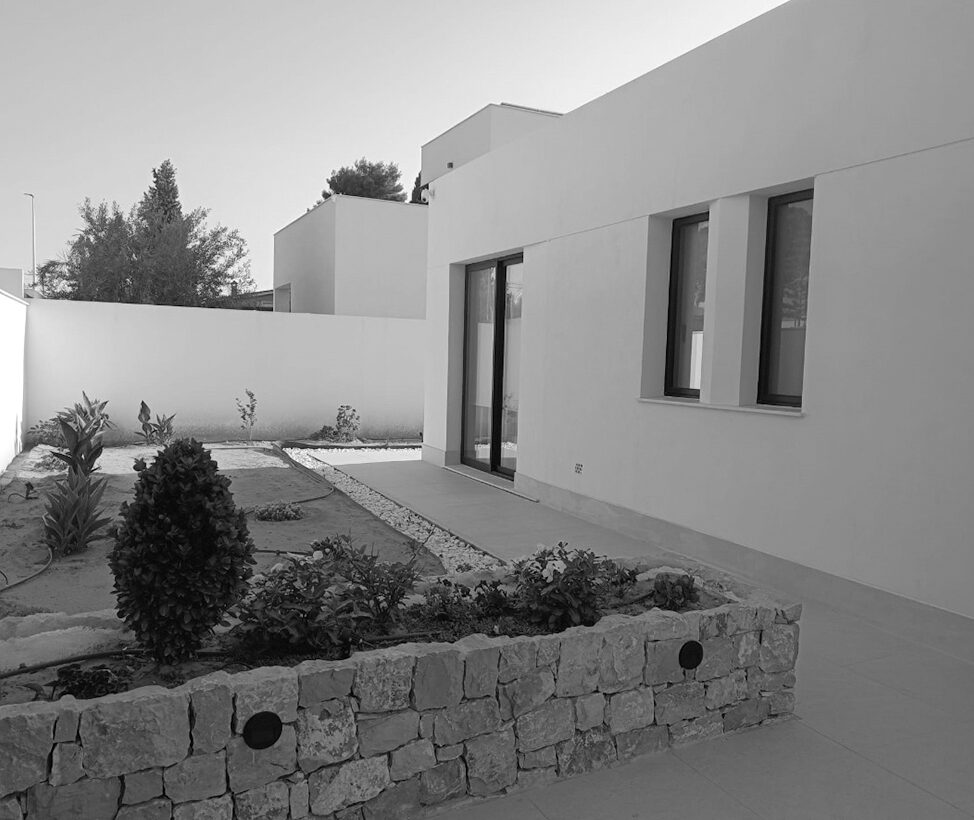
After initial conversations with the clients, a spatial layout is established around a courtyard and its vegetation, which will have all the protagonism from the inside.
Special care has been taken to ensure the privacy and convenience of cross visuals, to guarantee the intimacy of the bedrooms and the openness to the garden from the single living-dining-kitchen space.
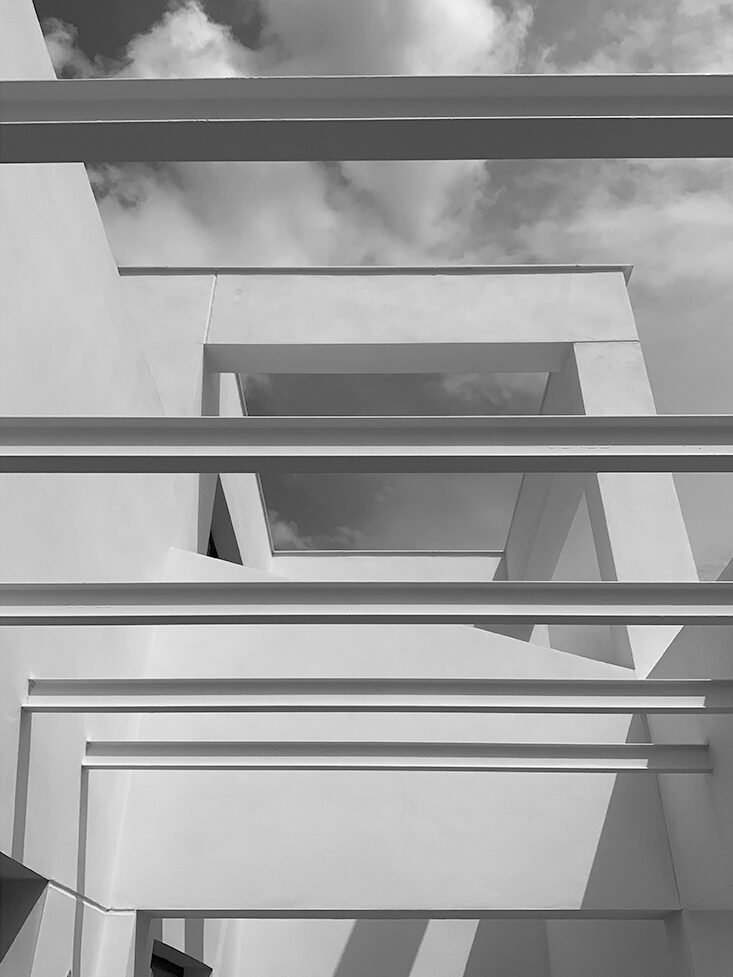
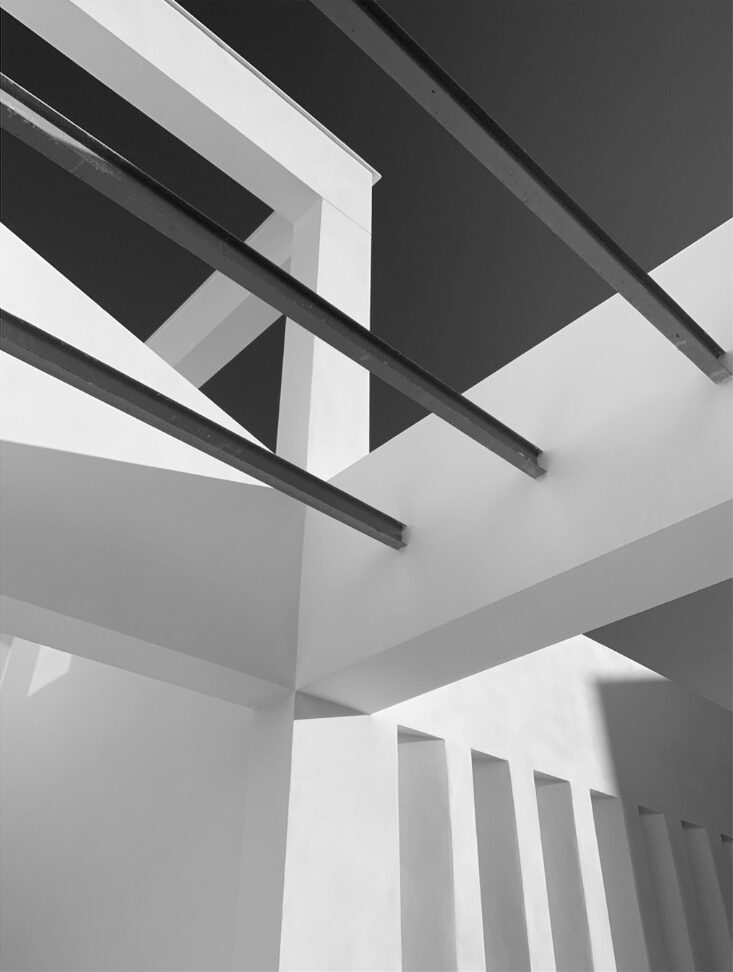
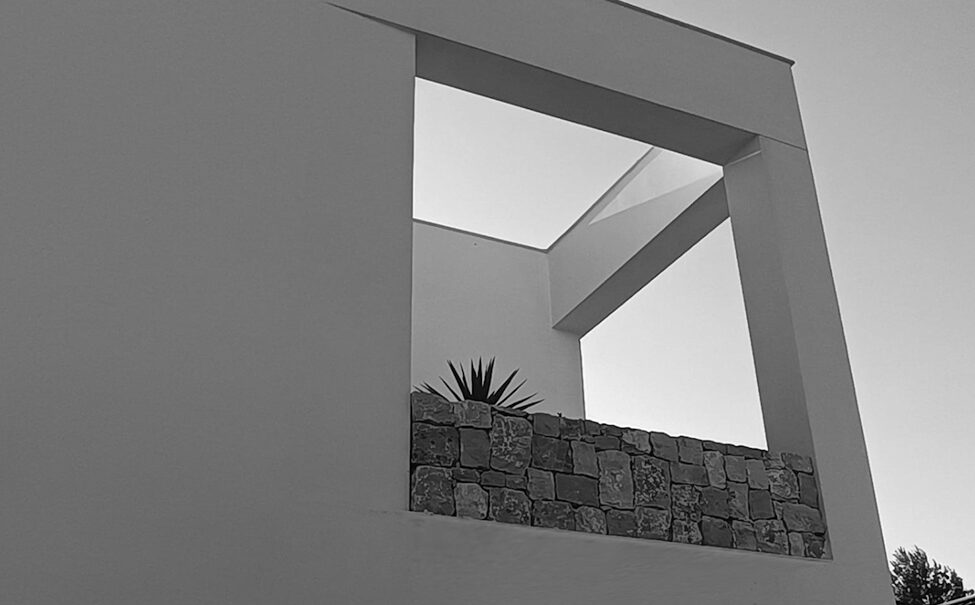
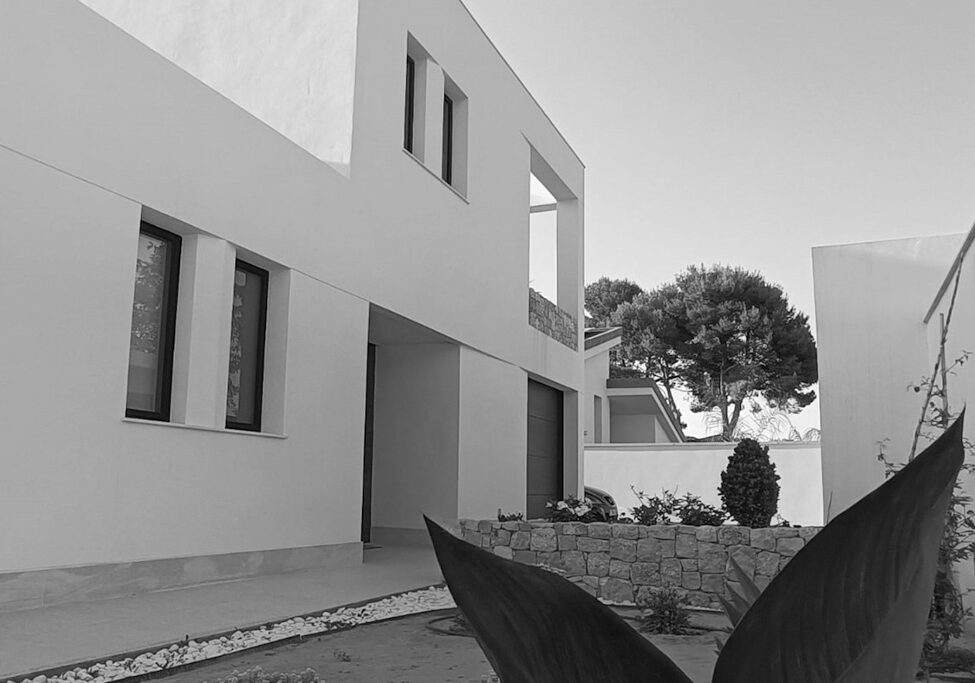
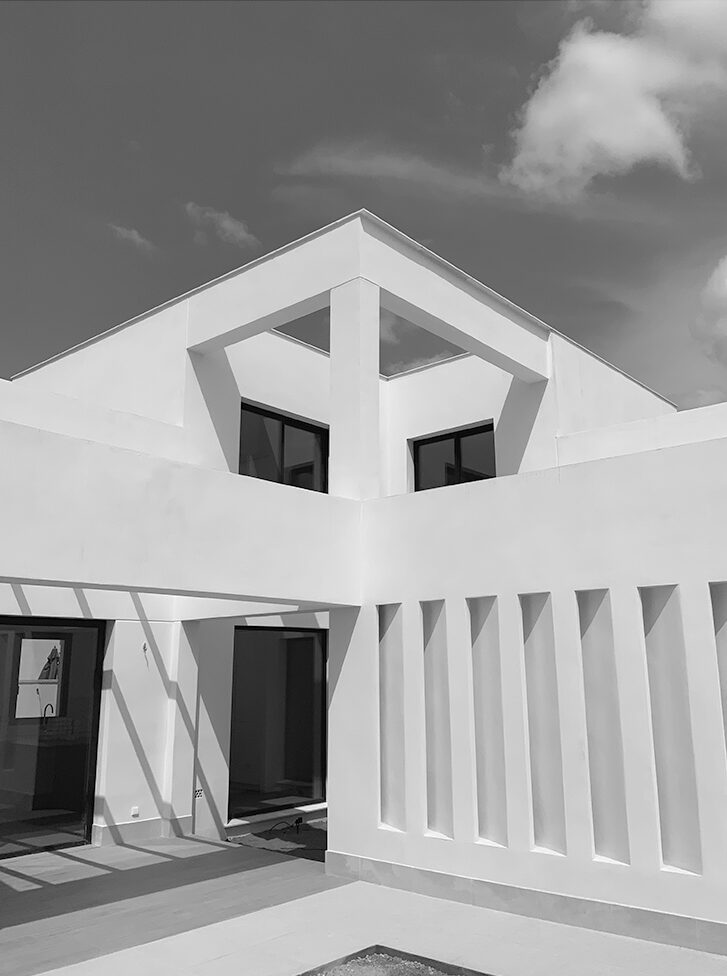
The position of the staircase minimizes the circulation surface and separates the day and night areas, as well as the garage. Upstairs, a study and guest bedroom make up the prismatic volume that emerges above the asymmetrical gable roof of the first floor.