Student Residence

ALFARA DEL PATRIARCA

Year of construction: 2021

Gross floor area: 437 m2

Architecture: Murcia Arquitectos + Fil d’Arquitectura

Quantity Surveyor: Rodrigo Cano

Construction: Zar Obras y Servicios

Landscaping: Baobao Paisajismo

Photography: Mayte Piera

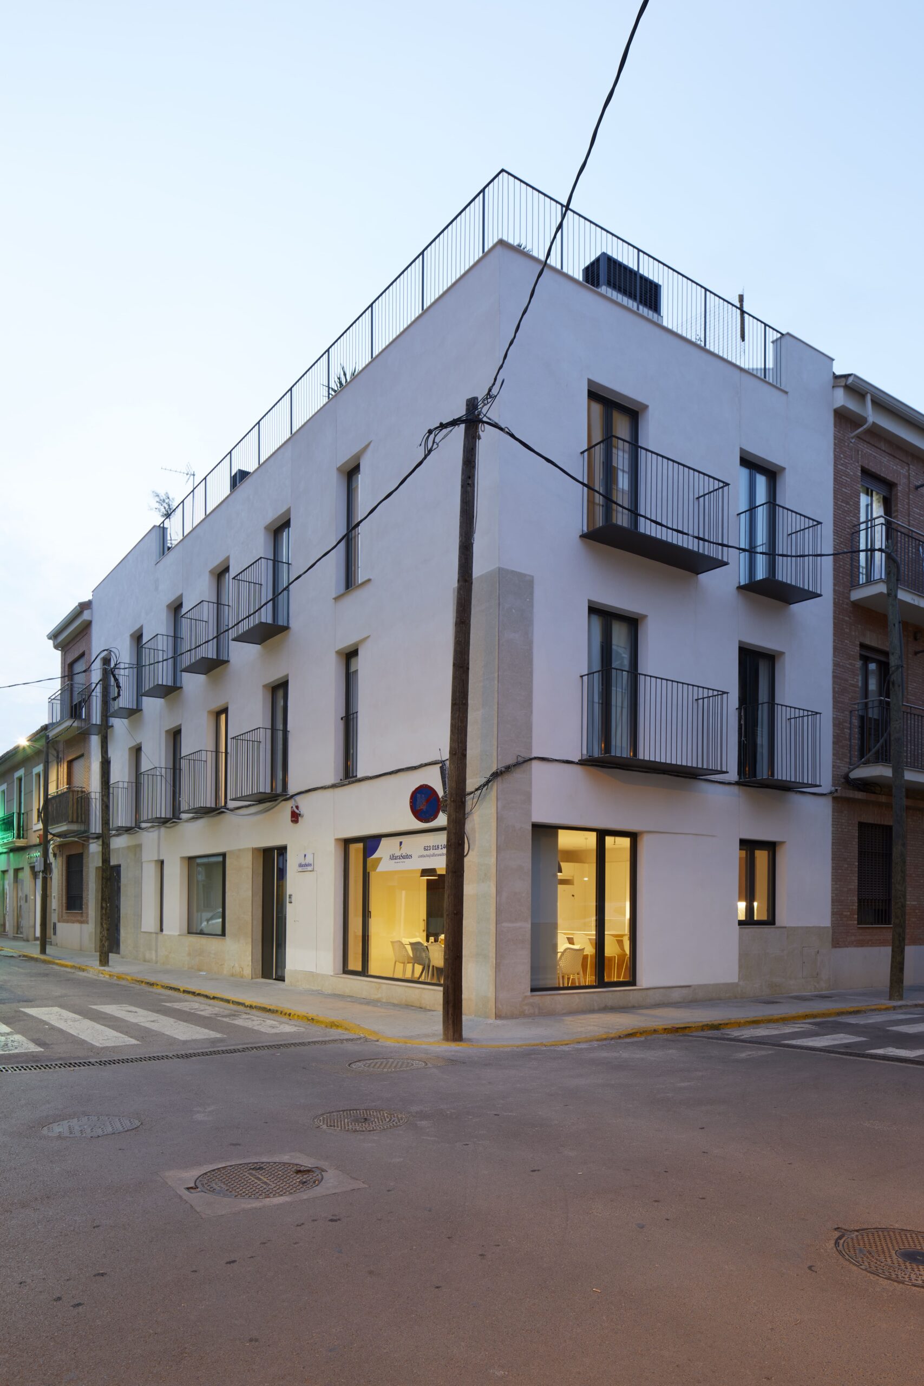
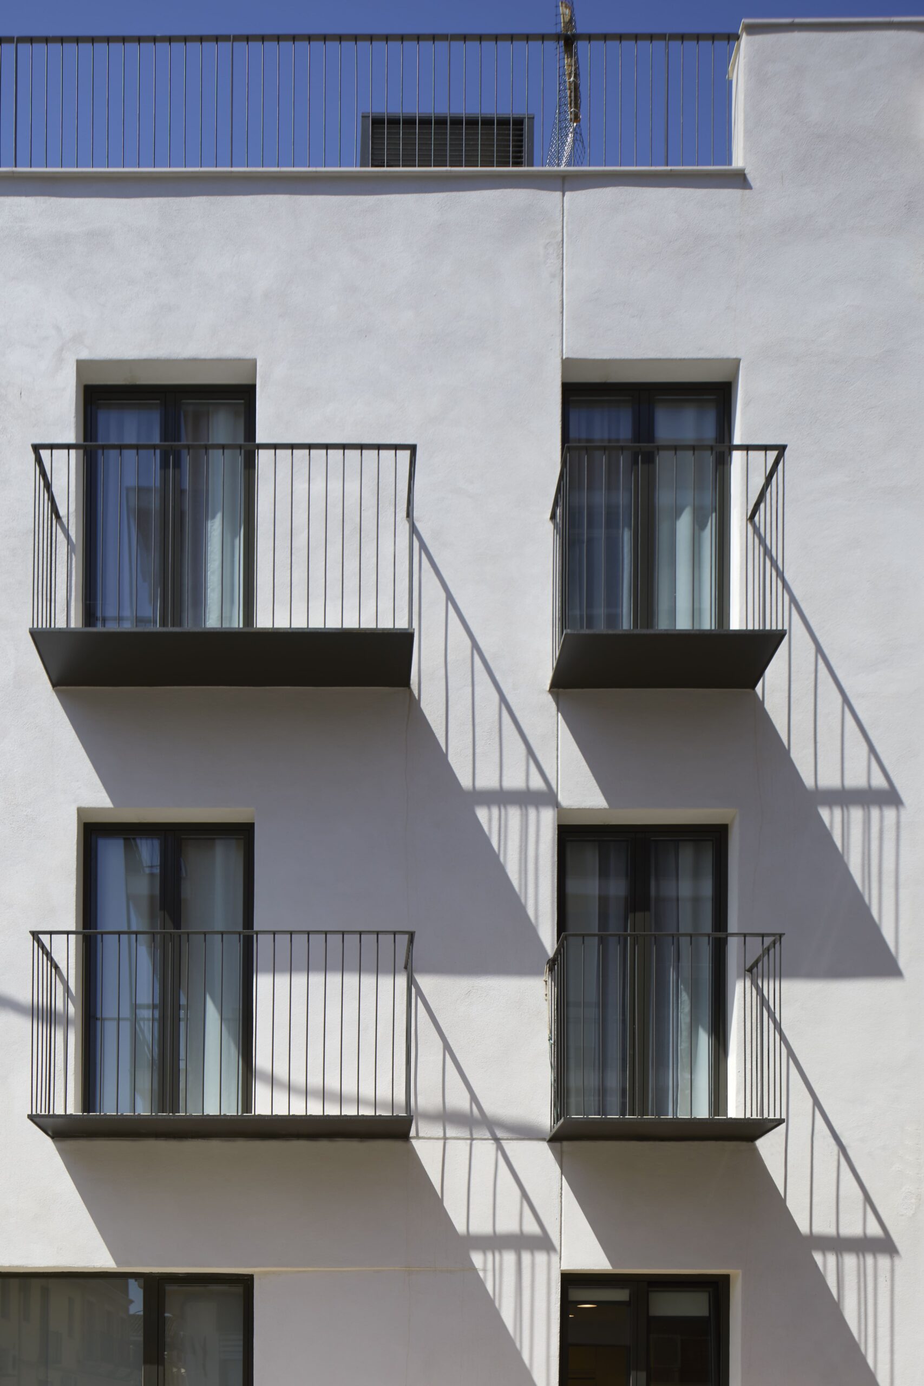
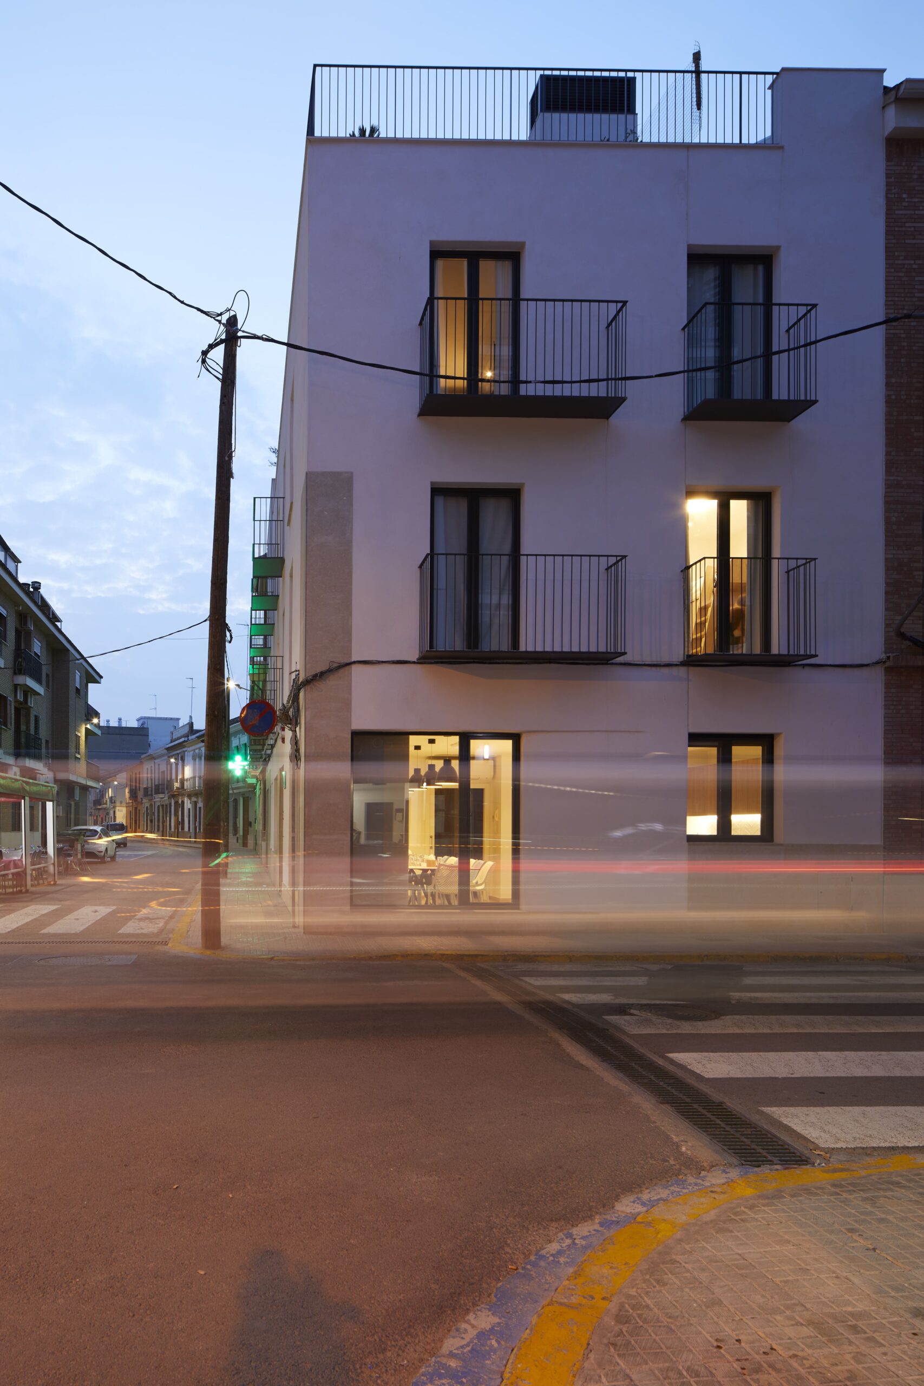
The building is located on a corner lot in the center of town.

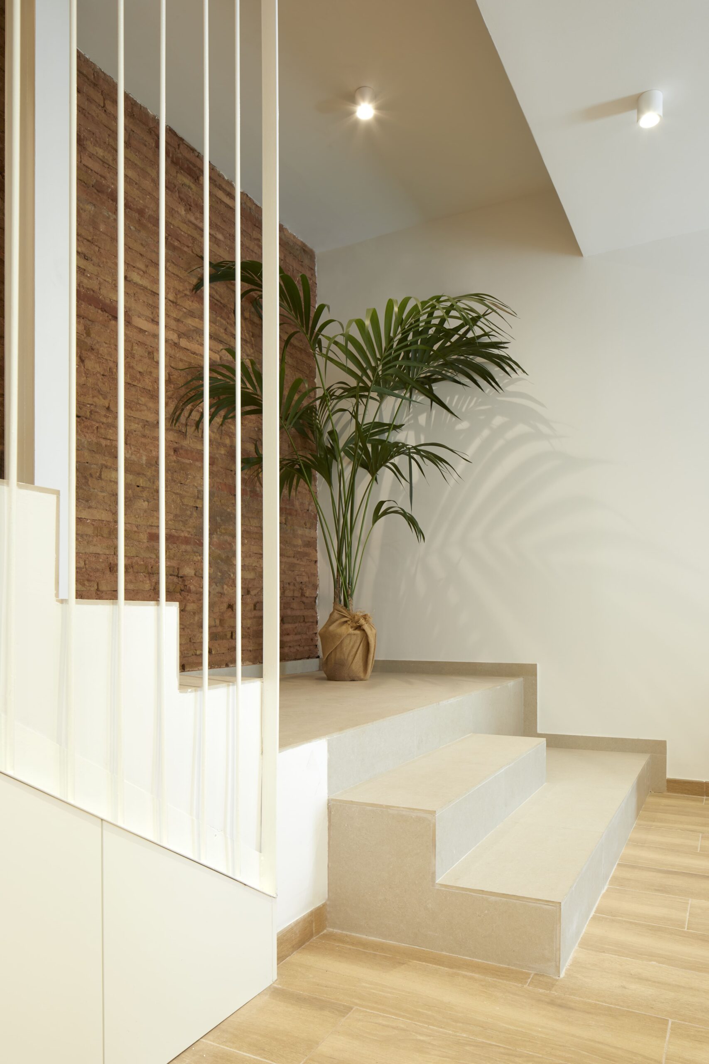
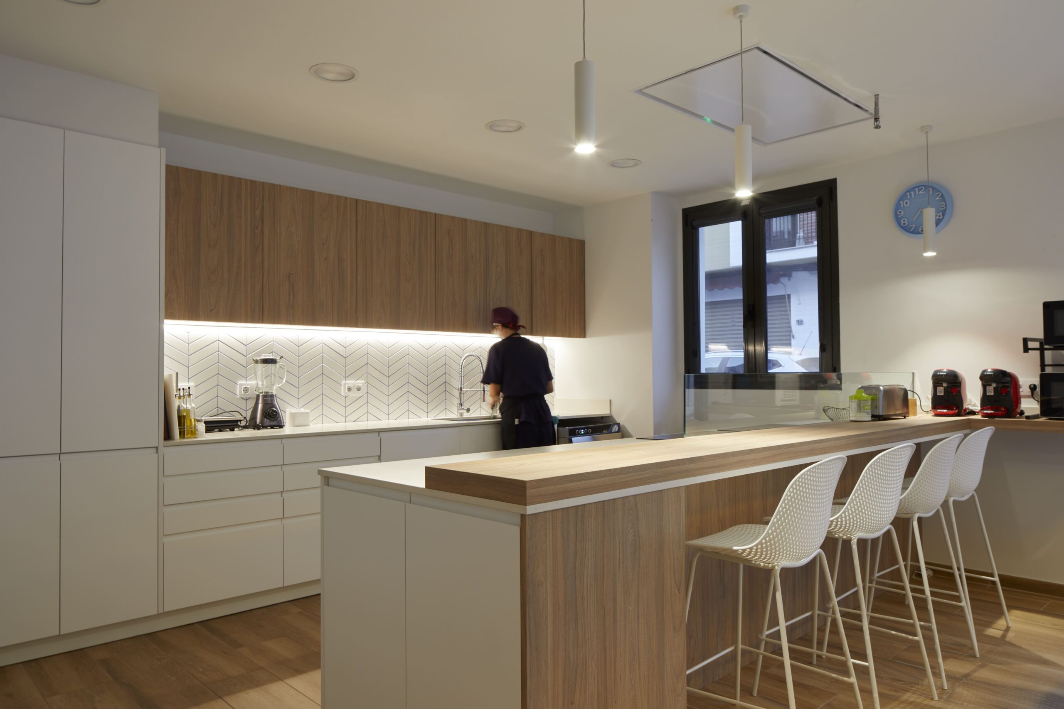
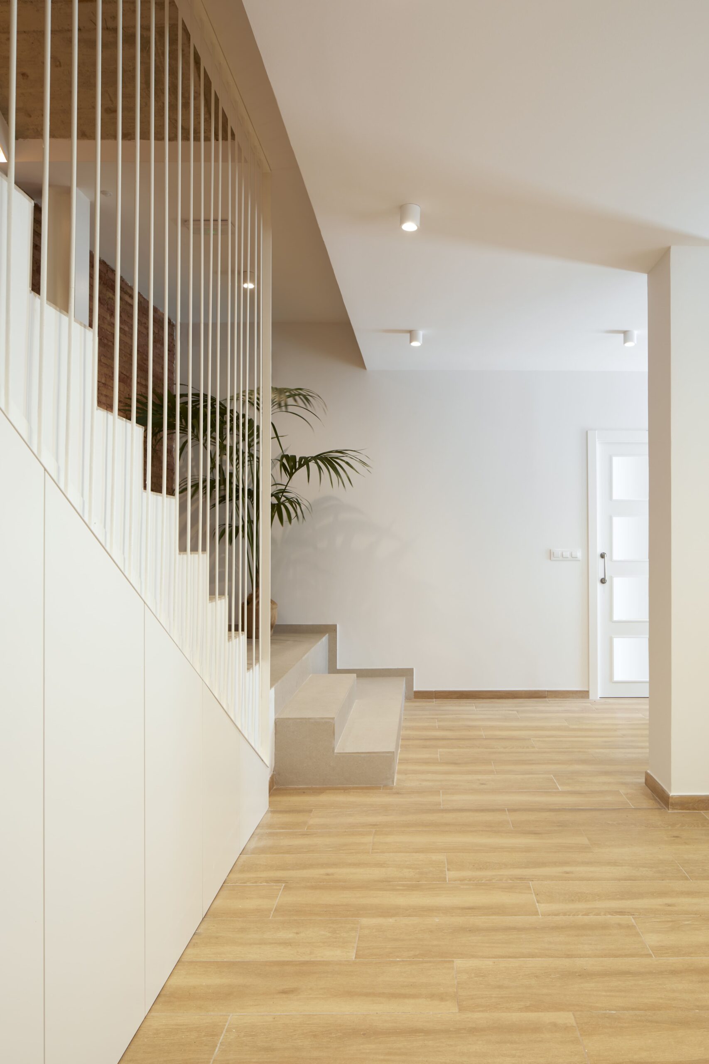
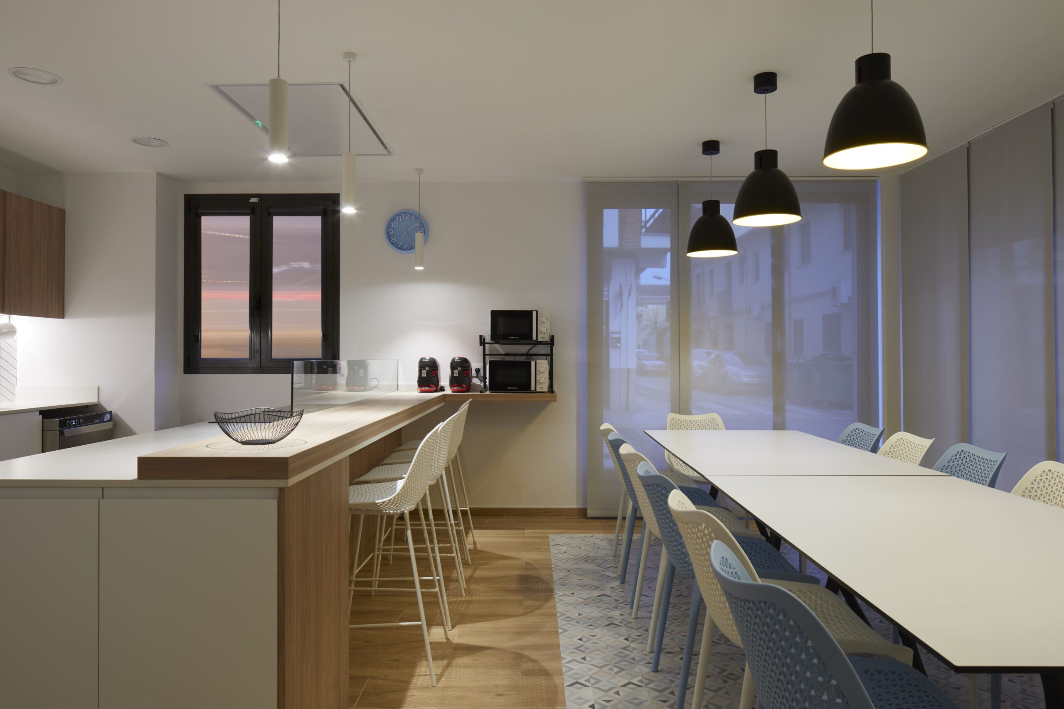
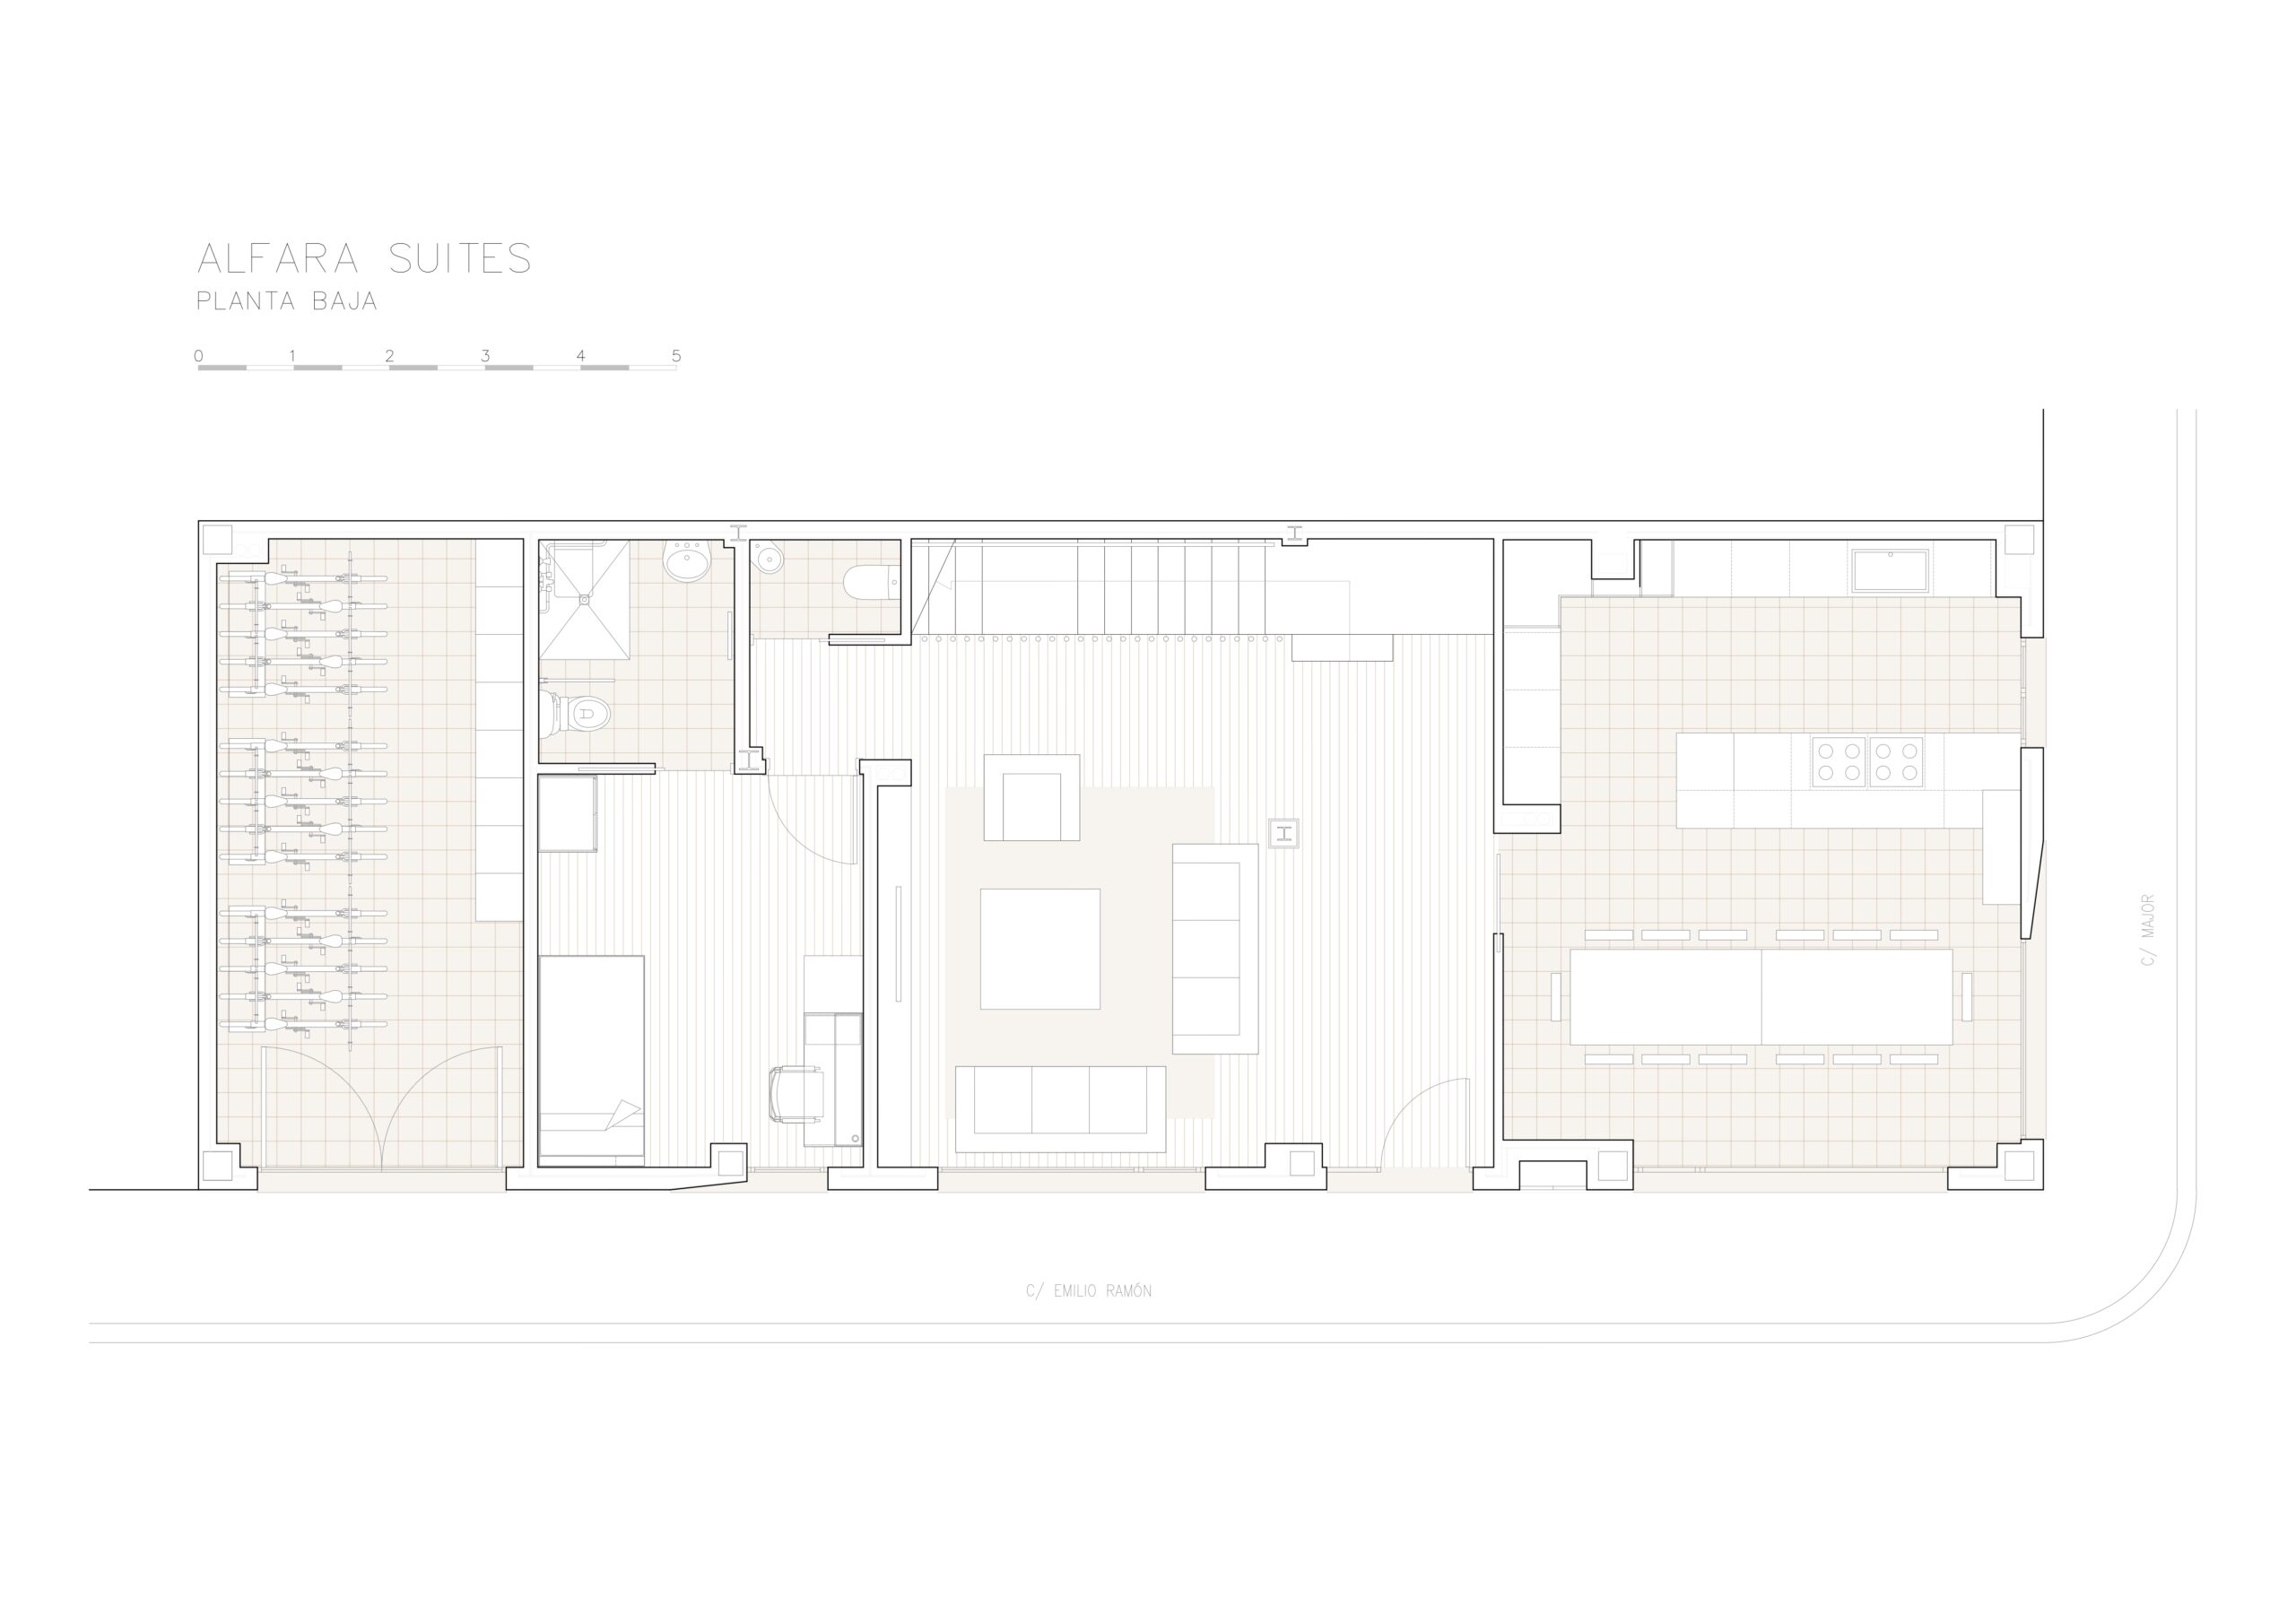
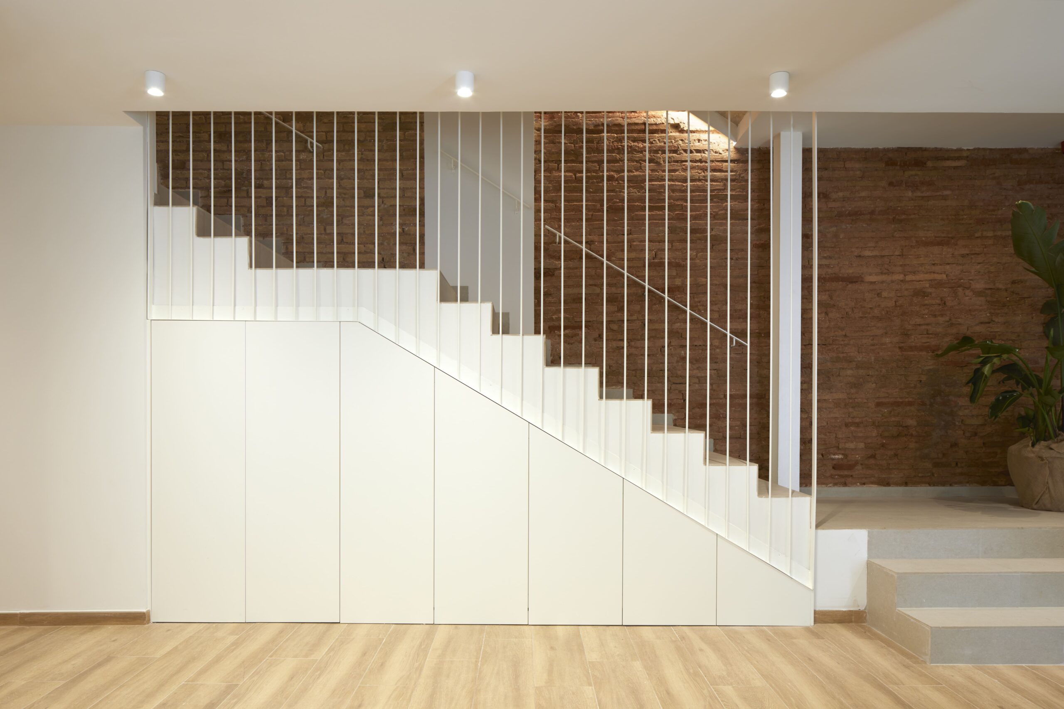
On the first floor there are the relationship spaces. Living room, dining room, kitchen, a toilet and bicycle parking, as well as an adapted room.

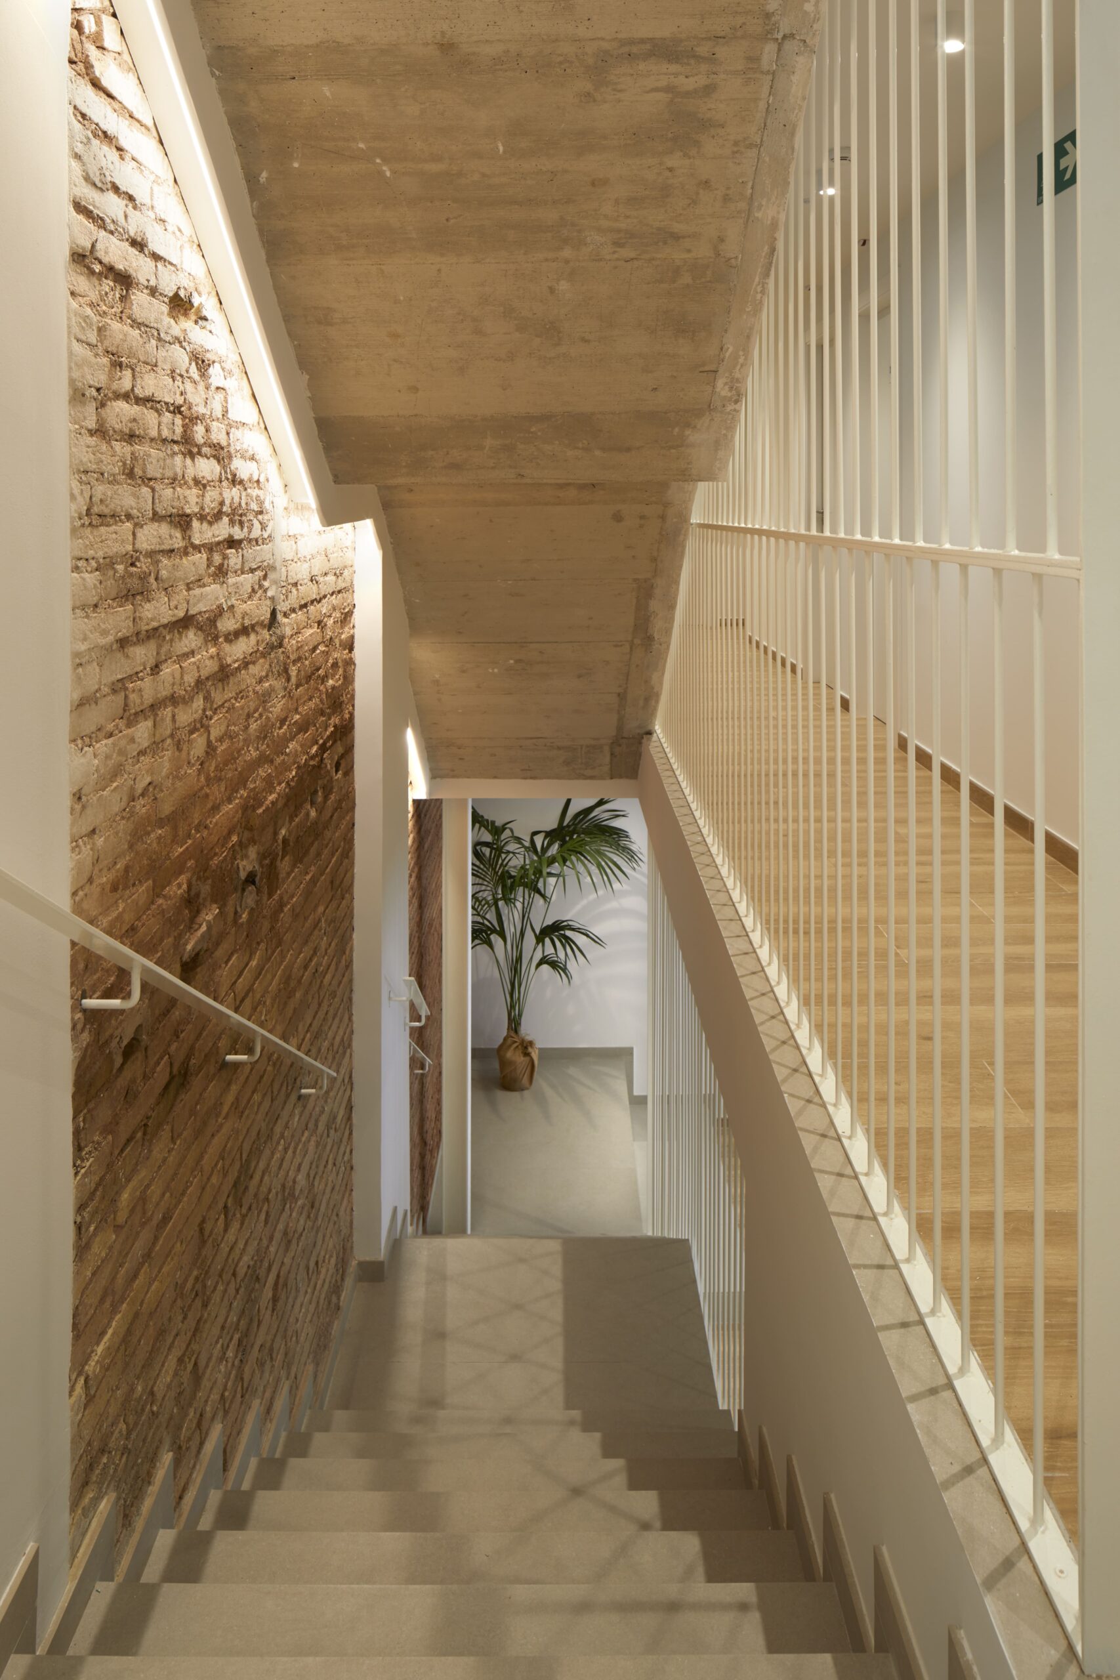
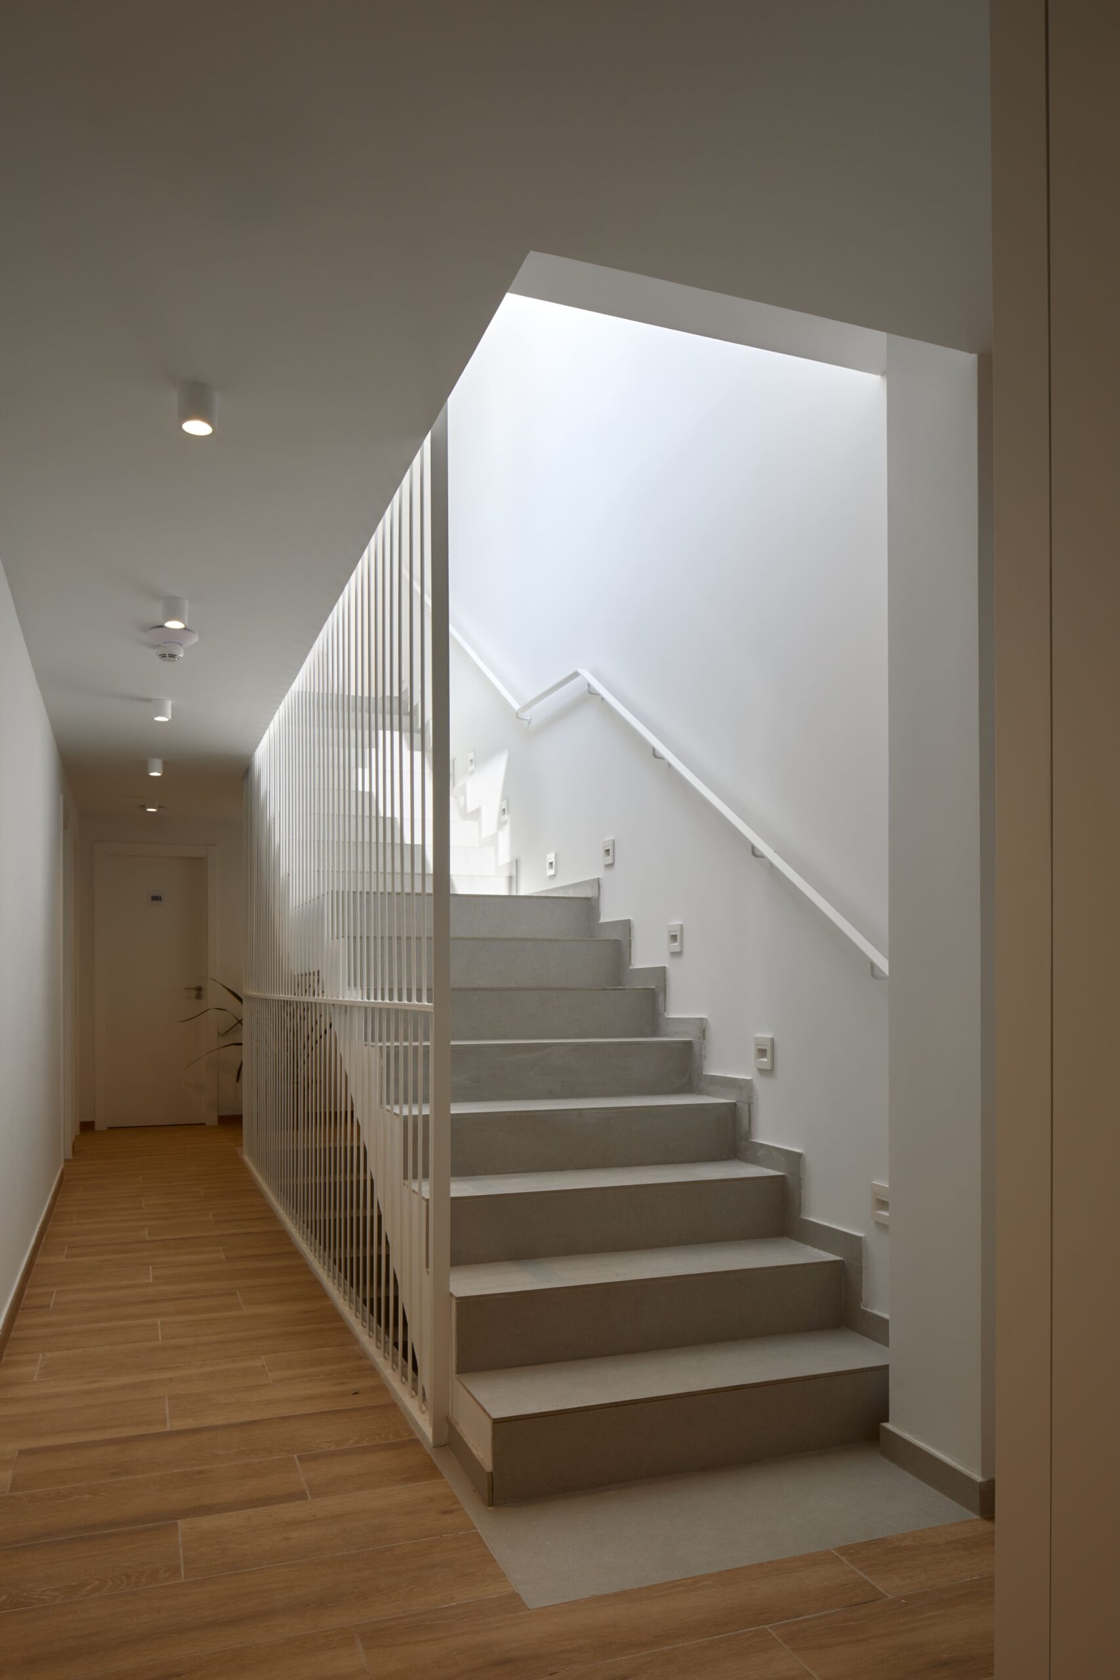
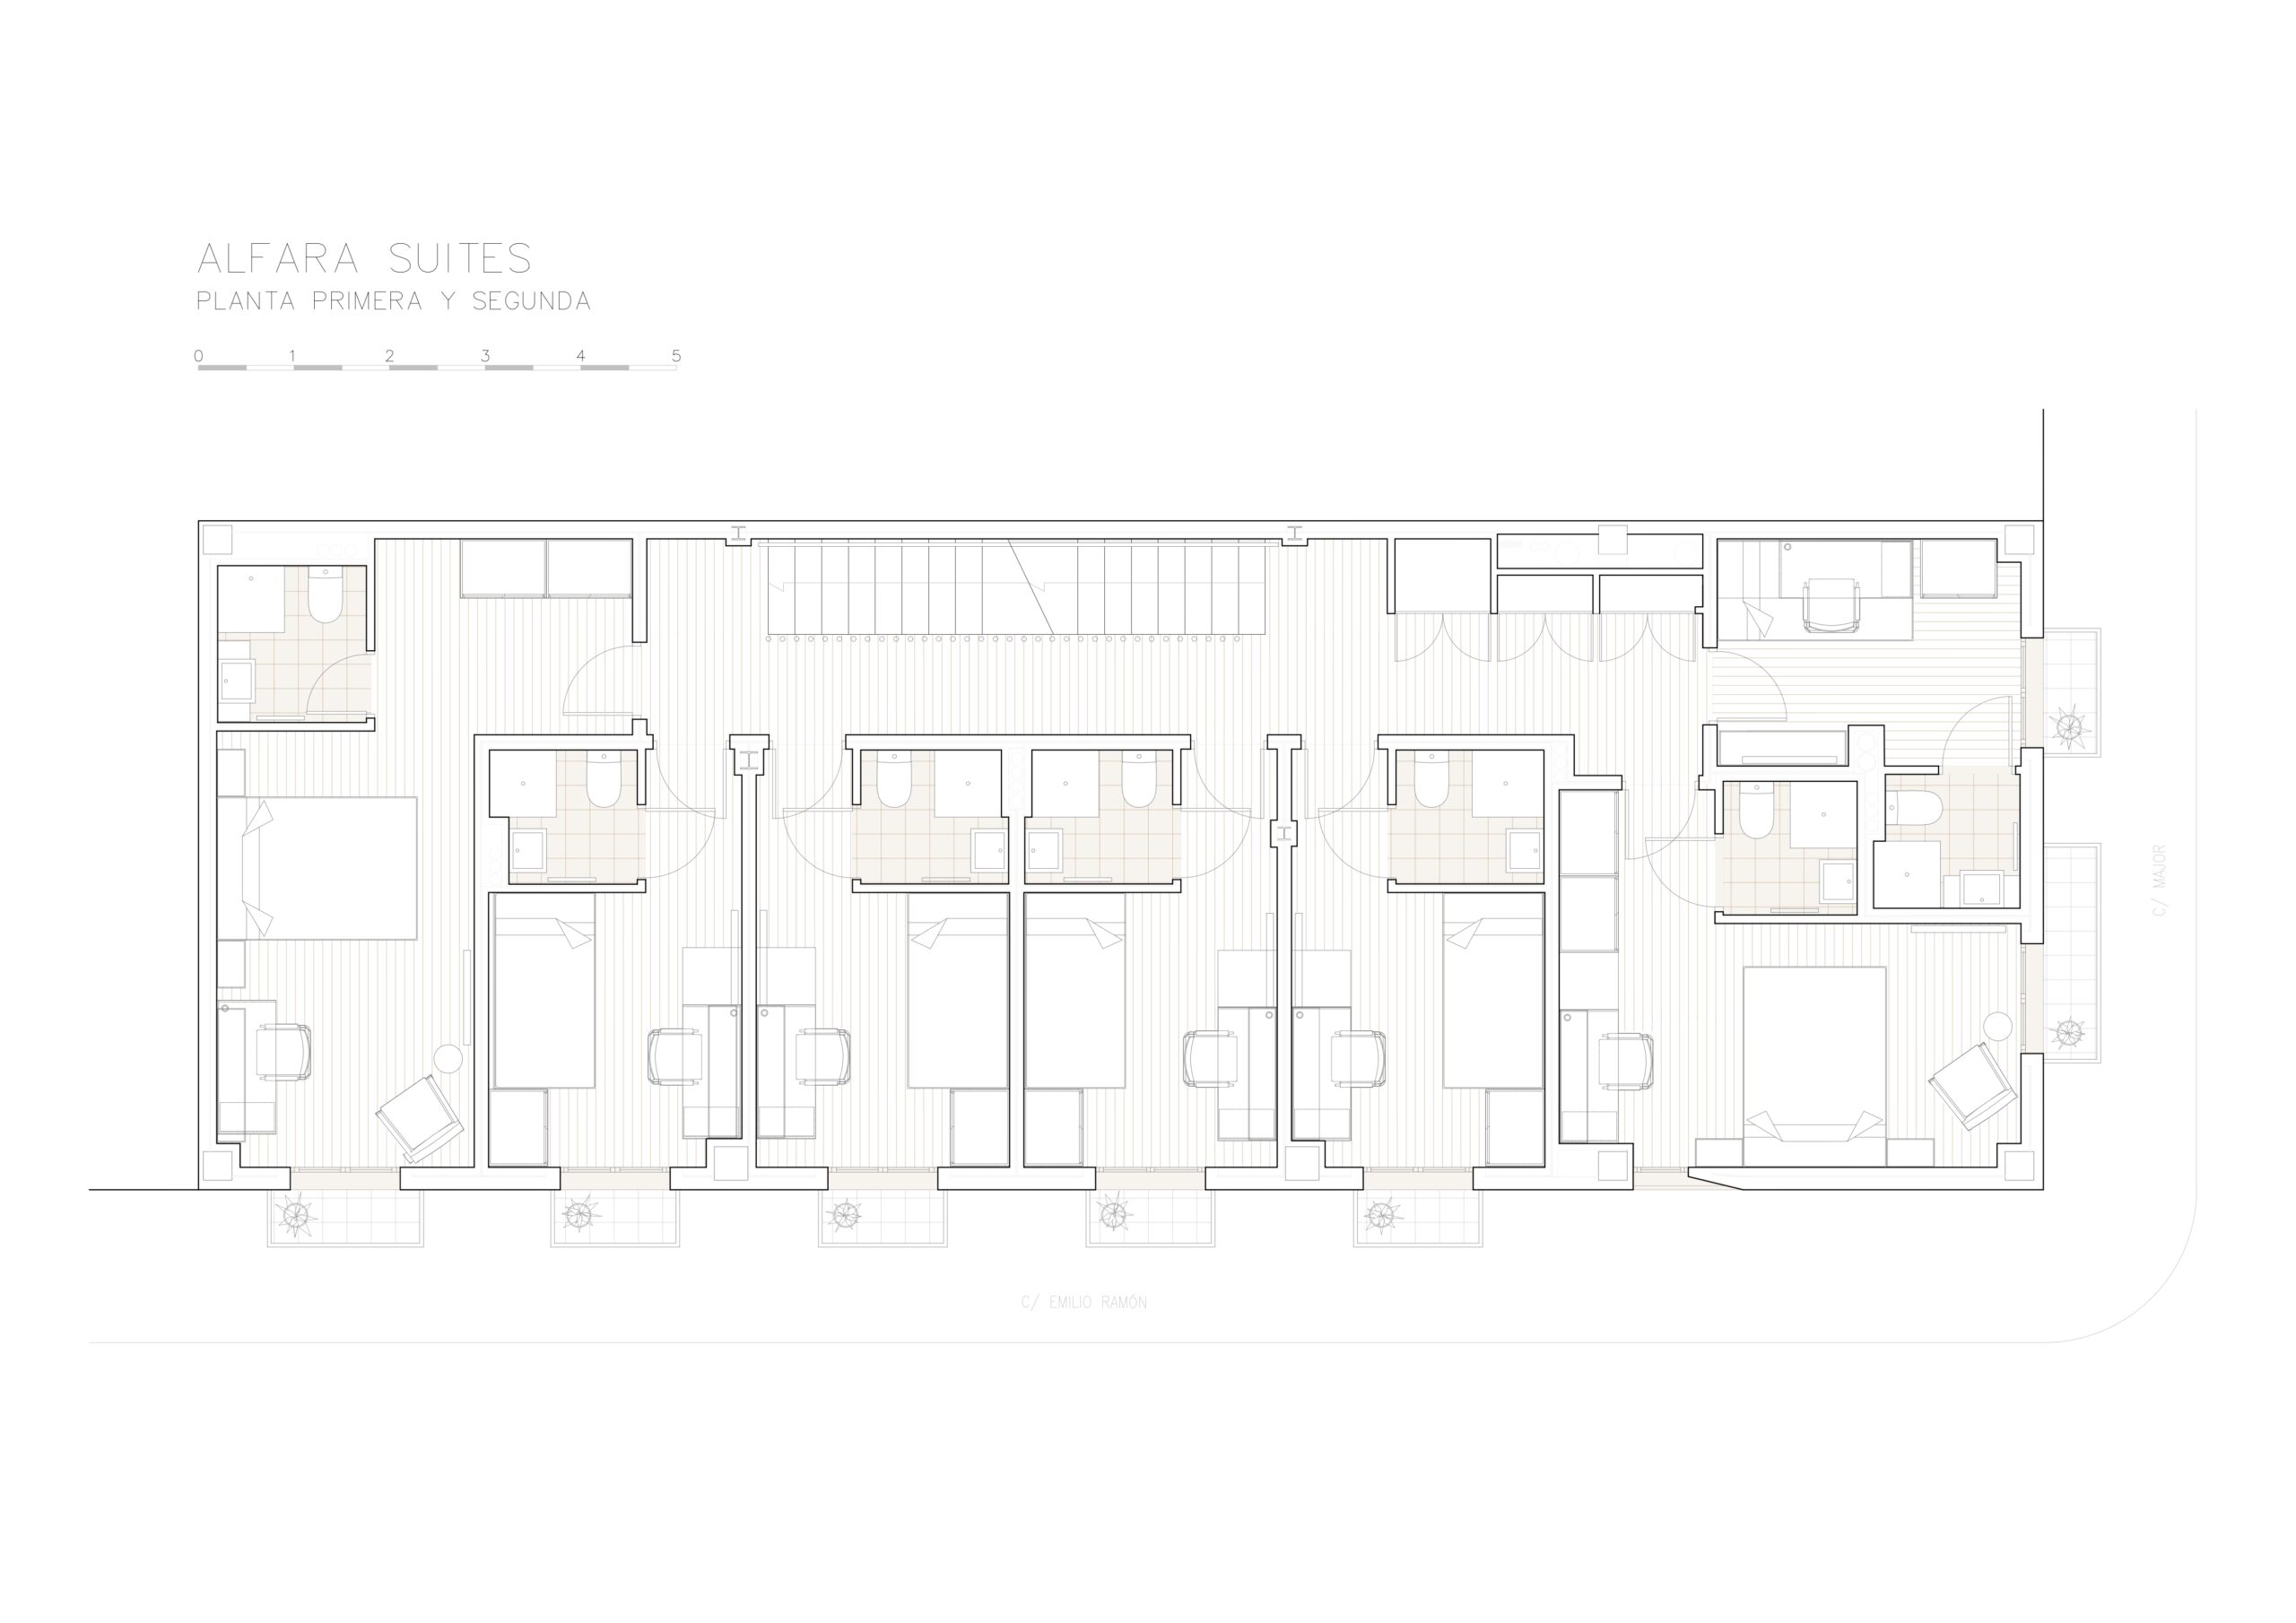
On the upper floors are distributed the other 14 bedrooms, with their corresponding bathrooms.

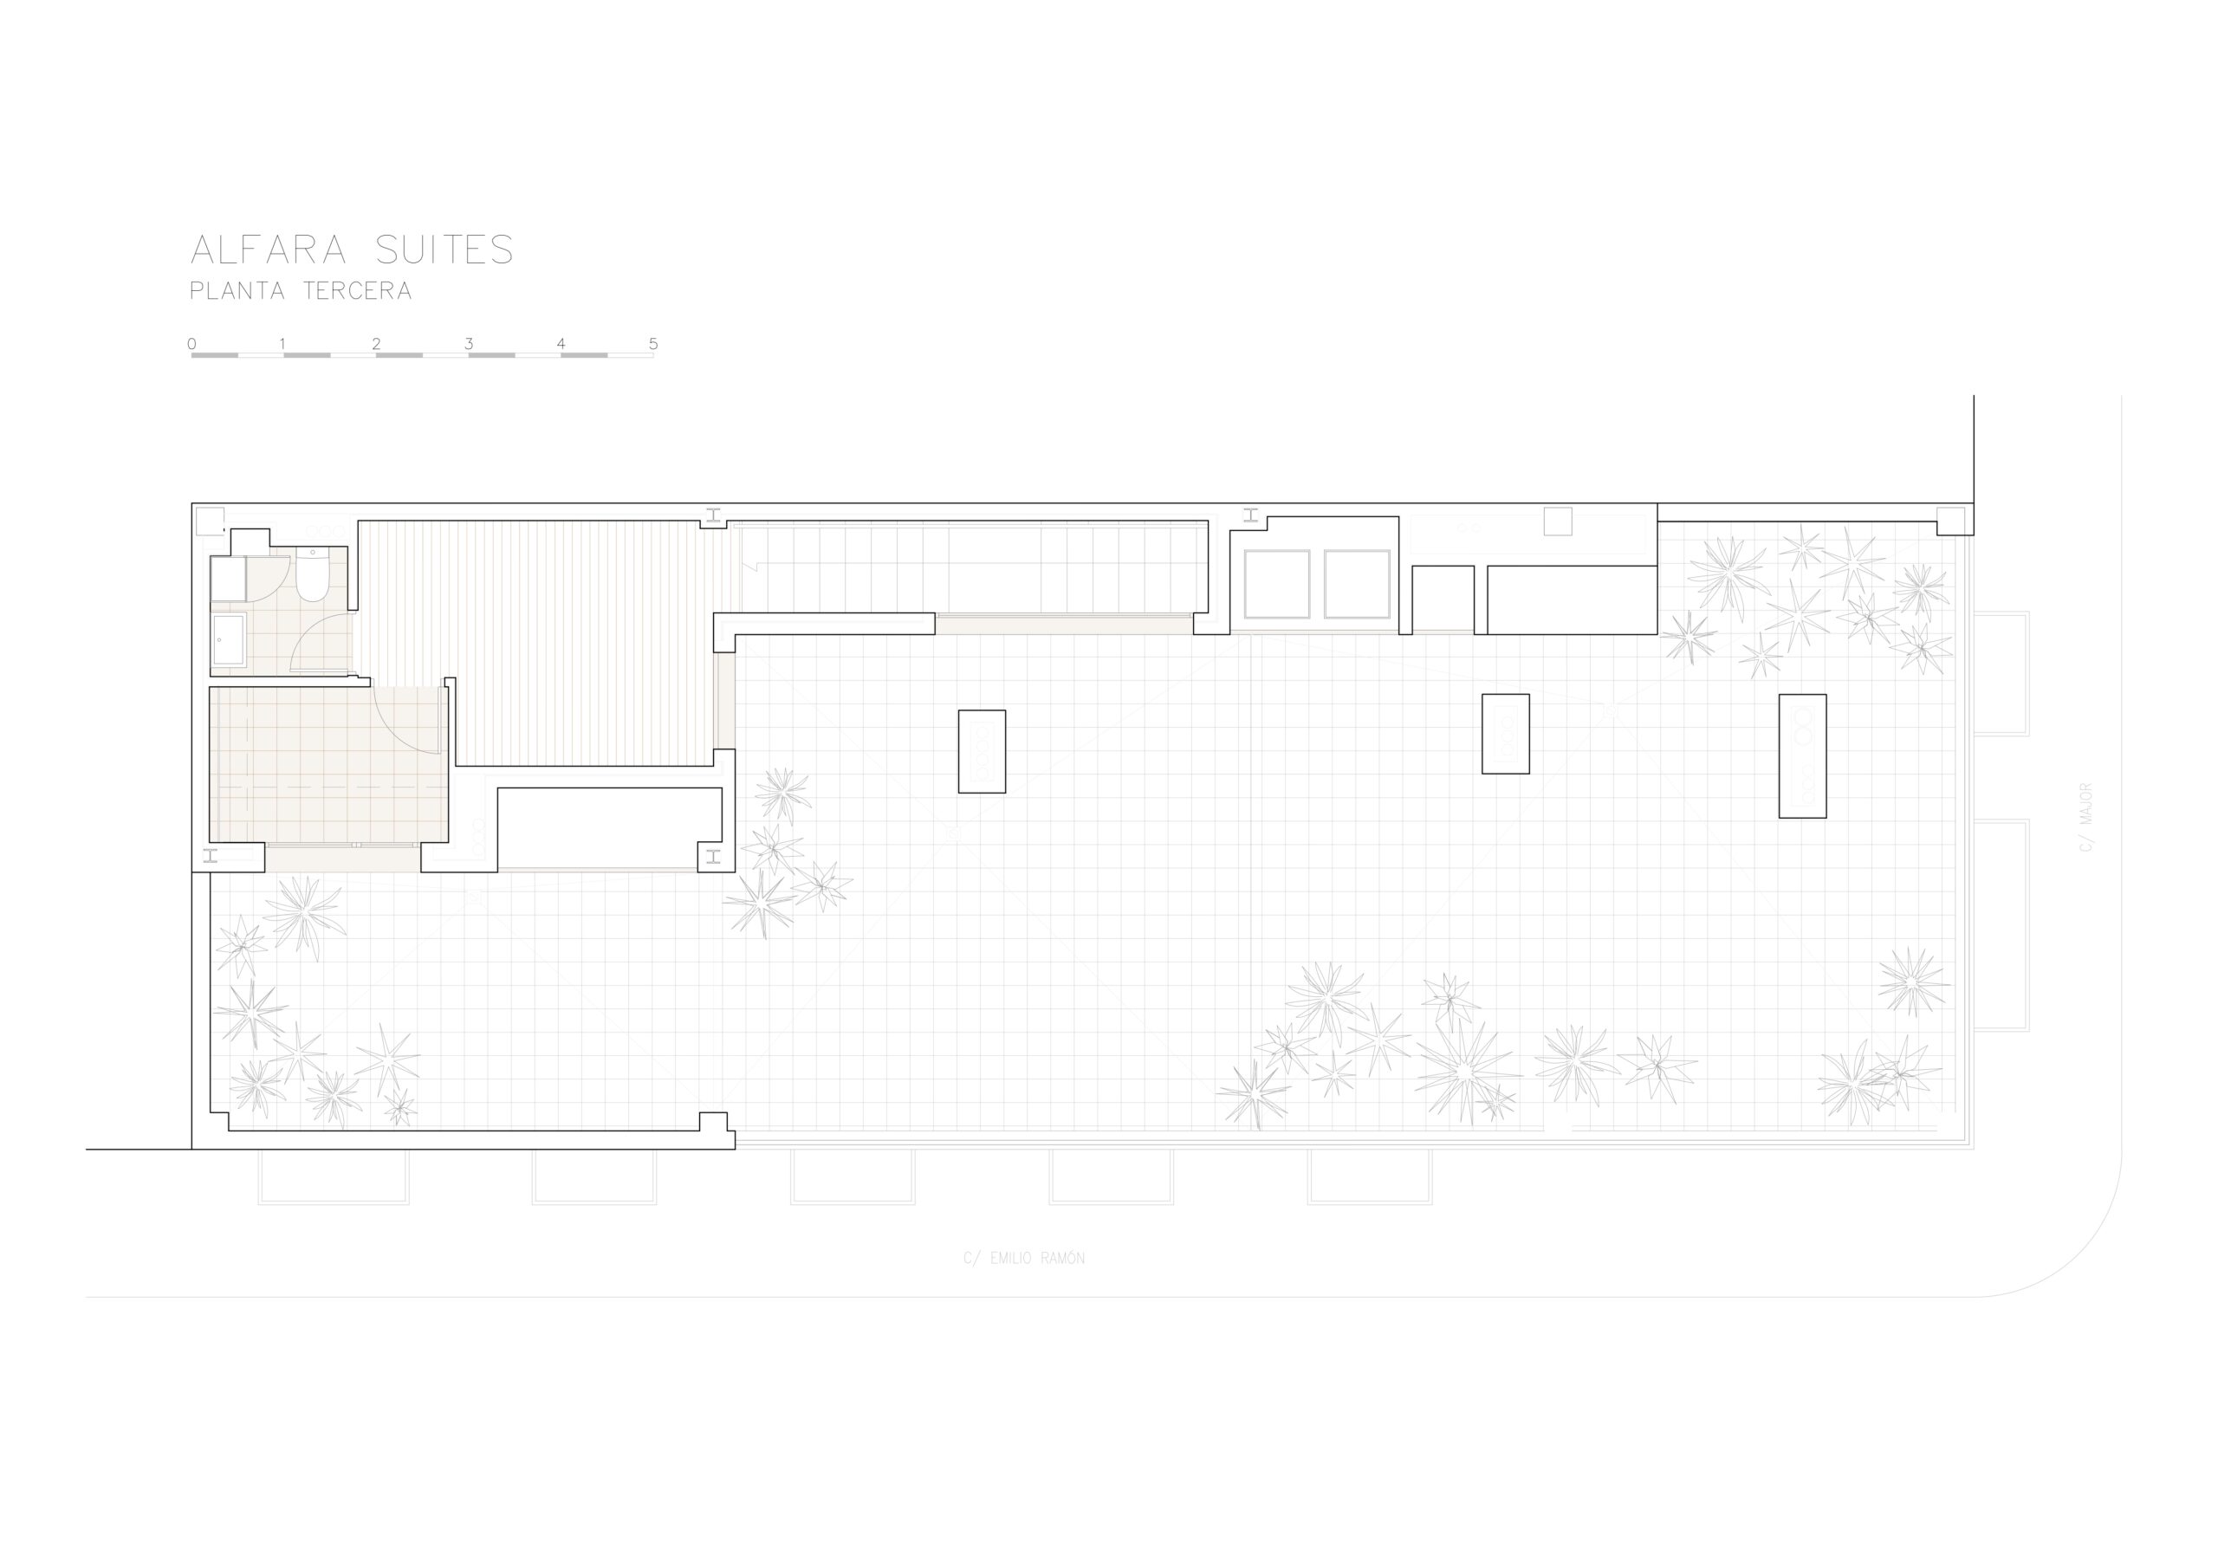
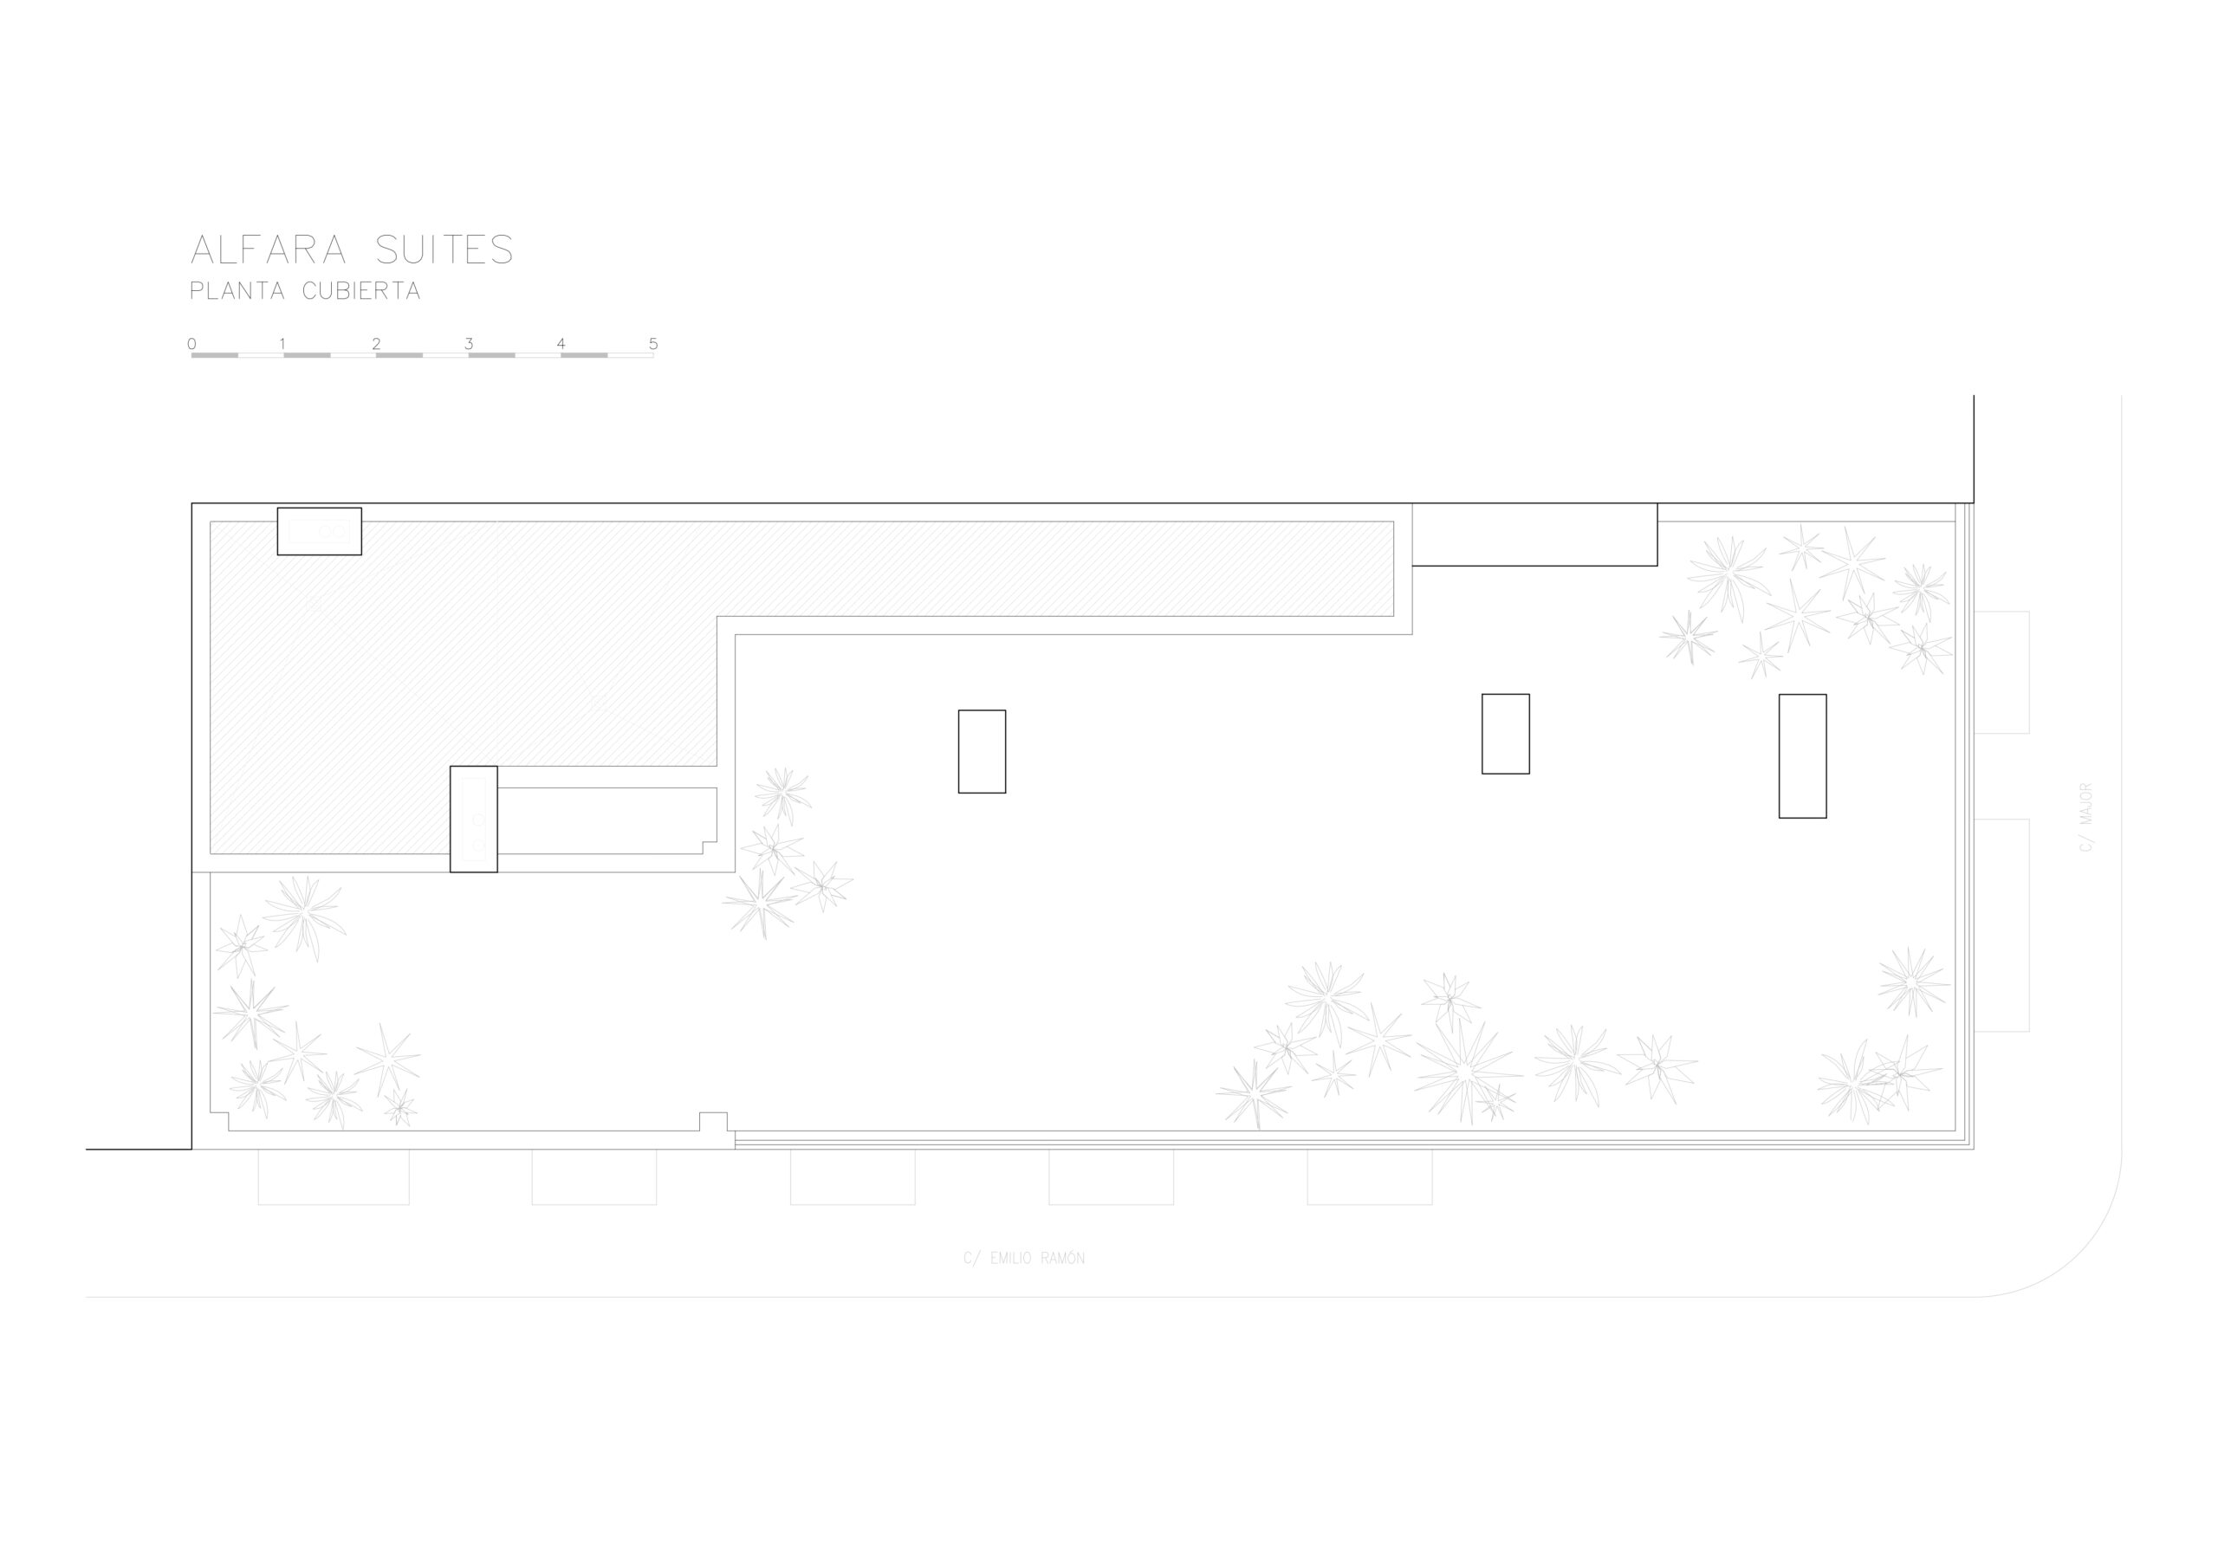
On the upper, covered, is the laundry room and a small kitchen. The roof terrace becomes an outdoor space of relationship, with views over the village and the orchard.
IMAGES

View Drawings

c/ Marqués de Dos Aguas 5 11ª 46002 Valencia (Spain) +34 963 251 521 info@murcia-arquitectos.com

Privacy Overview

This website uses cookies so that we can provide you with the best user experience possible. Cookie information is stored in your browser and performs functions such as recognising you when you return to our website and helping our team to understand which sections of the website you find most interesting and useful.

Strictly Necessary Cookies

Strictly Necessary Cookie should be enabled at all times so that we can save your preferences for cookie settings.

Analytics

This website uses Google Analytics to collect anonymous information such as the number of visitors to the site, and the most popular pages.

Keeping this cookie enabled helps us to improve our website.