
Village house
camí fondo | valencia
Year of construction: 2021
Square area: 129 m2
Architecture: Murcia Arquitectos
Quantity Surveyor: RC Estudio
Construction: Valencialba Construcciones
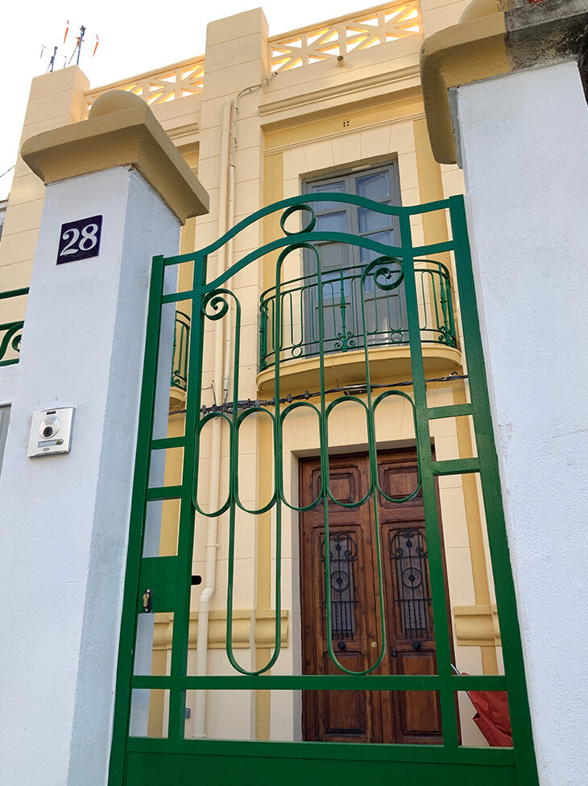
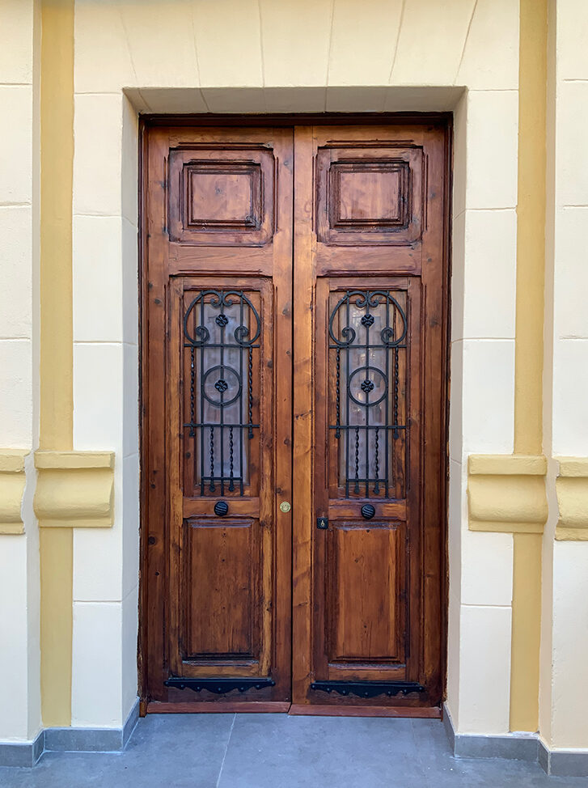
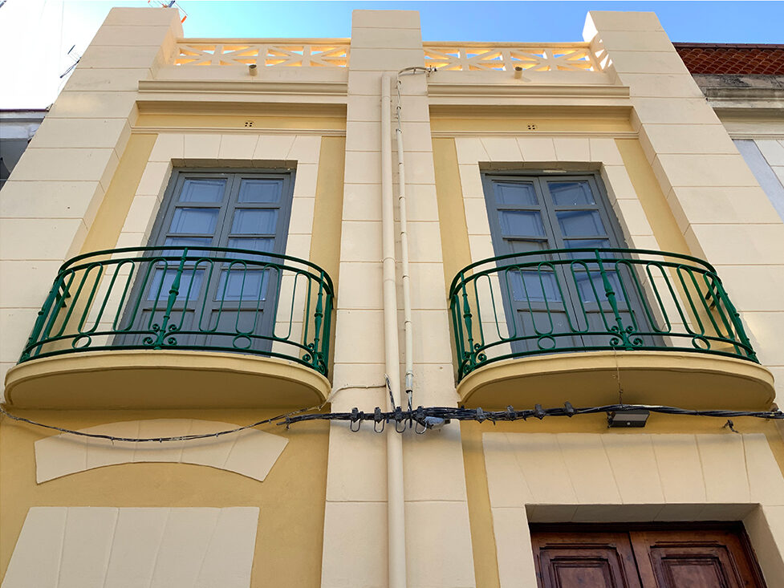
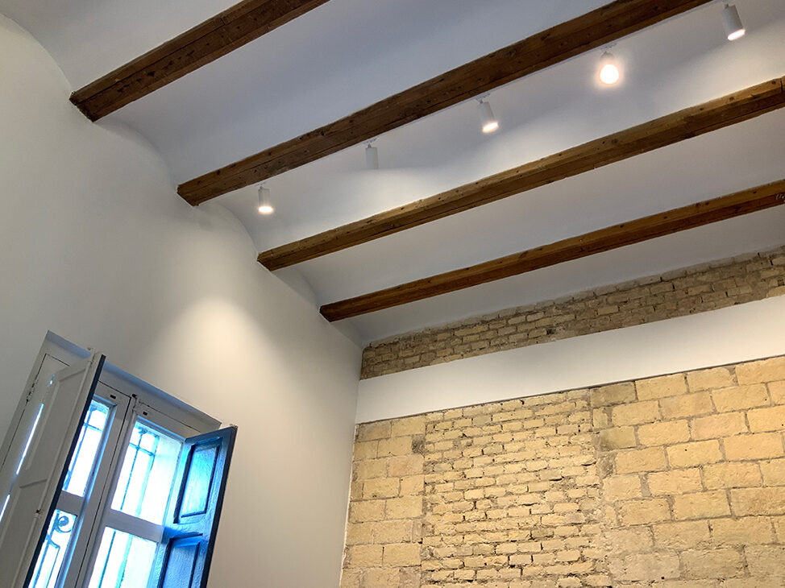
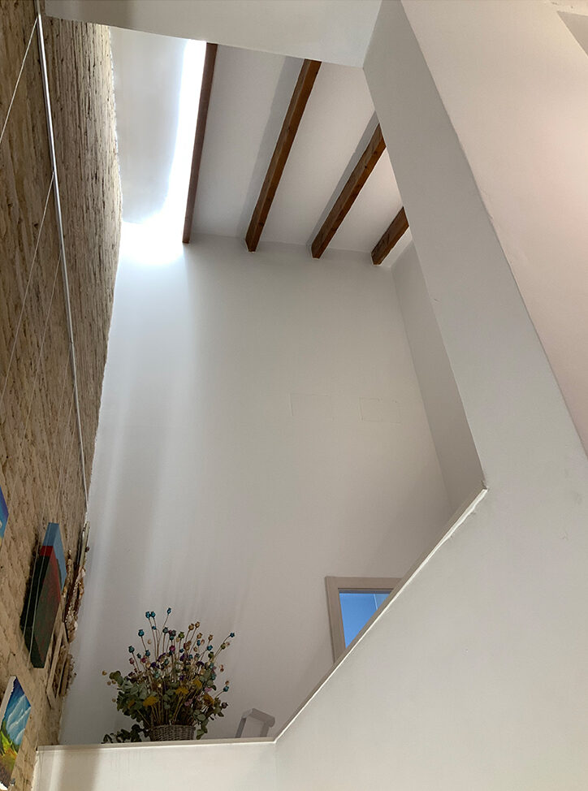
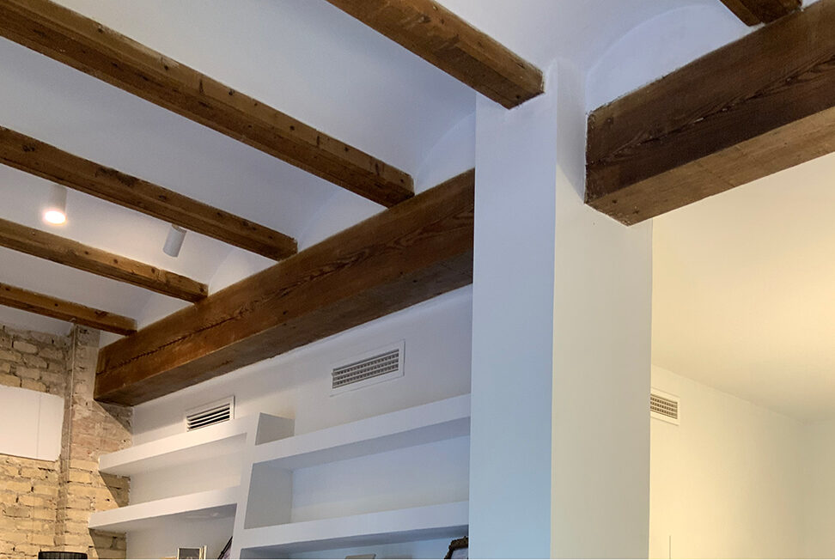
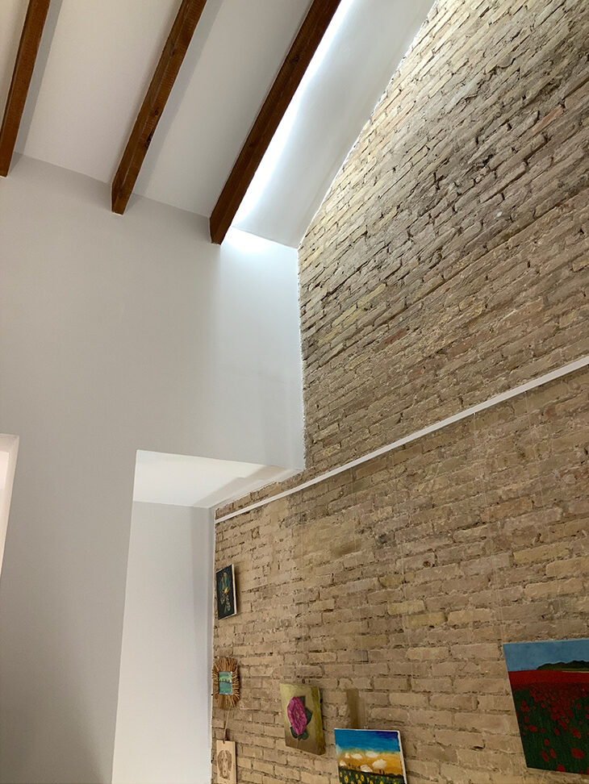
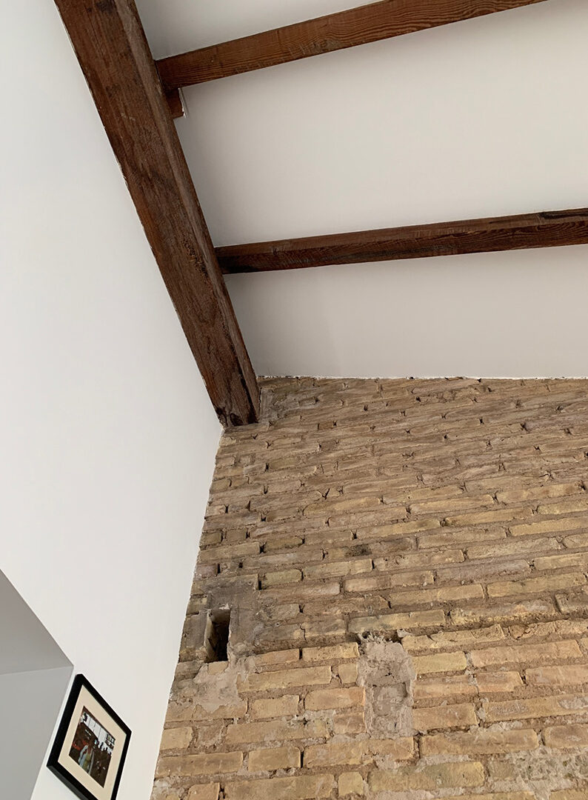
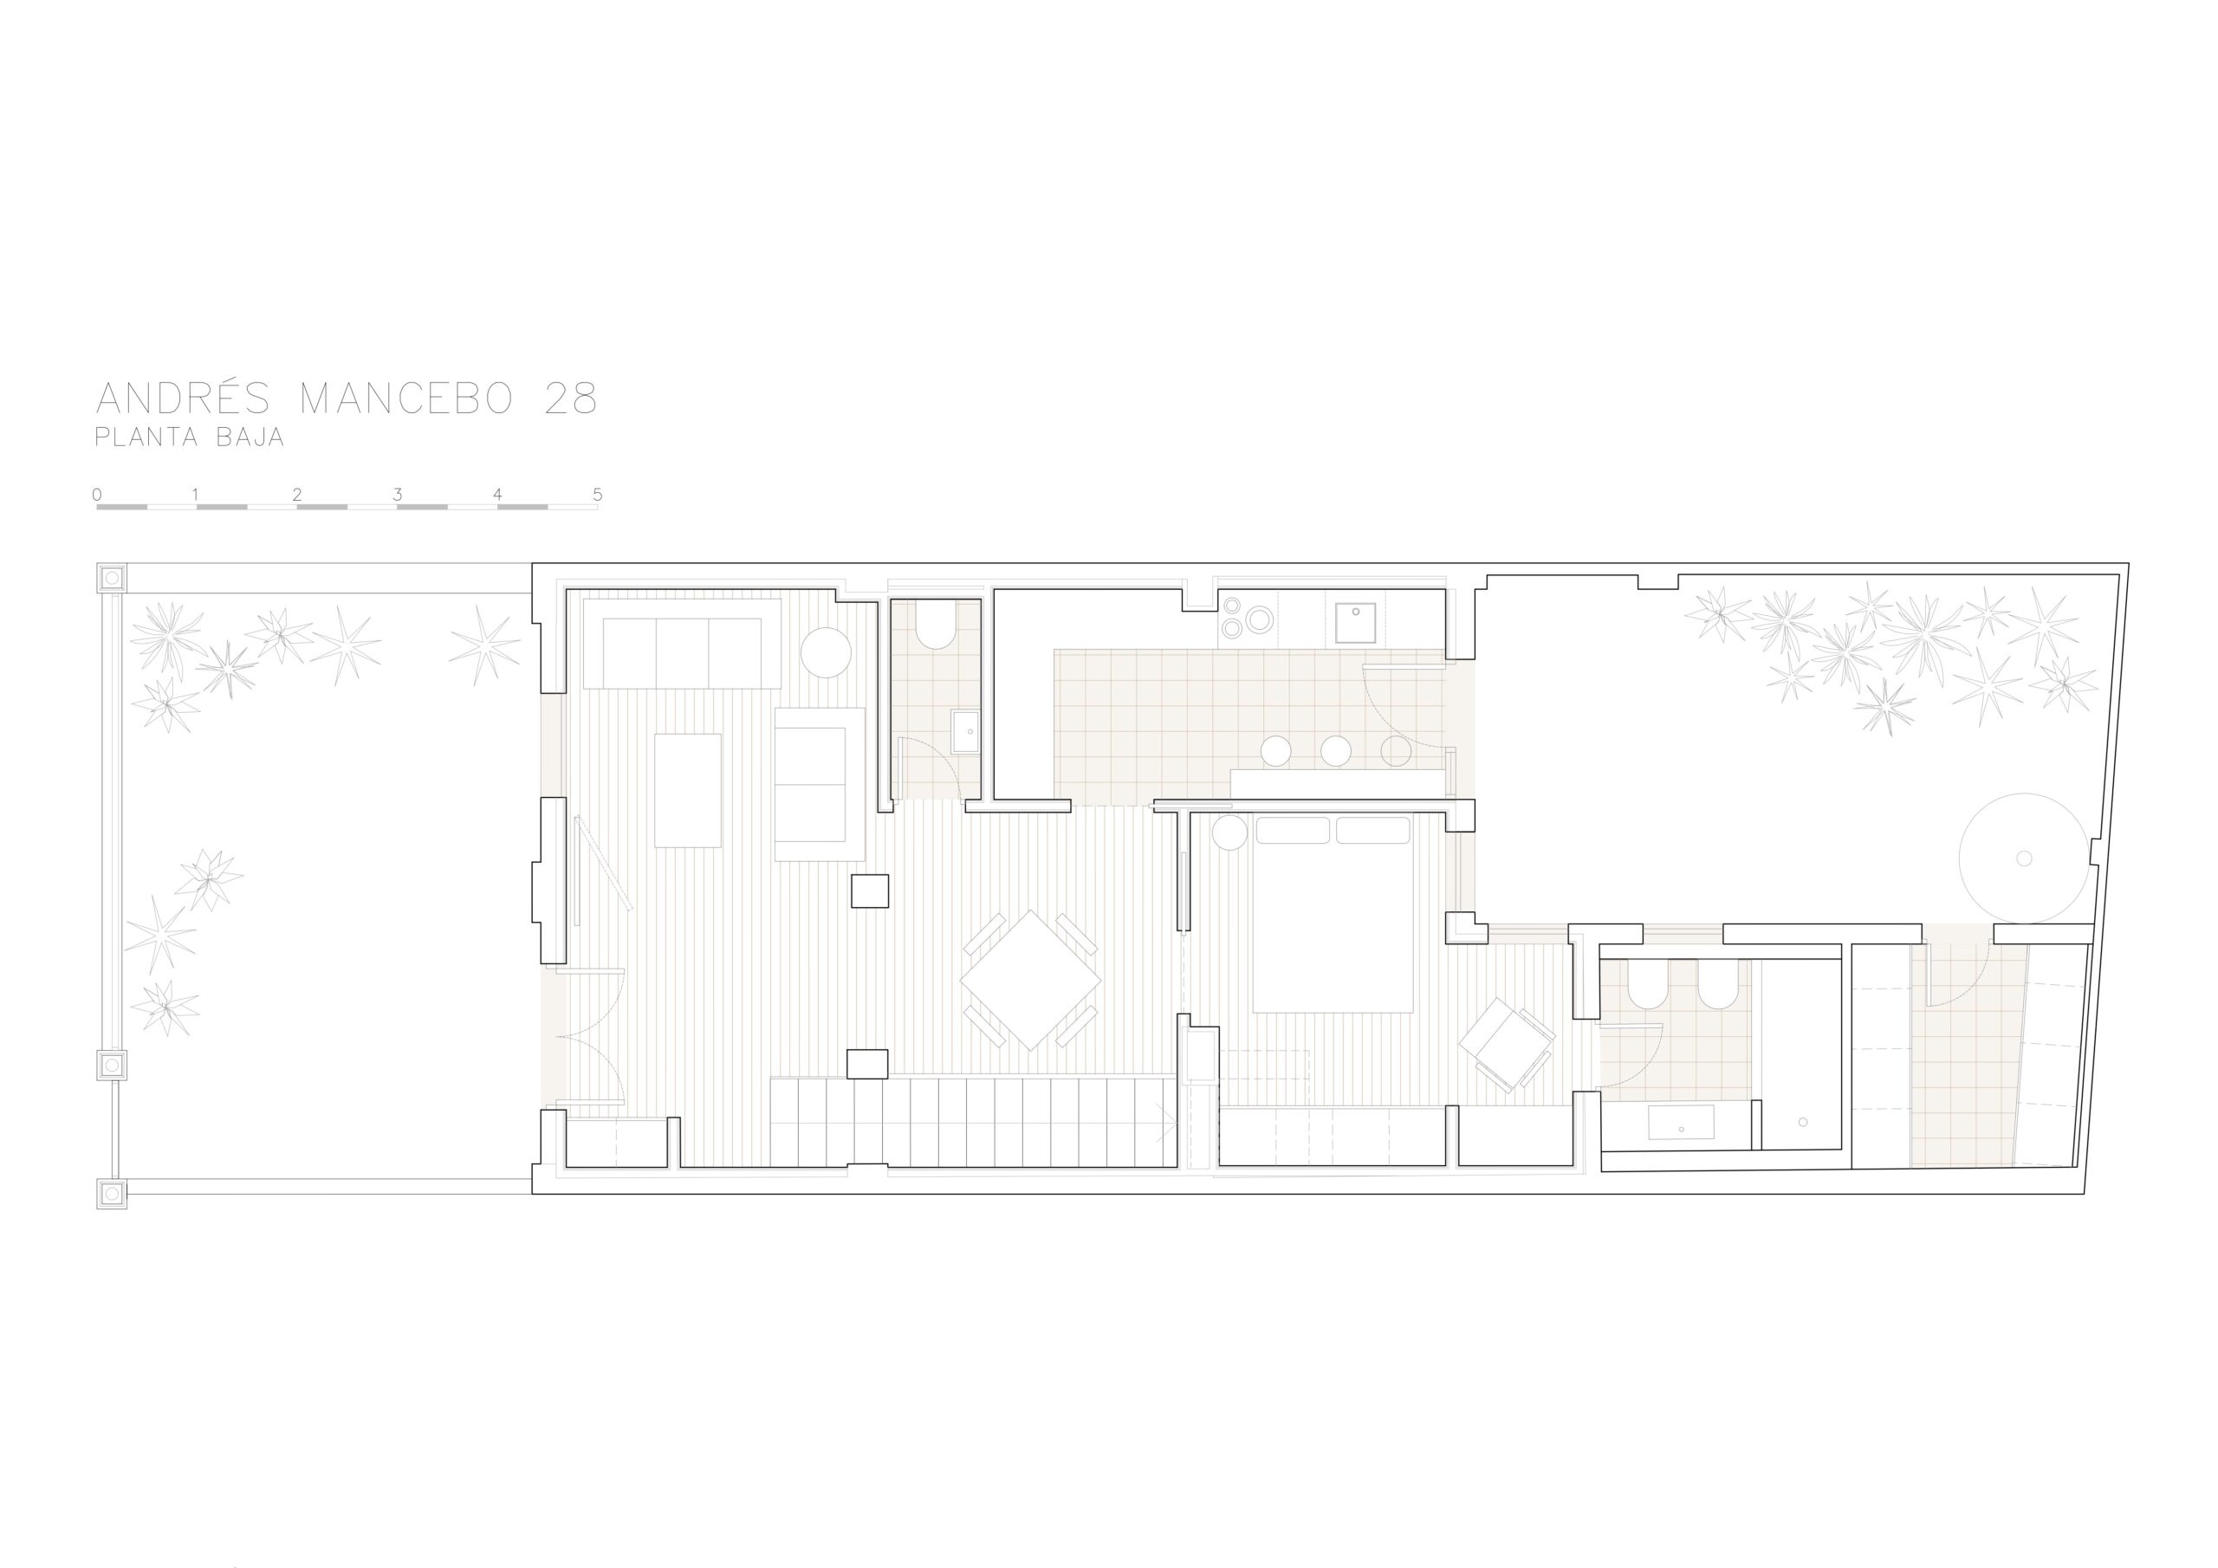
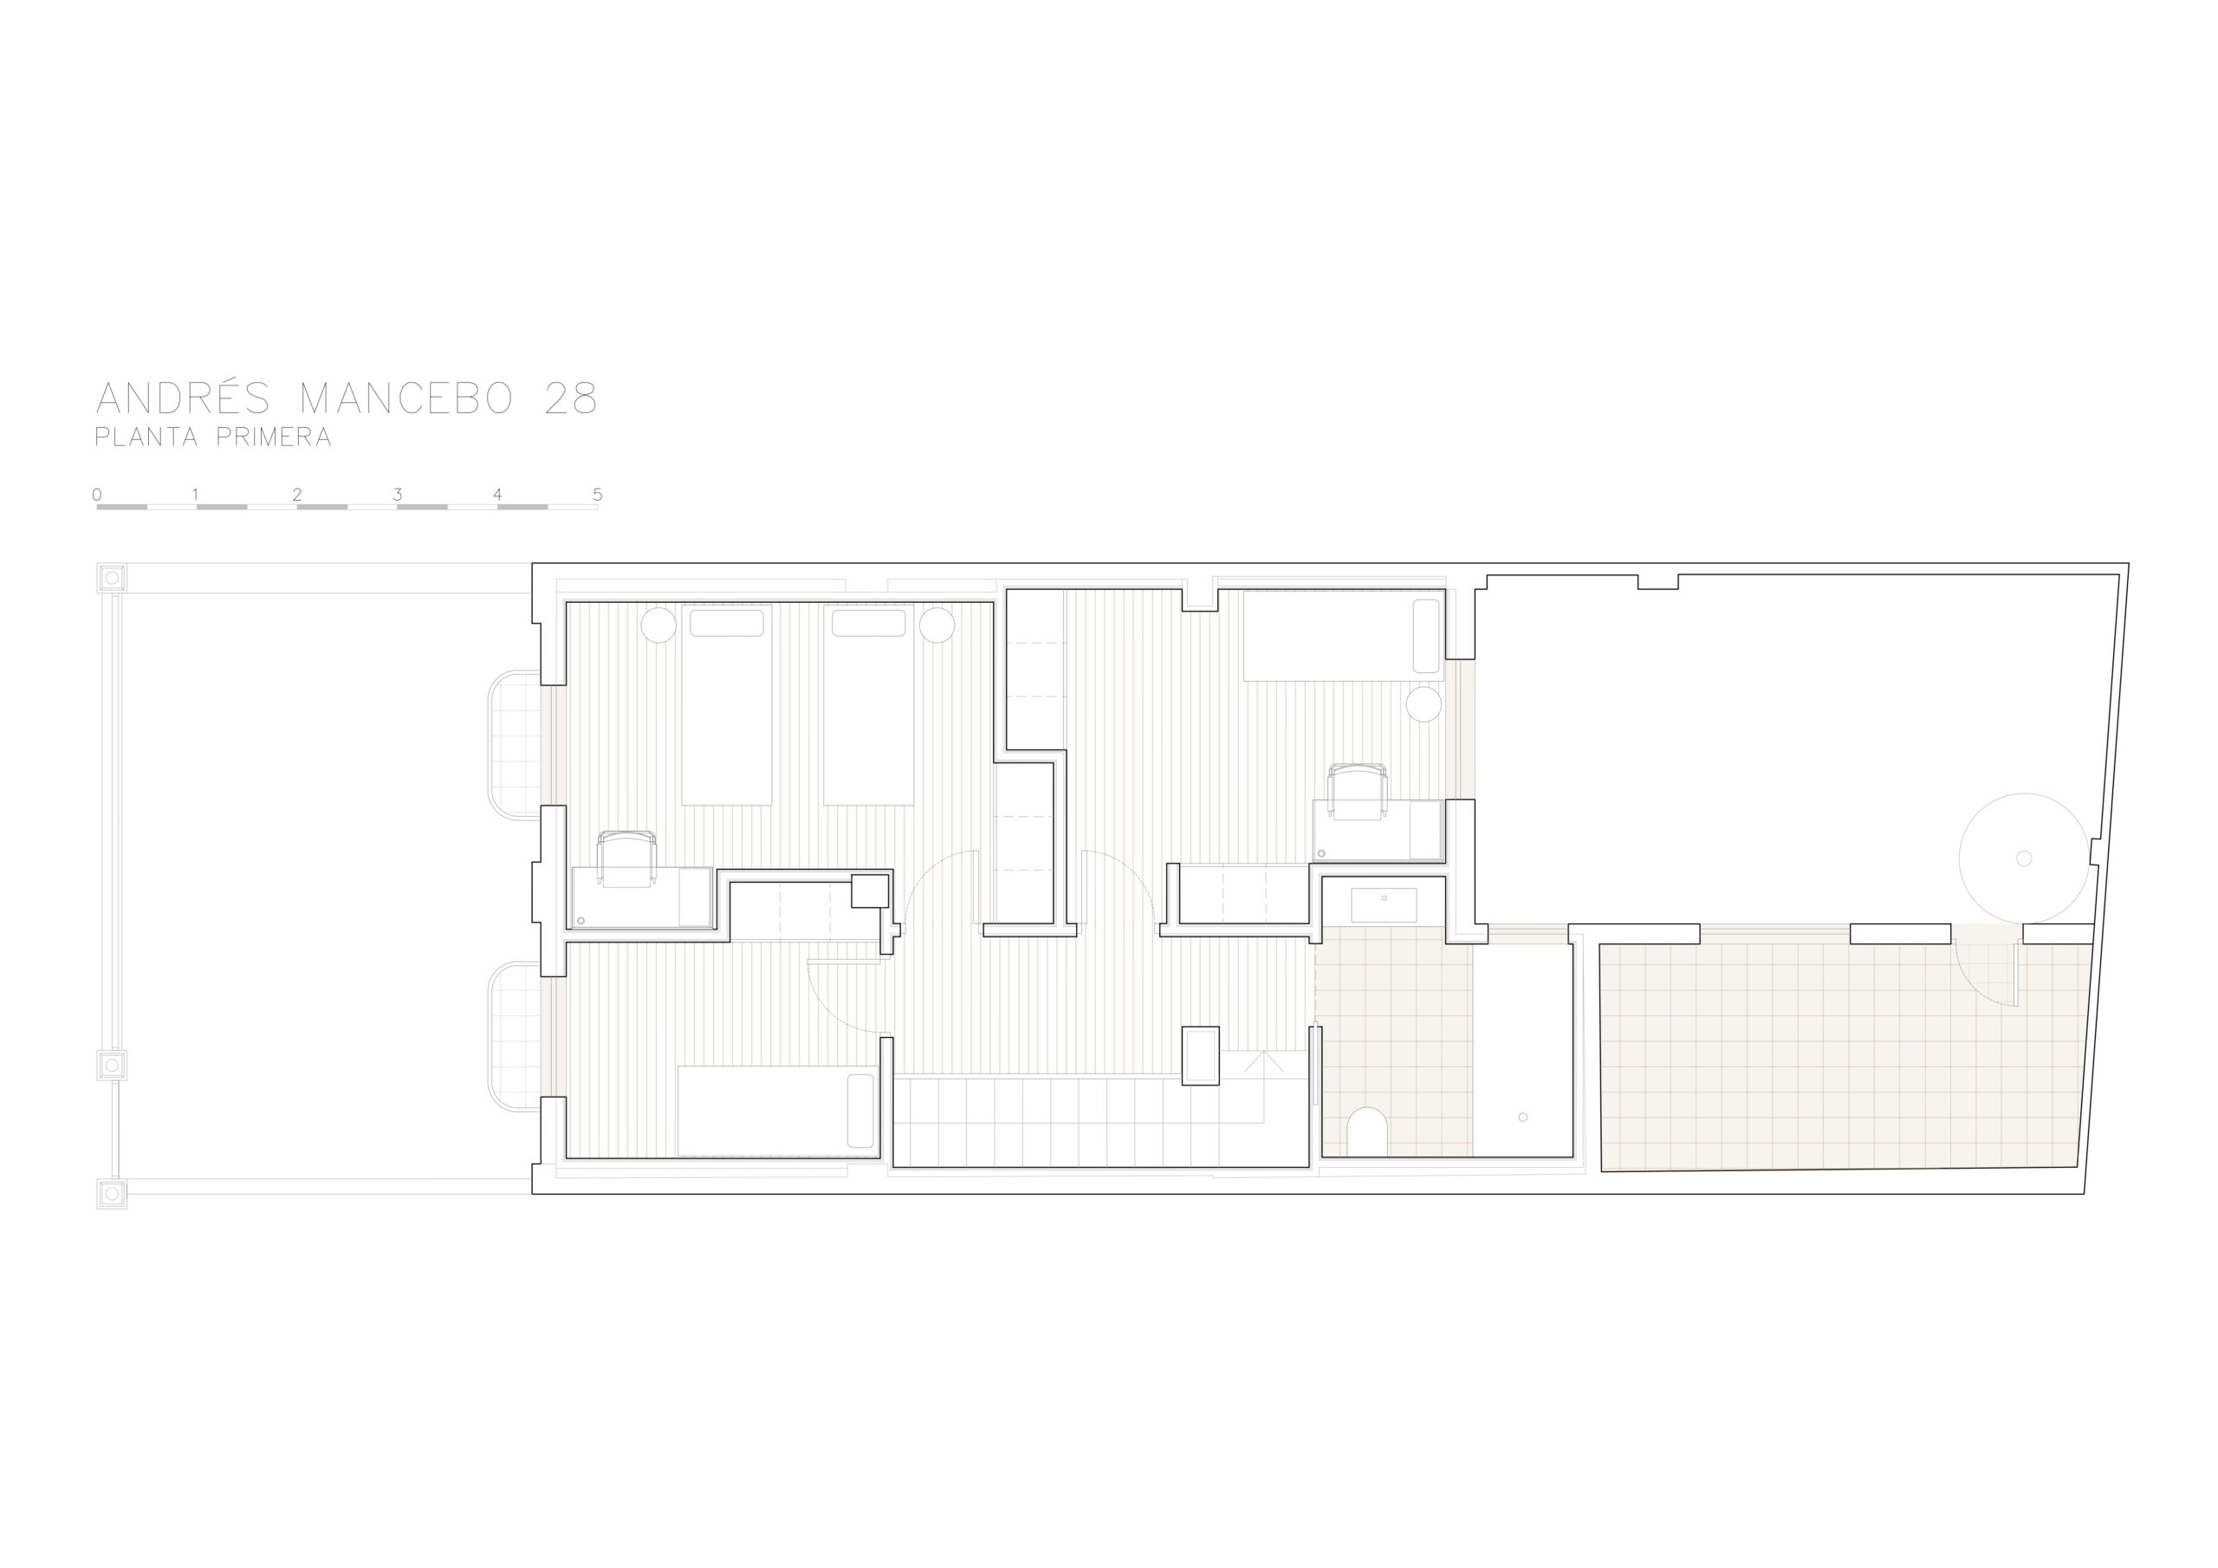
Completed in 2021, this project stands out for its use of traditional construction systems. The project is articulated around the recovery of the original envelope and the interior spatial reconfiguration. Key elements such as exposed wood joists and recessed vaults define the upper plane, while exposed brick brings a unique thermal inertia and visual richness to the living space.
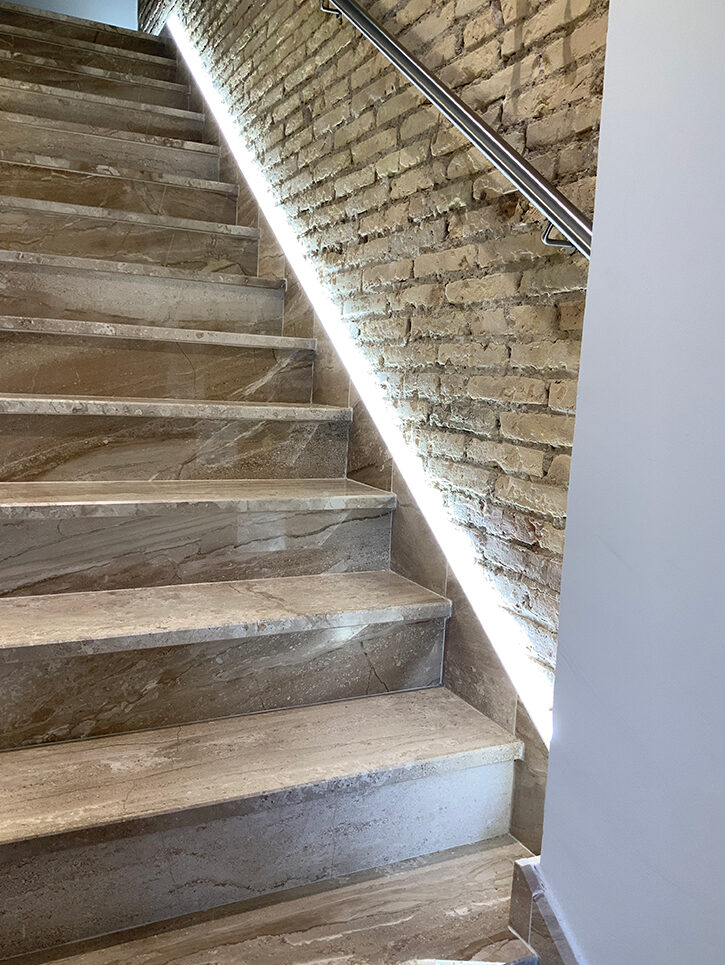
The technical lighting is integrated in a minimalist way by means of rails and surface-mounted luminaires that accentuate the textures. The staircase, executed with natural stone and perimeter backlighting, acts as a sculptural axis that connects the levels, guaranteeing a fluid transition and impeccable aesthetic continuity, a hallmark of the direction of Murcia Arquitectos and the execution of Valencialba Construcciones.
images
c/ Marqués de Dos Aguas 5 11ª 46002 Valencia (Spain) +34 963 251 521 info@murcia-arquitectos.com